Check Availability
Welby 80229
8441 Edison Dr
$425,000
↓ $10K (2.3%)
● House - For Sale

8441 Edison Dr

Denver, CO 80229
bedrooms
4 Beds
bathrooms
0 Bath
square feet
1,964 Ft²
$2,388
Est. Monthly

About This Property

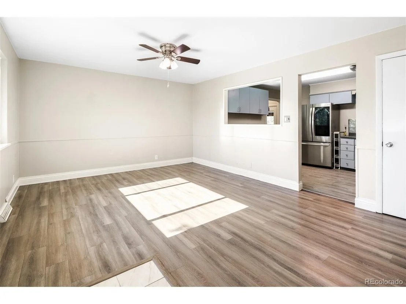
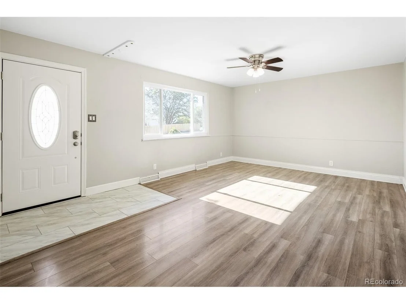
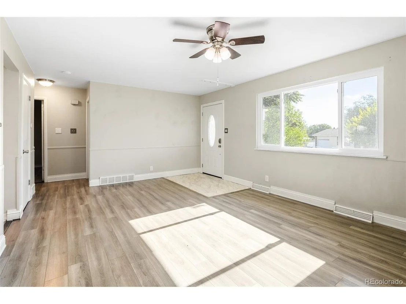
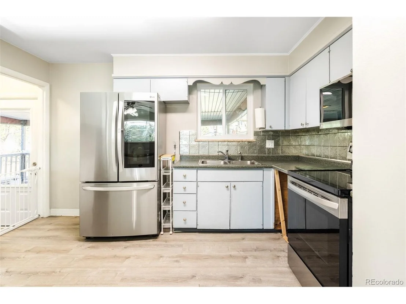
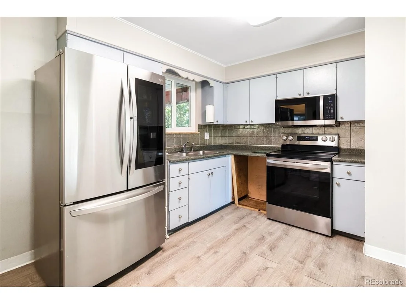
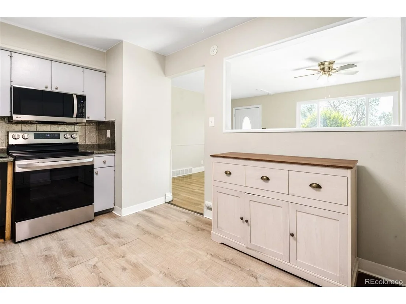
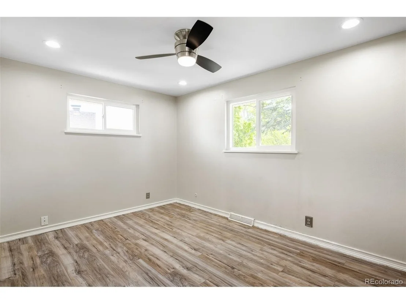
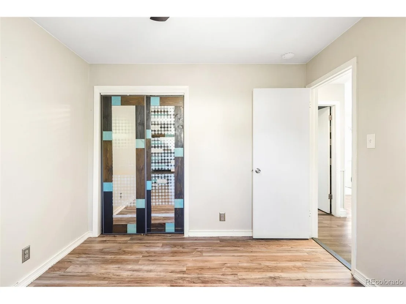
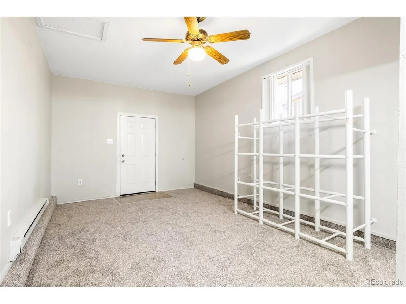
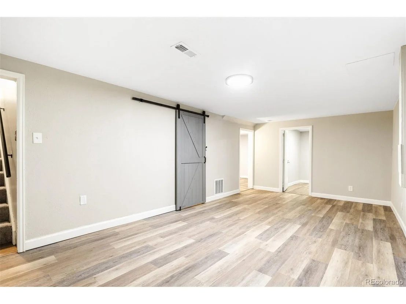
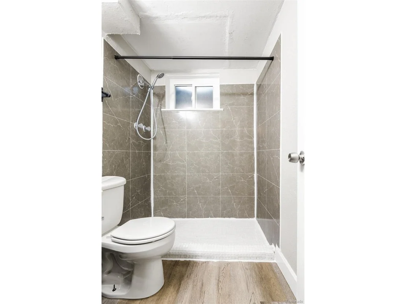
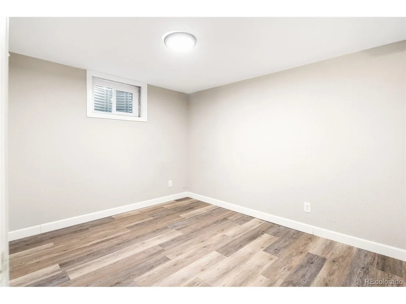
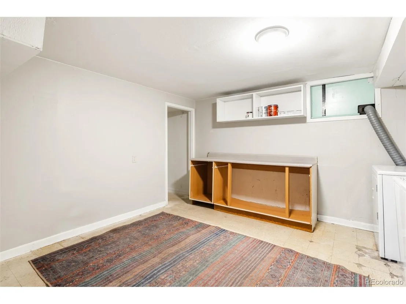
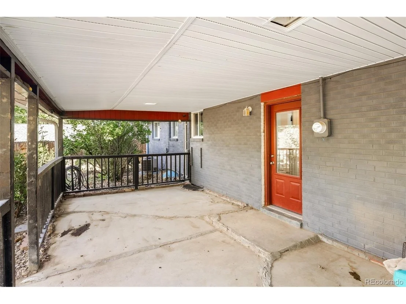
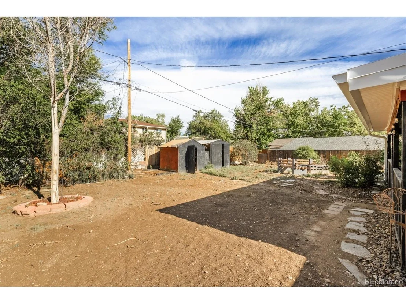
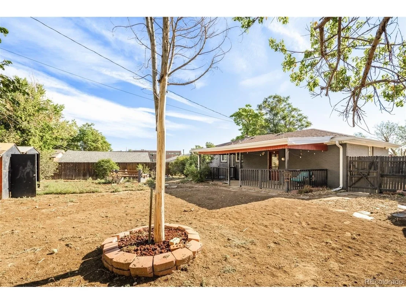
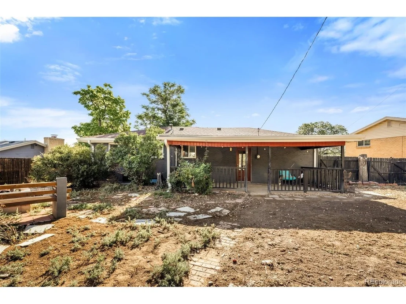
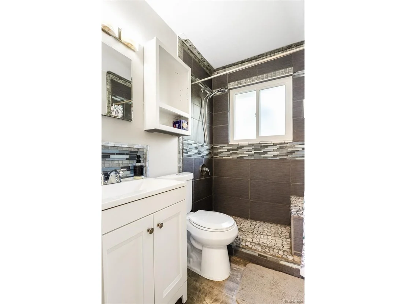
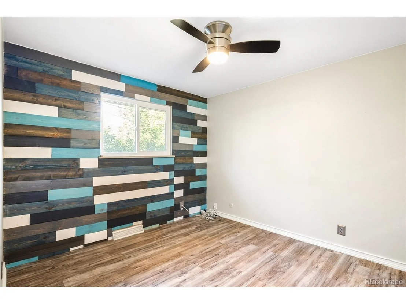
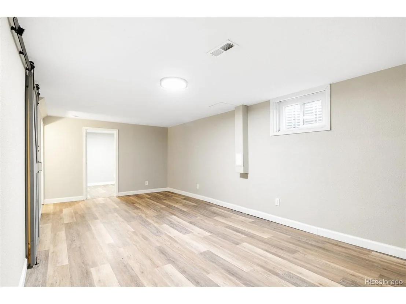
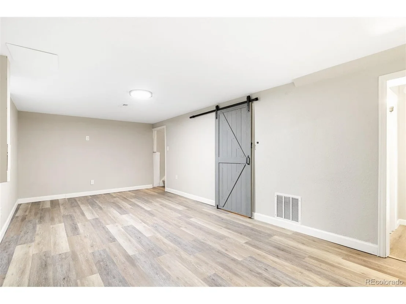
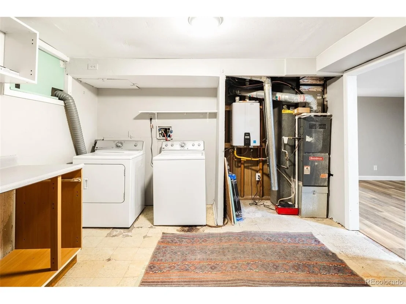
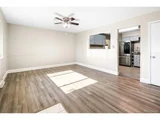
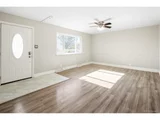
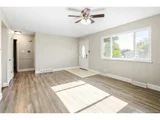
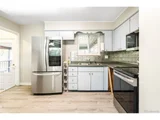
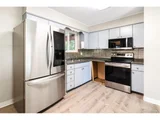
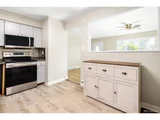
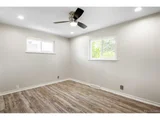
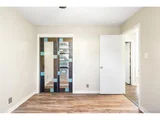
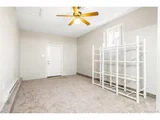
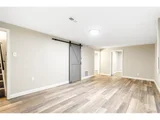
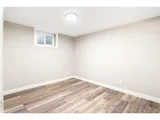
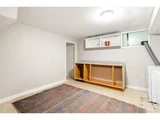
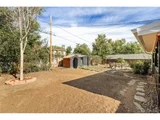
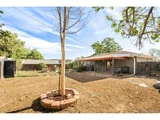
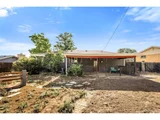
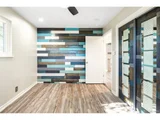
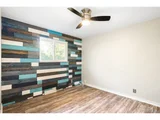
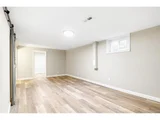
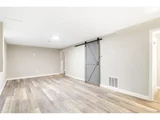
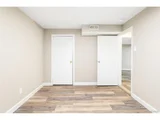
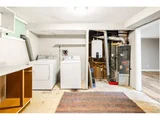
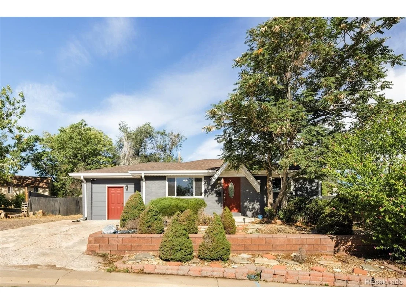
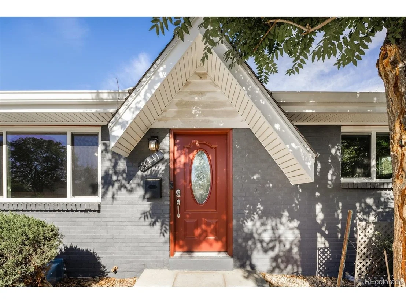
Conveniently located City View Heights home on an extra large lot with extensive recent upgrades to major systems. In the past three years, sellers spent over $80,000 on improvements such as upgrading to central air conditioning, installing a new high-efficiency tankless water heater, replacing the old electrical panel with a new modern panel, adding attic insulation to ensure better energy efficiency, as well as a new sump pump and drainage system in the basement. In addition, the asbestos, common to homes of this age was removed from the lower level bedrooms. Other new features include new LVP flooring in the basement, new carpet, new windows, doors, soffits, gutters, and fascia. Much of the expensive work is already done. What remains is cosmetic - paint, finishes, and personal touches - giving the next owner a straightforward path to building equity through the fun stuff, not costly infrastructure repairs.
Unit Size
1,964 Ft²
Days on Market
-
Land Size
0.20 acres
Price per sqft
$216
Property Type
House
Property Taxes
$301
HOA Dues
-
Year Built
1961

Listed By

Payment Calculator

Cap Rate Calculator

Last updated: 17 days ago (REcolorado MLS #IRE9031273)

Price History

Date / Event Date Event Price
Sep 18, 2026 Price Decreased $425,000
↓ $10K (2.3%)
Price Decreased
Sep 11, 2026 Listed $435,000
Listed
Feb 21, 2023 Sold
Sold
Oct 4, 2022 Listed $439,000
Listed
Sep 14, 2022 Sold
Sold
Show More

Property Highlights

Parking Available
Air Conditioning
Parking Details
Has Garage
Parking Features: Off Street
Garage Spaces: 2
Interior Details
Appliances: Refrigerator, Washer, Dryer, Microwave
Basement: Partially Finished
Exterior Details
Square Footage: 1964
Square Footage Source: $0
Year Built: 1961
Levels: One
Construction Materials: Frame, Brick
Lot Features: Paved, House Faces East
Lot Size Area: 8712
Lot Size Units: Square Feet
Lot Size Acres: 0.2
Lot Size Square Feet: 8712
Water Source: Public
Financial Details
Tax Annual Amount: $3,611
Utilities Details
Cooling Type: Central Air, Ceiling Fan(s)
Heating Type: Forced Air
Sewer : Public Sewer

Building Info

Overview

    General

  • Year Built: 1961
  • Effective Year Built: 1961
  • Building Count: 1
  • Total Rooms: 5
  • Bedroom Count: 4
  • Bathroom Count: 2
  • Full Bathrooms: 2
  • Partial Bathrooms: 2
  • Bathroom Plumbing Fixtures: 10
  • Building Condition: 6
  • Building Quality: 10
  • Construction Type: 6
  • Building Style: 11
  • Exterior Walls Type: 23
  • Interior Walls Type: 3
  • Roof Shape Type: 1
  • Roof Cover Type: 3
  • Floor Count: 100
  • Living Units: 1
  • Floor Cover: 0
  • Basement Type: 3
  • Basement Area: 850
  • Garage Type: 0
  • Garage Square Area: 264
  • Parking Space Count: 0
  • Patio Type: 20
  • Porch Type: 8
  • Pool Type: 0
  • Location Influence Type: 179

    Dimensions

  • Lot Size Square Feet: 8,715
  • Lot Size Depth Feet: 1,050
  • Lot Size Frontage Feet: 830
  • Total Building Area: 1,964
  • Gross Building Area: 1,964
  • Building Area: 1,964
  • Building Area Measurement: L

    Heating and Cooling

  • Air Conditioning: 1
  • Heating: 4
  • Heated Square Feet: 1,964
  • Heating Fuel Type: 0

    Utilities

  • Sewer System: 0
  • Water Service: 0

Building

  • Building Type: 0
  • Property Class: R
  • Subdivision: CITY VIEW HEIGHTS
  • Land Acres: 0000000200
  • Standard Land Use Code: 1001
  • County Land Use Code: 1112
  • Legal Description 1: SUB:CITY VIEW HEIGHTS SECOND FILING BLK:24 LOT:9

Neighborhood

  • School District Name: Northglenn-Thornton School District 12
  • School Tax School District: SD 12
  • Census Tract: 009001

Zoning

  • Zoning: R1C

Geography

  • Assessors Map Reference: 224-H
  • Account Number: R0056633
  • Parcel: R0056633
  • Block: 24
  • Lot: 9
  • Meridian: SEC 26 QTR 2 TWN 02S RNG 68W
  • Latitude: 39.8499
  • Longitude: -104.974

    Address

  • Full Address: 8441 Edison Dr
  • Address - House Number: 8441
  • Address - Street Name: Edison
  • Address - Suffix Type: Dr
  • State: CO
  • City Name: Denver
  • Carrier Code: C003
  • 4-Digit Zip Code: 5005
  • Zip Code: 80229

Valuation

    Tax

  • Total Area: 1,964
  • Tax Year: 2022
  • Tax Amount: $269,908
  • Tax Rate Code Area: 16-160

    Appraisal Valuation

  • Standard Deviation: 0.1296
  • Valuation Date: Jun 28, 2023
  • Confidence Score: 85
  • Final Value: 467,887
  • High Value: 528,544
  • Low Value: 407,229

    Market Valuation

  • Market Total Value: $437,000
  • Market Land Value: $81,000
  • Market Improvement Value: $356,000

    Assessments Valuation

  • Assessed Year: 2023
  • Assessed Total Value: $29,560
  • Assessed Land Value: $5,480
  • Assessed Improvements Value: $24,080

    Sales

  • Current Sale Contract Date: Feb 17, 2023
  • Current Sale Recording Date: Feb 21, 2023
  • Current Sale Price:
  • Current Sale Document Type: 71
  • Current Sale Input Document Number: 9000
  • Previous Sale Recording Date: Sep 14, 2022
  • Previous Sale Contract Date: Sep 09, 2022
  • Previous Sale Amount: $474,500
  • Previous Sale Document Type: 71
Data used for valuation calculations is provided by RealtyHop, and other third party sources

Comparables

Unit
Status
Type
Beds
Baths
ft²
Price/ft²
Asking Price
Listed On
Closing Price
Sold On
HOA + Taxes

About Welby


Similar Homes for Sale

Currently no similar homes around

Nearby Rentals


Frequently Asked Questions

When was property at 8441 Edison Drive built and last sold?
The property at 8441 Edison Drive was built in 1961 and last sold on Feb 17, 2023 for $439,000.
How much is this home worth?
The estimated value of the home located at 8441 Edison Drive is $438,695.
What are some comparable homes to 8441 Edison Drive?
There are currently no comparable homes to 8441 Edison Drive.