See Home Value
Welby 80229
8441 Devonshire Blvd
$430,000
● House - Off Market

8441 Devonshire Blvd

Denver, CO 80229
bedrooms
4 Beds
bathrooms
2 Baths
square feet
1,824 Ft²
$2,336
Est. Monthly

About This Property

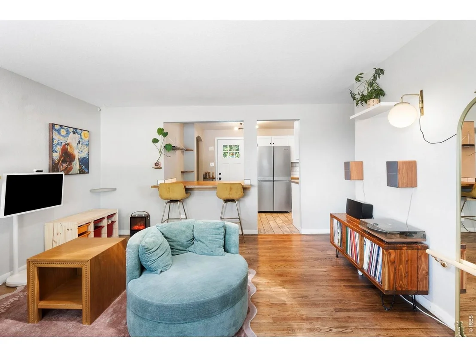
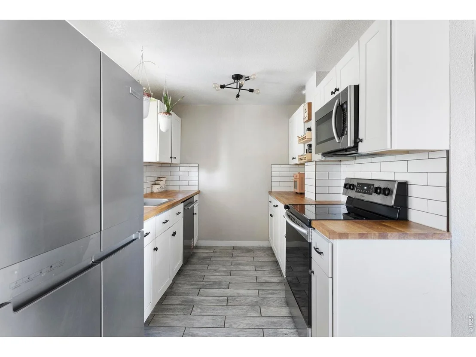
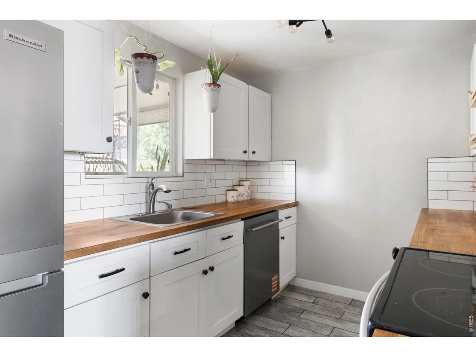
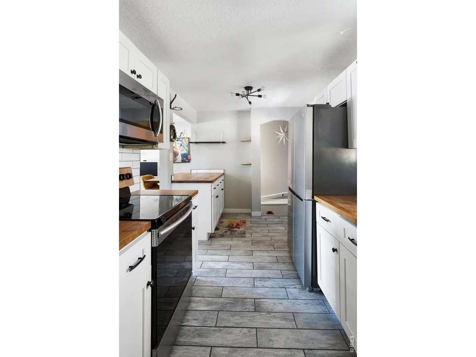
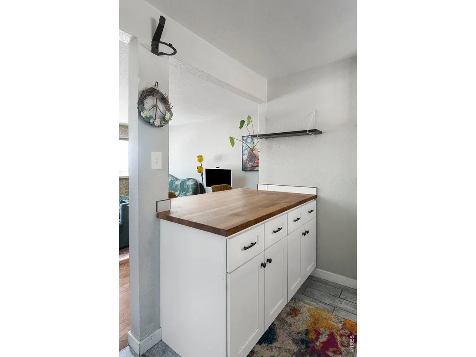
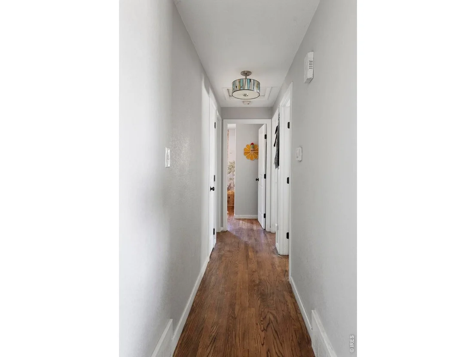
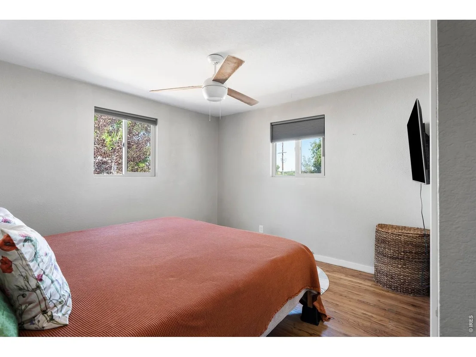
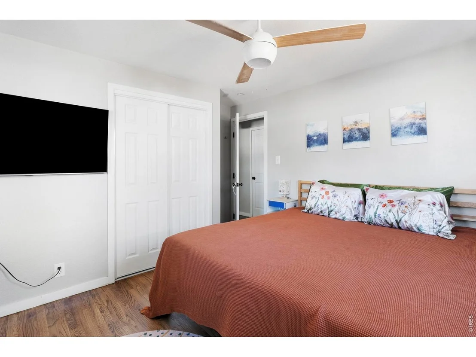
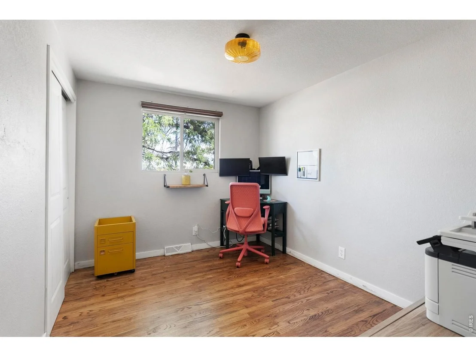
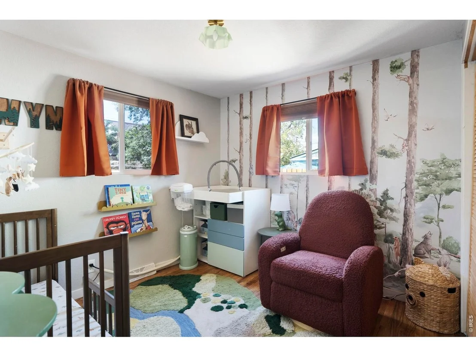
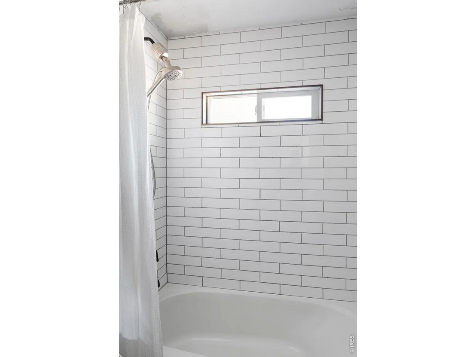
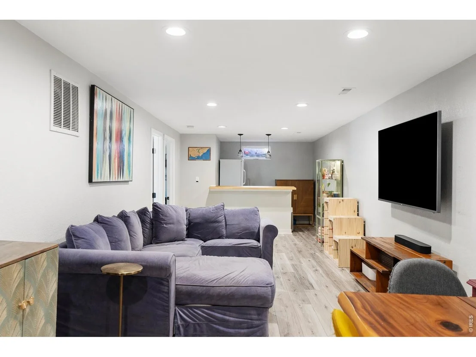
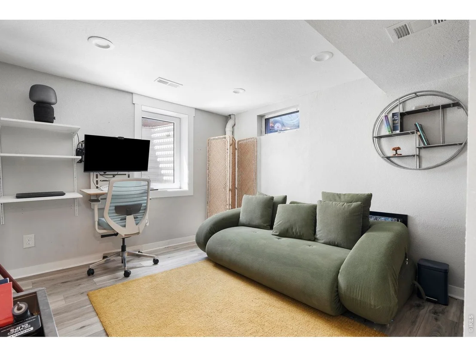
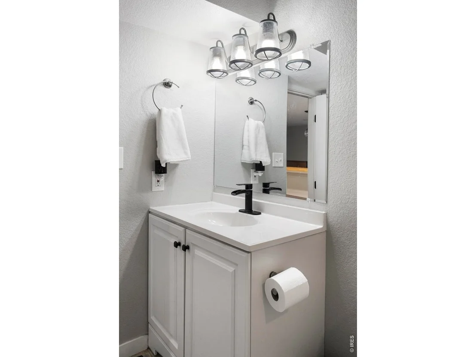
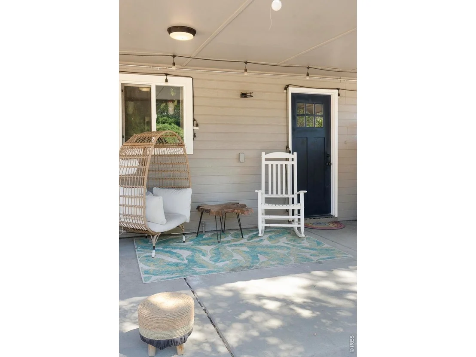
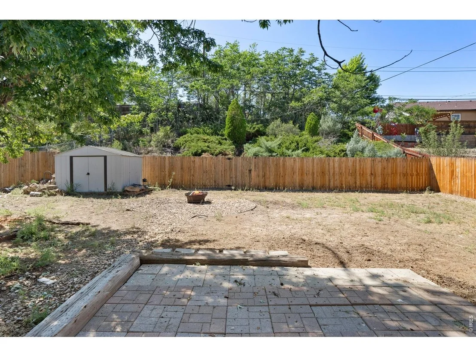
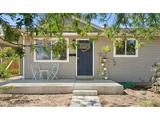
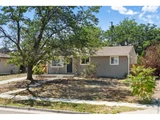
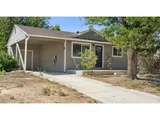
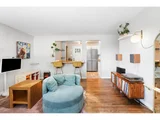
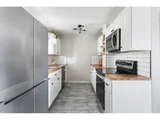
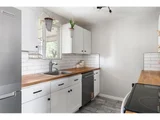
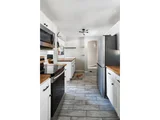
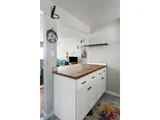
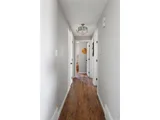
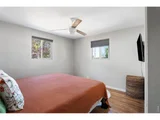
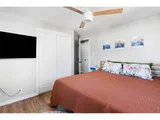
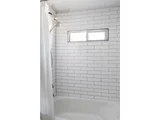
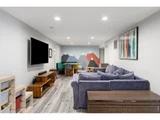
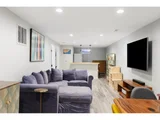
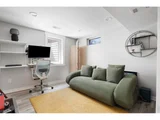
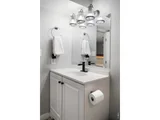
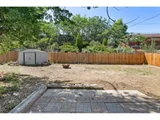
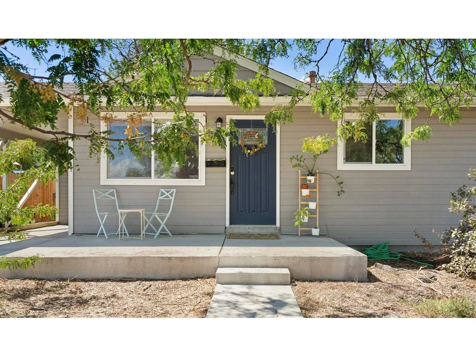
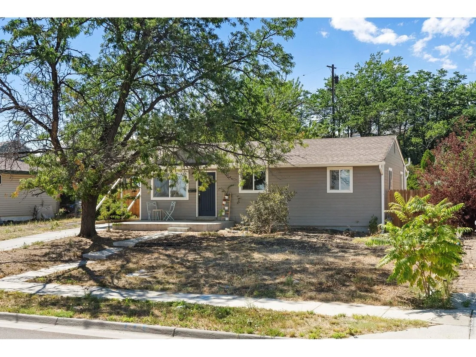
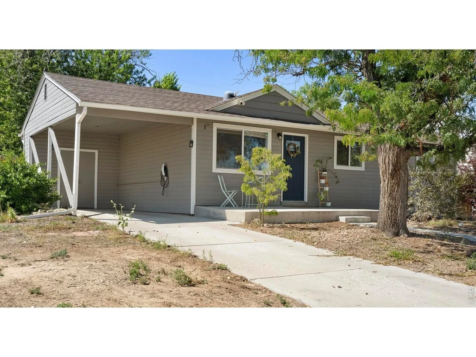
Amazing Opportunity! Qualified buyers who finance this home with Louisa Bergfeld Lowe Nini at Three Point Mortgage may be eligible for a 2/1 interest rate buydown. Eligibility and loan terms are subject to lender approval. Set on a generous quarter-acre lot in Northfield, this thoughtfully renovated residence offers polished updates and inviting comfort. Renovated in 2020, the home features newer windows, siding, exterior paint, roof, furnace, gutters, doors and hardware, complemented by solid hardwood floors refinished this past year on the main level. The bright main floor hosts three bedrooms, a full bath and an updated kitchen with butcher block countertops, stainless steel appliances and an eat-in bar. The finished basement expands the living space with a large recreation room, stylish bar, conforming bedroom with an egress window and full bath. Exceptional finishes include subway tile, oil-rubbed bronze fixtures, recessed lighting and new luxury vinyl plank flooring. Outside, a covered patio overlooks the private backyard enclosed by a new wood fence, while a newer concrete driveway adds convenience. A one-car carport with an EV charger completes this thoughtfully refreshed Northfield home just moments from parks and outdoor recreation.
Unit Size
1,824 Ft²
Days on Market
-
Land Size
0.25 acres
Price per sqft
$233
Property Type
House
Property Taxes
$249
HOA Dues
-
Year Built
1960

Payment Calculator

Cap Rate Calculator

Last updated: 11 days ago (IRES MLS #IRE1068316)

Price History

Date / Event Date Event Price
Nov 6, 2026 Sold
Sold
Oct 9, 2026 In contract -
In contract
Oct 3, 2026 Relisted $425,000
Relisted
Oct 2, 2026 In contract -
In contract
Sep 24, 2026 Price Decreased $425,000
↓ $15K (3.4%)
Price Decreased
Show More

Property Highlights

Air Conditioning

Building Info

Overview

    General

  • Year Built: 1960
  • Effective Year Built: 2020
  • Building Count: 1
  • Total Rooms: 5
  • Bedroom Count: 3
  • Bathroom Count: 1
  • Full Bathrooms: 1
  • Partial Bathrooms: 1
  • Bathroom Plumbing Fixtures: 6
  • Building Condition: 6
  • Building Quality: 10
  • Construction Type: 6
  • Building Style: 11
  • Exterior Walls Type: 19
  • Interior Walls Type: 3
  • Roof Shape Type: 1
  • Roof Cover Type: 3
  • Floor Count: 100
  • Living Units: 1
  • Floor Cover: 0
  • Basement Type: 8
  • Basement Area: 912
  • Garage Type: 3
  • Garage Square Area: 240
  • Parking Space Count: 1
  • Patio Type: 0
  • Porch Type: 6
  • Pool Type: 0
  • Location Influence Type: 152

    Dimensions

  • Lot Size Square Feet: 10,850
  • Lot Size Depth Feet: 1,550
  • Lot Size Frontage Feet: 700
  • Total Building Area: 1,824
  • Gross Building Area: 2,144
  • Building Area: 912
  • Building Area Measurement: L

    Heating and Cooling

  • Air Conditioning: 1
  • Heating: 4
  • Heated Square Feet: 912
  • Heating Fuel Type: 0

    Utilities

  • Sewer System: 0
  • Water Service: 0

Building

  • Building Type: 0
  • Property Class: R
  • Subdivision: NORTHFIELD
  • Land Acres: 0000000249
  • Standard Land Use Code: 1001
  • County Land Use Code: 1112
  • Legal Description 1: SUB:NORTHFIELD FIRST FILING BLK:30 LOT:14

Neighborhood

  • School District Name: Mapleton School District 1
  • School Tax School District: SD 1-MAPLETON
  • Census Tract: 009001

Zoning

  • Zoning: R1C

Geography

  • Assessors Map Reference: 225-F
  • Account Number: R0055214
  • Parcel: R0055214
  • Block: 30
  • Lot: 14
  • Meridian: SEC 25 QTR 2 TWN 02S RNG 68W
  • Latitude: 39.8501
  • Longitude: -104.955

    Address

  • Full Address: 8441 Devonshire Blvd
  • Address - House Number: 8441
  • Address - Street Name: Devonshire
  • Address - Suffix Type: Blvd
  • State: CO
  • City Name: Denver
  • Carrier Code: C016
  • 4-Digit Zip Code: 5118
  • Zip Code: 80229

Valuation

    Tax

  • Total Area: 1,824
  • Tax Year: 2022
  • Tax Amount: $222,176
  • Tax Rate Code Area: 08-085

    Appraisal Valuation

  • Standard Deviation: 0.1142
  • Valuation Date: Oct 11, 2023
  • Confidence Score: 88
  • Final Value: 471,398
  • High Value: 525,260
  • Low Value: 417,537

    Market Valuation

  • Market Total Value: $455,000
  • Market Land Value: $78,000
  • Market Improvement Value: $377,000

    Assessments Valuation

  • Assessed Year: 2023
  • Assessed Total Value: $30,780
  • Assessed Land Value: $5,280
  • Assessed Improvements Value: $25,500

    Sales

  • Current Sale Contract Date: Oct 01, 2020
  • Current Sale Recording Date: Oct 06, 2020
  • Current Sale Price:
  • Current Sale Document Type: 27
  • Current Sale Input Document Number: 2020000101400
  • Previous Sale Recording Date: Oct 30, 2019
  • Previous Sale Contract Date: Sep 30, 2019
  • Previous Sale Amount: $199,900
  • Previous Sale Document Type: 68
Data used for valuation calculations is provided by RealtyHop, and other third party sources

Comparables

Unit
Status
Type
Beds
Baths
ft²
Price/ft²
Asking Price
Listed On
Closing Price
Sold On
HOA + Taxes

About Welby


Similar Homes for Sale

Currently no similar homes around

Nearby Rentals


Frequently Asked Questions

When was property at 8441 Devonshire Boulevard built and last sold?
The property at 8441 Devonshire Boulevard was built in 1960 and last sold on Oct 1, 2020 for $373,300.
How much is this home worth?
The estimated value of the home located at 8441 Devonshire Boulevard is $427,944.
What are some comparable homes to 8441 Devonshire Boulevard?
There are currently no comparable homes to 8441 Devonshire Boulevard.