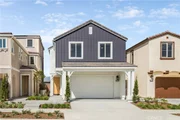
Room to grow, space to gather, and flexibility for every stage of
life await at the Redwood Plan 2 at Homestead in The Preserve,
Chino Hills' exciting new home community. Ask about limited-time
incentives and flexible financing options that may help to reduce
closing costs or monthly payments. This thoughtfully designed
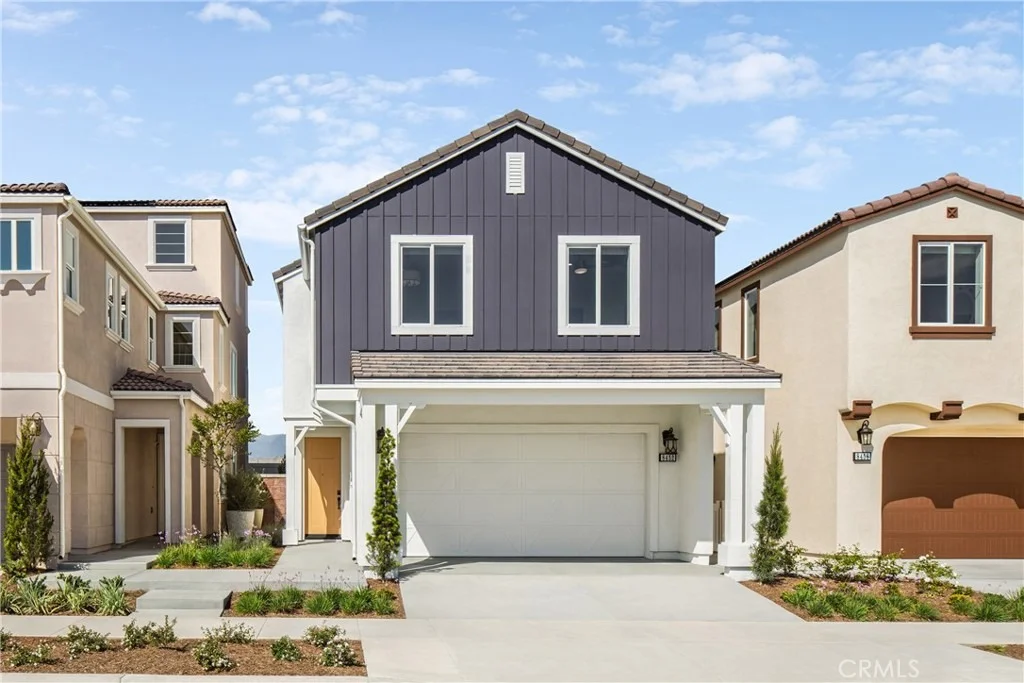
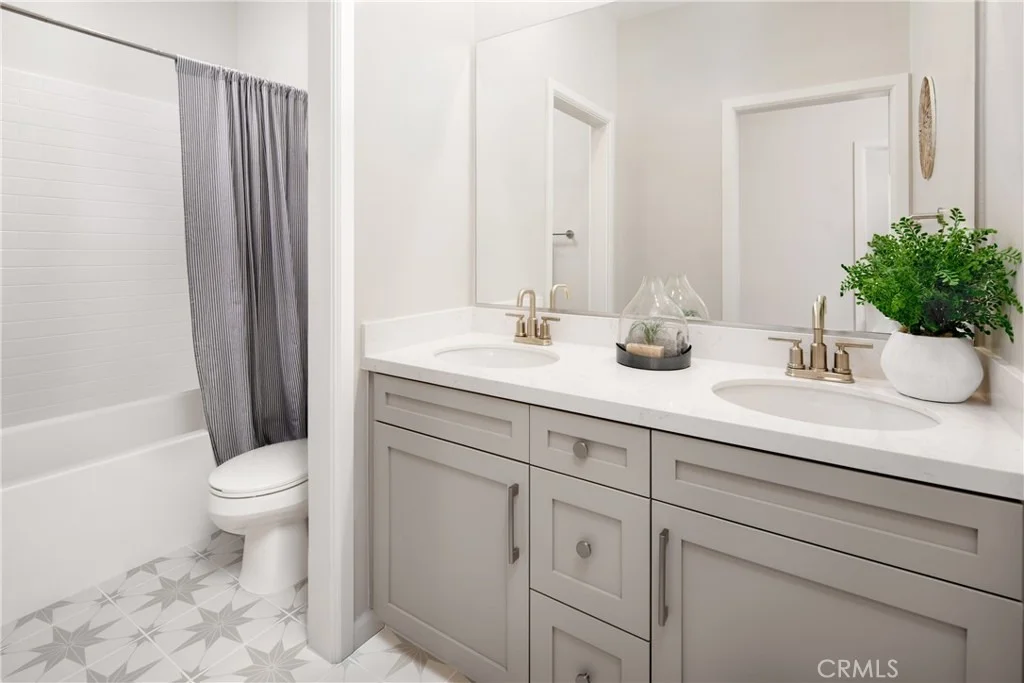
two-story home features four bedrooms, three bathrooms, and an
open-concept layout that blends everyday comfort with exceptional
functionality. A highly desirable first-floor bedroom and full bath
provide the perfect space for overnight guests, multigenerational
living, or a private home office, offering flexibility that today's
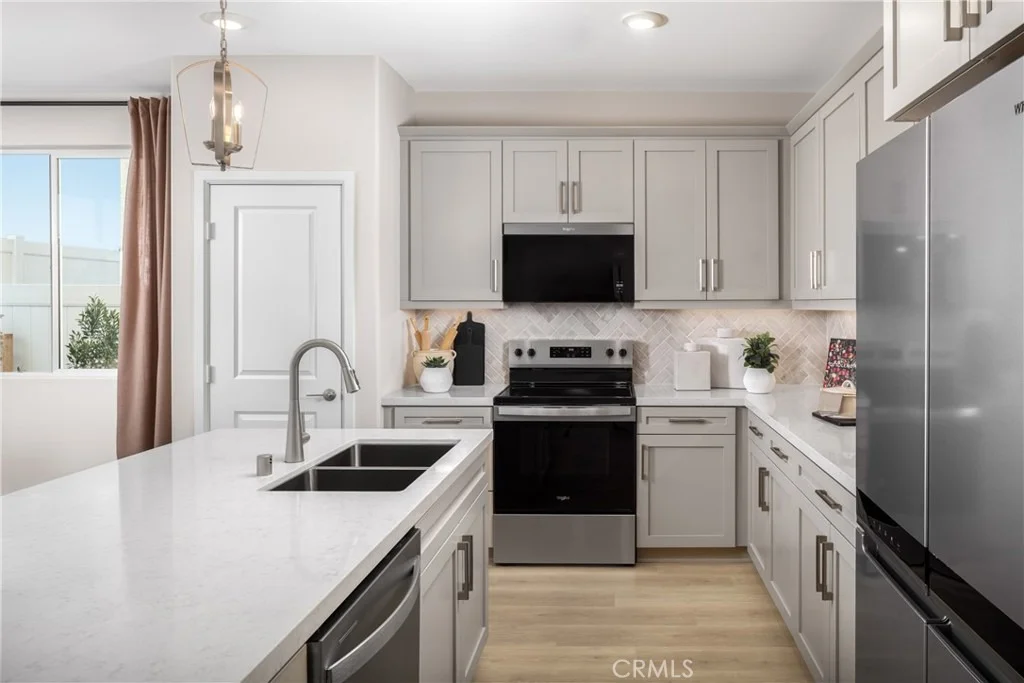
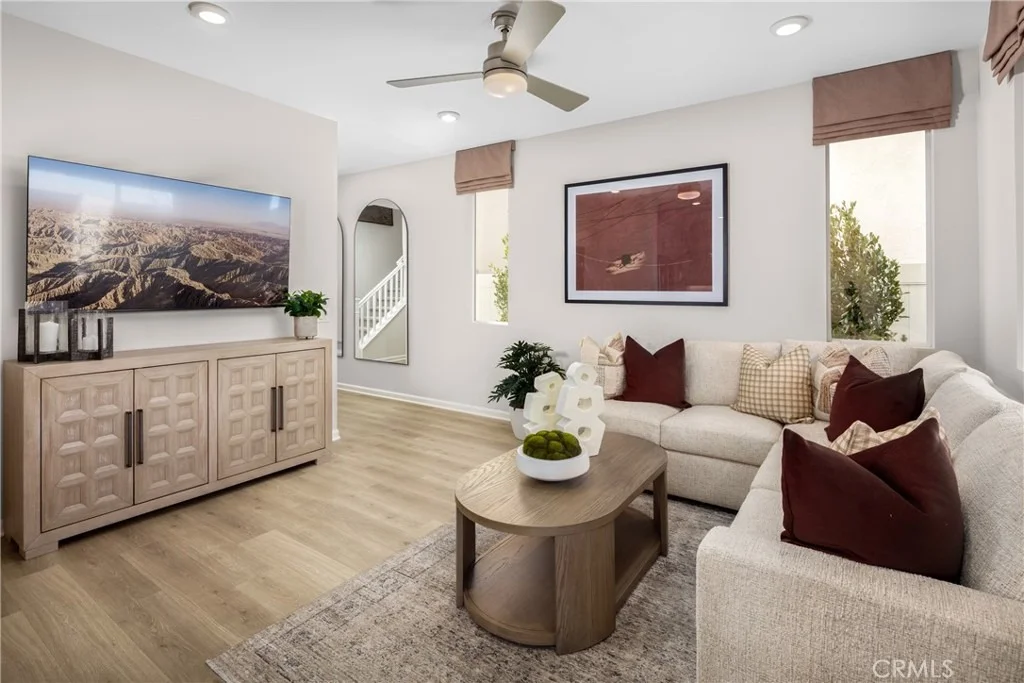
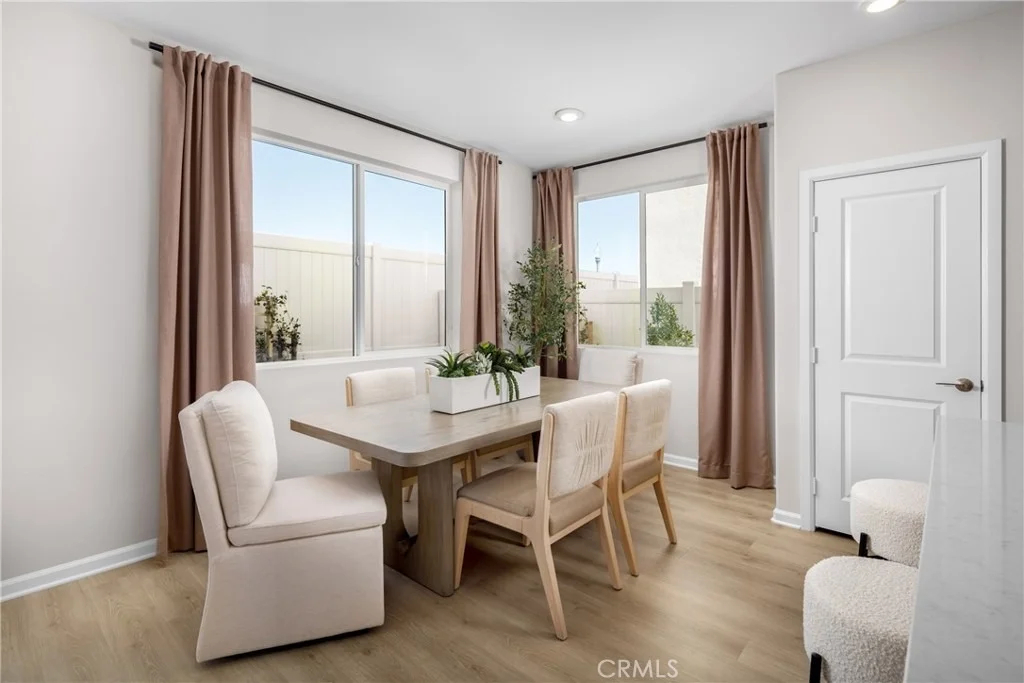
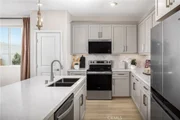
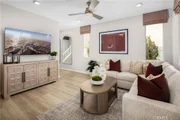
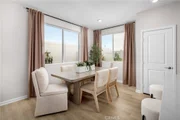
families appreciate. The spacious Great Room flows seamlessly into
the Dining area and beautifully appointed Kitchen, creating an
inviting space for entertaining, family dinners, or simply enjoying
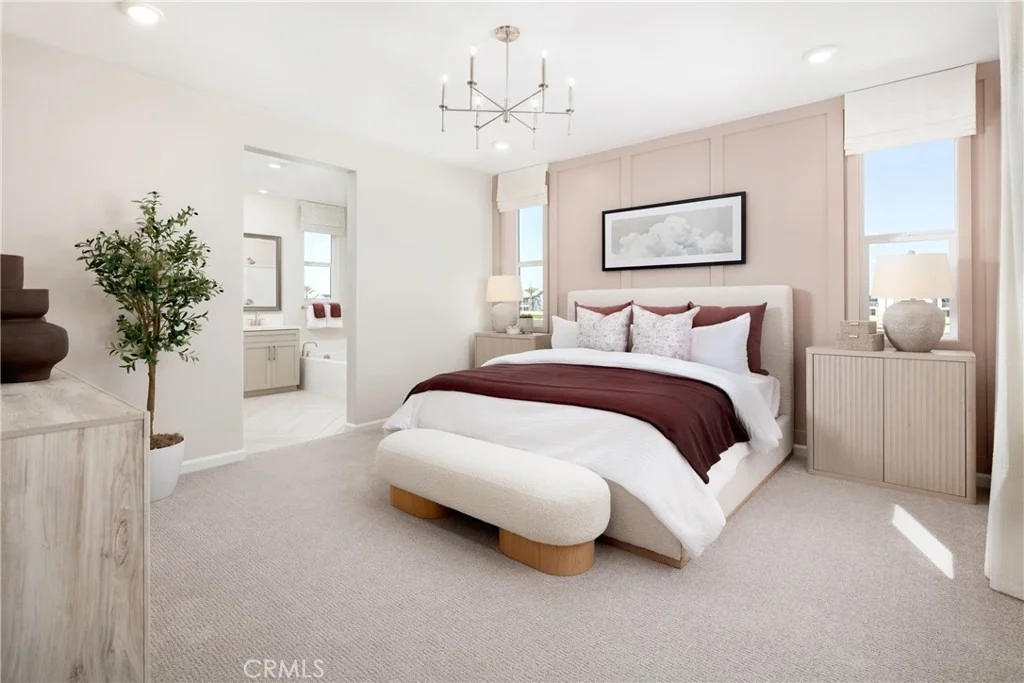
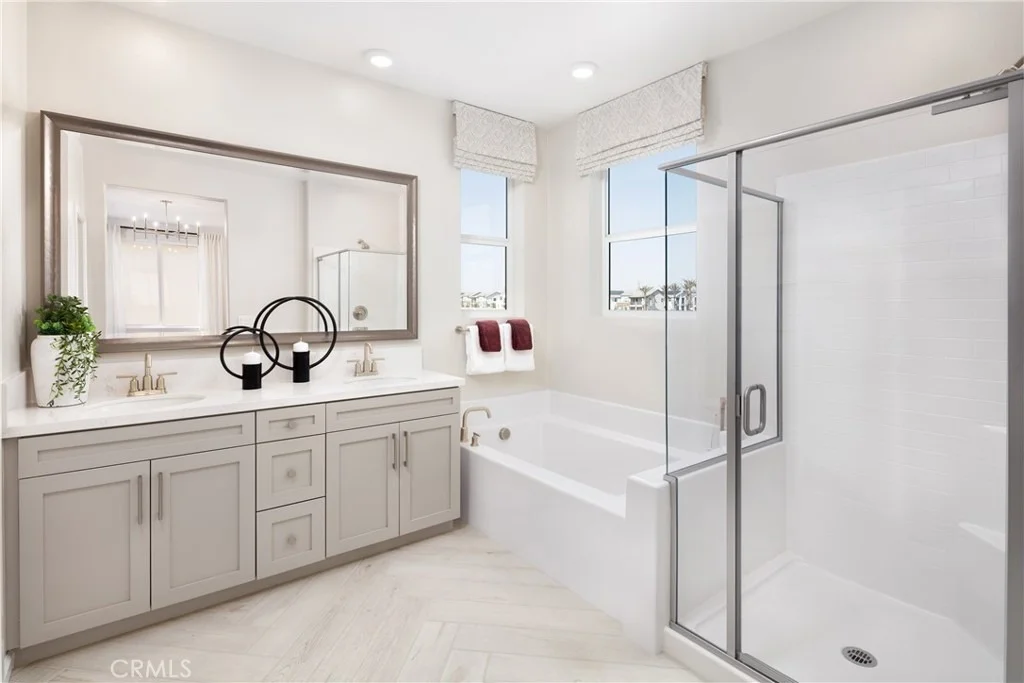
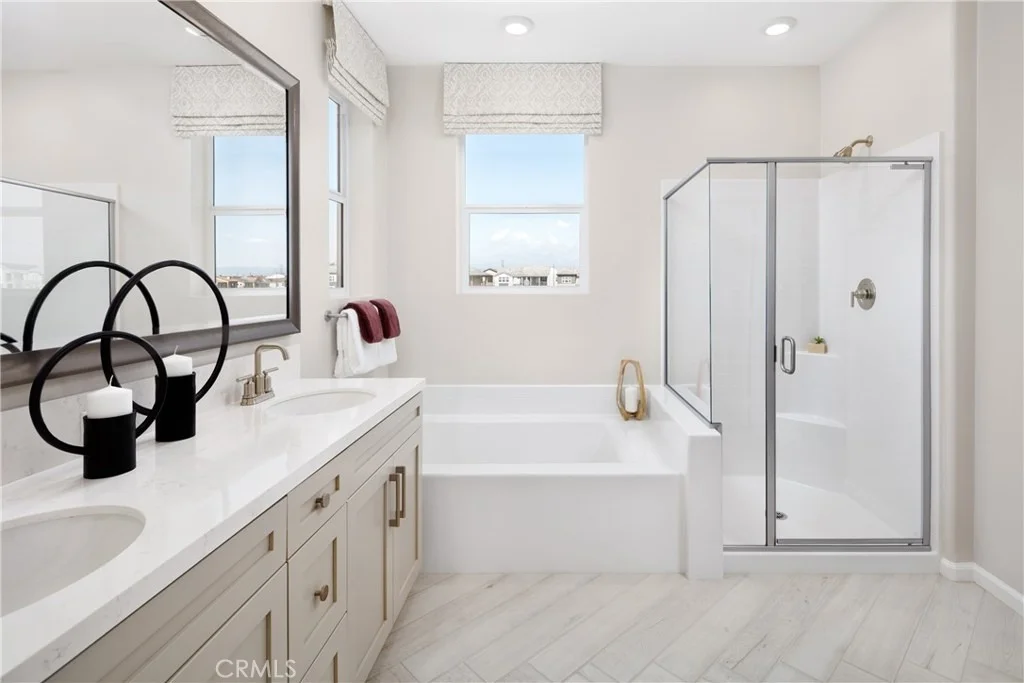
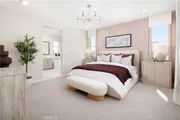
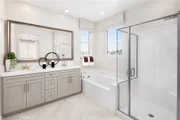
time together. Upstairs, the private Primary Suite serves as a
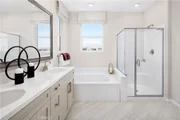
relaxing retreat with a spa-inspired bath and generous walk-in
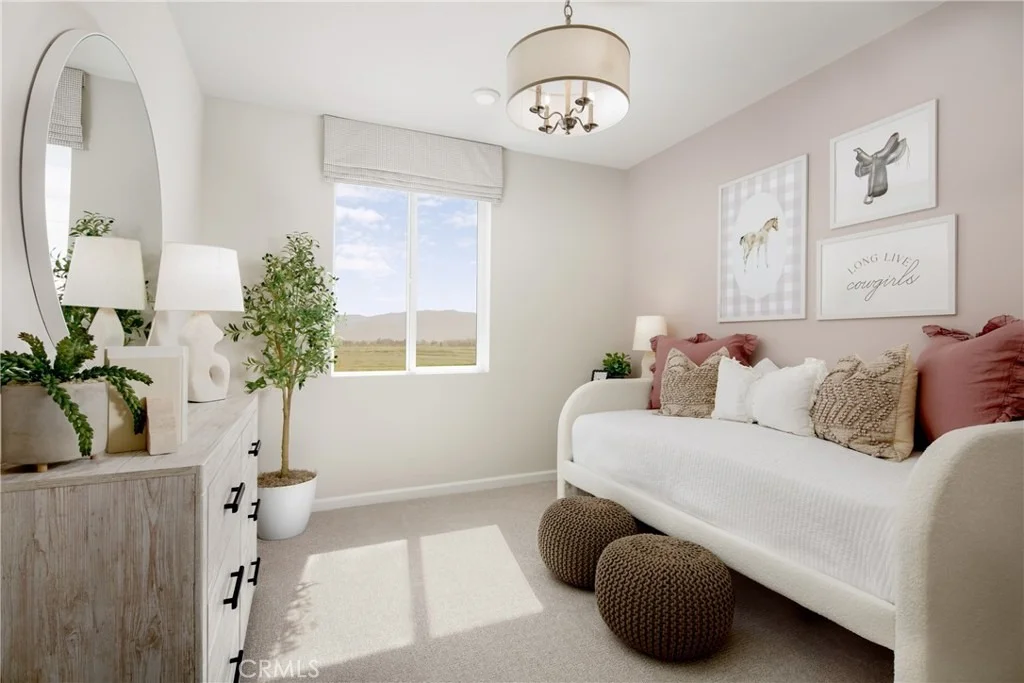
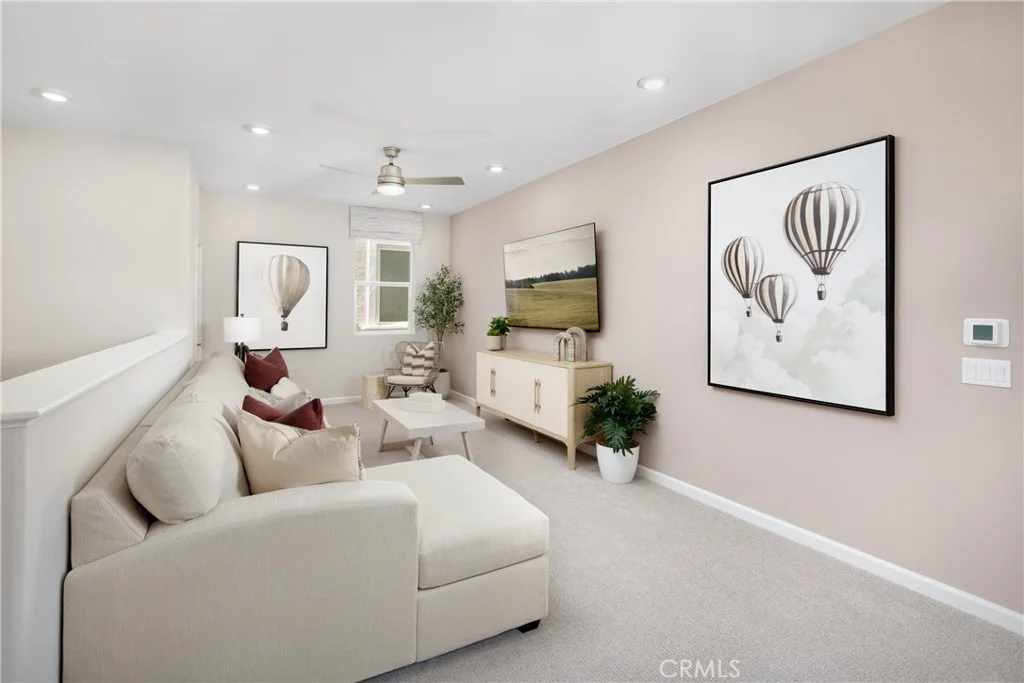
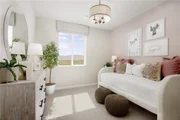
closet, while two additional bedrooms are complemented by an
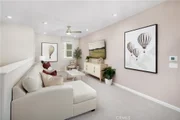
oversized Loft that can easily become a media room, homework zone,
game room, fitness space, or second family room. A conveniently
located upstairs Laundry Room and ample storage throughout the home
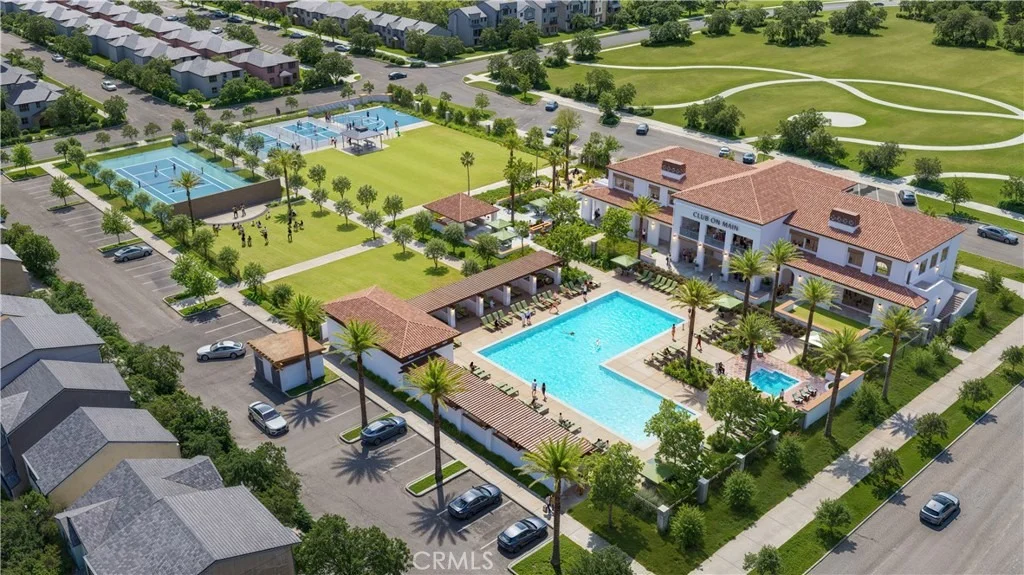
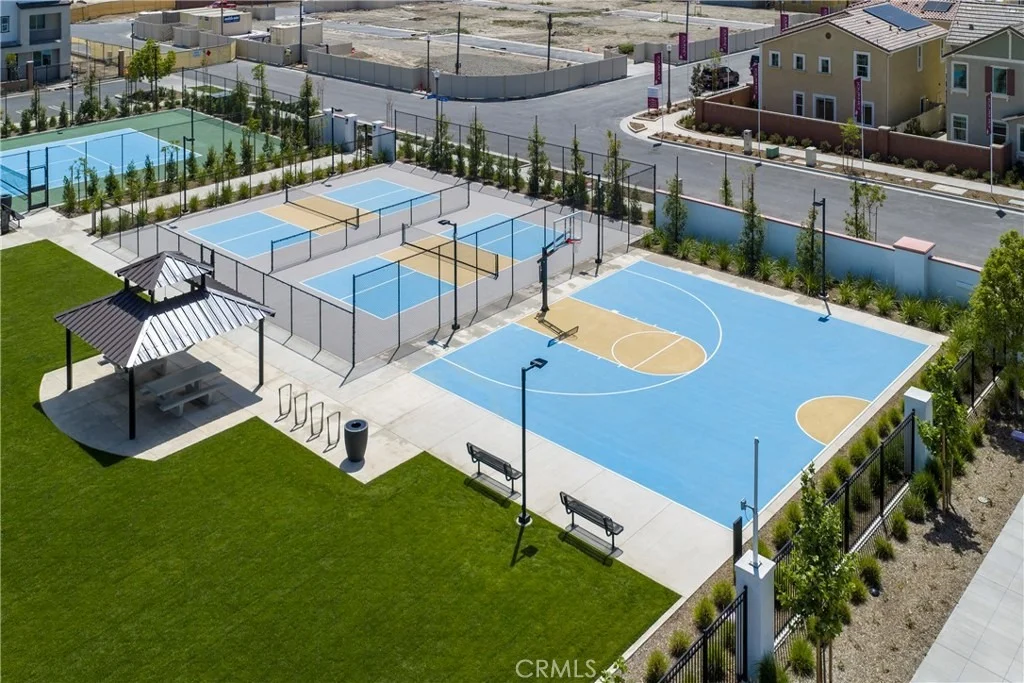
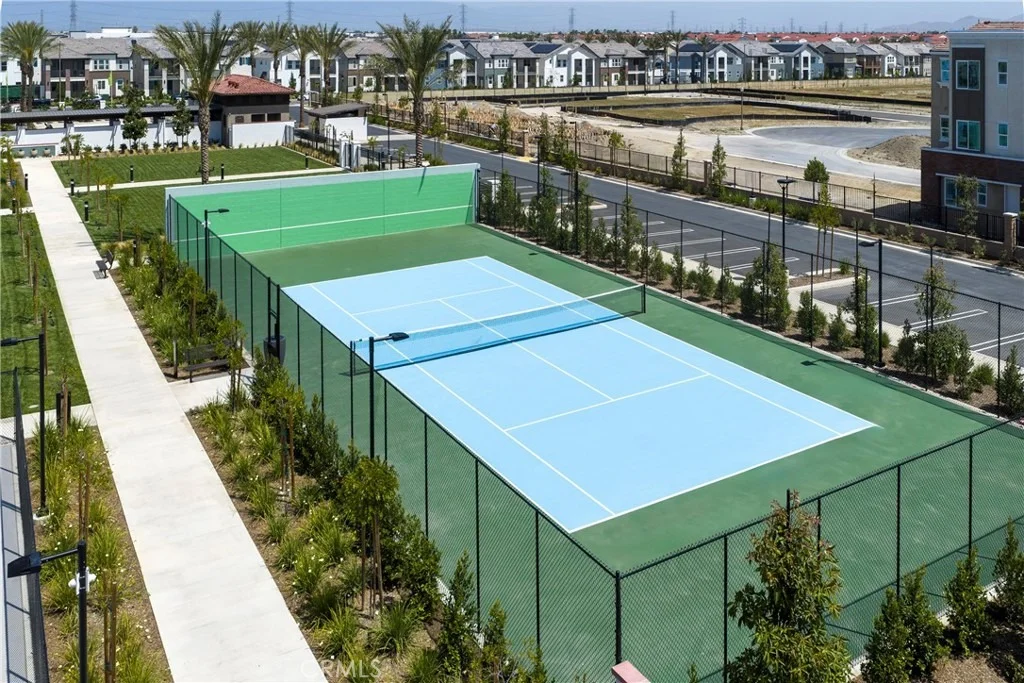
make everyday living even easier. Located within The Preserve,
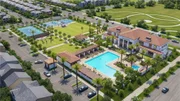
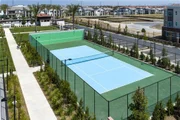
Homestead residents enjoy outstanding community amenities including
recreation centers, pools, parks, walking trails, fitness
facilities, and access to the highly regarded Chino Valley Unified
School District. Built by Beazer Homes, the nation's #1 builder of
DOE-certified Zero Energy Ready Homes, this home offers exceptional
energy efficiency, healthier indoor air with Indoor Air Plus
certification, and the quality and peace of mind that come with new
home construction. Ask about limited-time incentives and flexible
financing options that may help to reduce closing costs or monthly
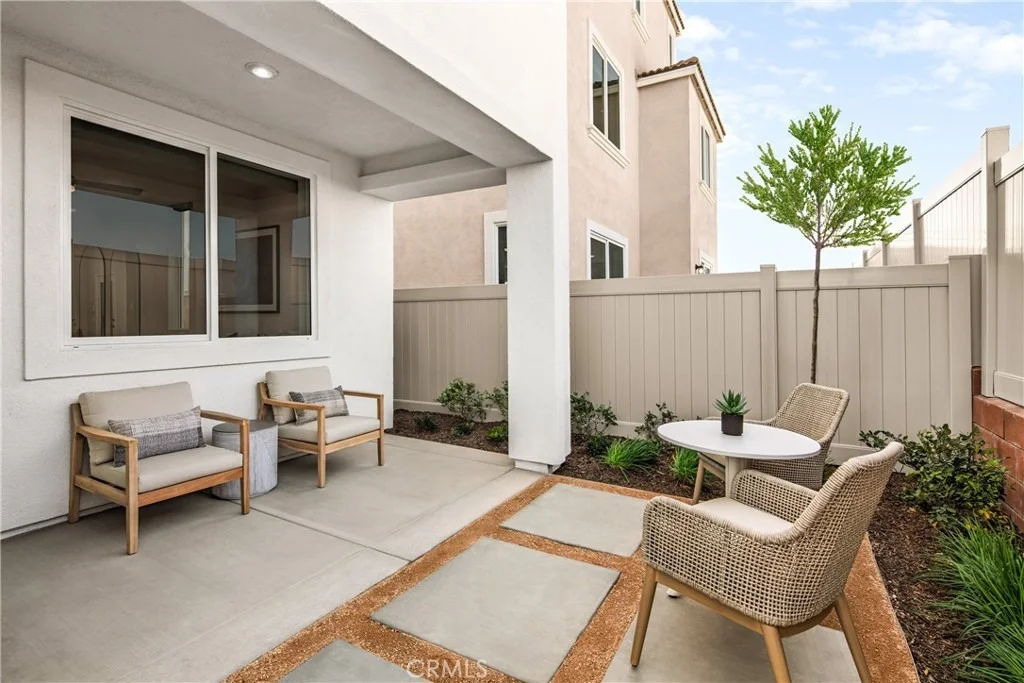
payments. Please note that pictures are of model home.
Based on our analysis, the cap rate of this property is 1.25%. A negative cap rate indicates that the property might not be feasible as an income-producing asset. The median cap rate for a near zip code 11238 is 4.23%.
How much can I actually make?
Actual monthly rental income may vary between $4,760 and $7,140 depending on unit-specific characteristics. You can change the amount using the slider to further explore.
How is cap rate calculated?
Cap Rate = Net Operating Income (NOI) / Property Asset Value.
When calculating the cap rate, we assume 100% occupancy. Leverage (mortgage) is not considered.
Appliances: Dishwasher, ENERGY STAR Qualified Appliances, ENERGY STAR Qualified Water Heater, Electric Oven, Electric Range, Free-Standing Range, Microwave, Range Hood, Water Heater, HighEfficiencyWaterHeater
By proceeding, you consent to receive calls and texts at the number you provided, including marketing by autodialer and prerecorded and artificial voice, and email, from realtor.com and others about your inquiry and other home-related matters, but not as a condition of purchase (More...)California Privacy Notice
By submitting your information, you agree RealtyHop can share your information with its network of real estate &
mortgage professionals (or through their agents) and consent to receive marketing emails, calls, & texts related
to your inquiry (including via automatic telephone dialing system, or artificial or pre-recorded voice technology)
from Movoto or their affiliates to the email address or number you provided.
By proceeding, you agree to our Terms of Service. California Privacy Notice

















 Your Privacy Choices
Phone: 425-283-2930
Address: 335 Madison Avenue, New York, NY 10017