See Home Value
Melbourne 32935
844 W Whitmire Drive
$775,000
● House - Off Market

844 W Whitmire Drive

Melbourne, FL 32935
bedrooms
3 Beds
bathrooms
2 Baths
square feet
2,002 Ft²
$798,624
RealtyHop Estimate
3.05%
Since Apr 1, 2023
National-US
Primary Model

About This Property

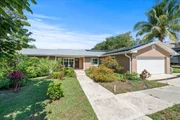
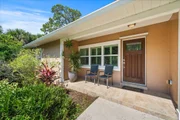
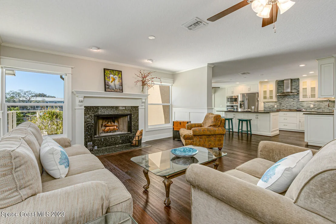
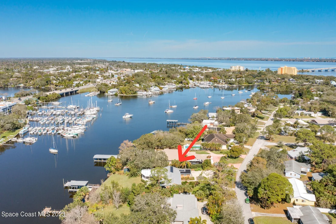
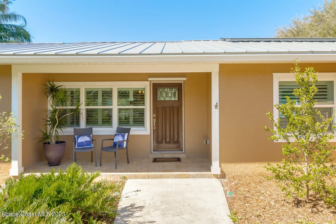
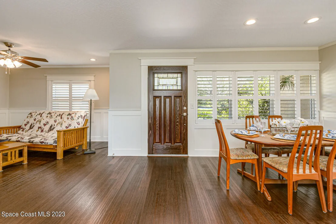
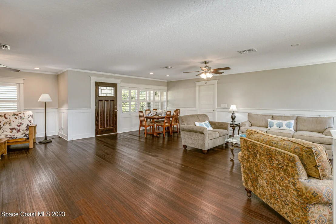
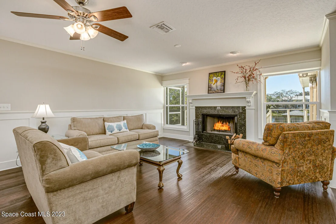
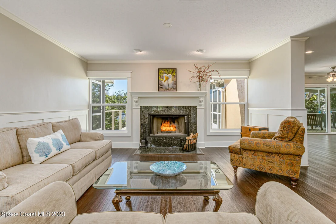
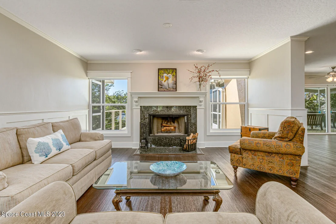
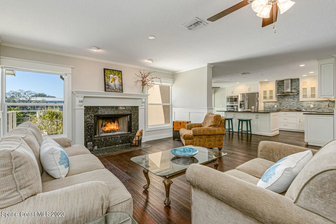
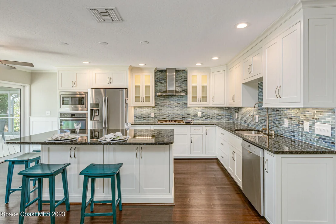
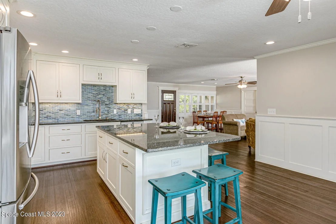
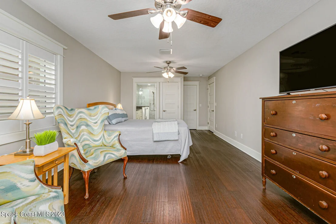
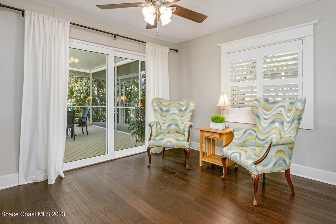
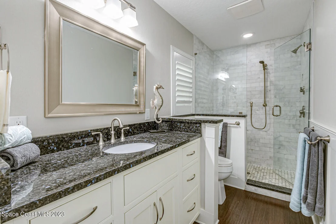
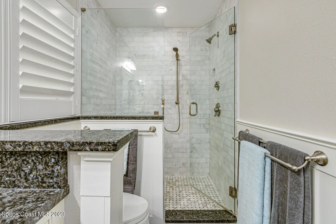
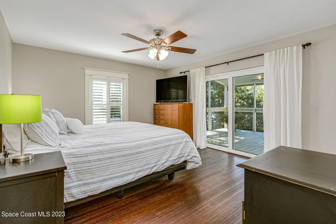
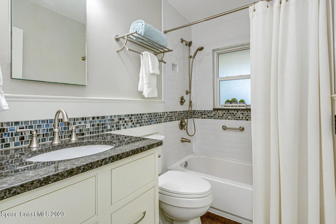
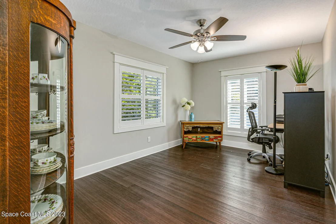
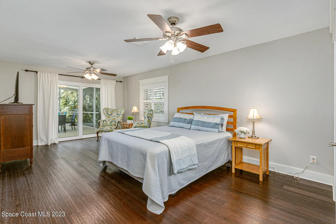
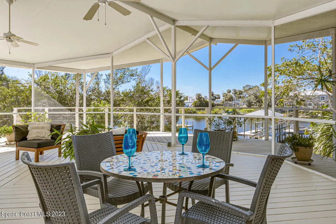
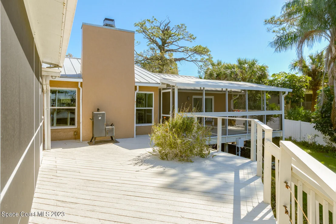
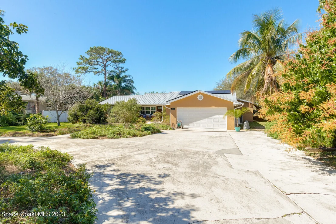
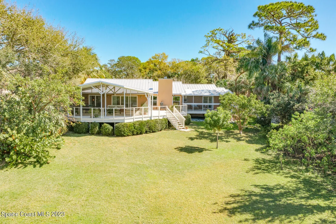
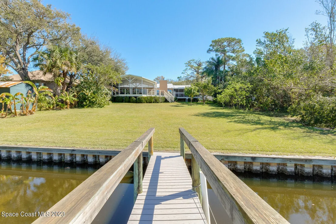
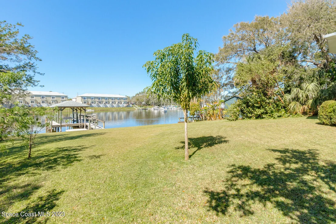
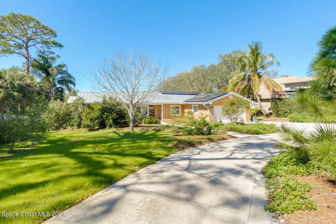
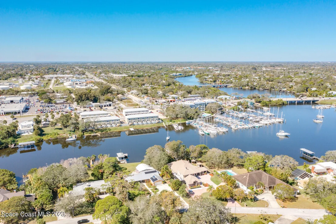
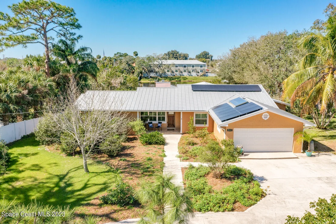
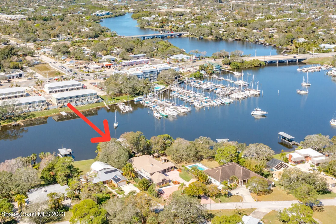
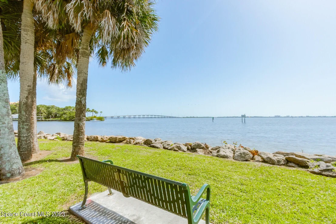
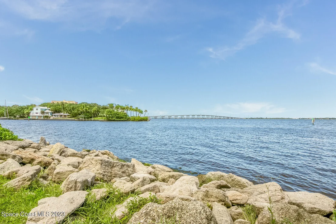
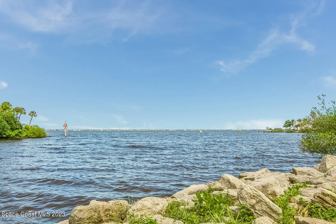
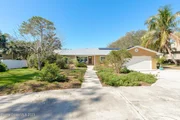
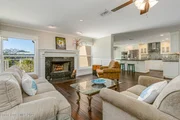
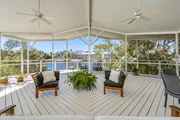
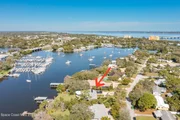
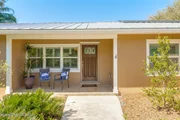
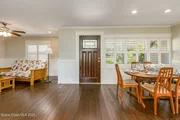
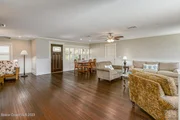
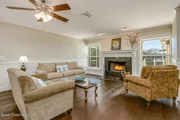
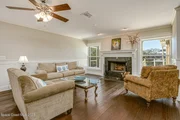
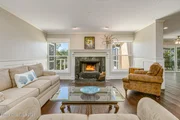
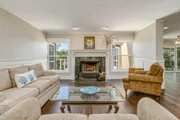
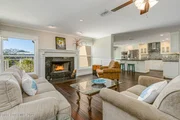
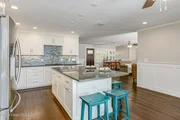
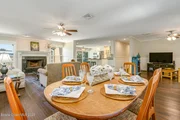
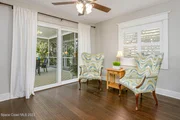
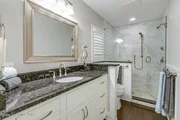
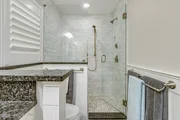
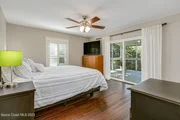
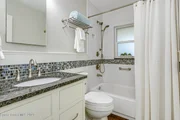
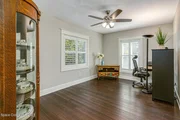
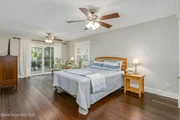
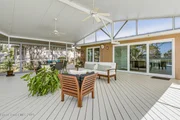
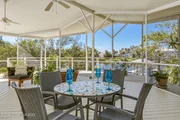
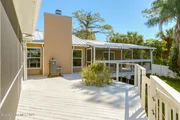
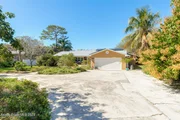
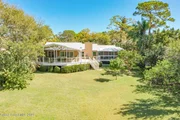
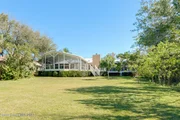
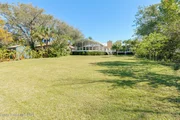
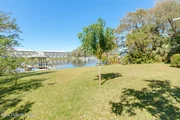
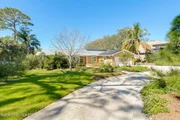
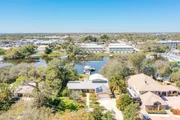
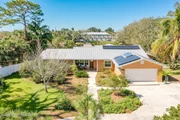
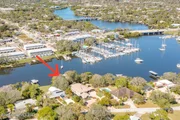
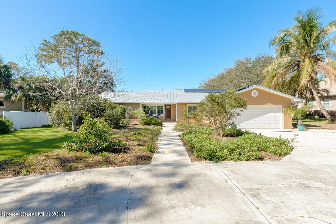
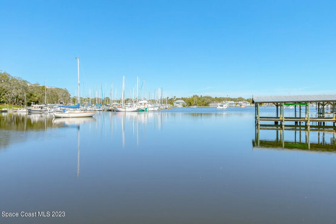
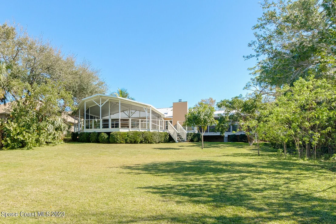
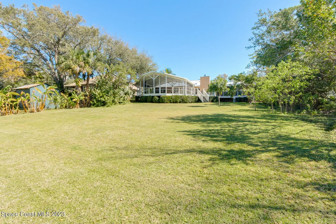
A Piece of Paradise on the Eau Gallie Riverfront. 3/2/2 home with expansive decks and Florida native landscaping. Fully remodeled interior with bamboo flooring throughout. Bathrooms remodeled with granite counter tops, and Carrera tile. Guest bath has shower /tub combo. Master bath has step in shower with built in seat.

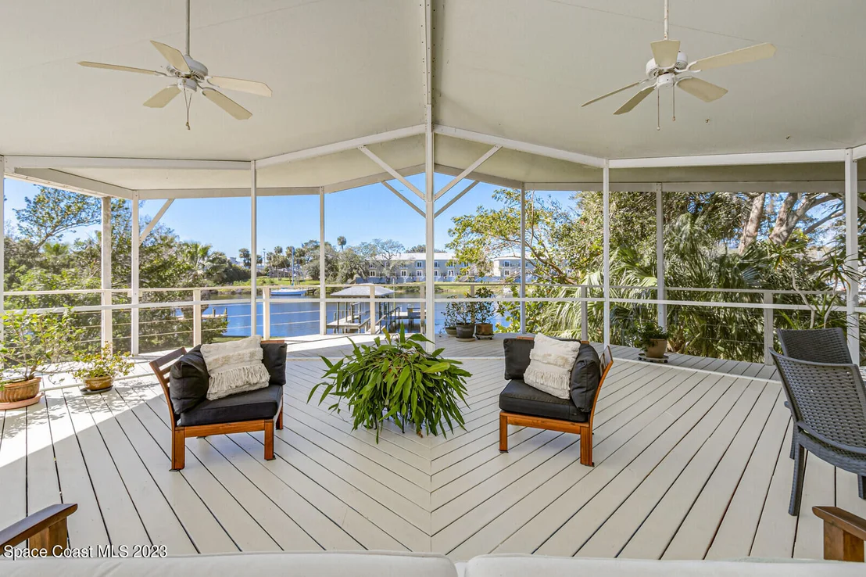
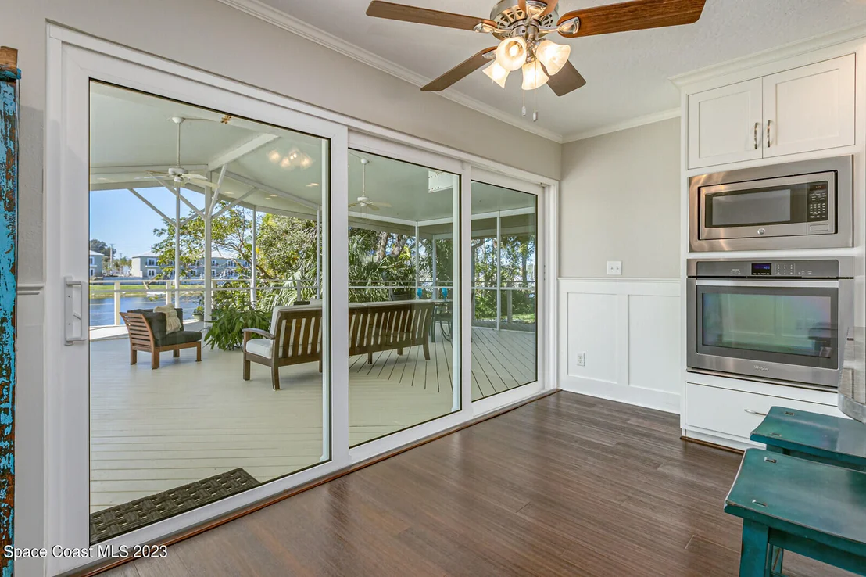
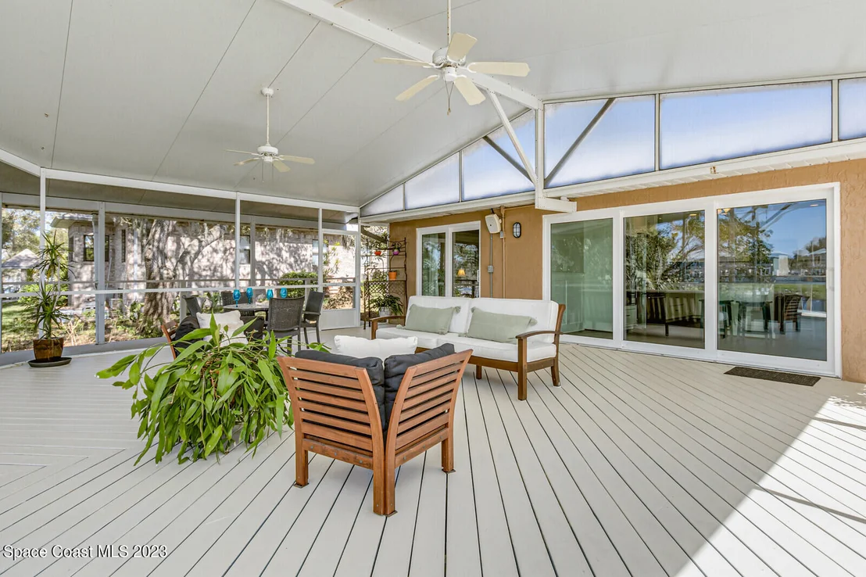
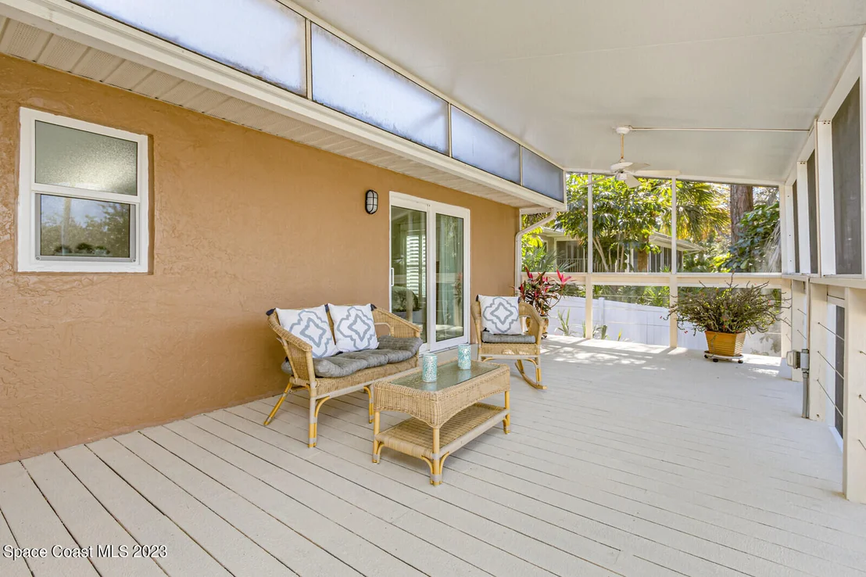
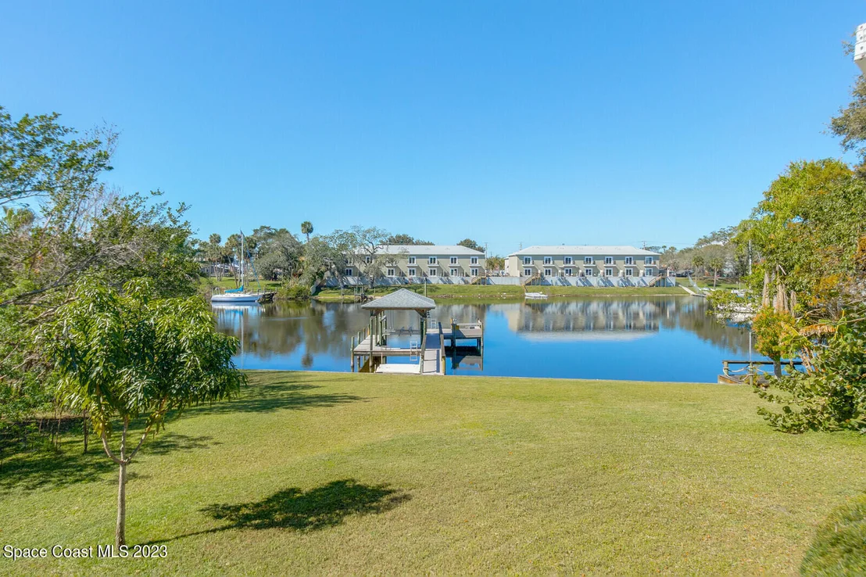
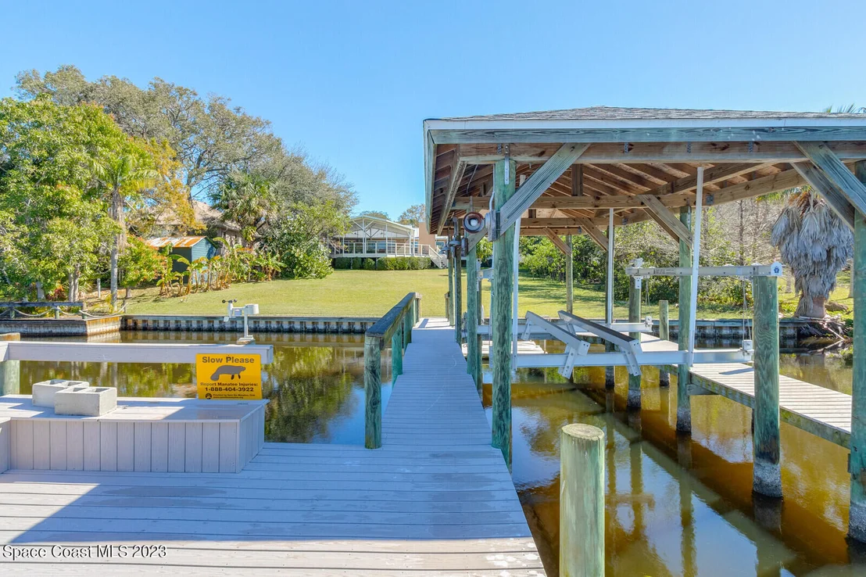
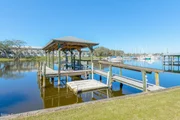
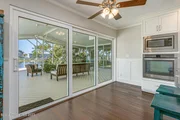
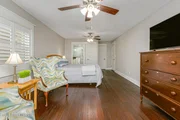
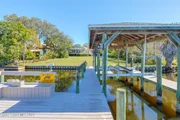
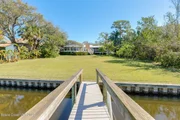
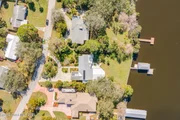
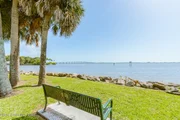
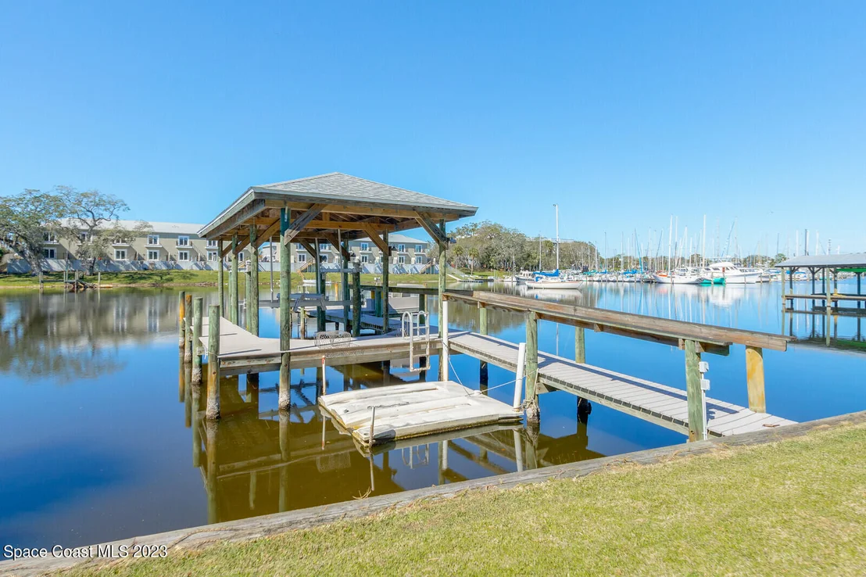
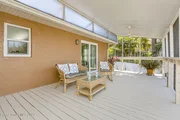
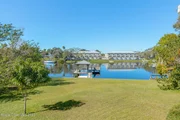
Hurricane rated windows and doors provide the ultimate security. Sliders all open out onto the screened decks perfect for watching the birds and dolphins and manatees as you sit and sip. Boating? Draft at the dock is 3.5ft this dock has power and water and 8,000 lb dual overhead motor lift, dock constructed with Azek.  Sunsets are magnificent from the dock or your deck. Plantation shutters installed in all bedrooms, Now Hooked Up to City Sewer  and Solar panels.
Unit Size
2,002 Ft²
Days on Market
25 days
Land Size
0.62 acres
Price per sqft
$387
Property Type
House
Property Taxes
$545
HOA Dues
-
Year Built
1955

Payment Calculator

Cap Rate Calculator

Last updated: 4 months ago (Space Coast MLS #957701)

Price History

Date / Event Date Event Price
Jul 23, 2024 Sold
Sold
Jun 21, 2024 In contract -
In contract
Jun 9, 2024 Listed by Blue Marlin Real Estate $849,000
Listed by Blue Marlin Real Estate
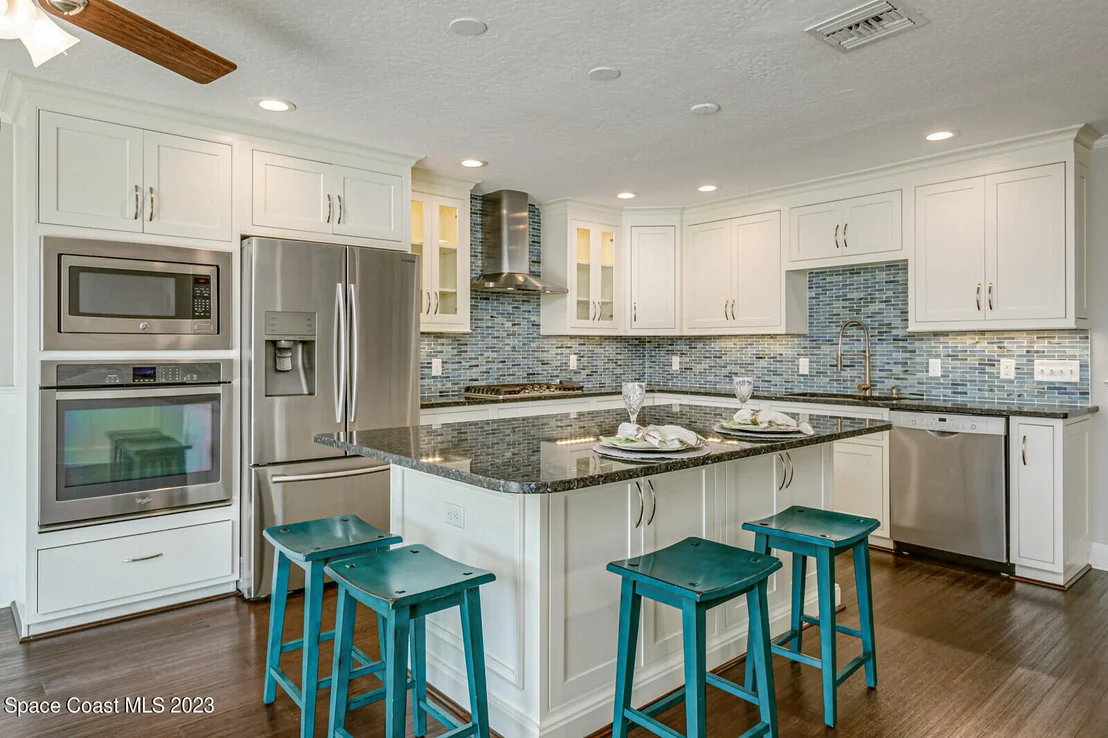
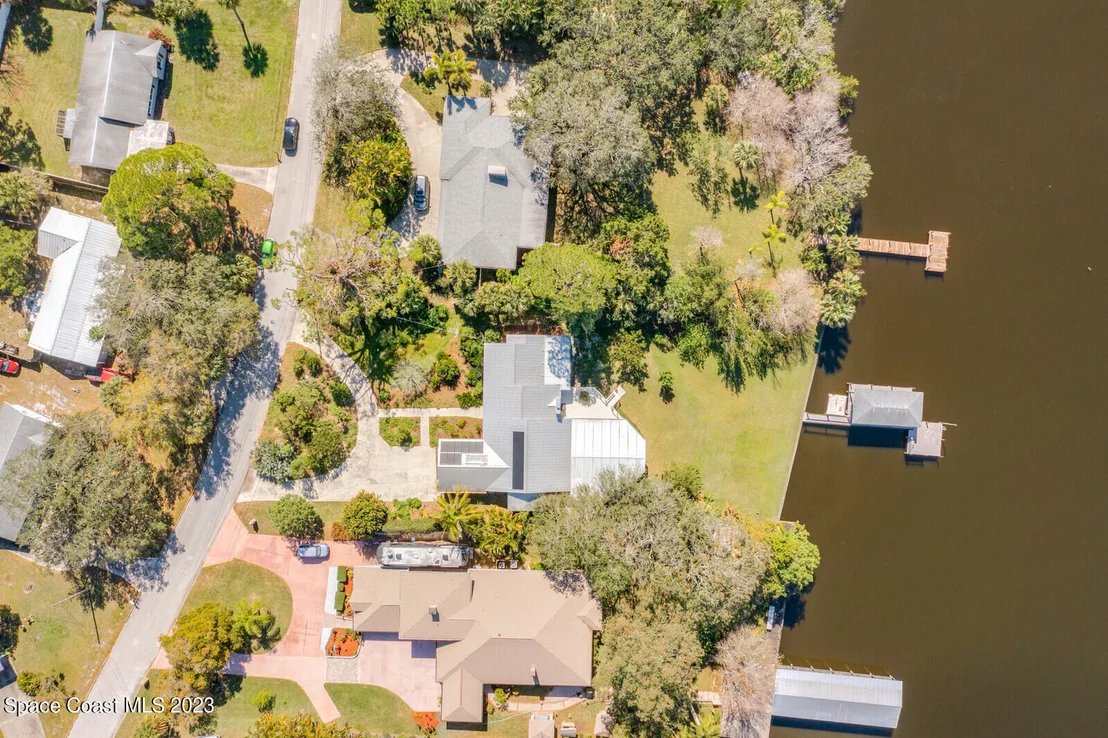
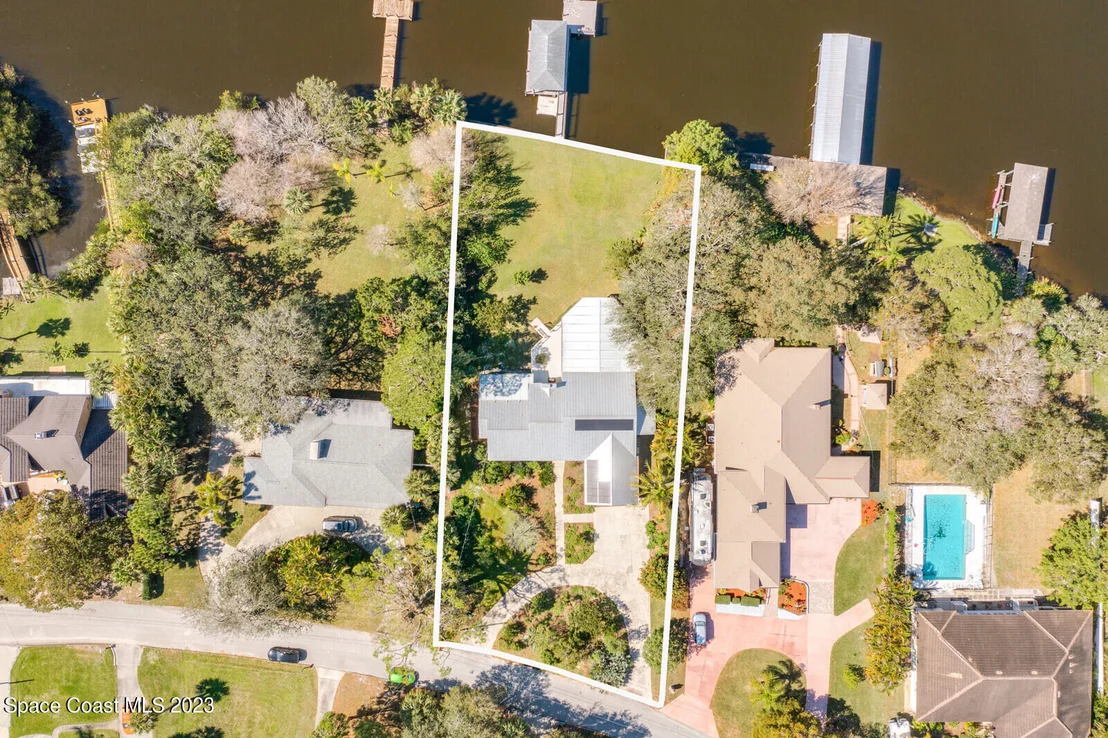
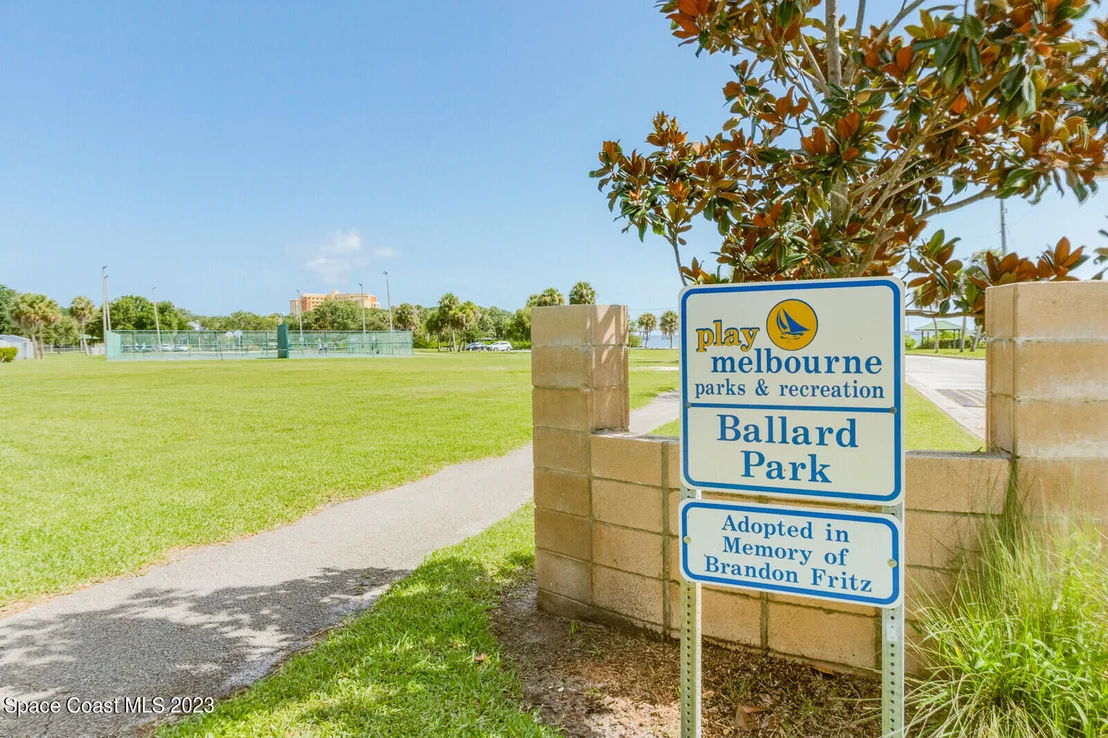
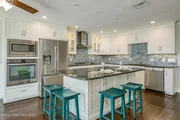
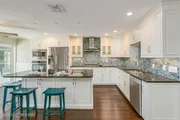
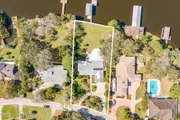
This is the Ballard Park gem you've been waiting for. This 3-bedroom, 2-bath, 2-car garage home features an expansive deck with a sunk in spa overlooking 106' of the Eau Gallie River. The fully remodeled interior showcases bamboo flooring throughout, plantation shutters on every window, both bathrooms are updated with granite countertops and Carrera tile, with the guest bath offering a shower/tub combo and the master bath featuring a step-in shower with a built-in seat. Your open kitchen features a large eat in island with granite countertops to match the bathrooms. The guest bedroom has its own private, screened-in patio. Hurricane-rated windows and doors ensure top-notch security, home is equipped with solar panels bringing the monthly FPL bill to nearly nothing. For boating enthusiasts, the dock offers power and water hookups, an 8,000 lb dual overhead motor lift. Enjoy magnificent sunsets from the dock or your deck.
Mar 21, 2023 Sold
Sold
Feb 20, 2023 Listed by Dale Sorensen Real Estate Inc. $775,000
Listed by Dale Sorensen Real Estate Inc.
Show More

Property Highlights

Garage
Air Conditioning
Fireplace
With View

Building Info

Overview

    General

  • Year Built: 1955
  • Effective Year Built: 2005
  • Building Count: 1
  • Bedroom Count: 3
  • Bathroom Count: 2
  • Full Bathrooms: 2
  • Partial Bathrooms: 2
  • Bathroom Plumbing Fixtures: 10
  • Building Condition: 0
  • Building Quality: 7
  • Construction Type: 12
  • Building Style: 0
  • Exterior Walls Type: 12
  • Interior Walls Type: 0
  • Roof Shape Type: 7
  • Roof Cover Type: 5
  • Floor Count: 100
  • Living Units: 1
  • Floor Cover: 0
  • Basement Type: 0
  • Basement Area: 0
  • Garage Type: 1
  • Garage Square Area: 498
  • Parking Space Count: 2
  • Patio Type: 38
  • Porch Type: 126
  • Pool Type: 0
  • Location Influence Type: 198

    Dimensions

  • Lot Size Square Feet: 27,007
  • Lot Size Depth Feet: 1,250
  • Lot Size Frontage Feet: 1,060
  • Total Building Area: 2,575
  • Gross Building Area: 2,575
  • Building Area: 2,002
  • Building Area Measurement: L

    Heating and Cooling

  • Fireplace Count: 1
  • Air Conditioning: 1
  • Heating: 3
  • Heated Square Feet: 2,002
  • Heating Fuel Type: 0

    Utilities

  • Sewer System: 0
  • Water Service: 0

Building

  • Building Type: 0
  • Property Class: R
  • Subdivision: ACREAGE
  • Land Acres: 0000000620
  • Standard Land Use Code: 1001
  • County Land Use Code: 0110
  • State Land Use Code: 001
  • Legal Description 1: PART OF NW 1/4 OF SE 1/4 AS DES IN DB 352 PG 185

Neighborhood

  • School District Name: Brevard County School District
  • Census Tract: 064201
Zoning

  • Zoning: R1AA

Geography

  • Assessors Map Reference: 296
  • Account Number: 2724557
  • Parcel: 27-37-21-00-00755.0-0000.00
  • Block: 755
  • Meridian: SEC 21 TWN 27S RNG 37E
  • Municipality: MELBOURNE
  • Latitude: 28.1208
  • Longitude: -80.6284

    Address

  • Full Address: 844 Whitmire Dr
  • Address - House Number: 844
  • Address - Street Name: Whitmire
  • Address - Suffix Type: Dr
  • State: FL
  • City Name: Melbourne
  • Carrier Code: C002
  • 4-Digit Zip Code: 6970
  • Zip Code: 32935

Valuation

    Tax

  • Total Area: 2,234
  • Tax Year: 2022
  • Tax Amount: $654,499
  • Tax Rate Code Area: 53K0

    Appraisal Valuation

  • Standard Deviation: 0.1932
  • Valuation Date: Jan 03, 2024
  • Confidence Score: 74
  • Final Value: 659,297
  • High Value: 786,683
  • Low Value: 531,912

    Market Valuation

  • Market Total Value: $473,240

    Assessments Valuation

  • Assessed Year: 2022
  • Assessed Total Value: $418,360

    Sales

  • Current Sale Contract Date: Mar 17, 2023
  • Current Sale Recording Date: Mar 21, 2023
  • Current Sale Price:
  • Current Sale Document Type: 71
  • Current Sale Input Document Number: 54660
  • Previous Sale Recording Date: Feb 27, 2015
  • Previous Sale Contract Date: Feb 19, 2015
  • Previous Sale Amount: $81,200
  • Previous Sale Document Type: 71
Data used for valuation calculations is provided by RealtyHop, and other third party sources

Comparables

Unit
Status
Type
Beds
Baths
ft²
Price/ft²
Asking Price
Listed On
Closing Price
Sold On
HOA + Taxes

About Melbourne


Similar Homes for Sale

Currently no similar homes around

Nearby Rentals

Unit for rent at 1981 Guava Avenue, FL, 32935

$2,400 /mo

  • Studio
  • 1 Bath
  • 520 ft²
1981 Guava Avenue #104, FL, 32935 Listing by Nathan Doyle
Unit for rent at 2261 Highland Avenue, Melbourne, FL, 32935

$2,300 /mo

  • 3 Beds
  • 2 Baths
  • 1,597 ft²
2261 Highland Avenue, Melbourne, FL, 32935 Listing by Cheryl L Smith
Unit for rent at 2273 Highland Avenue, Melbourne, FL, 32935

$2,300 /mo

  • 3 Beds
  • 2 Baths
  • 1,597 ft²
2273 Highland Avenue, Melbourne, FL, 32935 Listing by Cheryl L Smith


Frequently Asked Questions

When was property at 844 West Whitmire Drive built and last sold?
The property at 844 West Whitmire Drive was built in 1955 and last sold on Mar 17, 2023 for $775,000.
How much is this home worth?
The estimated value of the home located at 844 West Whitmire Drive is $0.
What are some comparable homes to 844 West Whitmire Drive?
There are currently no comparable homes to 844 West Whitmire Drive.