| Date / Event | Date | Event |
Price
|
| Sep 18, 2026 | Price Decreased |
$410,000
↓ $4K
(1%) |
|
Price Decreased
|
| Aug 19, 2026 | Listed by Chandler Crouch, REALTORS |
$414,000
|
|
Listed by Chandler Crouch, REALTORS
|
| Aug 13, 2026 | No longer available |
-
|
|
No longer available
|
| Aug 1, 2026 | Price Decreased |
$425,000
↓ $10K
(2.3%) |
|
Price Decreased
|
| Jun 11, 2026 | Price Decreased |
$435,000
↓ $10K
(2.3%) |
|
Price Decreased
|
| May 15, 2026 | Listed by Attorney Broker Services |
$445,000
|
|
Listed by Attorney Broker Services
|
| |
|
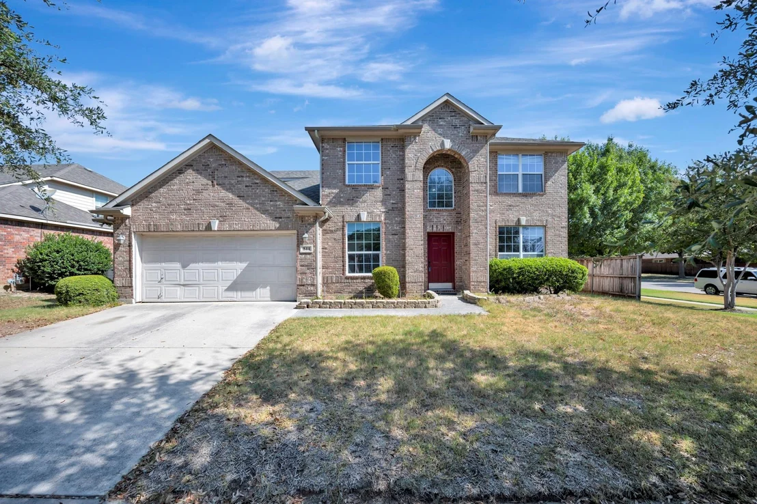
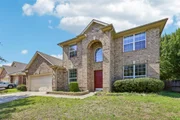
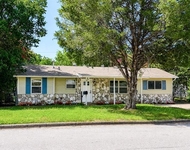
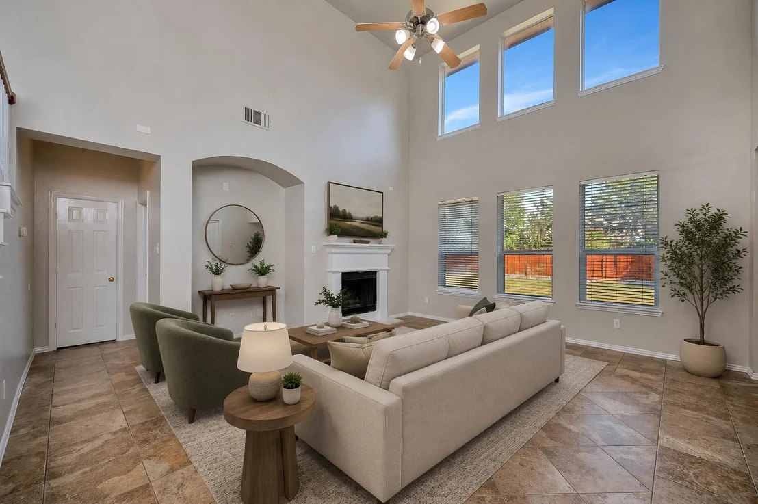
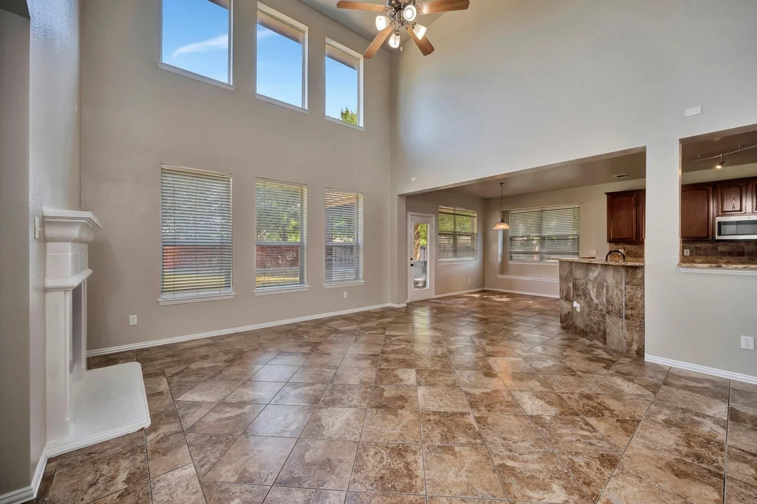
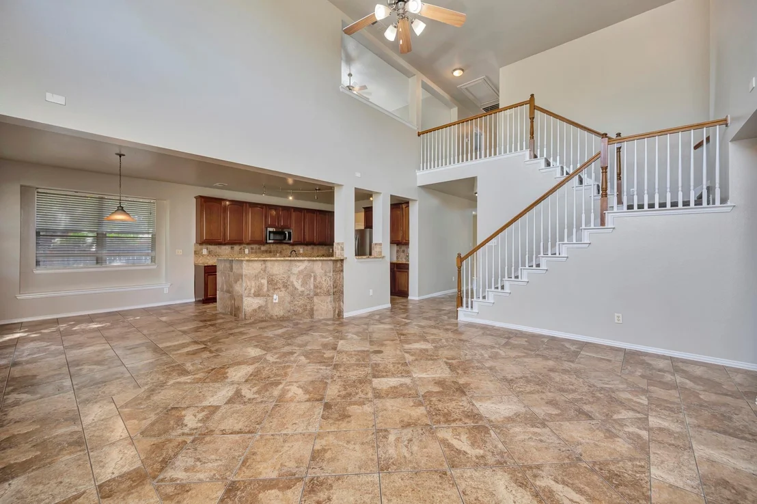
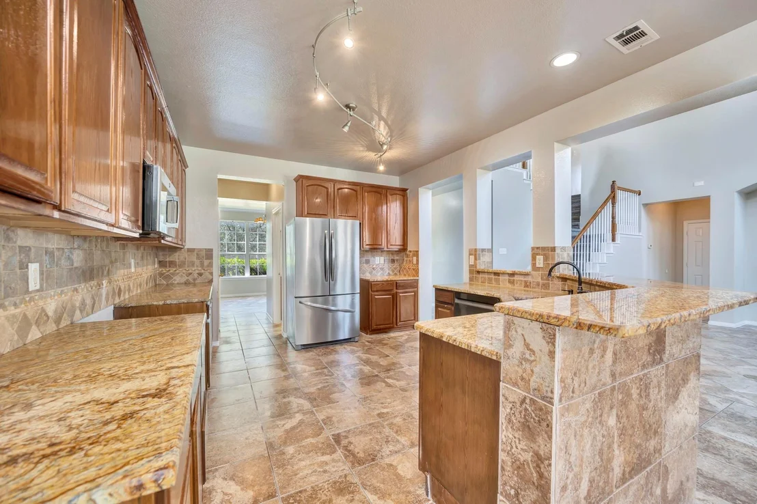
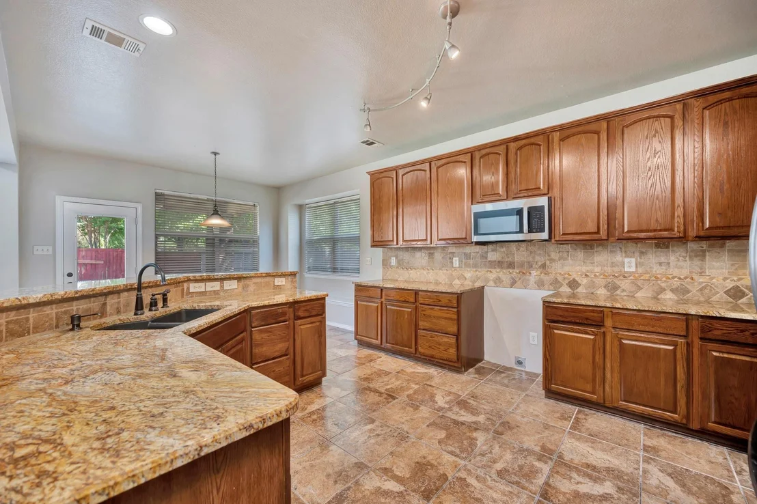
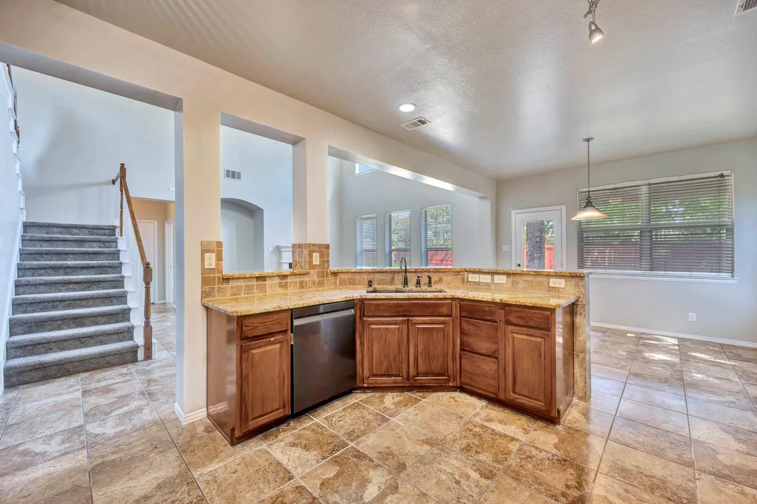
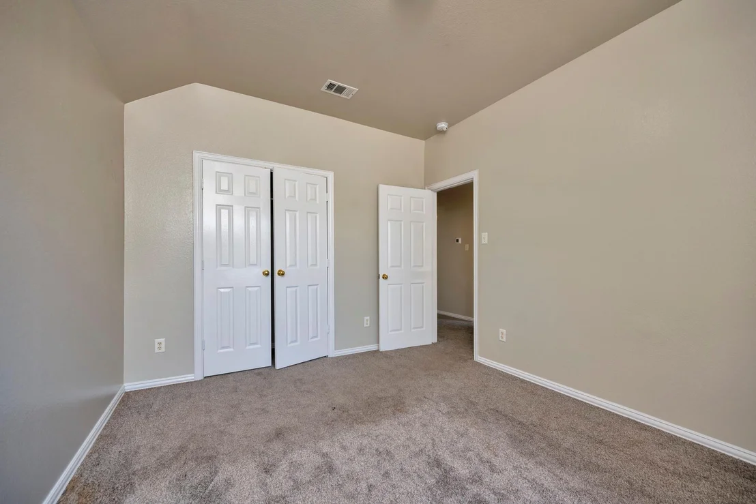
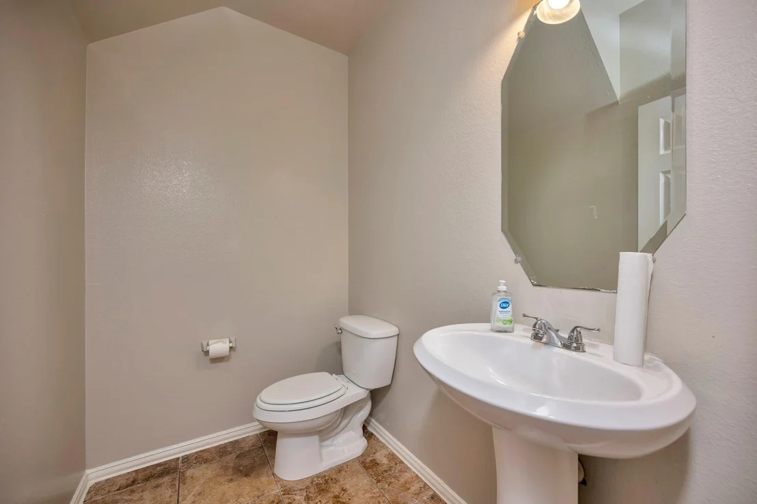
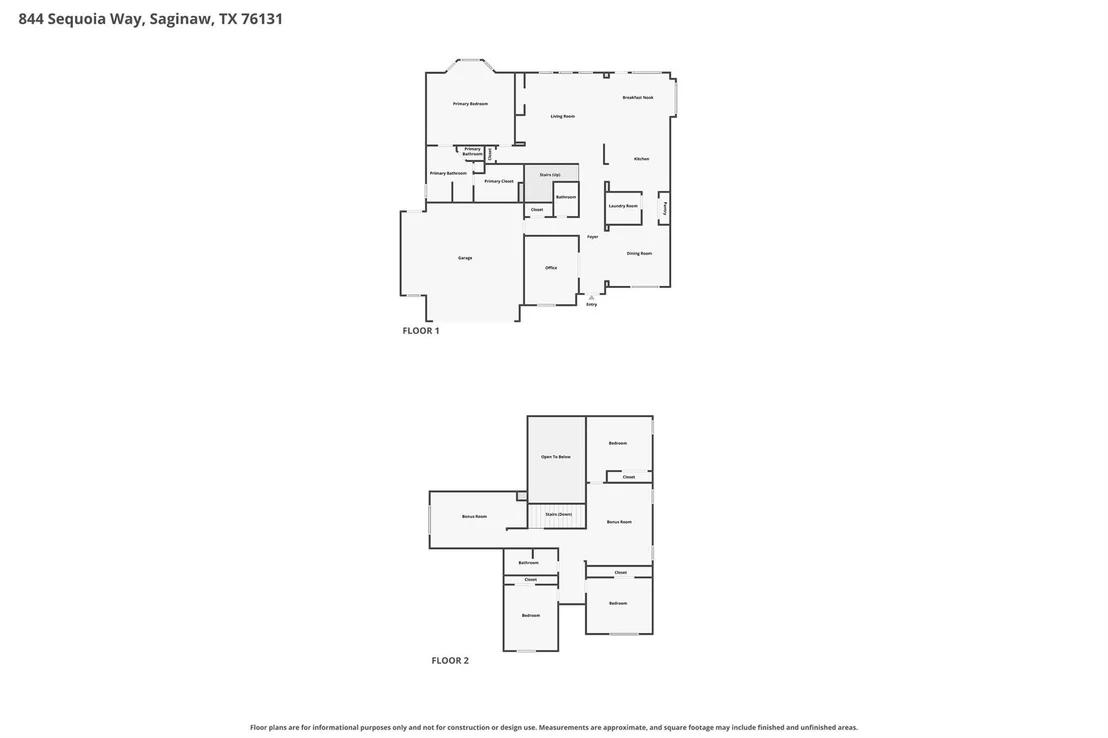
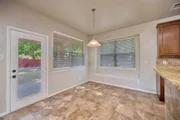
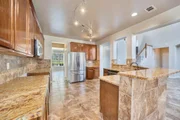
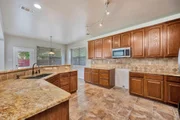
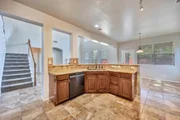
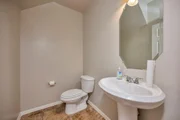
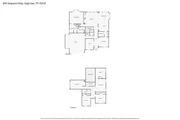
Beautifully maintained 2-story home in the desirable Creekwood community! This spacious 4-bedroom, 2.5-bath home offers approximately 3,179 sq ft of thoughtfully designed living space. The open-concept floor plan features multiple living and dining areas, ideal for entertaining or everyday living. The kitchen is equipped with stainless steel appliances, abundant cabinetry, generous counter space, a large pantry, and an adjacent utility room.
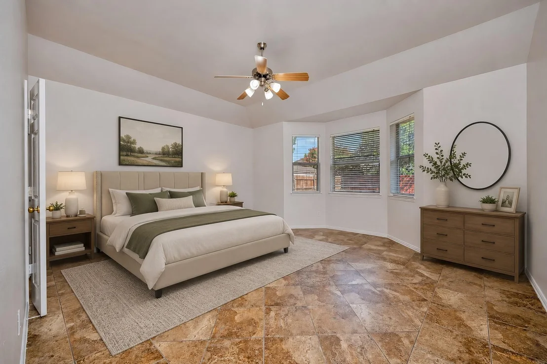
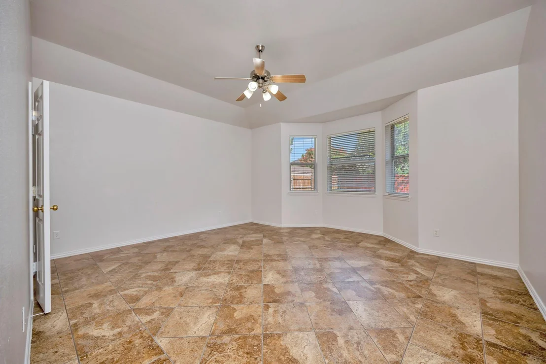
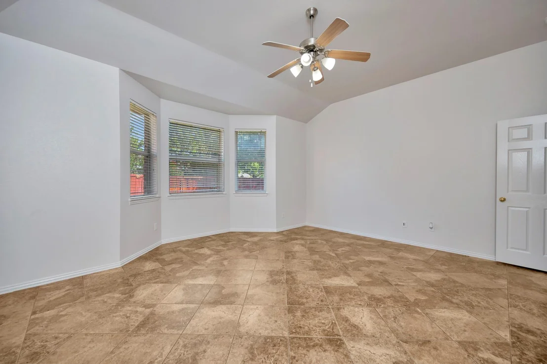
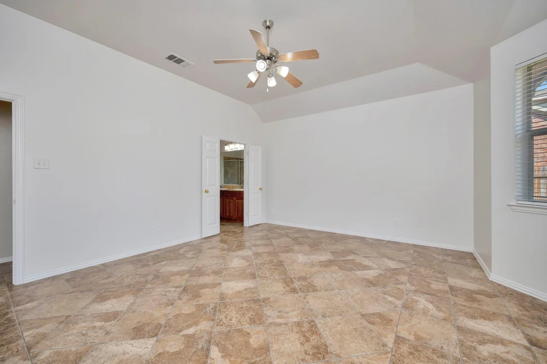
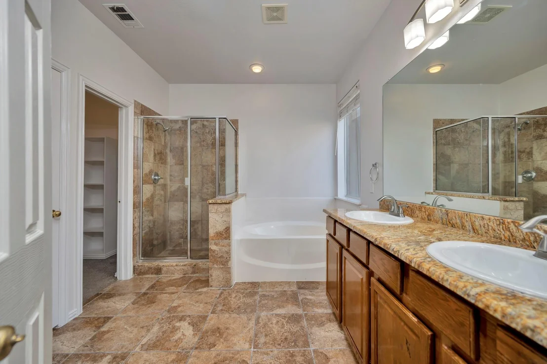
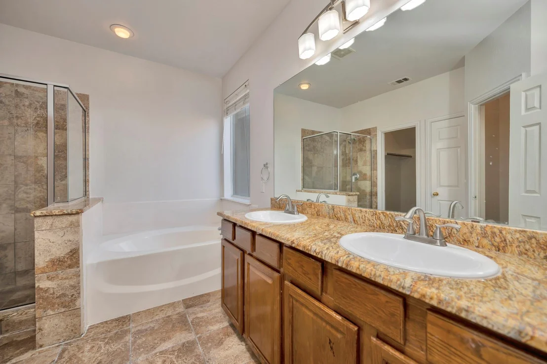
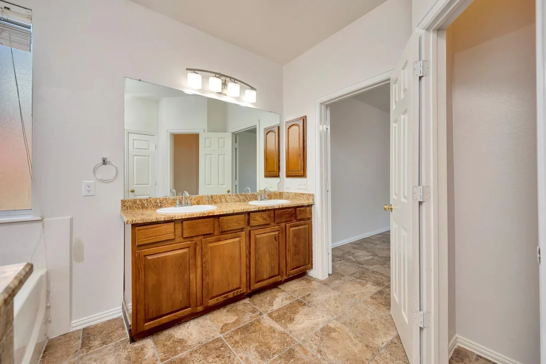
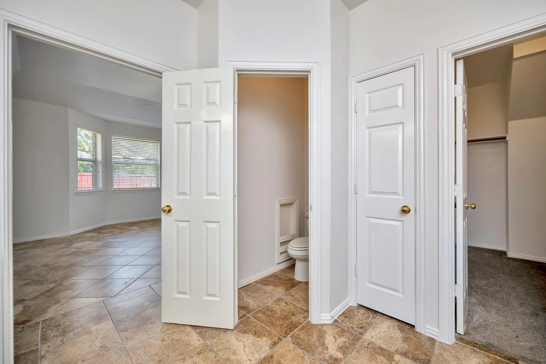
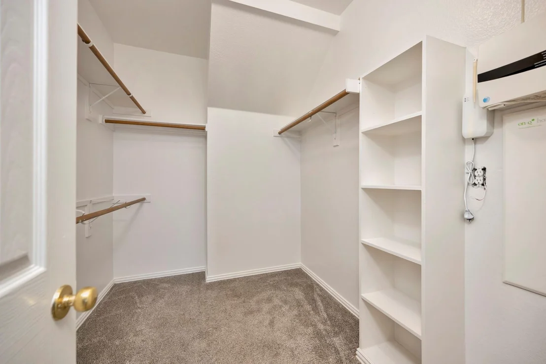
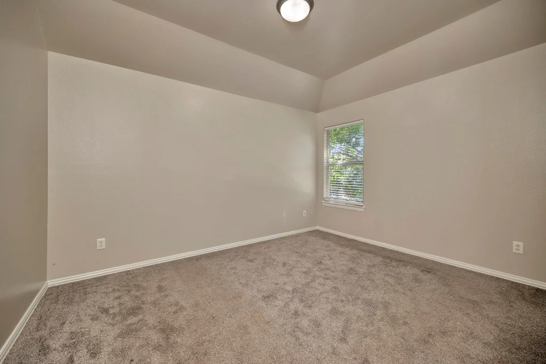
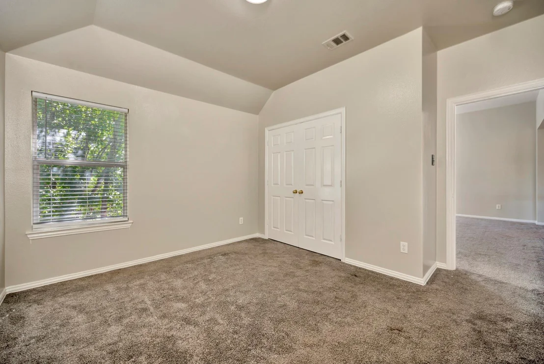
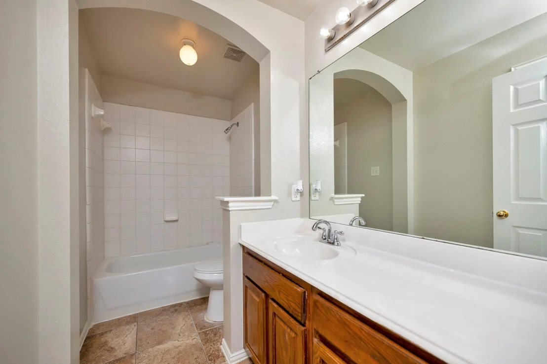
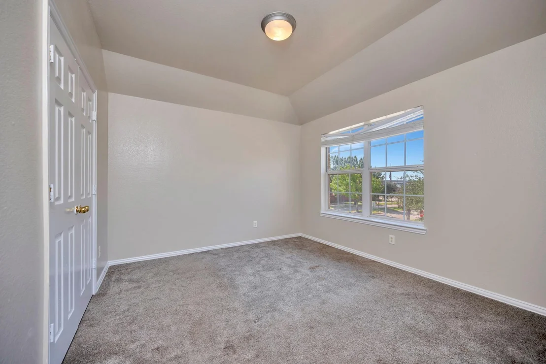
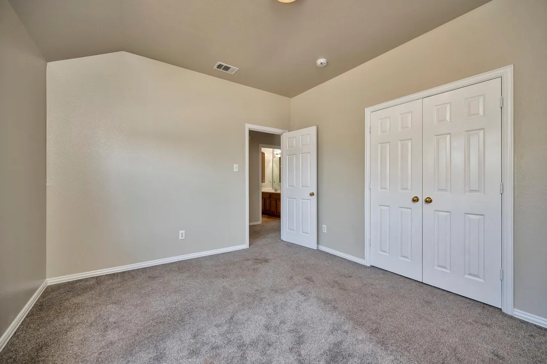
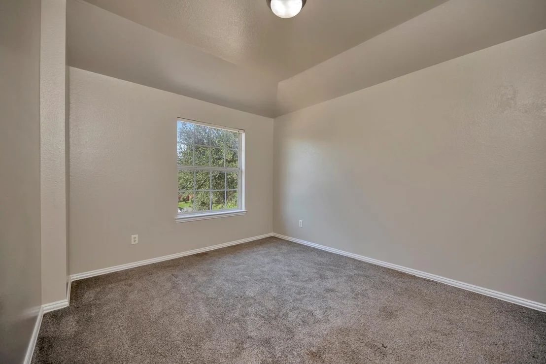
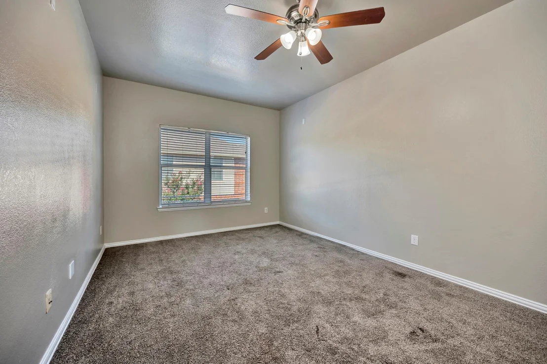
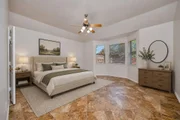
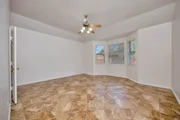
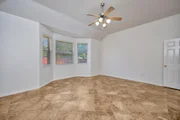
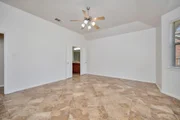
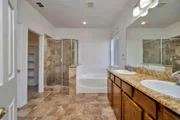
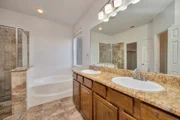
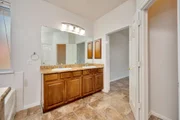
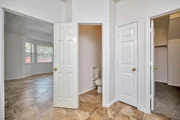
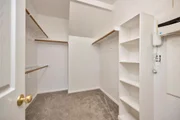
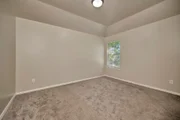
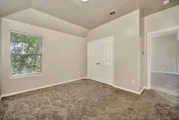
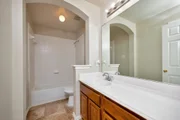
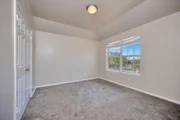
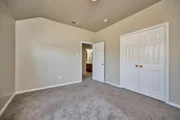
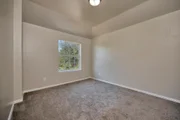
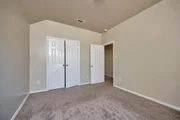
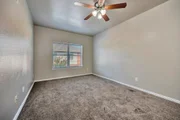
The private primary suite is located downstairs and features a sitting area, dual vanities, garden tub, separate shower, and a spacious walk-in closet. Upstairs offers three secondary bedrooms, a full bath, plus versatile game room and media.
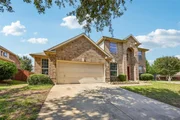
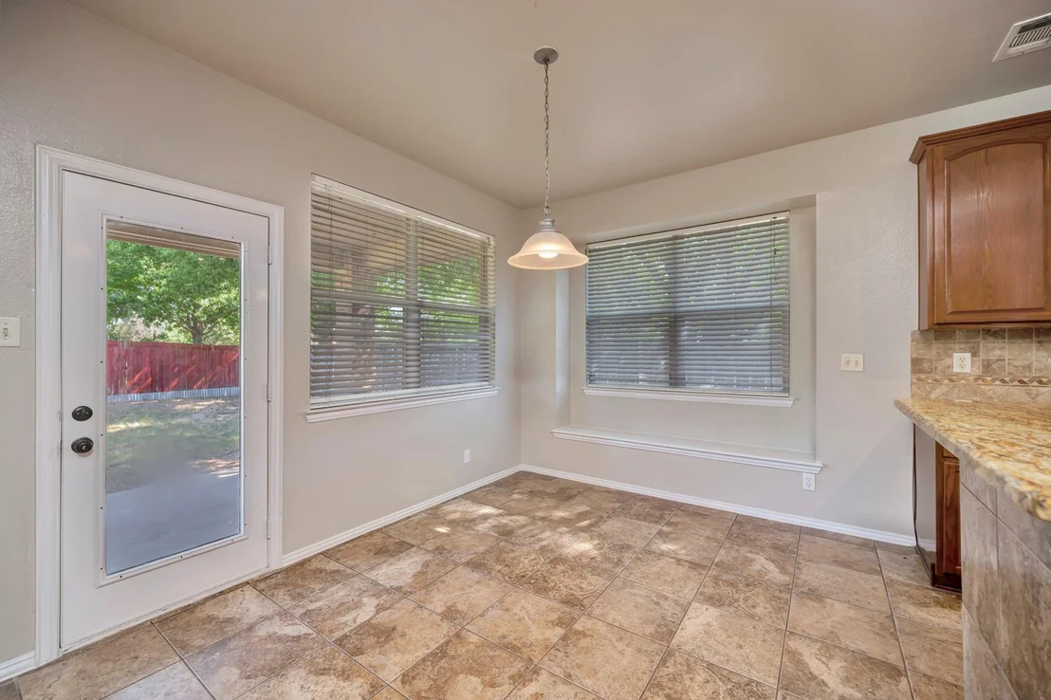
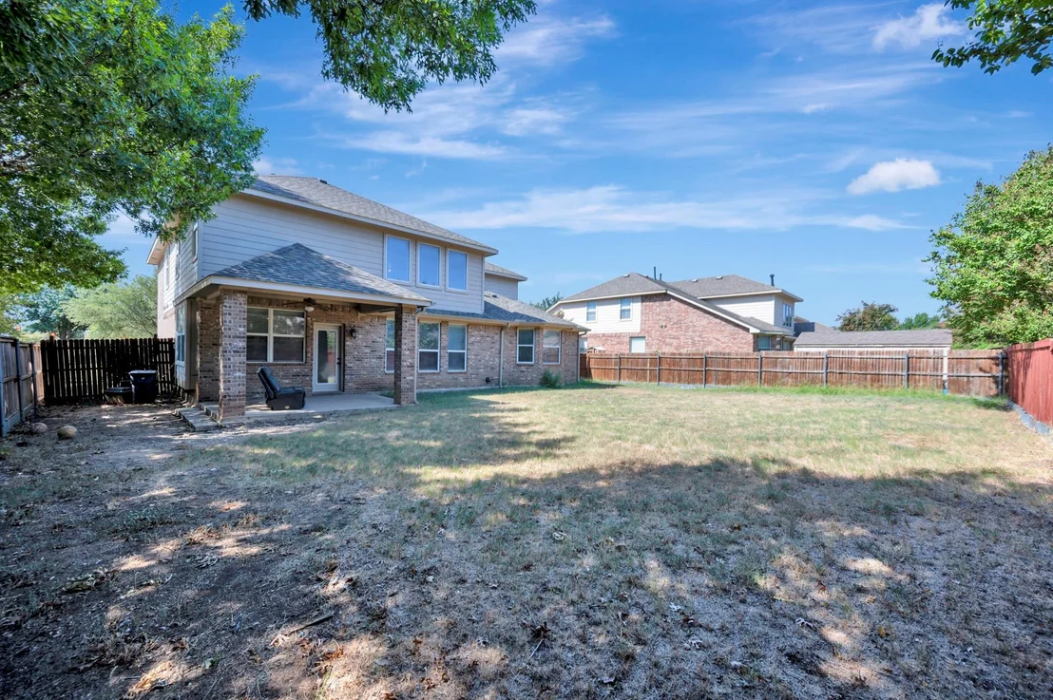
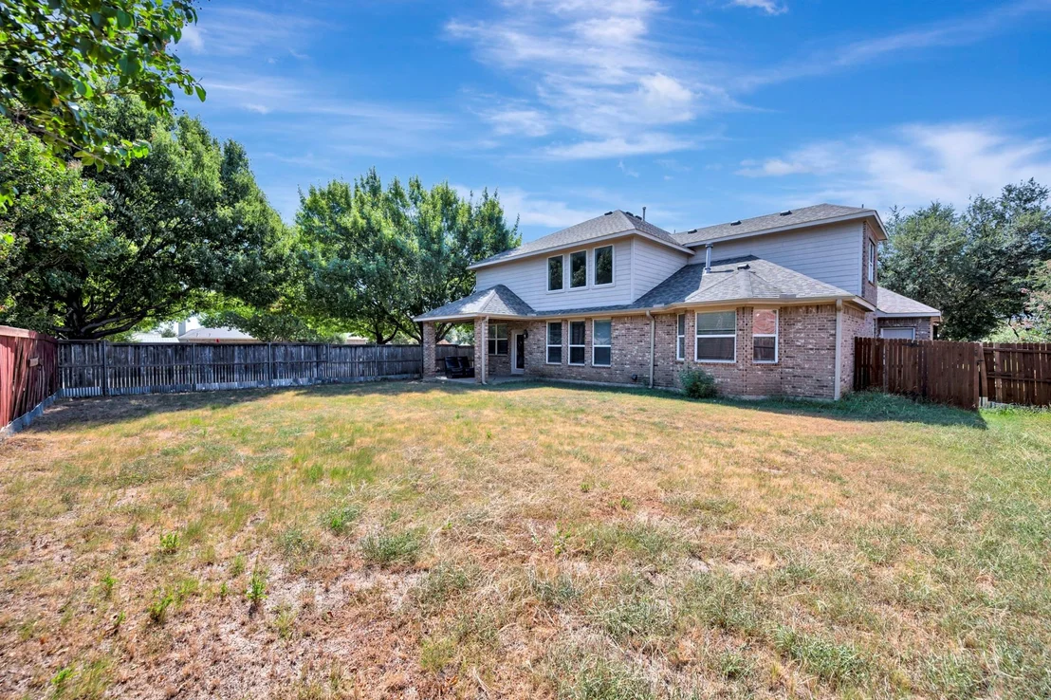
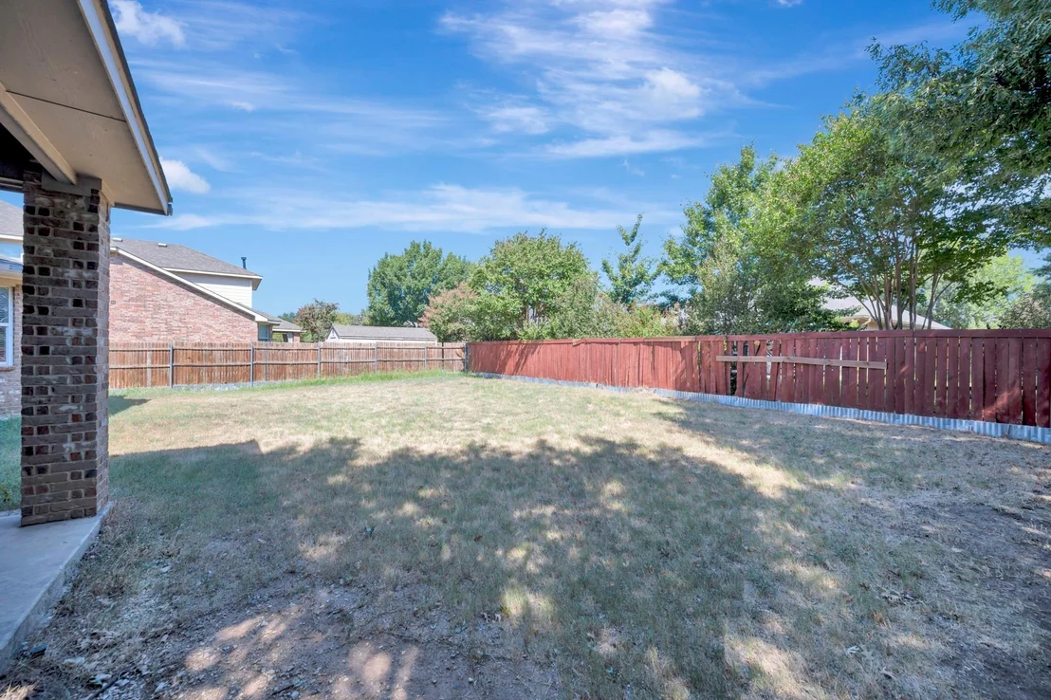
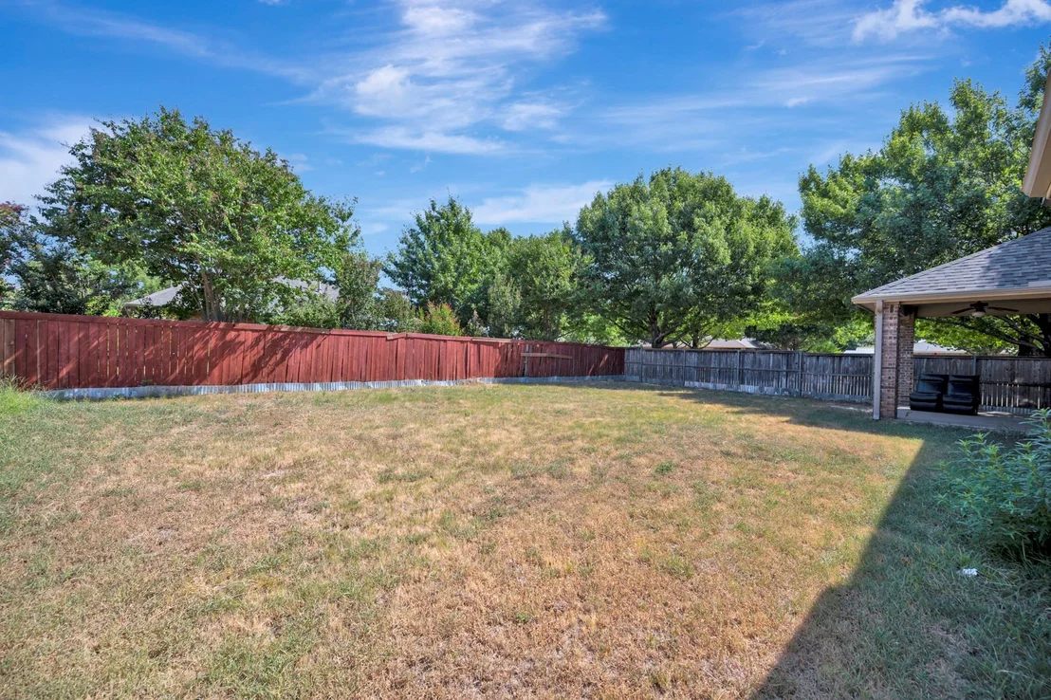
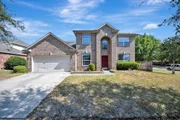
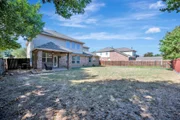
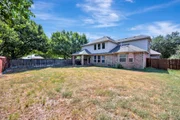
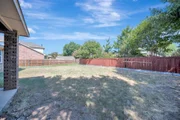
Situated on a corner lot with an oversized backyard, covered patio, and plenty of room for outdoor enjoyment. Located in Eagle Mountain-Saginaw ISD with convenient access to shopping, dining, and major highways. Community amenities include pool, parks, walking trails, and playgrounds. A perfect place to call home.
|
| Aug 10, 2023 | Listed by Keller Williams Legacy |
$425,000
|
|
Listed by Keller Williams Legacy
|
| |
|
PRICE REDUCED!!
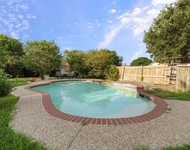
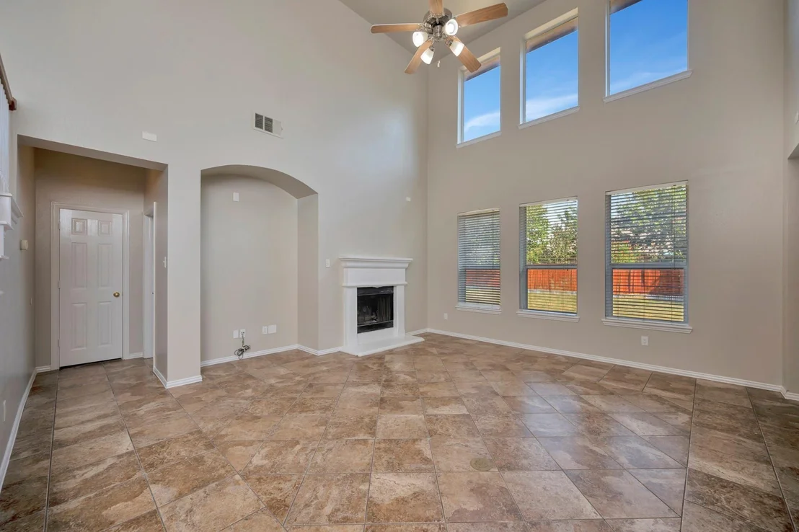
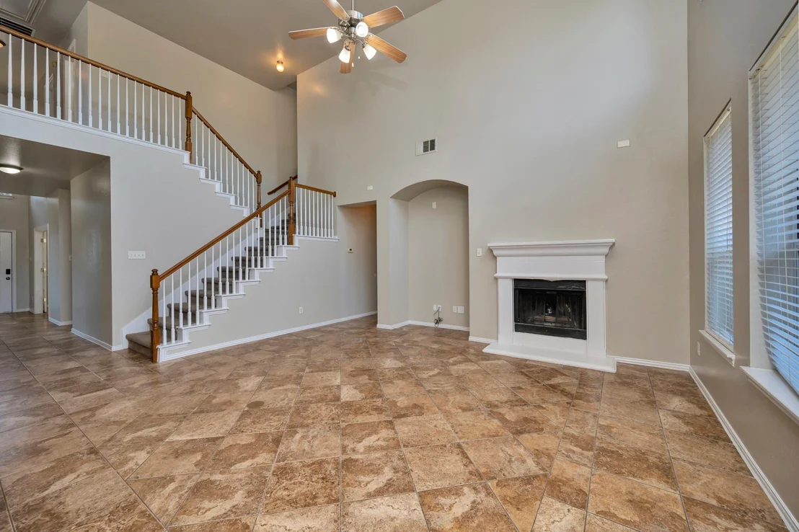
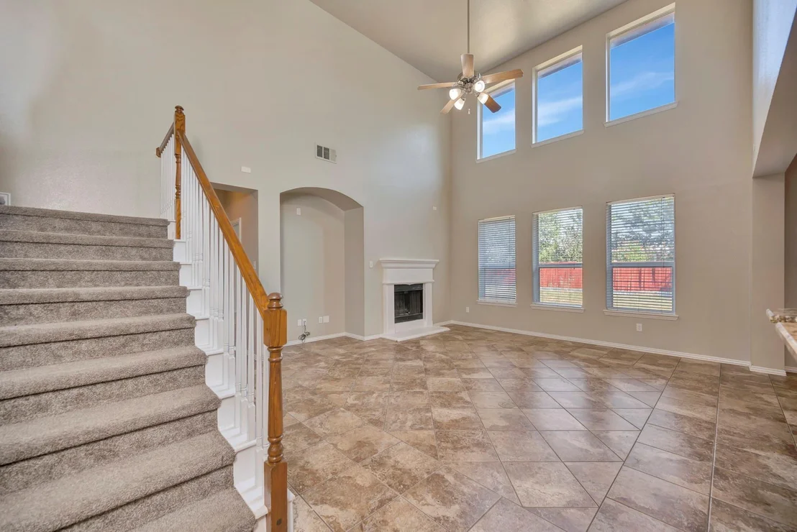
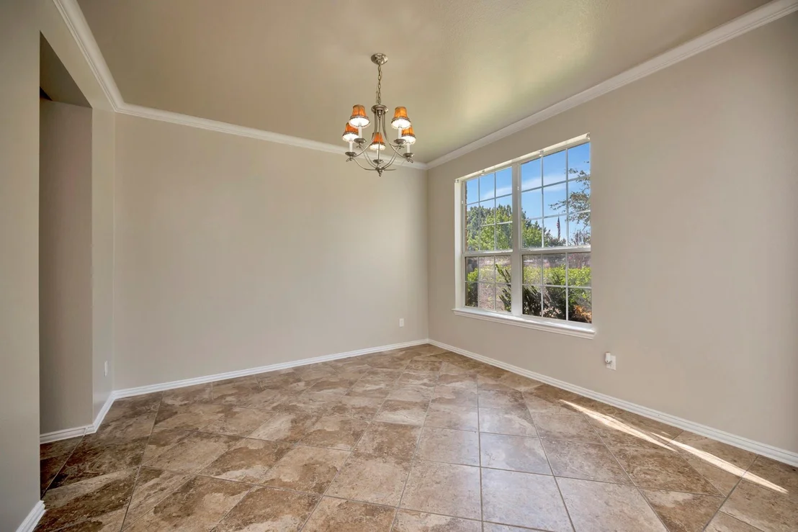
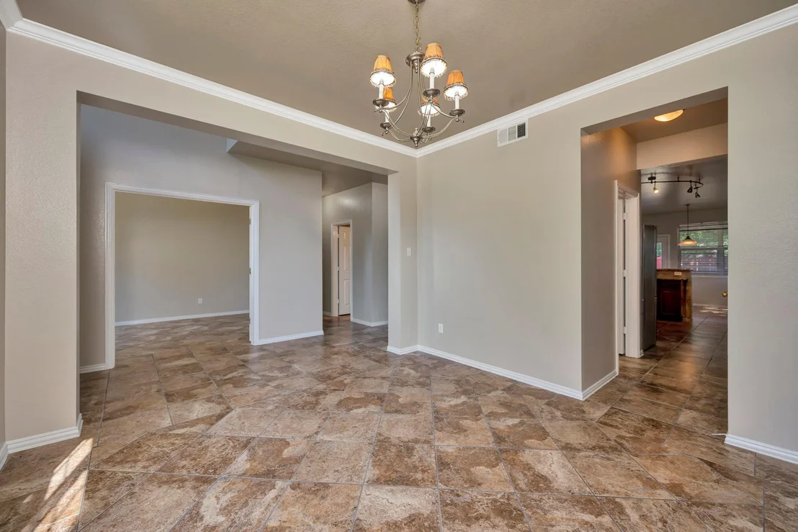
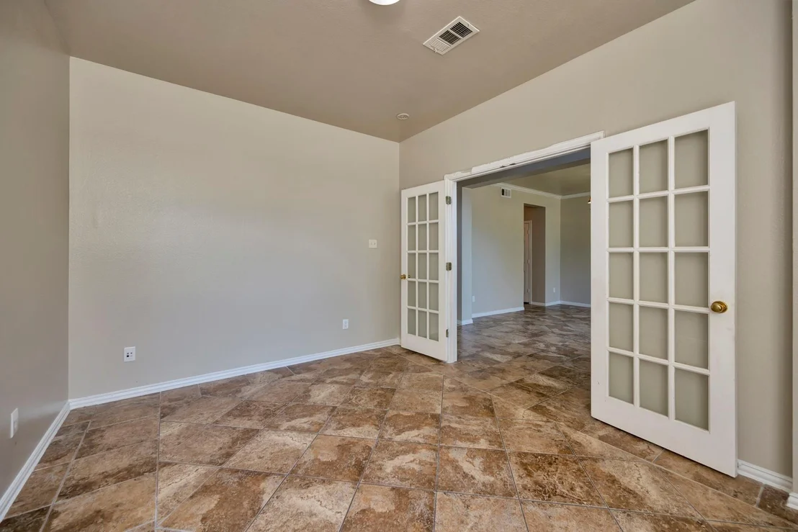
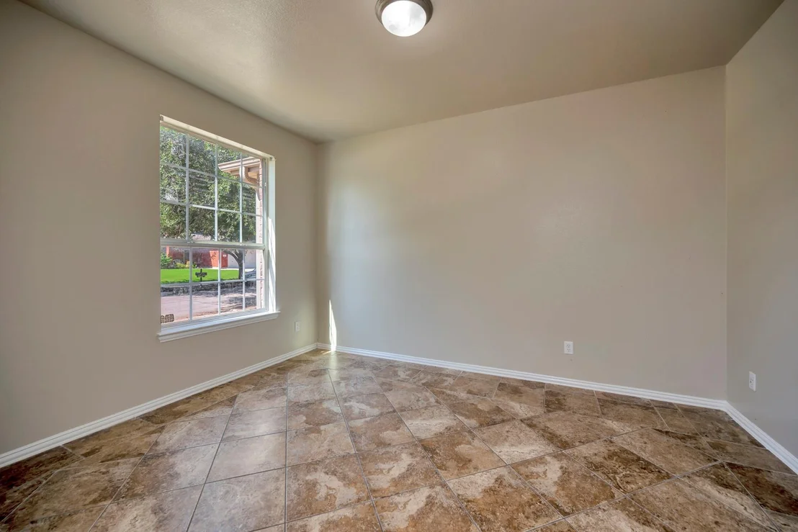
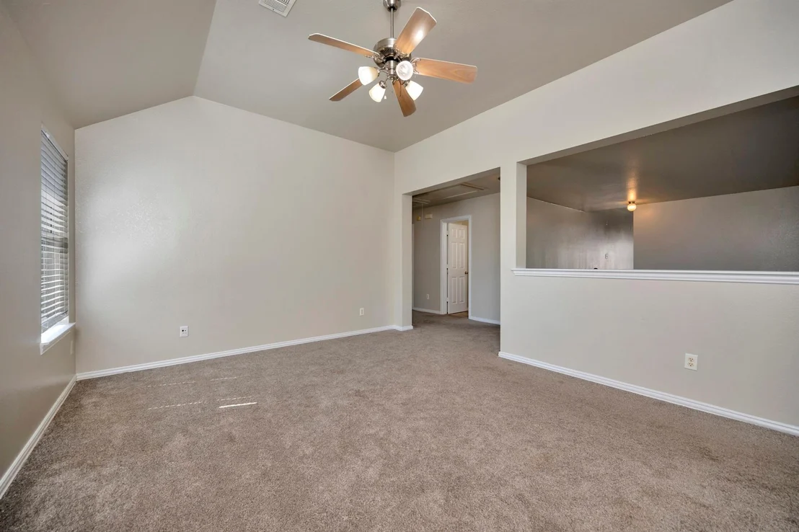
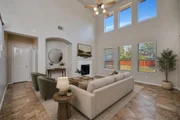
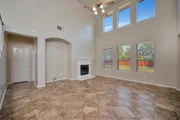
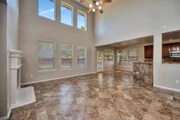
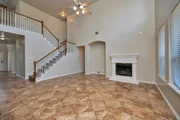
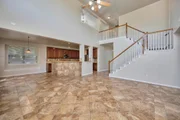
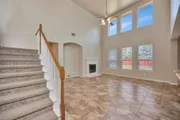
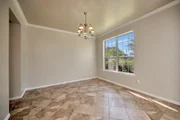
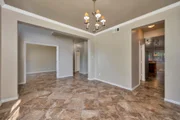
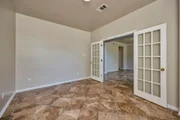
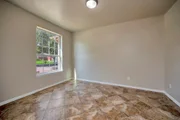
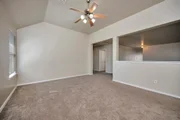
Welcome to this gorgeous two story traditional situated on a quiet corner lot in Creekwood. This spacious 4 bedroom, 2.5 bath home offers a desirable floor plan for entertaining with an open kitchen living room and kitchen. Easy to maintain tile floors invite you inside with french doors leading to a study and a formal dining room off the foyer. Enjoy preparing home-cooked meals in the fully equipped kitchen complete with stainless steel appliances, granite counter-tops and ample cabinets for all of your storage needs. Gather with friends and family in the light and bright living room with soaring ceilings, cozy fireplace and a wall of windows overlooking the pool sized backyard. Relax and unwind in the secluded primary bedroom with a bay window, large en suite bath and walk-in closet. Upstairs you'll find a split staircase leading to two separate living areas that can be used as a game room and media room.
|
| Jul 5, 2023 | No longer available |
-
|
|
No longer available
|
| Apr 20, 2023 | Price Decreased |
$430,000
↓ $5K
(1.2%) |
|
Price Decreased
|
| Mar 29, 2023 | Price Decreased |
$435,000
↓ $5K
(1.1%) |
|
Price Decreased
|
| Feb 25, 2023 | Price Decreased |
$440,000
↓ $10K
(2.2%) |
|
Price Decreased
|
| Nov 19, 2022 | Listed by Chandler Crouch Realtors |
$450,000
|
|
Listed by Chandler Crouch Realtors
|
| |
|
Discover luxury living in this stunning single-family home! The gourmet kitchen features a spacious breakfast bar, gleaming granite counters, stylish tile backsplash, & recessed lighting, all highlighted by stainless steel appliances & a convenient pantry. Enjoy your meals while taking in the views from the living room, with its breathtaking vaulted ceiling, abundant natural light, & cozy wood-burning fireplace. Retreat to the luxurious master suite, complete with a relaxing bay window, dual vanities, soothing garden tub, separate shower, & ample walk-in closet. The backyard is the perfect place for outdoor entertainment, with a large covered patio & plenty of space for play. Work from home with ease in the private office with elegant French doors. Host formal dinners in the dining room, or gather with loved ones in the 2nd living room. Plus, a play area upstairs is perfect for kids. Schedule a showing today and experience the best in luxury living! The manager has listed the unit size as 3179 square feet.
|
| Jan 31, 2020 | Sold | |
|
Sold
|
| Jul 31, 2019 | Listed by Highpoint Real Estate Assc. |
$299,900
|
|
Listed by Highpoint Real Estate Assc.
|
| |
|
Pictures don't do it justice it's a MUST SEE in person Beautiful open concept New carpet and paint inside. Kitchen has tons of cabinets and countertop space SS appliances Lg pantry and laundry room Corner lot gives oversized backyard for fun family play and covered porch. Extra storage or bonus space off closet under stairs for crafts or kids work-school homework area. Spacious master retreat downstairs with sitting area, dual sinks, tall vanity, separate shower and tub, walk in closet. Media room, game room, full bathroom, and three bedrooms up. Office or bonus area downstairs across from dining room. This spacious home with room to entertain and space for everyone and everything a family would need and want.
|










 Your Privacy Choices
Phone: 425-283-2930
Address: 335 Madison Avenue, New York, NY 10017