by Lee Lin

Check Availability
Blount 37882
844 Peacock Ridge Rd
$325,000
↓ $20K (5.8%)
● House - Active

844 Peacock Ridge Rd

Townsend, TN 37882
bedrooms
2 Beds
bathrooms
2 Baths
square feet
1,204 Ft²
$1,625
Est. Monthly
About This Property

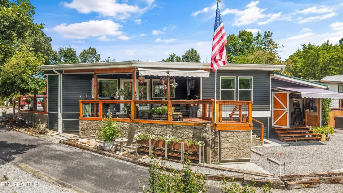
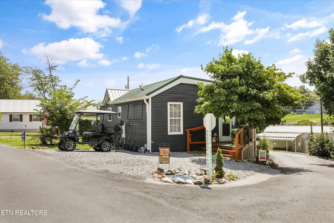
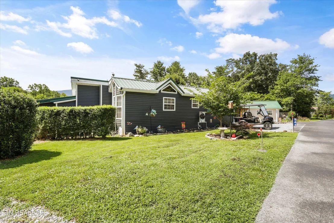
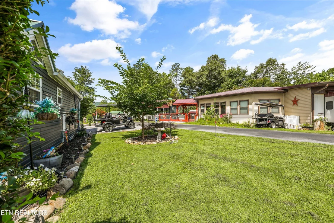
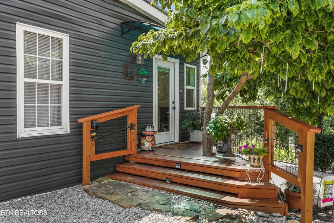
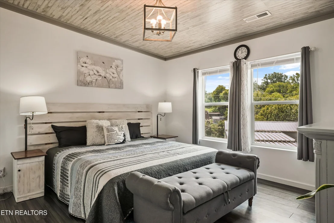
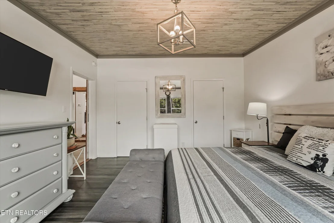
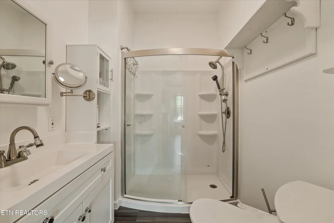
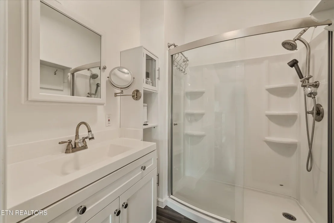
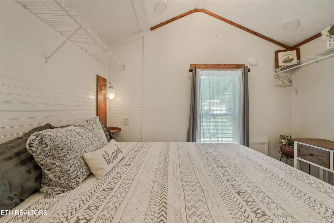
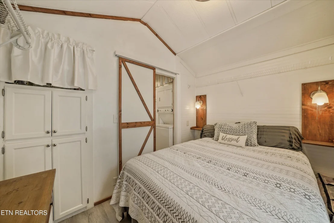
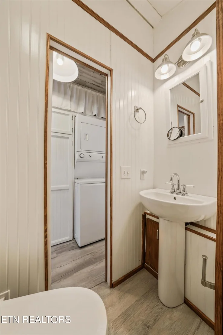
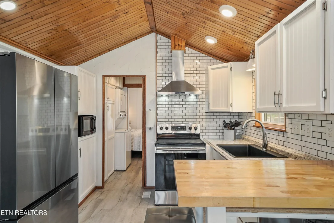
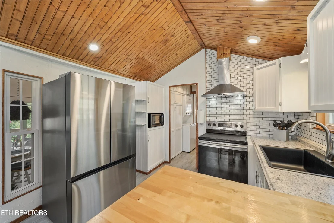
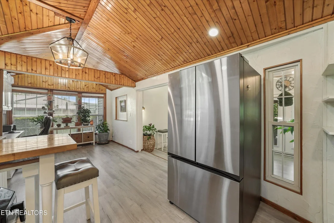
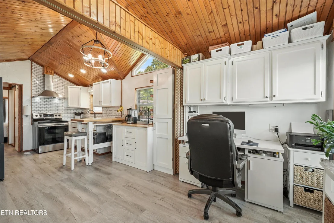
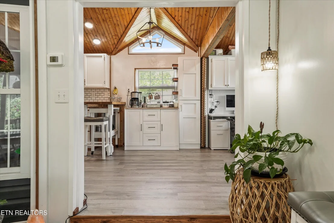
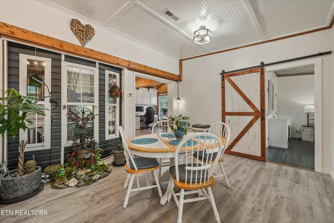
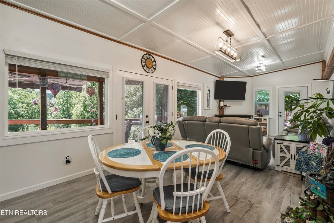
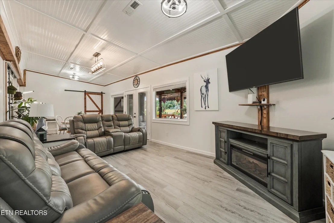
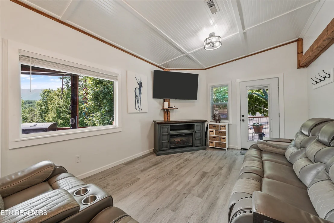
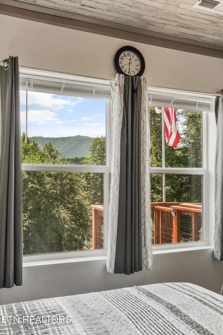
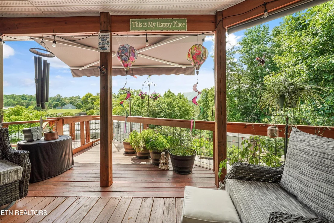
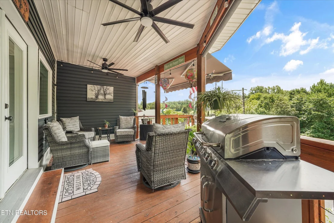
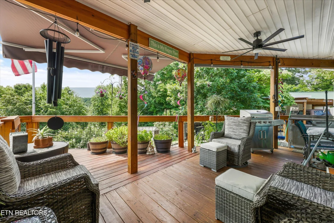
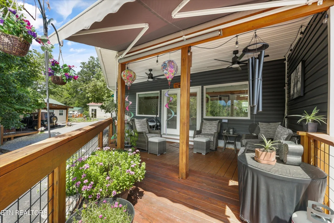
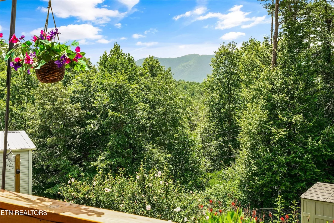
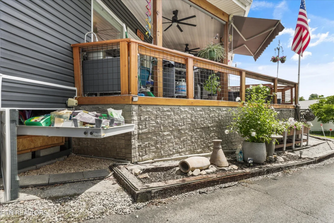
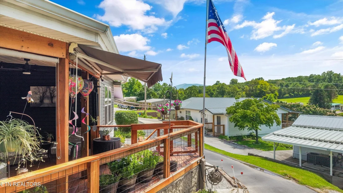
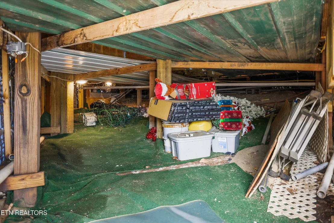
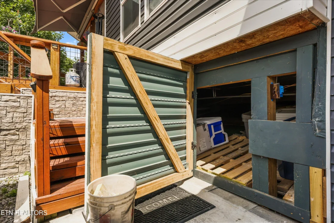
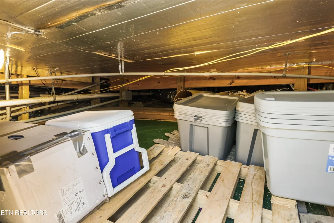
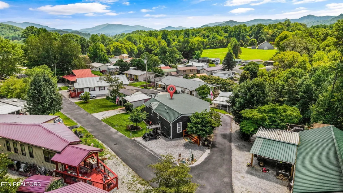
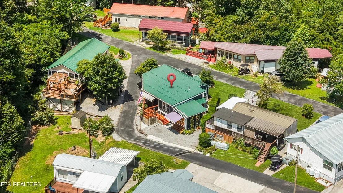
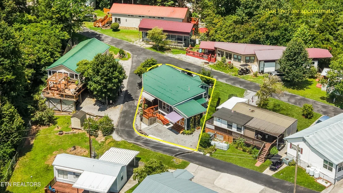
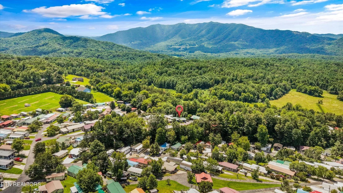
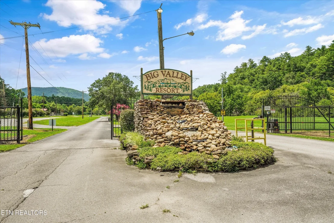
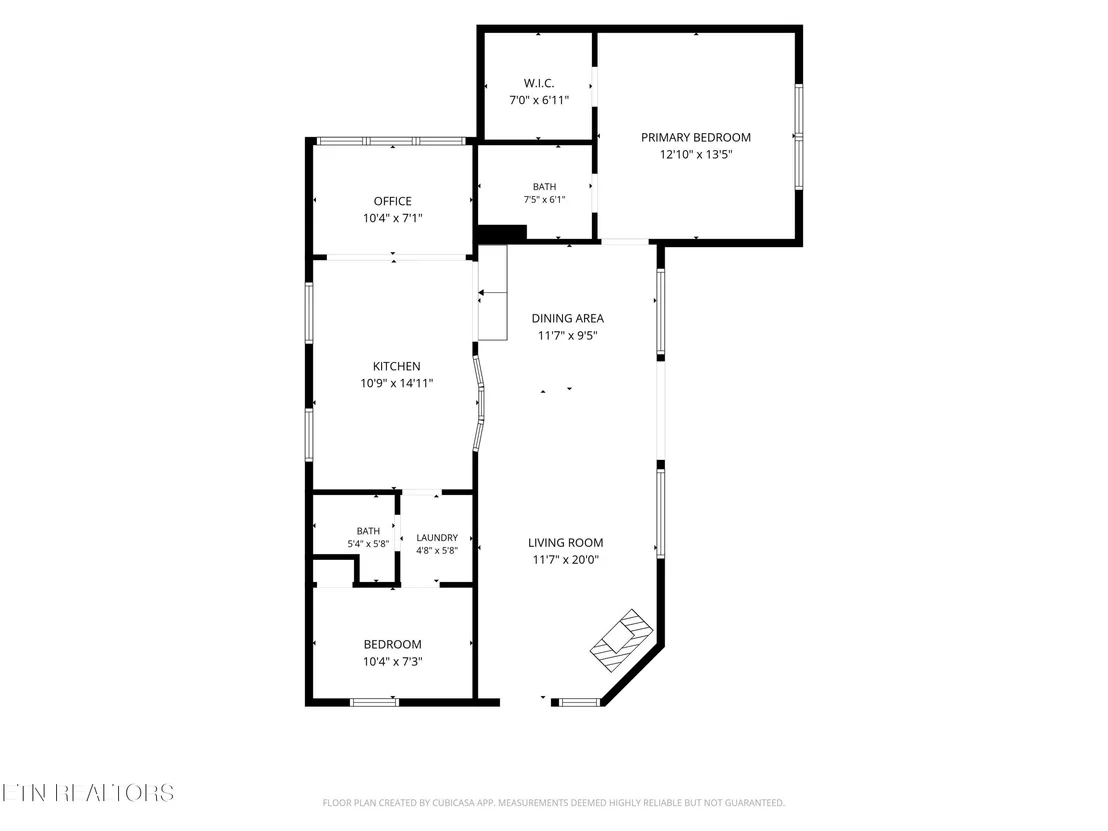
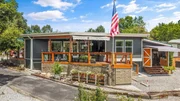
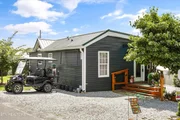
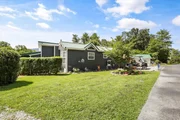
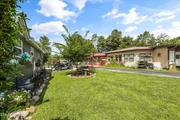
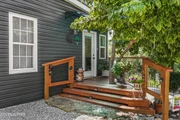
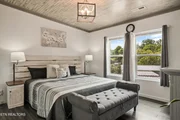
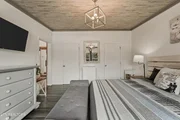
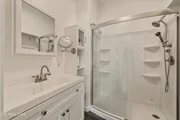
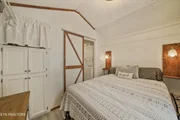
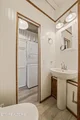
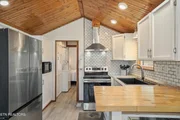
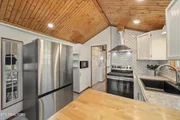
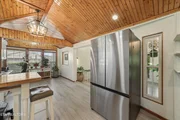
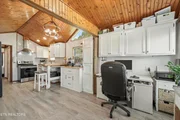
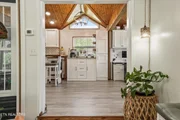
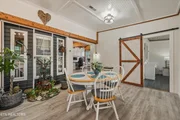
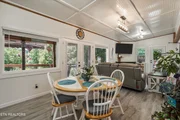
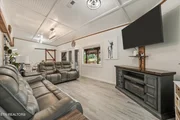
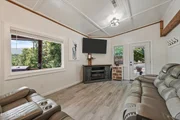
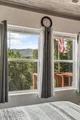
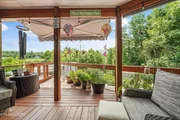
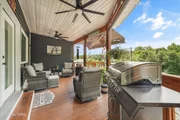
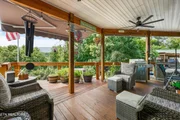
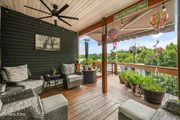
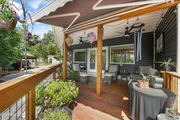
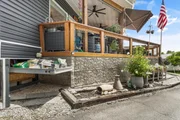
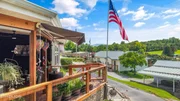
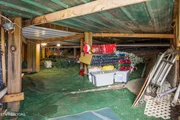
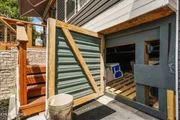
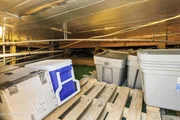
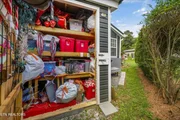
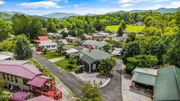
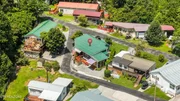
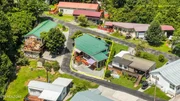
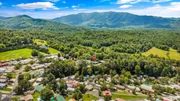
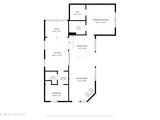
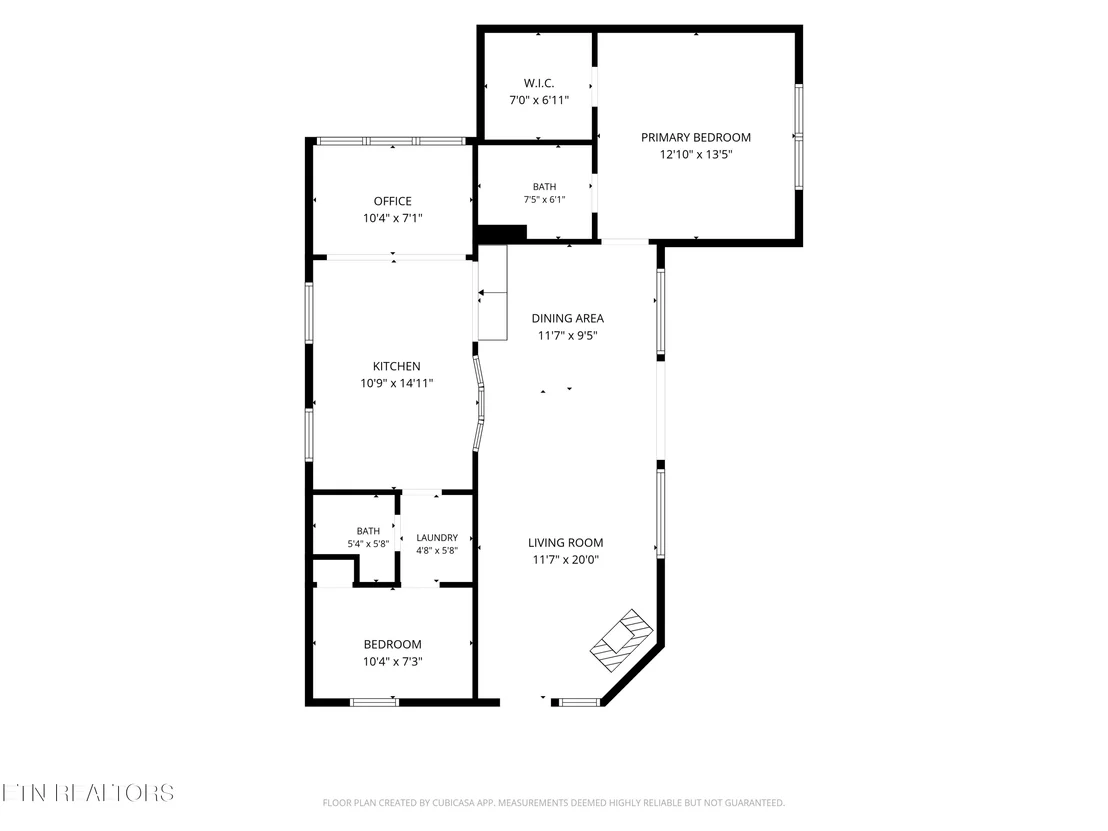
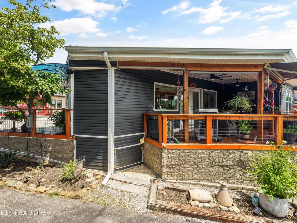
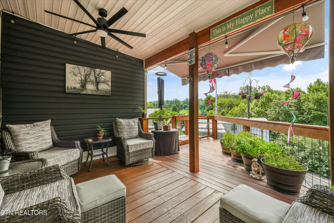
Experience mountain living at its finest in the highly sought-after Big Valley Resort in Townsend! Situated on a desirable corner lot, this beautifully updated and meticulously built 2-bedroom, 2-bath home also features a versatile office/flex room that can easily be closed off for additional privacy. Primary bedroom suite with large walk-closet. The open-concept interior showcases soaring tongue-and-groove vaulted ceilings, an updated kitchen with white cabinetry, subway tile backsplash, stainless steel appliances, and abundant natural light throughout. Step outside to your spacious covered deck where you'll enjoy breathtaking mountain views and an outdoor kitchen that's perfect for entertaining--and it stays with the home! Additional highlights include extensive storage beneath the home, a storage shed, irrigation system, beautifully maintained landscaping, ample parking, and low-maintenance finishes. Located just minutes from the Great Smoky Mountains National Park, tubing, hiking, fishing, and all that peaceful Townsend has to offer. The golf cart and kitchen refrigerator are available for purchase separately and may convey with an acceptable negotiated offer. This move-in-ready mountain retreat is perfect as a full-time residence, vacation getaway, or seasonal escape. HOA offers free cable and water plus the pool, workout room, pickle ball court, and a 3 par golf course.
Unit Size
1,204 Ft²
Days on Market
85 days
Land Size
0.08 acres
Price per sqft
$270
Property Type
House
Property Taxes
$29
HOA Dues
-
Year Built
2000

Listed By

Dwight Price
Dwight Price
The Dwight Price Group/ Realty Exec. Assc.

Payment Calculator

Cap Rate Calculator

Last updated: 10 days ago (East Tennessee Realtors #1348924)

Price History

Date / Event Date Event Price
Oct 4, 2026 Price Decreased $325,000
↓ $20K (5.8%)
Price Decreased
Jul 21, 2026 Listed by The Dwight Price Group Realty Executives Associates $344,900
Listed by The Dwight Price Group Realty Executives Associates

Property Highlights

Air Conditioning
Fireplace
Parking Details
Parking Features: Off-Street Parking, Designated Parking
Interior Details
Full Bathrooms: 2
Interior Features: Walk-In Closet(s), Cathedral Ceiling(s), Pantry, Eat-in Kitchen
Appliances: Dryer, Microwave, Range, Self Cleaning Oven, Washer
Rooms: 4
Fireplace Features: None
Basement: Crawl Space
Exterior Details
Square Footage: 1204
Security Features: Smoke Detector(s)
Architectural Style: Traditional, Cottage
Year Built: 2021
Building Area Total: 1204
Other Structures: Storage
Window Features: Windows - Insulated
Construction Materials: Vinyl Siding, Frame
Patio and Porch Features: Covered, Patio, Deck
Lot Features: Corner Lot
Lot Size Area: 0.08
Lot Size Units: Acres
Lot Size Acres: 0.08
Lot Size Square Feet: 3484.8
Lot Size Dimensions: 50 X 75
Water Source: Public
Financial Details
Tax Annual Amount: $349
Utilities Details
Cooling Type: Central Air
Heating Type: Central, Heat Pump, Electric
Sewer : Septic Tank, Other
Location Details
HOA/Condo/Coop Fee Includes: Trash, Sewer, All Amenities, Grounds Maintenance
HOA/Condo/Coop Amenities: Clubhouse, Swimming Pool

Building Info

Overview

    General

  • Year Built: 2000
  • Effective Year Built: 2000
  • Bedroom Count: 0
  • Building Condition: 6
  • Building Quality: 7
  • Construction Type: 0
  • Building Style: 45
  • Exterior Walls Type: 0
  • Interior Walls Type: 0
  • Roof Shape Type: 0
  • Roof Cover Type: 0
  • Floor Cover: 0
  • Basement Type: 0
  • Basement Area: 0
  • Garage Type: 0
  • Parking Space Count: 0
  • Patio Type: 0
  • Porch Type: 7
  • Pool Type: 0

    Dimensions

  • Lot Size Square Feet: 0
  • Lot Size Frontage Feet: 0
  • Total Building Area: 385
  • Building Area: 385
  • Building Area Measurement: L

    Heating and Cooling

  • Air Conditioning: 0
  • Heating: 0
  • Heated Square Feet: 385
  • Heating Fuel Type: 0

    Utilities

  • Sewer System: 5
  • Water Service: 6

Building

  • Building Type: 0
  • Property Class: R
  • Subdivision: BIG VALLEY CAMPGROUND
  • Standard Land Use Code: 1006
  • County Land Use Code: MH6
  • Mobile Home Indicator: T

Neighborhood

  • School District Name: Blount County School District
  • Census Tract: 011404

Geography

  • Assessors Map Reference: 095L
  • District: 15
  • Parcel: 005095L D 06300
  • Lot: 120
  • Latitude: 35.6779
  • Longitude: -83.7887

    Address

  • Full Address: 844 Peacock Ridge Dr
  • Address - House Number: 844
  • Address - Street Name: Peacock Ridge
  • Address - Suffix Type: Dr
  • State: TN
  • City Name: Townsend
  • Carrier Code: R001
  • 4-Digit Zip Code: 3047
  • Zip Code: 37882

Valuation

    Tax

  • Tax Year: 2022
  • Tax Amount: $34,000
  • Tax Rate Code Area: 05A00

    Appraisal Valuation

  • Standard Deviation: 0.2403
  • Valuation Date: Mar 20, 2024
  • Confidence Score: 66
  • Final Value: 156,430
  • High Value: 194,024
  • Low Value: 118,837

    Market Valuation

  • Market Total Value: $87,700
  • Market Land Value: $60,000
  • Market Improvement Value: $27,700

    Assessments Valuation

  • Assessed Year: 2023
  • Assessed Total Value: $21,925
  • Assessed Land Value: $15,000
  • Assessed Improvements Value: $6,925
Data used for valuation calculations is provided by RealtyHop, and other third party sources

Comparables

Unit
Status
Type
Beds
Baths
ft²
Price/ft²
Asking Price
Listed On
Closing Price
Sold On
HOA + Taxes

About Blount


Similar Homes for Sale

Currently no similar homes around

Nearby Rentals


Frequently Asked Questions

When was property at 844 Peacock Ridge Drive built and last sold?
The property at 844 Peacock Ridge Drive was built in 2000 and last sold on Jan 1, 1970 for $0.
How much is this home worth?
The estimated value of the home located at 844 Peacock Ridge Drive is $328,578.
What are some comparable homes to 844 Peacock Ridge Drive?
There are currently no comparable homes to 844 Peacock Ridge Drive.