Check Availability
$2,065,000
● House - For Sale

844 Marquise

Boerne, TX 78006
bedrooms
5 Beds
bathrooms
5 Baths
square feet
5,716 Ft²
$11,917
Est. Monthly
$133
HOA / Fees

About This Property

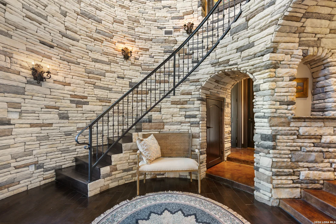
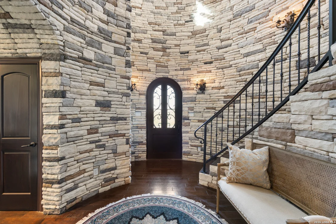
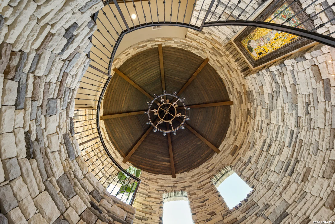
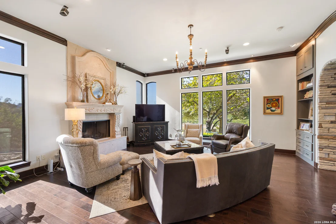
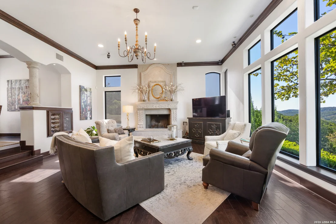
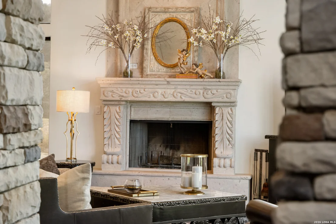
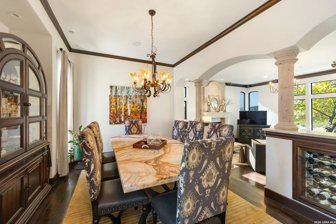
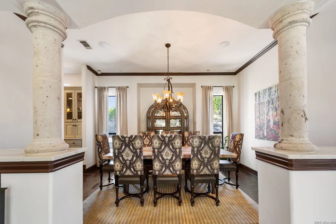
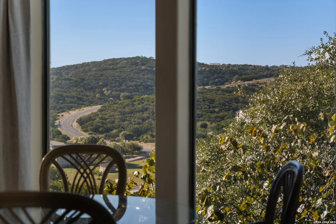
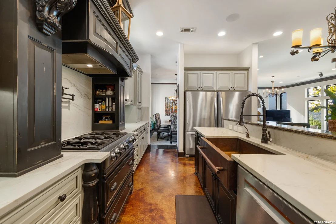
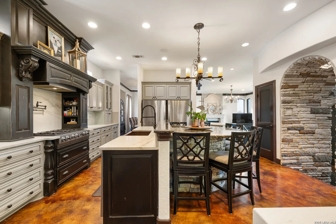
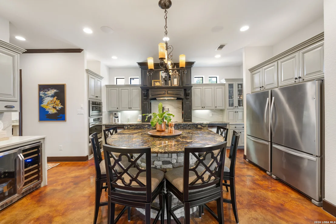
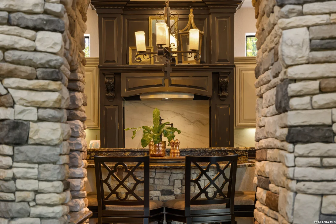
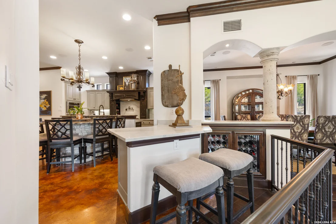
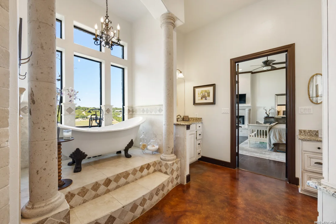
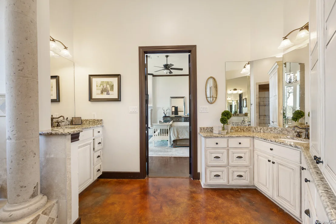
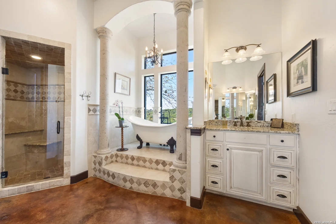
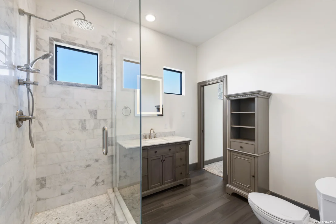
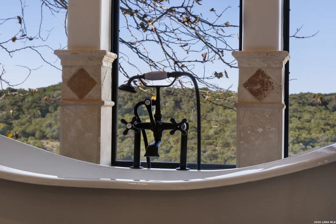
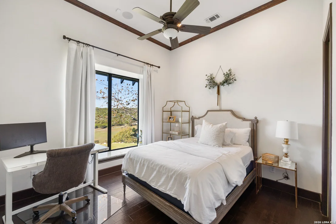
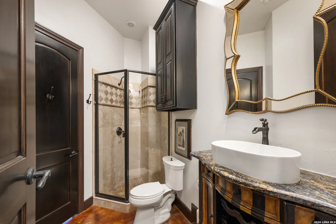
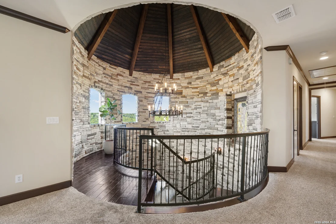
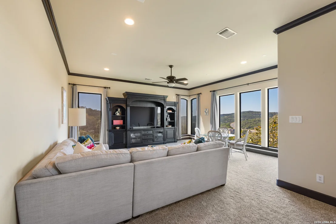
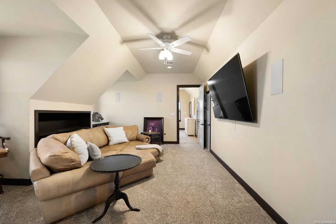
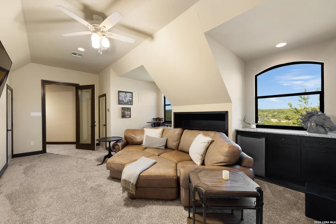
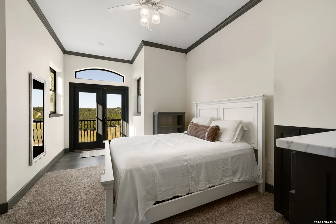
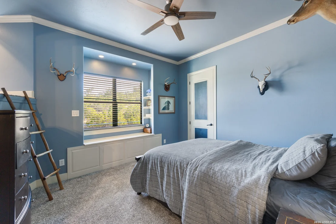
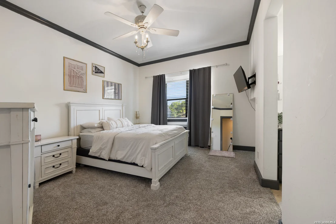
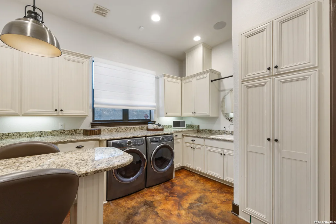
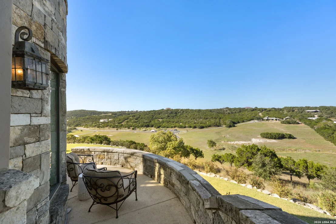
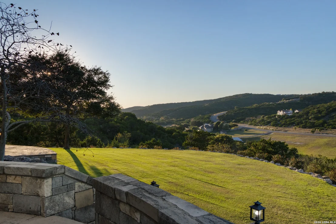
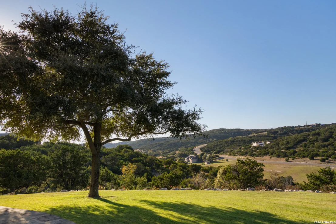
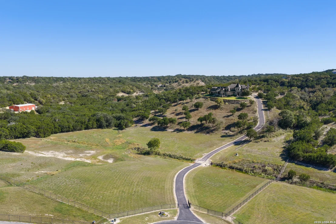
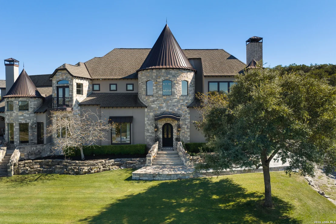
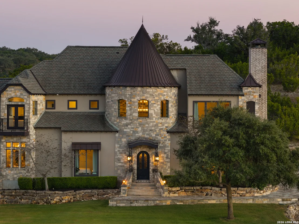
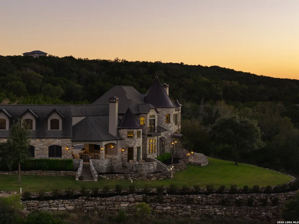
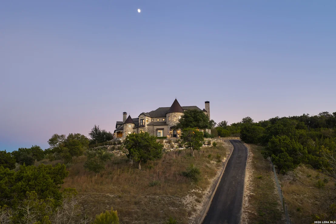
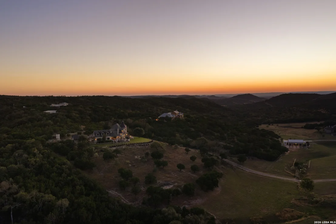
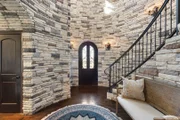
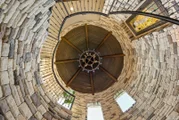
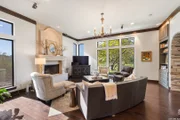
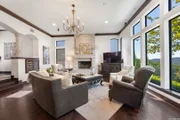
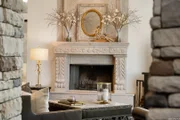
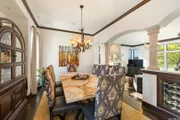
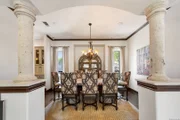
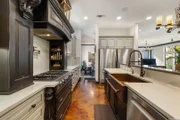
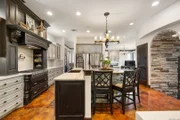
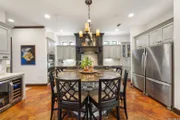
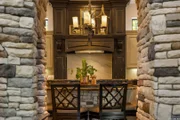
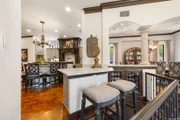
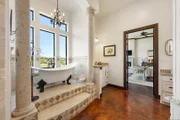
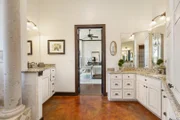
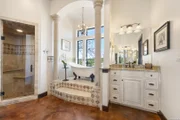
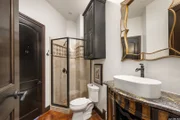
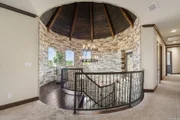
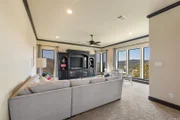
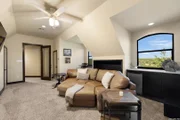
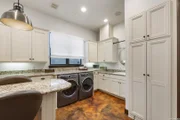
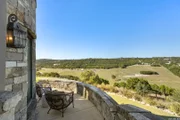
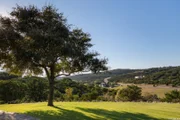
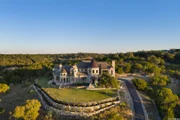
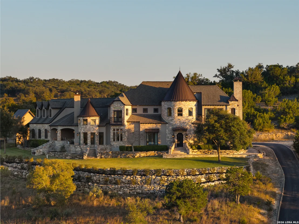
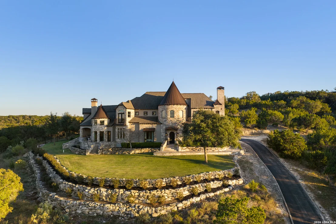
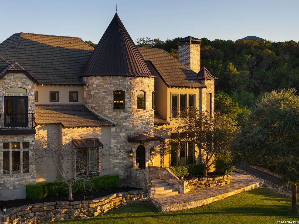
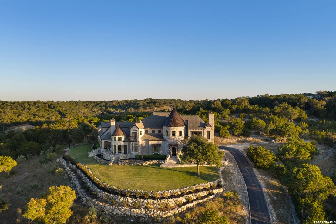
Set among the rolling hills of Boerne, a stately stone manor rises beneath majestic oaks, where timeless architecture and sweeping Hill Country views create an extraordinary sense of arrival. Nestled on 10.81 acres within the gated Diamond Ridge community, the estate enjoys a secluded cul-de-sac setting with its own private gated entrance. Terraced stone walls descend toward expansive lawns, while mature oaks frame the surrounding landscape, creating a setting that feels worlds away yet remains close to the conveniences of Boerne.  For those who appreciate the equestrian lifestyle, Diamond Ridge allows horses, and the property's generous acreage offers an ideal setting for a future barn and pasture. With room to create a private equestrian retreat, the estate offers the opportunity to enjoy horses at home while remaining within an established luxury community. As you cross the threshold of the arched front door, your eye follows the stone staircase spiraling overhead beneath a wrought iron chandelier. The entirety of the home carries that same stately sense of elegance. Built in 2009, this 5,716-square-foot residence offers five bedrooms, five bathrooms, a private study, three living spaces, and an attached three-car garage. Located within Boerne ISD, the property combines the appeal of an expansive Hill Country estate with access to the area's established school district. Mornings begin slowly on the covered patio, where sunlight illuminates the surrounding hillsides and the peaceful setting offers a sense of seclusion rarely found within a neighborhood. Inside, thoughtfully designed living spaces provide room for both quiet moments and everyday gatherings. Afternoons unfold on the stone terrace as the sun drops behind the oaks and the hills turn gold. Your day flows where you will it-remaining outdoors to soak in the last of the daylight or moving inside to gather around the cast stone fireplace in the living room, where tall windows frame the surrounding landscape.  This home was designed for entertaining in every phase of life. The kitchen features a generous island, double ovens, and custom cabinetry, creating a welcoming space for preparing meals and hosting guests. Formal gatherings find their place in the nearby dining room, while three distinct living spaces offer flexibility for entertaining, relaxing, or spending time with family and friends.  Your evening ends in the main-level primary suite-a private retreat complete with its own fireplace, sitting area, direct outdoor access, and a spa-style bath featuring a soaking tub and separate shower.  Life in Diamond Ridge extends beyond the private gates of the estate. Residents enjoy access to tennis courts, sports courts, a fishing pond, and a pavilion with a barbecue area, offering opportunities for recreation and gathering with neighbors while preserving the peaceful character of the community.  Some homes offer luxury. Others offer land, privacy, and the freedom to embrace a country lifestyle. Hill Country Manor brings them together. Tucked away at the end of a cul-de-sac, behind two gated entrances and surrounded by 10.81 acres of beautiful Hill Country landscape, this exceptional property offers the rare combination of architectural elegance, space, security, and seclusion-with the added potential to create your own equestrian haven.  Come experience the setting, the views, and the unmistakable feeling of having a Hill Country estate entirely your own.
Unit Size
5,716 Ft²
Days on Market
-
Land Size
10.81 acres
Price per sqft
$361
Property Type
House
Property Taxes
$1,644
HOA Dues
$133
Year Built
2009

Listed By

Payment Calculator

Cap Rate Calculator

Last updated: 8 days ago (LERA #2027641)

Price History

Date / Event Date Event Price
Nov 2, 2026 Listed by Legacy Broker Group $2,065,000
Listed by Legacy Broker Group

Property Highlights

Garage
Fireplace
Parking Details
Parking Features: Garage Door Opener
Interior Details
Full Bathrooms: 5
Interior Features: Eat-in Kitchen, Breakfast Bar, High Ceilings, Walk-In Closet(s), High Speed Internet, Chandelier, Three Living Area, Separate Dining Room, Island Kitchen, Walk-In Pantry, Study/Library, Game Room, Media Room, Utility Room Inside, Laundry Room, Cable TV Available
Appliances: Cooktop, Oven, Microwave, Dishwasher, Disposal, Water Softener Owned, Electric Water Heater, Washer Connection, Dryer Connection, Security System (Owned), Double Ovens, Custom Cabinets, 2+ Water Heater Units, Solid Counter Tops, Private Garbage Service
Flooring Type: Concrete, Carpet, Wood, Ceramic Tile
Laundry Features: Main Level
Has Fireplace
Fireplace Features: Living Room, Bedroom, Wood Burning, Stone, Two
Fireplaces: 2
Exterior Details
Square Footage: 5716
Security Features: Carbon Monoxide Detector(s), Smoke Detector(s)
Property Condition: Pre-Owned
Architectural Style: Traditional, Two Story
Year Built: 2009
Builder Name: Owner
Construction Materials: 4 Sides Masonry, Stone/Rock
Pool Features: None
Lot Size Area: 470883.6
Lot Size Units: Square Feet
Lot Size Acres: 10.81
Lot Size Square Feet: 470883.6
Financial Details
Tax Annual Amount: $19,723
Utilities Details
Cooling Type: Ceiling Fan(s), Three+ Central
Heating Type: Central, 3+ Units
Location Details
HOA/Condo/Coop Amenities: Cable TV, Controlled Access
HOA Fee: $1,600
HOA Fee Frequency: Annually

Building Info

Overview

    General

  • Year Built: 2009
  • Effective Year Built: 2016
  • Building Count: 1
  • Bedroom Count: 0
  • Building Condition: 0
  • Building Quality: 0
  • Construction Type: 0
  • Building Style: 0
  • Exterior Walls Type: 23
  • Interior Walls Type: 0
  • Roof Shape Type: 8
  • Roof Cover Type: 18
  • Floor Count: 200
  • Floor Cover: 0
  • Basement Type: 0
  • Basement Area: 0
  • Garage Type: 1
  • Garage Square Area: 1,120
  • Parking Space Count: 3
  • Patio Type: 59
  • Porch Type: 66
  • Pool Type: 0

    Dimensions

  • Lot Size Square Feet: 470,884
  • Total Building Area: 5,635
  • Gross Building Area: 6,000
  • Building Area: 4,515
  • Building Area Measurement: L

    Heating and Cooling

  • Fireplace Count: 1
  • Air Conditioning: 0
  • Heating: 0
  • Heated Square Feet: 4,515
  • Heating Fuel Type: 0

    Utilities

  • Sewer System: 0
  • Water Service: 0

Building

  • Building Type: 0
  • Property Class: R
  • Subdivision: DIAMOND RIDGE
  • Land Acres: 0000010810
  • Standard Land Use Code: 1001
  • County Land Use Code: A1
  • State Land Use Code: A1
  • Legal Description 1: DIAMOND RIDGE LOT 38, 10.81 ACRES

Neighborhood

  • School District Name: Boerne Independent School District
  • Census Tract: 970302

Geography

  • Assessors Map Reference: 1-5174-00000380
  • Parcel: 48887
  • Lot: 38
  • Municipality: BOERNE
  • Latitude: 29.7359
  • Longitude: -98.7923

    Address

  • Full Address: 844 Marquise
  • Address - House Number: 844
  • Address - Street Name: Marquise
  • State: TX
  • City Name: Boerne
  • Carrier Code: H013
  • 4-Digit Zip Code: 8067
  • Zip Code: 78006

Valuation

    Tax

  • Tax Year: 2022
  • Tax Amount: $1,625,364
  • Tax Rate Code Area: WCC

    Appraisal Valuation

  • Standard Deviation: 0.2475
  • Valuation Date: Mar 27, 2024
  • Confidence Score: 65
  • Final Value: 1,683,022
  • High Value: 2,099,649
  • Low Value: 1,266,395

    Market Valuation

  • Market Total Value: $1,415,940
  • Market Land Value: $298,280
  • Market Improvement Value: $1,117,660

    Assessments Valuation

  • Assessed Year: 2023
  • Assessed Total Value: $1,137,848

    Exemptions

  • Homeowner Exemption: Yes

    Sales

  • Current Sale Contract Date: Apr 11, 2022
  • Current Sale Recording Date: Apr 20, 2022
  • Current Sale Price:
  • Current Sale Document Type: 71
  • Current Sale Input Document Number: 369269
  • Previous Sale Recording Date: Aug 27, 2007
  • Previous Sale Contract Date: Aug 22, 2007
  • Previous Sale Amount: $250,000
  • Previous Sale Document Type: 70
Data used for valuation calculations is provided by RealtyHop, and other third party sources

Comparables

Unit
Status
Type
Beds
Baths
ft²
Price/ft²
Asking Price
Listed On
Closing Price
Sold On
HOA + Taxes

About Diamond Ridge


Similar Homes for Sale

Currently no similar homes around

Nearby Rentals


Frequently Asked Questions

When was property at 844 Marquise built and last sold?
The property at 844 Marquise was built in 2009 and last sold on Apr 11, 2022 for $816,620.
How much is this home worth?
The estimated value of the home located at 844 Marquise is $2,085,650.
What are some comparable homes to 844 Marquise?
There are currently no comparable homes to 844 Marquise.