


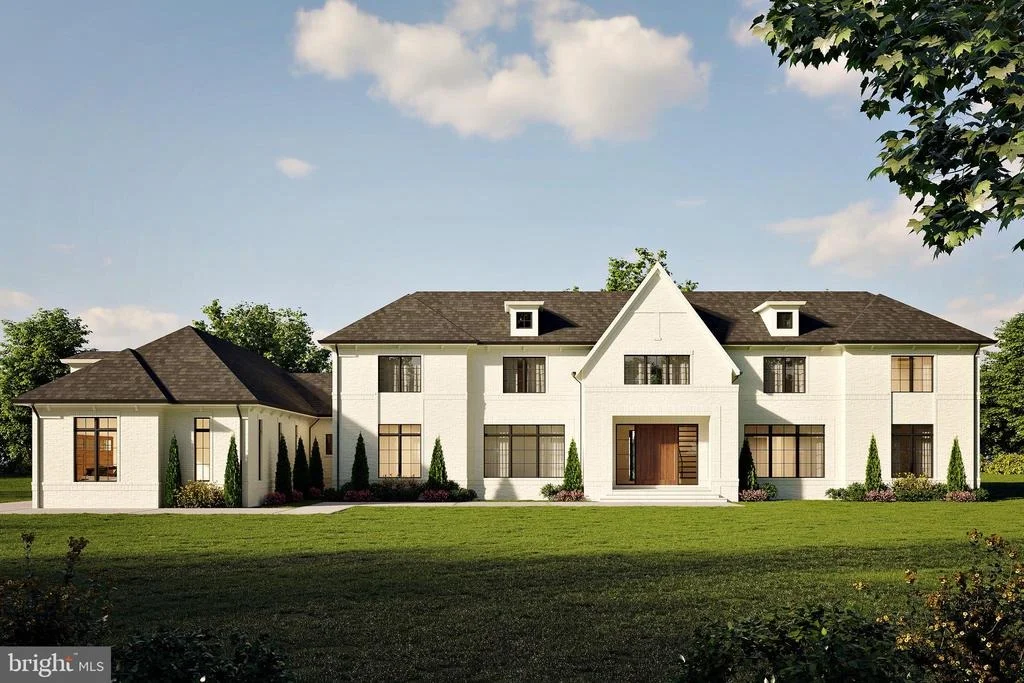
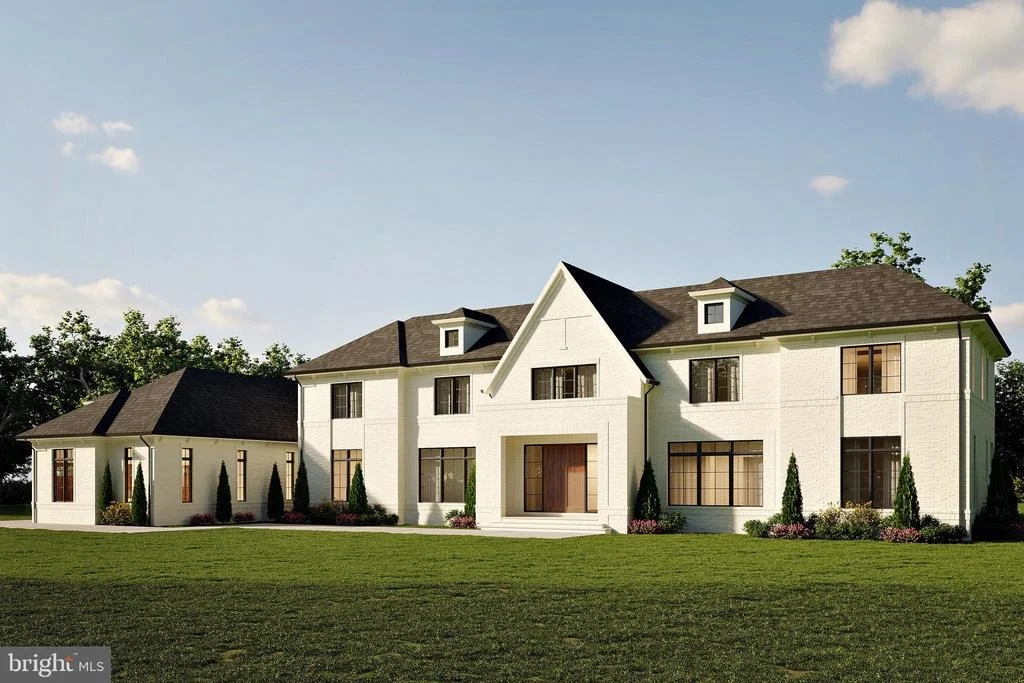
8437 SPARGER STREET


About This Property
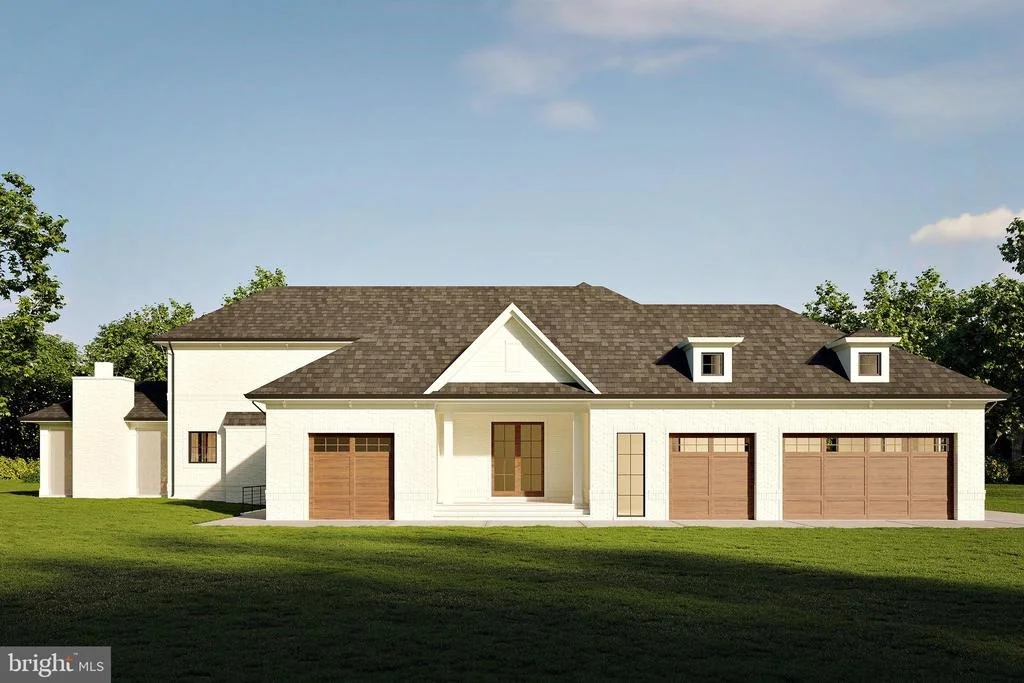
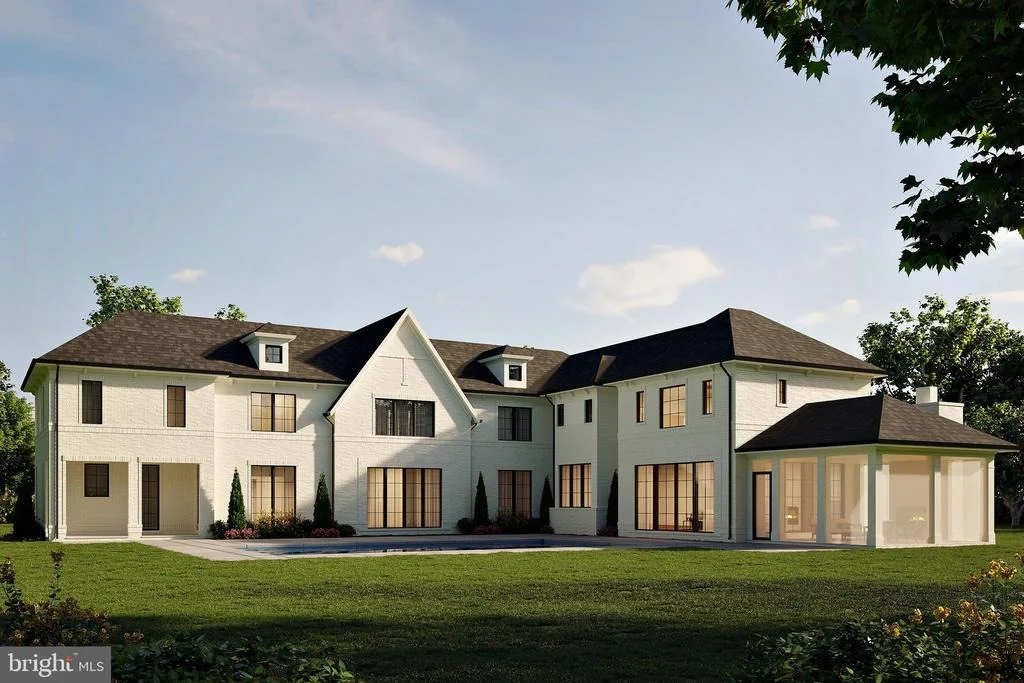
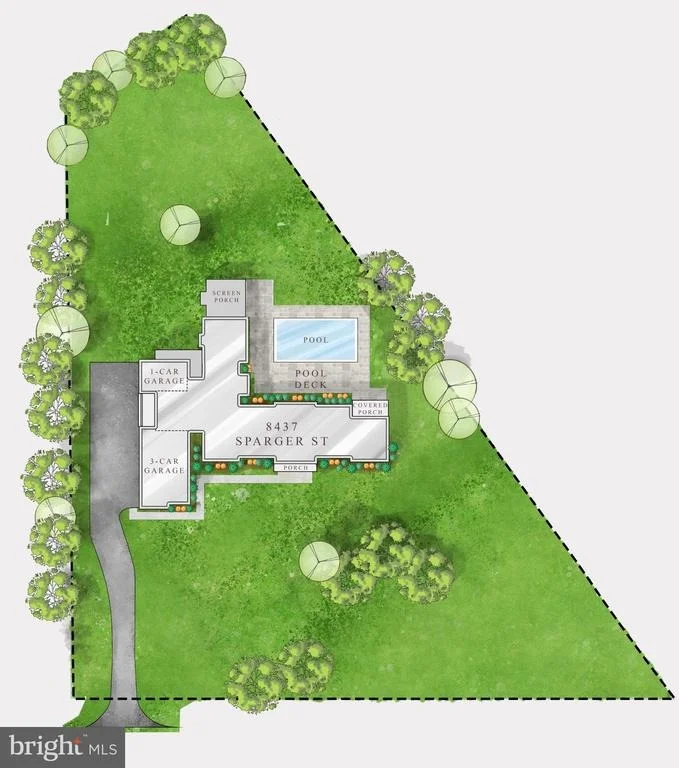
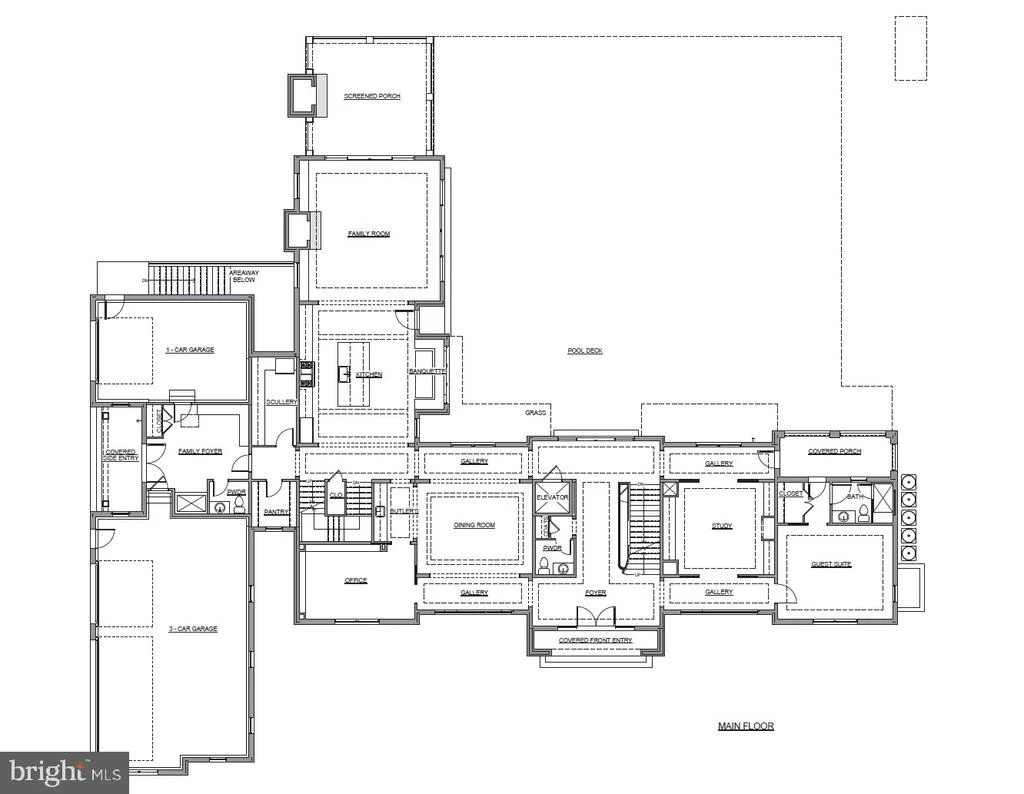
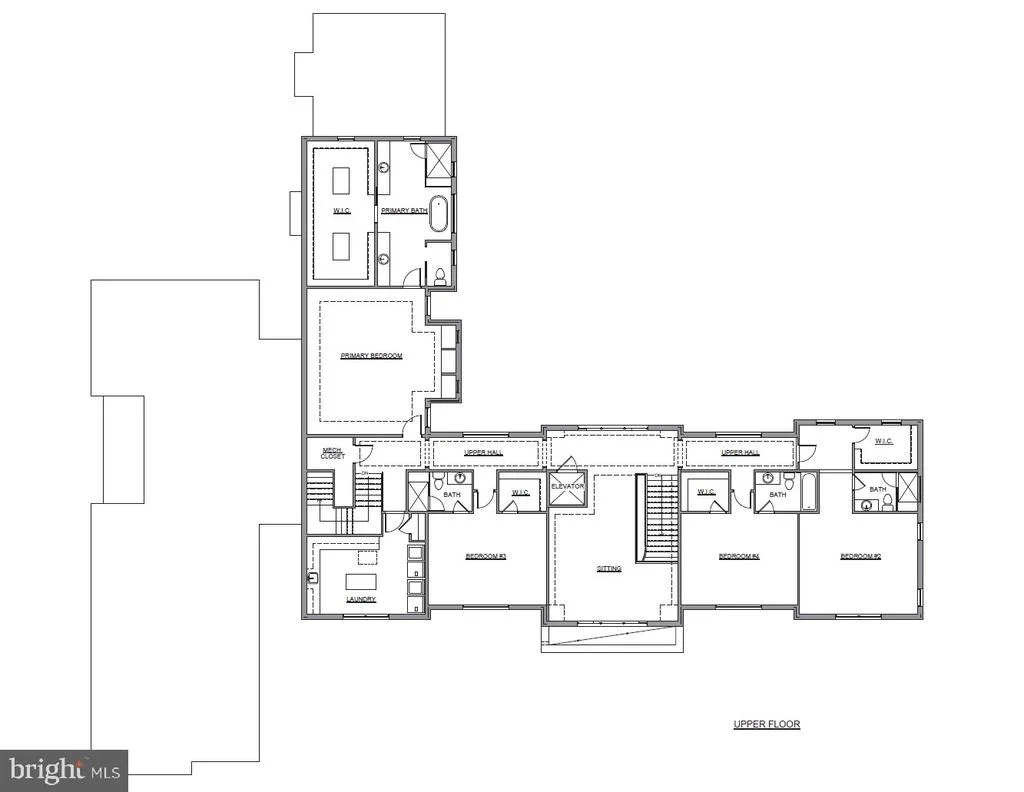
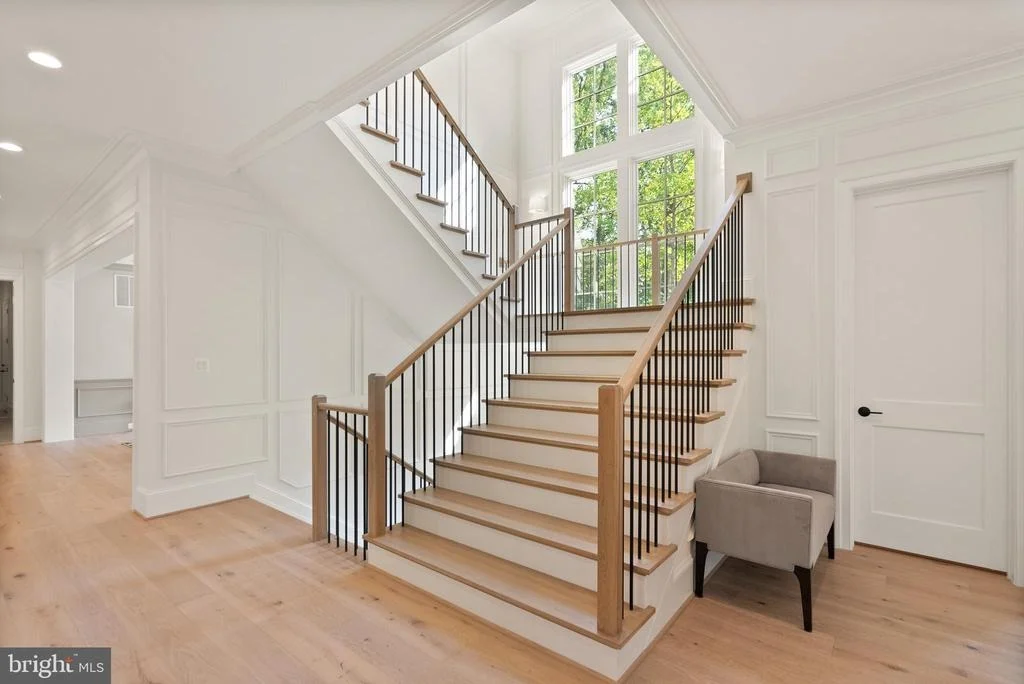
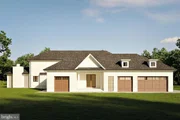
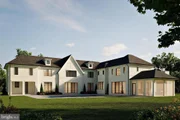
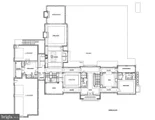
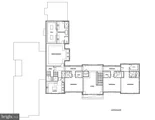
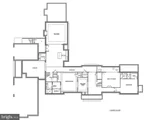
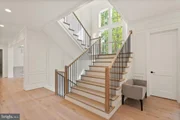
Spanning 11,402 finished square feet across three meticulously designed levels, this home features 6 spacious bedrooms, 7 full bathrooms, and 3 half bathrooms, ensuring ample space for family, guests, and entertaining. The attached 4-car garage (including a 3-car section and a separate 1-car bay) provides convenient access, while dual staircases and an elevator offer seamless navigation throughout the home.
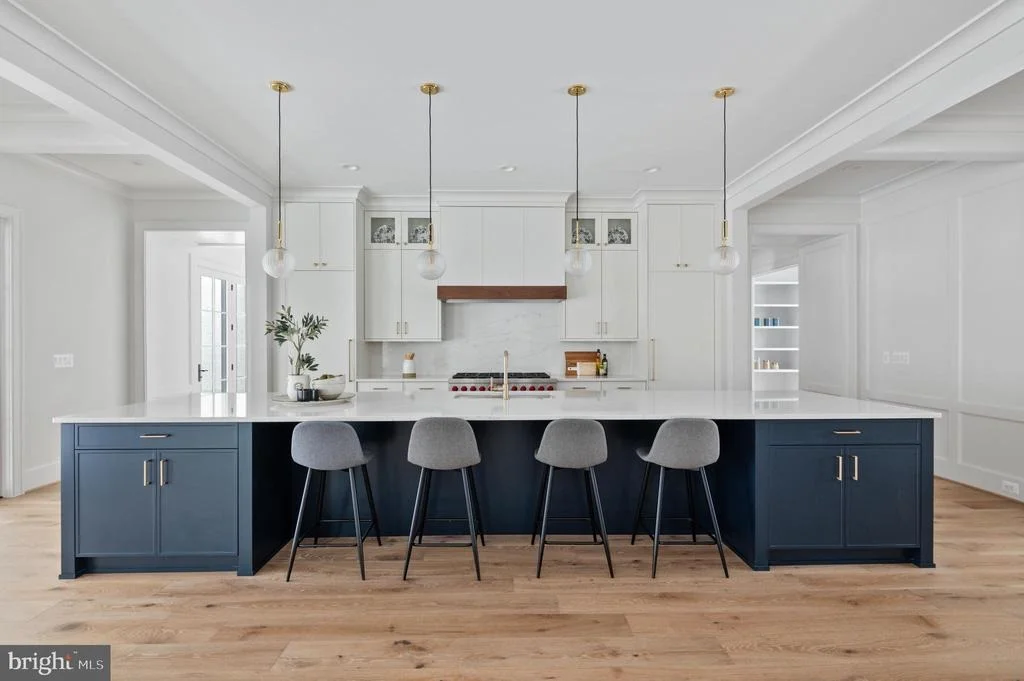
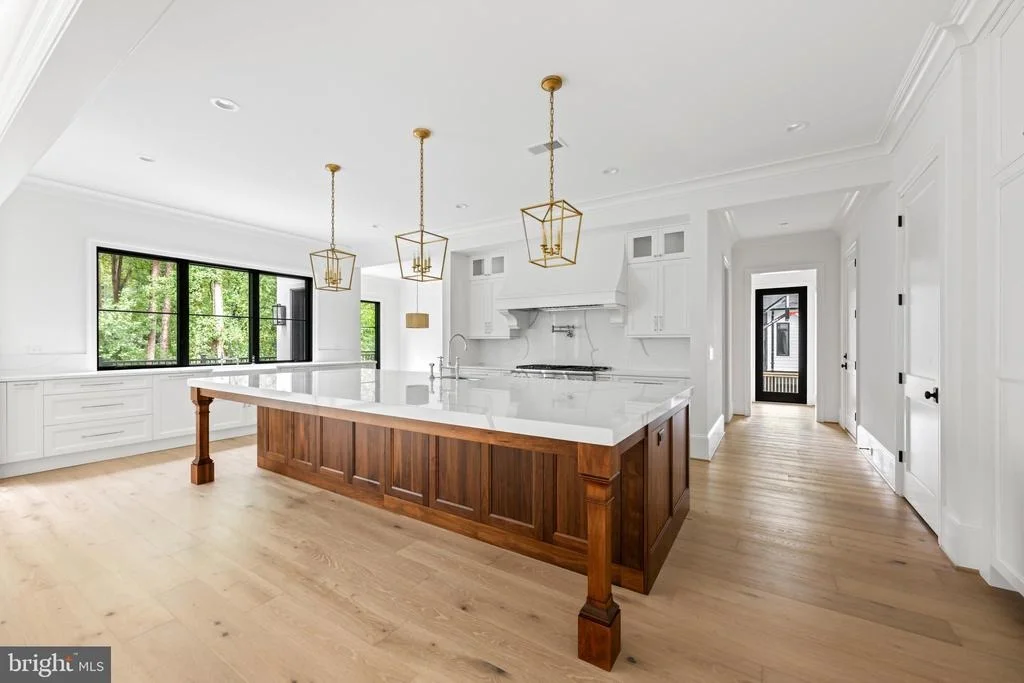
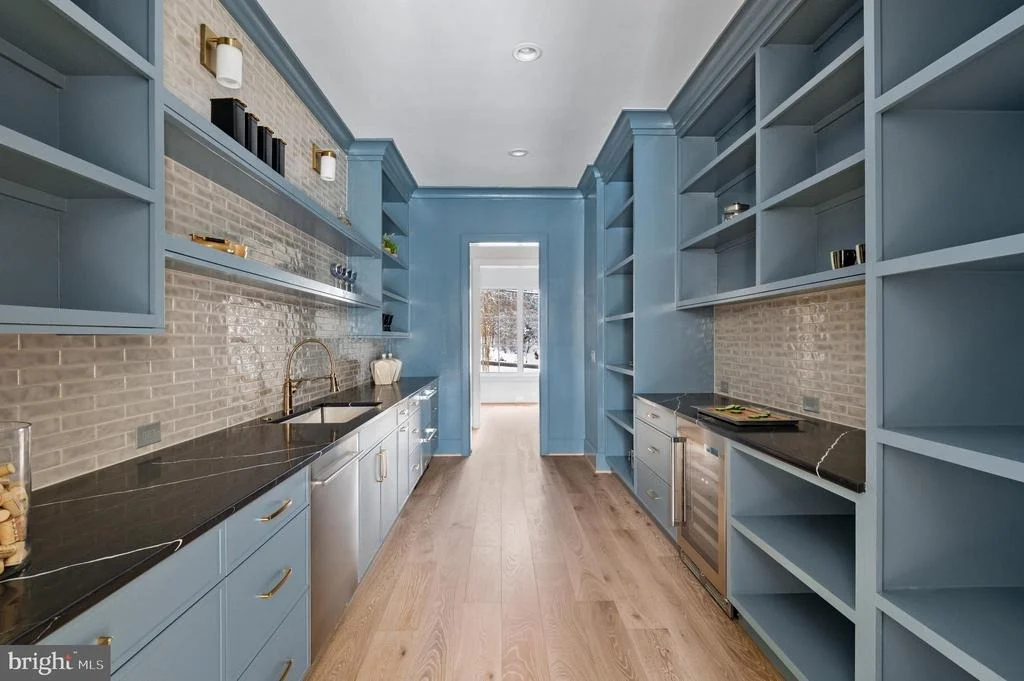
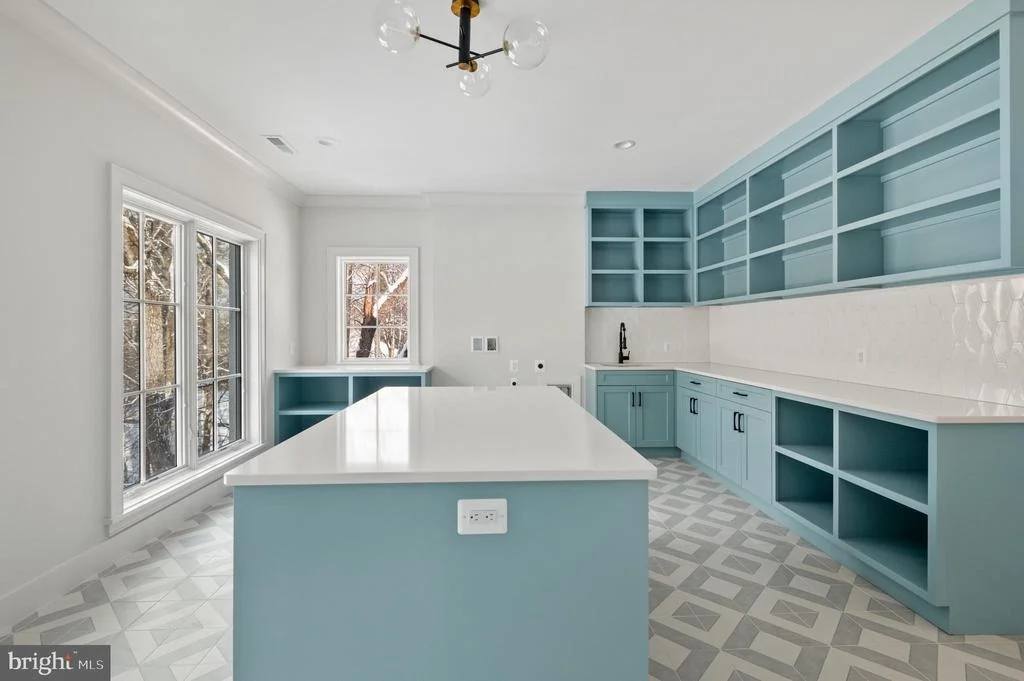
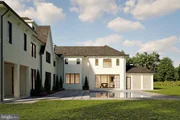
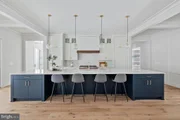
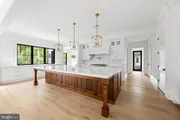
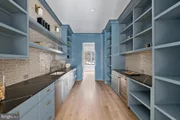
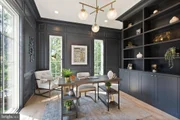
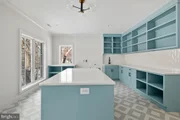
Step inside to an open-concept layout thoughtfully designed around the central outdoor courtyard, maximizing natural light from the south-facing backyard. The gourmet kitchen serves as the heart of the home, featuring a large island, butler's pantry, rear prep kitchen, and a walk-in pantry, ideal for culinary enthusiasts and entertaining. Adjacent formal dining and living areas seamlessly connect to two separate home offices. The practical mudroom includes a convenient dog wash station, perfect for pet owners. From the family room, access the screened porch with motorized screens, which opens to the inviting outdoor courtyard.
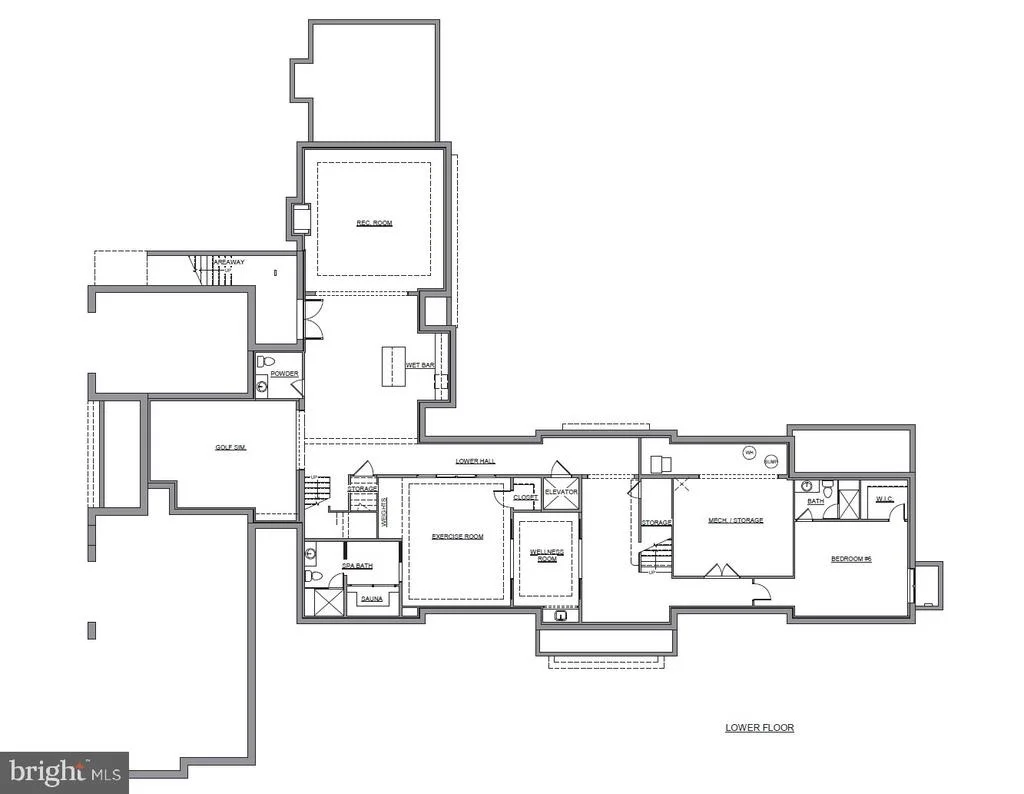
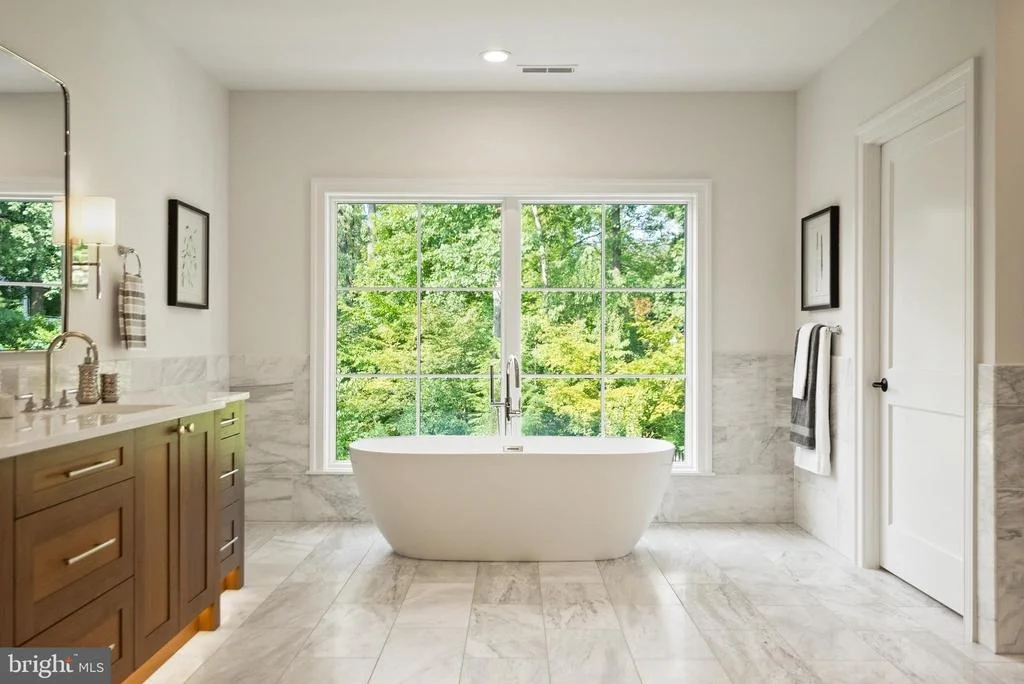
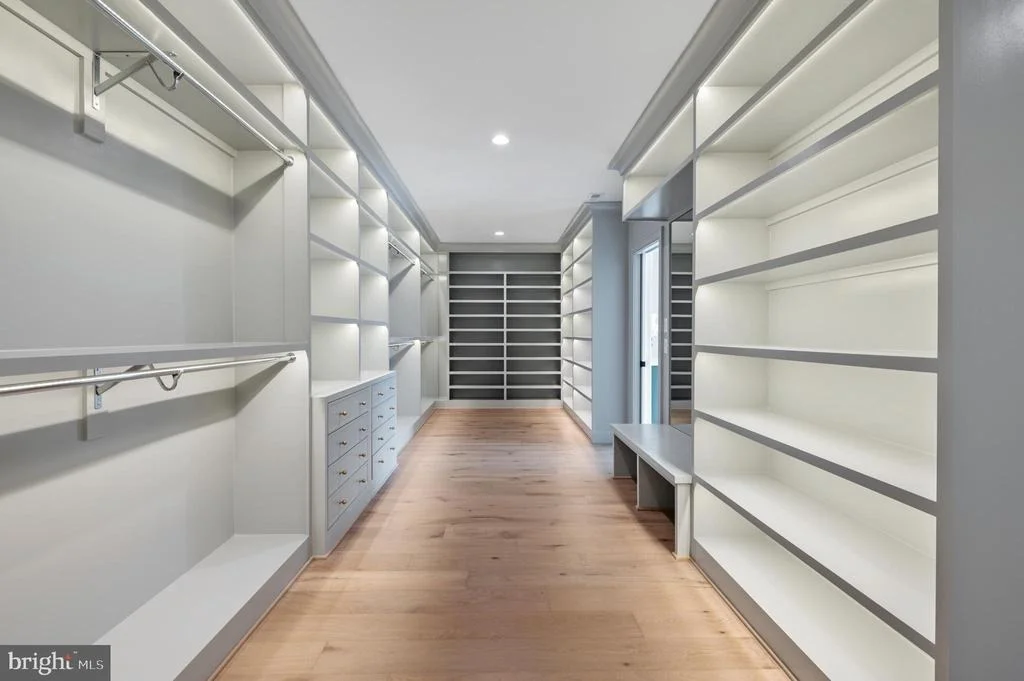
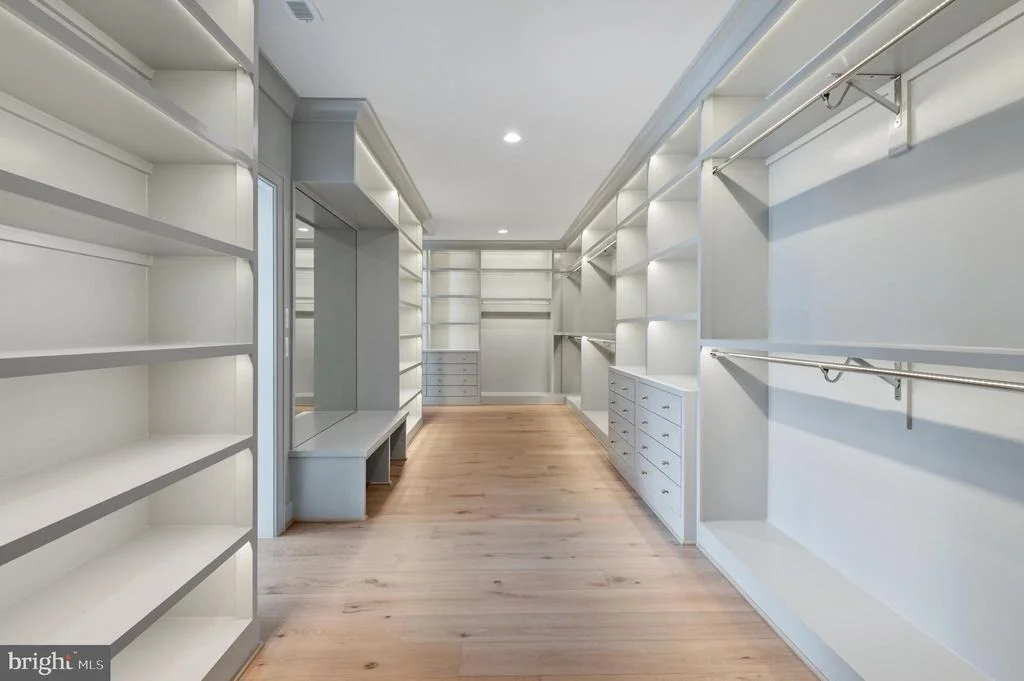
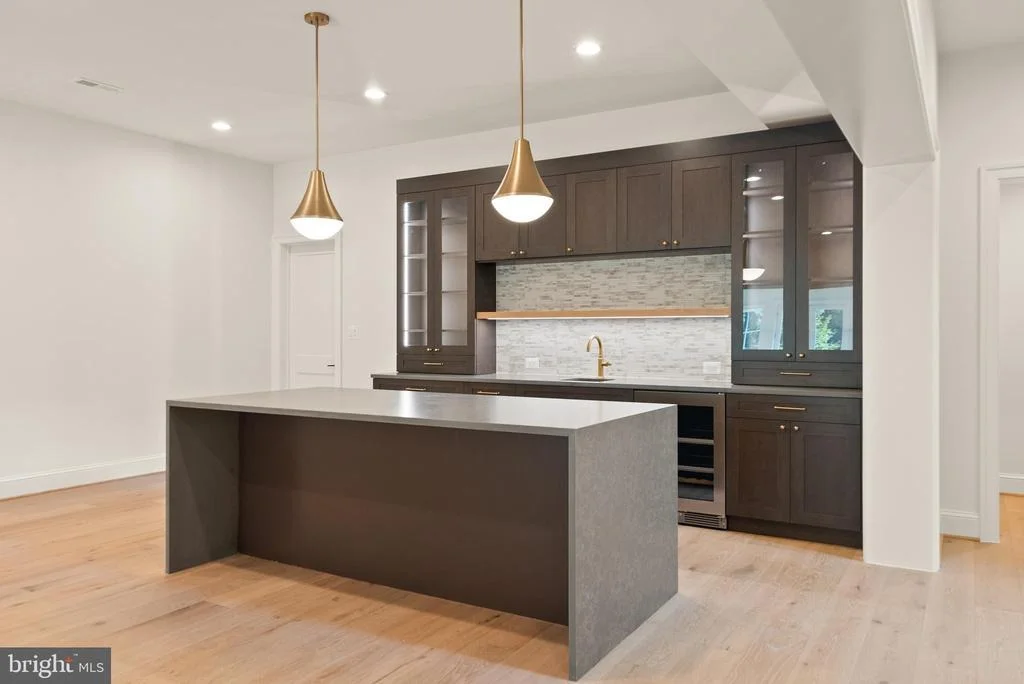
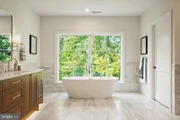
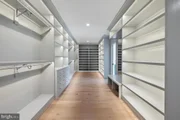
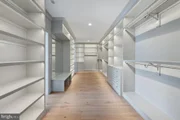
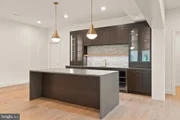
The upper level hosts four generously sized bedrooms, each with en-suite bathrooms and walk-in closets, including a luxurious primary suite with spa-like amenities. The fully finished walkout basement is a true retreat, complete with a generous rec room, full-size wet bar with island, a home gym with sauna, plunge tub, wellness room, and a full bathroom, a guest suite, and additional flex space for golf simulator or media.
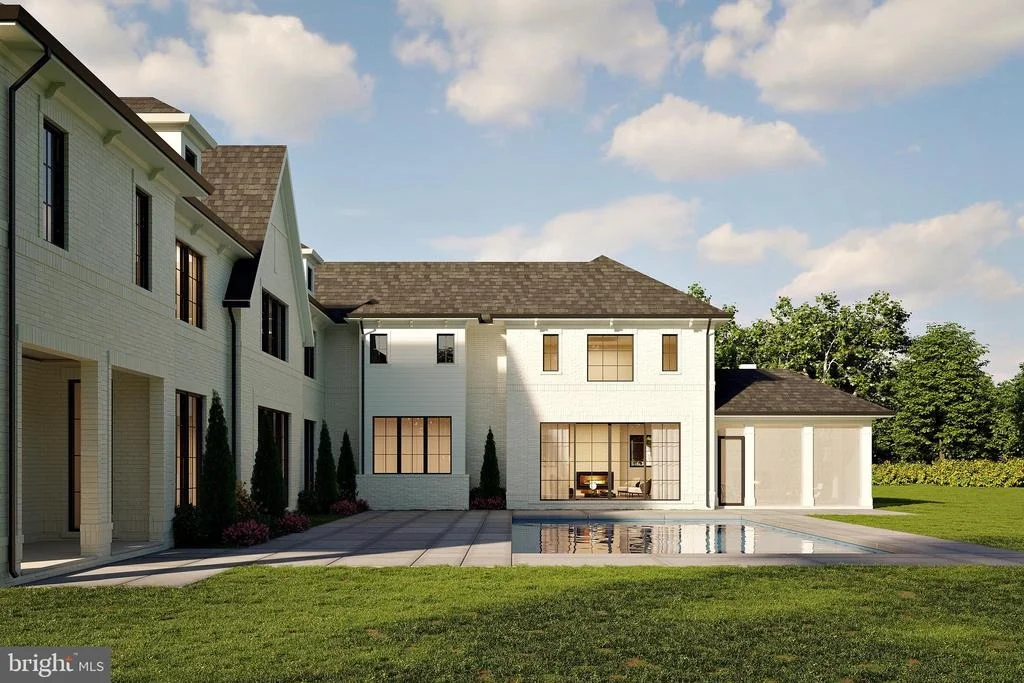
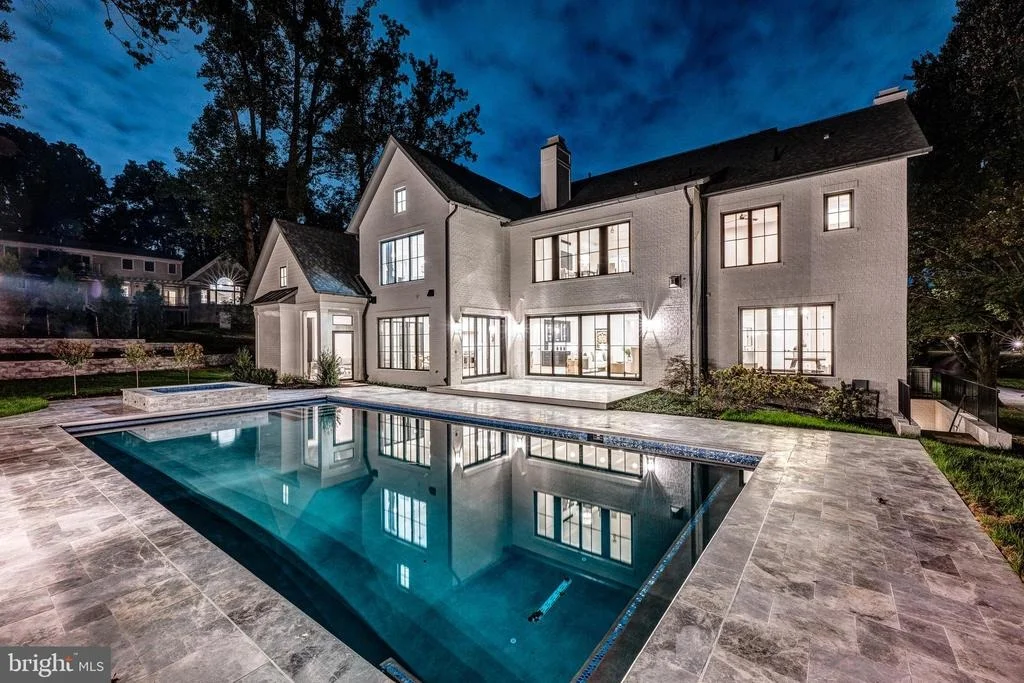
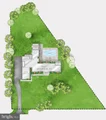
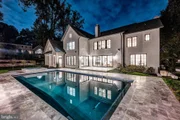
Outside, the rear courtyard is an entertainer's dream, featuring a stunning 20'x40' pool with integrated hot tub, expansive hardscape patio, and a fully equipped outdoor kitchen for al fresco dining. Lush landscaping and mature trees enhance the privacy and tranquility of this premium lot. With over 110' of depth behind the screened porch, the flat backyard offers ample space for play or for optional additions like tennis/sport courts.
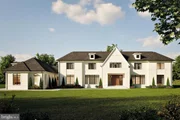
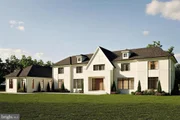
8437 Sparger Street represents the pinnacle of refined living, just minutes from McLean and Tyson's upscale amenities. There's still time to personalize finishes���contact the primary listing agent to tour the site, view completed projects, or meet with the builder. Interior photos are from other projects recently completed by Cherry Hill Custom Homes. Actual finishes may differ from what you see in the listing photos.
Listed By
Payment Calculator
Your Estimated Monthly Payment
Cap Rate Calculator
What does this mean?
Based on our analysis, the cap rate of this property is 1.25%. A negative cap rate indicates that the property might not be feasible as an income-producing asset. The median cap rate for a near zip code 11238 is 4.23%.
How much can I actually make?
Actual monthly rental income may vary between $4,760 and $7,140 depending on unit-specific characteristics. You can change the amount using the slider to further explore.
How is cap rate calculated?
Cap Rate = Net Operating Income (NOI) / Property Asset Value.
When calculating the cap rate, we assume 100% occupancy. Leverage (mortgage) is not considered.
Cap Rate provided by RealtyHop and RentHop, learn more about cap rate here.
Price History
| Date / Event | Date | Event | Price |
|---|---|---|---|
| Oct 16, 2026 | Listed by KW Metro Center | $6,995,000 | |
| Listed by KW Metro Center | |||
| Mar 2, 2026 | Price Increased |
$7,500,000
↑ $3M
(70.7%) | |
| Price Increased | |||
| Aug 10, 2019 | No longer available | - | |
| No longer available | |||
| Jan 3, 2019 | No longer available | - | |
| No longer available | |||
| Jan 2, 2019 | Listed | $4,395,000 | |
| Listed | |||
| | |||
|
Artisan Builders to-be-build Classic American Shingle Style custom home. 8000+ sq ft, featuring 5 bedrooms, 5 full and 3 half baths, located in a gorgeous private retreat setting. Three finished levels, elaborate molding and trim, 3 fireplaces, 3+ car garage, custom gourmet kitchen, beautiful library. Room for pool and tennis courts.
| |||

Property Highlights
Building Info
Comparables
Status
Price/ft²
Listed On
Sold On
About McLean
Similar Homes for Sale
Currently no similar homes aroundNearby Rentals


KW Metro Center
Last Updated: 3 hours ago
Data Source: Bright MLS , MLS# VAFX2246004





 Your Privacy Choices
Phone: 425-283-2930
Address: 335 Madison Avenue, New York, NY 10017