| Date / Event | Date | Event |
Price
|
| Oct 18, 2026 | In contract |
-
|
|
In contract
|
| Oct 2, 2026 | Listed |
$449,900
|
|
Listed
|
| Oct 1, 2026 | No longer available |
-
|
|
No longer available
|
| Aug 6, 2026 | Price Decreased |
$480,000
↓ $10K
(2%) |
|
Price Decreased
|
| Jul 4, 2026 | No longer available |
-
|
|
No longer available
|
| Jul 3, 2026 | Withdrawn |
-
|
|
Withdrawn
|
| Jul 1, 2026 | Listed |
$490,000
|
|
Listed
|
| |
|
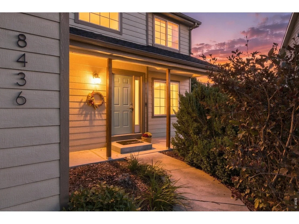
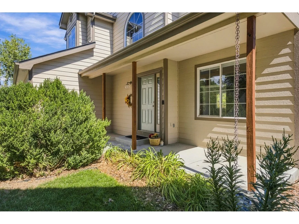
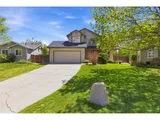
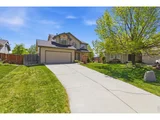
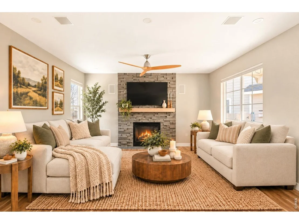
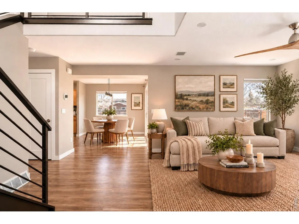
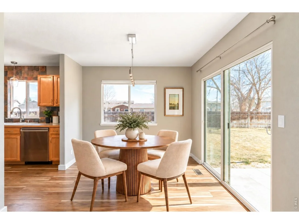
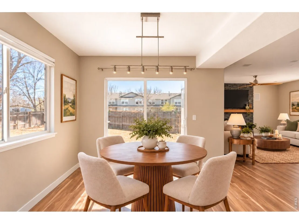
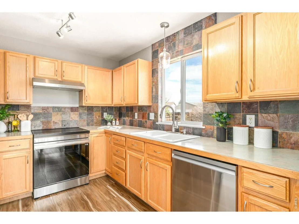
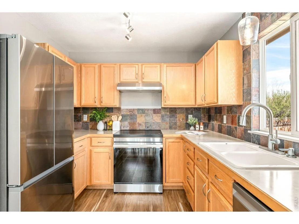
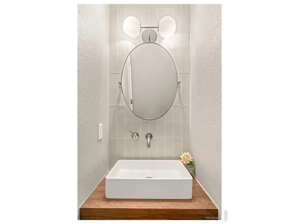
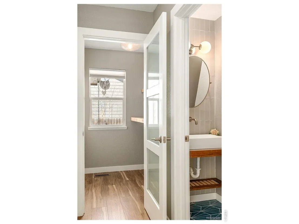
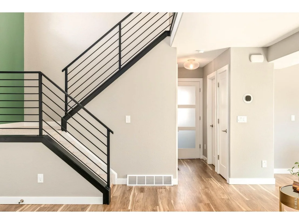
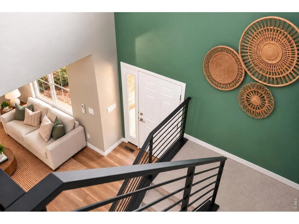
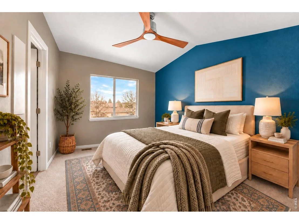
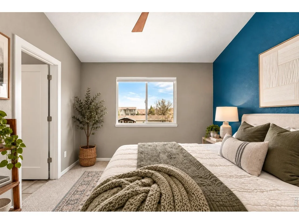
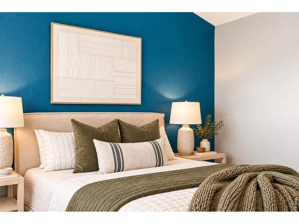
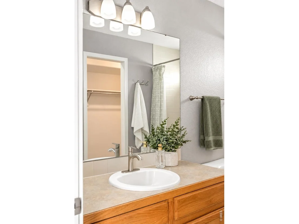
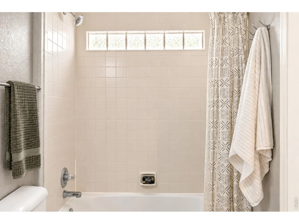
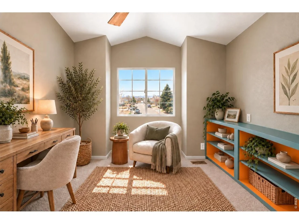
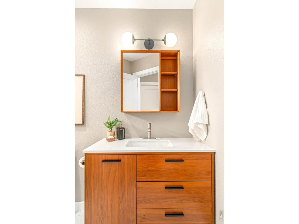
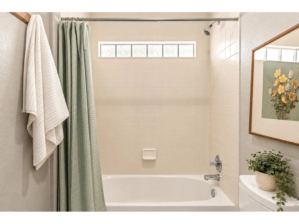
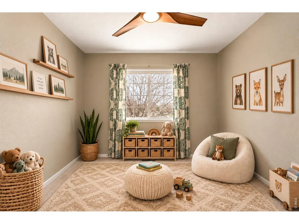
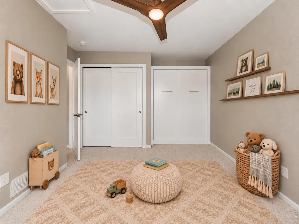
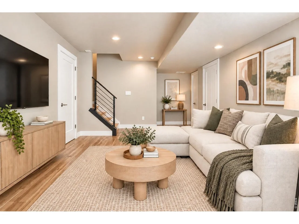
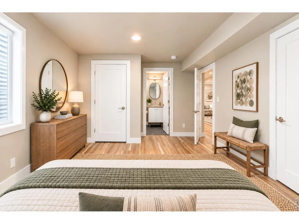
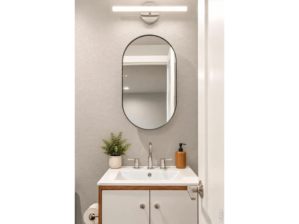
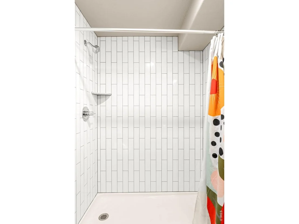
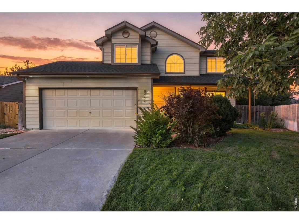
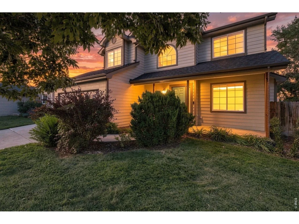
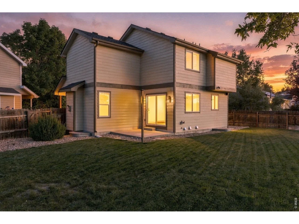
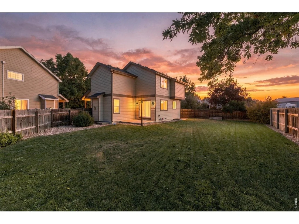
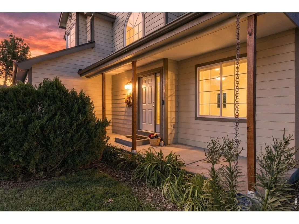
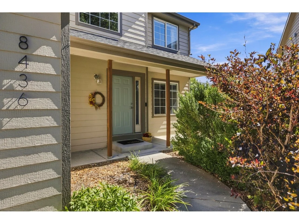
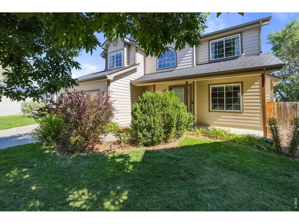
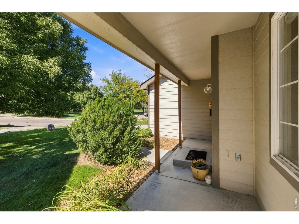
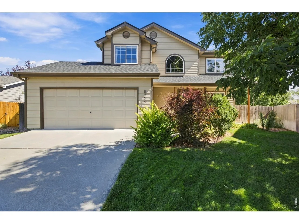
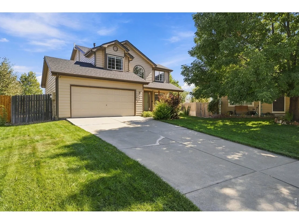
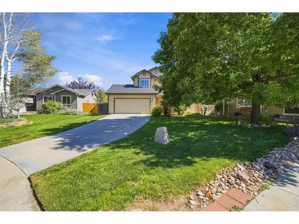
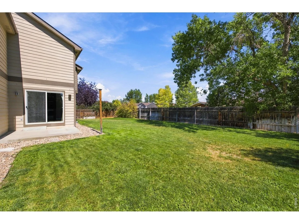
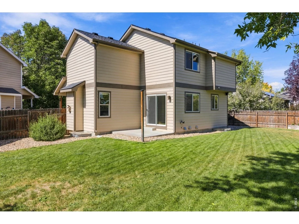
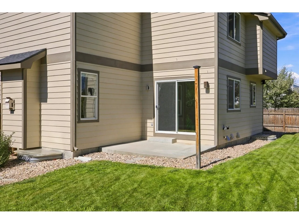
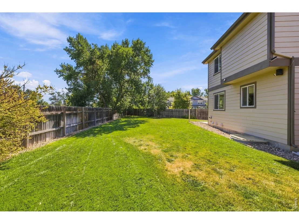
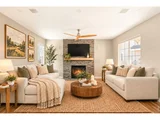
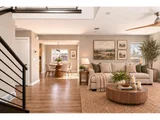
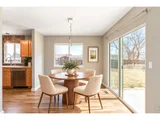
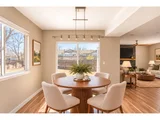
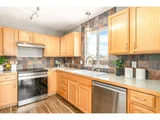
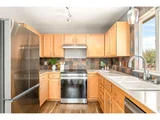
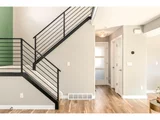
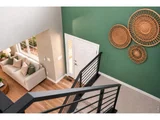
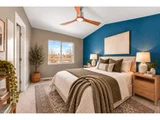
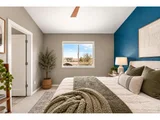
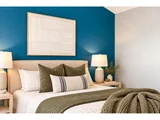
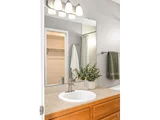
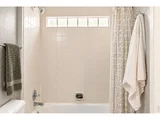
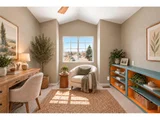
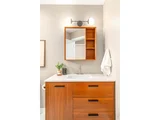
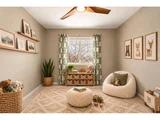
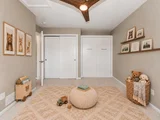
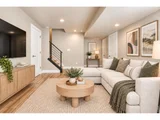
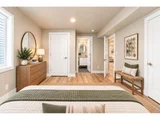
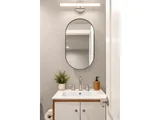
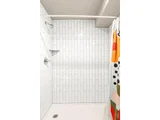
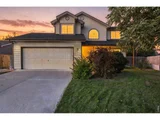
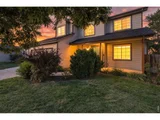
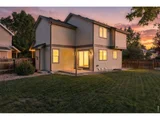
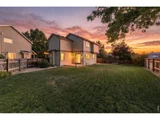
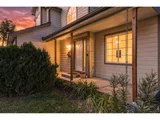
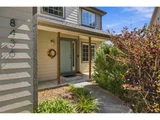
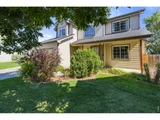
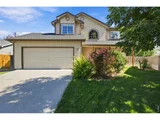
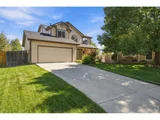
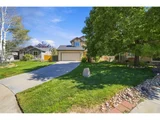
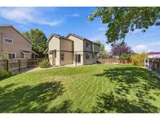
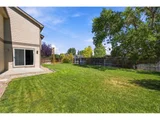
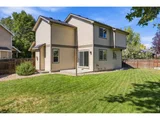
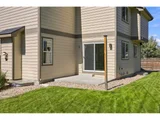
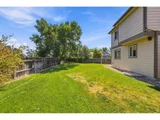
Seller-paid rate as low as 5.875% (6.397% APR) through preferred lender. Ask your agent for details. Thoughtfully upgraded and move-in ready, this beautifully maintained home combines modern comfort, available smart technology, and flexible living spaces in a peaceful setting across from open green space. Situated on a generous lot, the home welcomes you with updated main-level flooring, solid core doors throughout, and a custom stair railing that adds a refined touch. The open-concept main level is designed for both everyday living and entertaining, featuring a cozy gas fireplace and a seamless flow between the living, dining, and kitchen areas with easy access to the backyard. Upstairs, the primary suite offers vaulted ceilings and a relaxing retreat, while the additional bedrooms provide flexibility for guests, home offices, hobbies, or growing households. The recently finished basement (2022) expands the living space with a guest room, full bathroom, and large recreation room wired for a 5.2 surround sound system and a fully equipped media closet-ideal for movie nights, gaming, fitness, or entertaining. This home also features extensive smart-home functionality; including smart lighting, outlets, HVAC controls, and motorized blinds. Additional highlights include a video doorbell, security cameras, garage door controller, and whole-home speaker wiring for enhanced comfort, convenience, and peace of mind. Outside, the large, private, backyard offers gated access, generous space for entertaining or play, wired outdoor audio, and smart capable irrigation systems in both the front and back yards. Additional updates include a newer roof with durable Class 4 shingles, recently updated appliances, and countless thoughtful improvements throughout. Combining modern upgrades, flexible living, and a serene park-adjacent location, this home offers a rare opportunity to enjoy stylish, connected living for every stage of life.
|
| Jun 2, 2026 | Price Decreased |
$495,000
↓ $5K
(1%) |
|
Price Decreased
|
| May 14, 2026 | Price Decreased |
$500,000
↓ $10K
(2%) |
|
Price Decreased
|
| Apr 13, 2026 | Price Decreased |
$510,000
↓ $15K
(2.9%) |
|
Price Decreased
|
| Mar 31, 2026 | Listed |
$525,000
|
|
Listed
|
| |
|
** $10,000 Seller Concession Offered with Full-Price Offer **Thoughtfully upgraded and move-in ready, this beautifully maintained home combines modern comfort, available smart technology, and flexible living spaces in a peaceful setting across from open green space. Situated on a generous lot, the home welcomes you with updated main-level flooring, solid core doors throughout, and a custom stair railing that adds a refined touch. The open-concept main level is designed for both everyday living and entertaining, featuring a cozy gas fireplace and a seamless flow between the living, dining, and kitchen areas with easy access to the backyard. Upstairs, the primary suite offers vaulted ceilings and a relaxing retreat, while the additional bedrooms provide flexibility for guests, home offices, hobbies, or growing households. The recently finished basement (2022) expands the living space with a guest room, full bathroom, and large recreation room wired for a 5.2 surround sound system and a fully equipped media closet-ideal for movie nights, gaming, fitness, or entertaining. This home also features extensive smart-home functionality; including smart lighting, outlets, HVAC controls, and motorized blinds. Additional highlights include a video doorbell, security cameras, garage door controller, and whole-home speaker wiring for enhanced comfort, convenience, and peace of mind. Outside, the large, private, backyard offers gated access, generous space for entertaining or play, wired outdoor audio, and smart capable irrigation systems in both the front and back yards. Additional updates include a newer roof with durable Class 4 shingles, recently updated appliances, and countless thoughtful improvements throughout. Combining modern upgrades, flexible living, and a serene park-adjacent location, this home offers a rare opportunity to enjoy stylish, connected living for every stage of life.
|
| Sep 18, 2017 | Sold | |
|
Sold
|
| Dec 7, 2016 | Sold | |
|
Sold
|
| Jul 25, 2005 | Sold | |
|
Sold
|
















 Your Privacy Choices
Phone: 425-283-2930
Address: 335 Madison Avenue, New York, NY 10017