


8436 BURNING TREE ROAD


About This Property
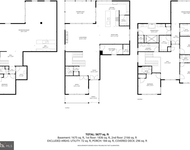
The main level features formal living and dining rooms, a private office, and a bright, inviting kitchen opening to a sun-filled family room. A main-level bedroom with full bath provides privacy and versatility. Upstairs, two generous bedrooms, including one currently configured as two connected room, share a beautifully renovated bath.
The lower level expands the home's versatility with a large recreation space with a custom bar, an additional bedroom, and full bath, perfect for hosting guests, a home gym, or multi-generational living.
Outside, the expansive, level backyard provides the perfect setting for gatherings, gardening, or quiet moments of relaxation, offering the rare combination of space and privacy in Bethesda. With a two-car garage and plenty of room for future enhancements, this home is a true private retreat in the heart of the neighborhood.
Payment Calculator
Your Estimated Monthly Payment
Cap Rate Calculator
What does this mean?
Based on our analysis, the cap rate of this property is 1.25%. A negative cap rate indicates that the property might not be feasible as an income-producing asset. The median cap rate for a near zip code 11238 is 4.23%.
How much can I actually make?
Actual monthly rental income may vary between $4,760 and $7,140 depending on unit-specific characteristics. You can change the amount using the slider to further explore.
How is cap rate calculated?
Cap Rate = Net Operating Income (NOI) / Property Asset Value.
When calculating the cap rate, we assume 100% occupancy. Leverage (mortgage) is not considered.
Cap Rate provided by RealtyHop and RentHop, learn more about cap rate here.
Price History
| Date / Event | Date | Event | Price |
|---|---|---|---|
| Mar 10, 2026 | Sold | ||
| Sold | |||
| Mar 1, 2026 | In contract | - | |
| In contract | |||
| Feb 24, 2026 | Listed by Compass | $1,750,000 | |
| Listed by Compass | |||
| Dec 4, 2025 | Listed | $1,750,000 | |
| Listed | |||
| | |||
|
8436 Burning Tree Road is a distinguished residence set on a private 0.64-acre lot in one of Bethesda’s most sought-after neighborhoods. Boasting 4 bedrooms, 3 baths, and expansive, light-filled living spaces, this home is designed for sophisticated entertaining and comfortable everyday living.
The main level features formal living and dining rooms, a private office, and a bright, inviting kitchen opening to a sun-filled family room. A main-level bedroom with full bath provides privacy and versatility. Upstairs, two generous bedrooms, including one currently configured as two connected room, share a beautifully renovated bath.
The lower level offers an exceptional recreation space with a custom bar, an additional bedroom, and full bath, perfect for hosting guests, a home gym, or multi-generational living. Outside, a two-car garage and an expansive, flat backyard provide an idyllic setting for gatherings, gardening, or future enhancements, completing a truly private and enchanting retreat in the heart of Bethesda.
| |||
| Jul 25, 2025 | Sold | ||
| Sold | |||

Property Highlights
Building Info
Comparables
Status
Price/ft²
Listed On
Sold On
About Bethesda
Similar Homes for Sale
Currently no similar homes aroundNearby Rentals

Compass
Last Updated: 6 hours ago
Data Source: Bright MLS , MLS# MDMC2217798
 Your Privacy Choices
Phone: 425-283-2930
Address: 335 Madison Avenue, New York, NY 10017