by Global Lifestyle Properties

Check Availability
$2,399,000
● House - For Sale

843 OAK SHADOWS ROAD

CELEBRATION, FL 34747
bedrooms
6 Beds
bathrooms
5 Baths, 1 Half Bath
square feet
4,620 Ft²
$13,486
Est. Monthly
$446
HOA / Fees

About This Property

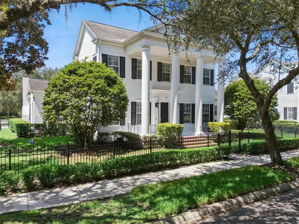
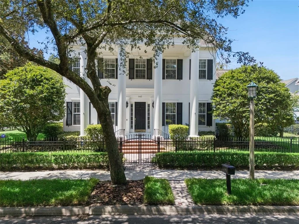
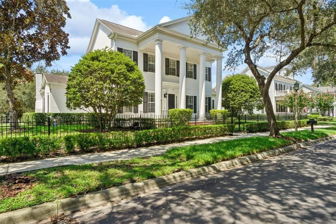
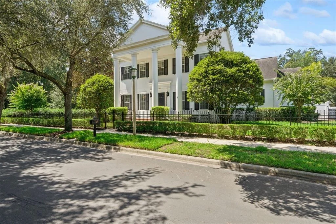
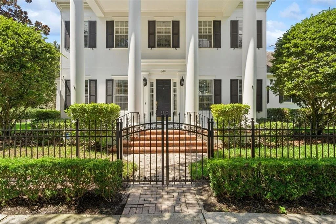
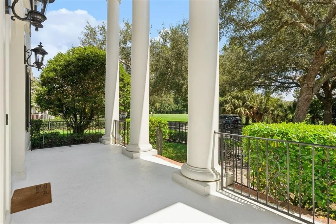
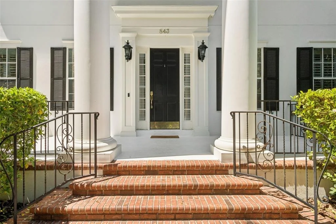
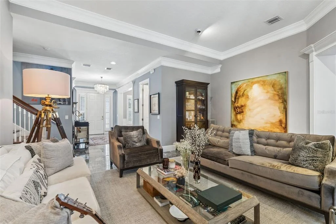
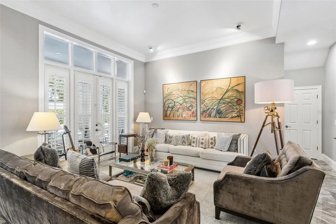
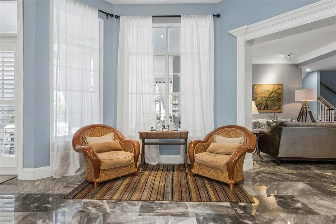
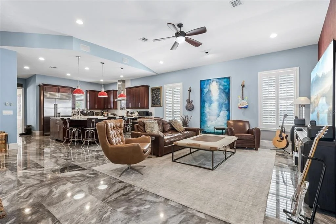
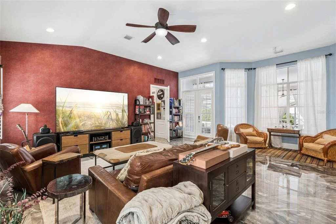
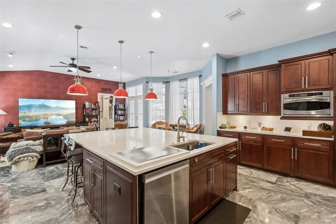
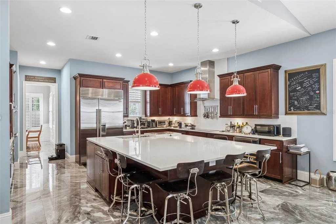
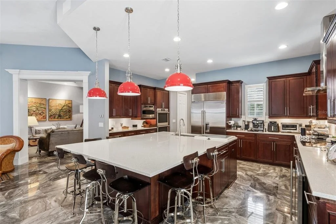
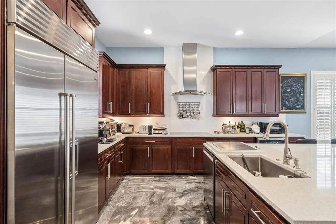
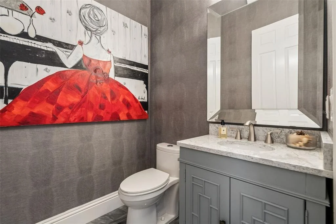
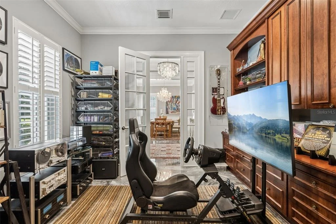
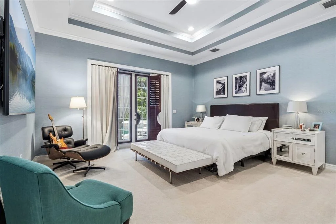
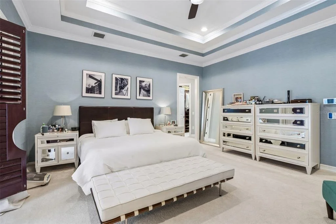
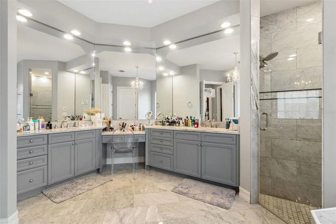
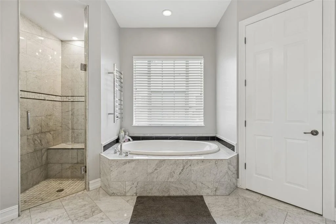
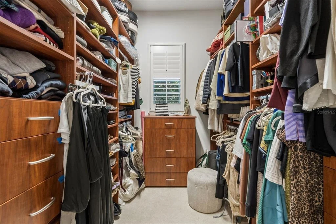
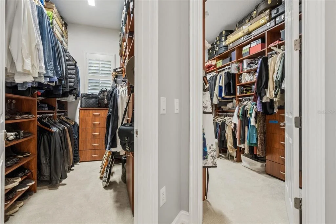
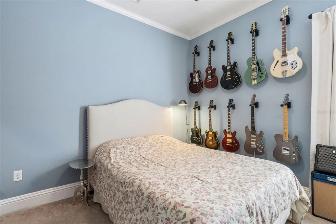
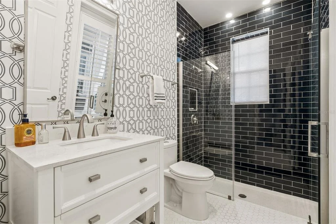
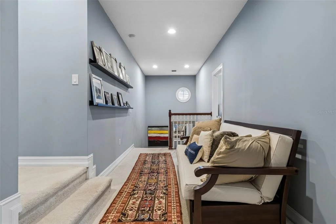
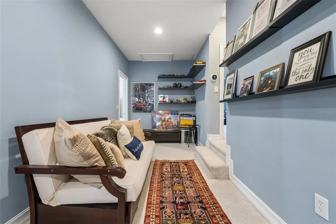
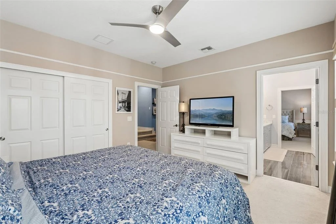
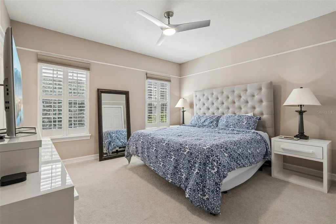
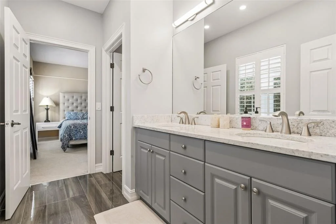
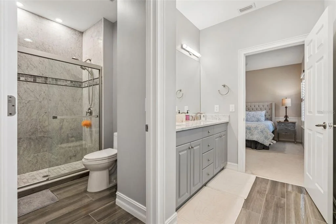
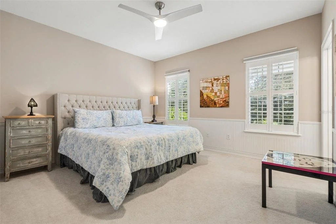
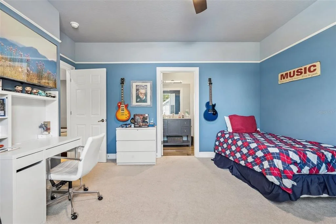
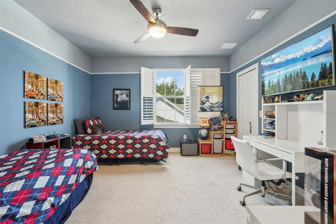
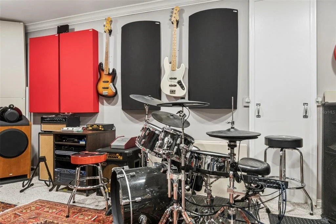
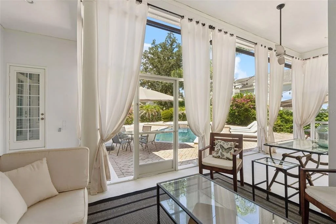
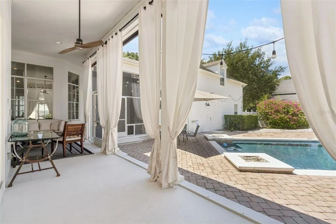
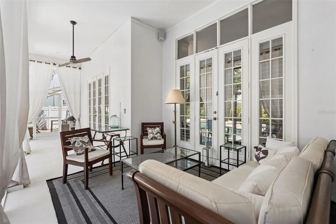
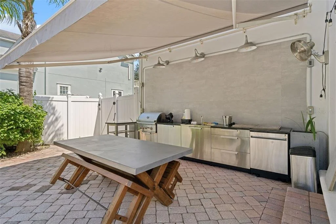
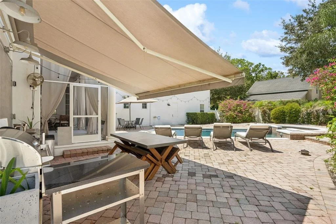
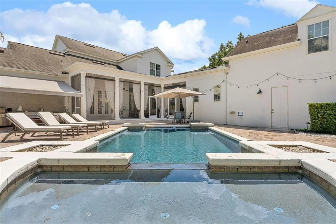
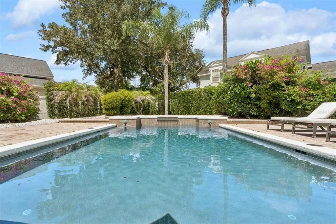
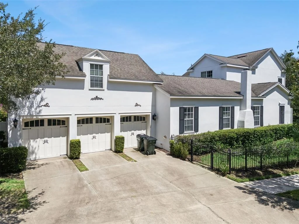
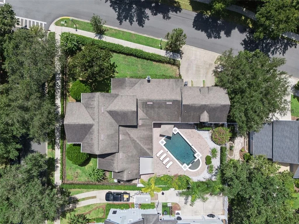
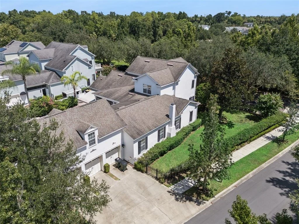
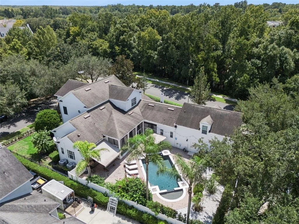
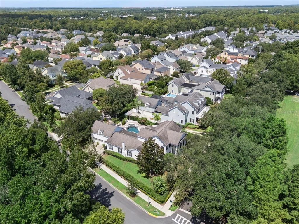
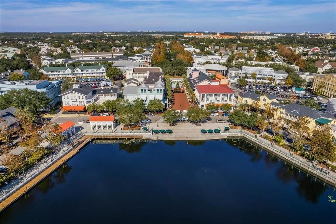
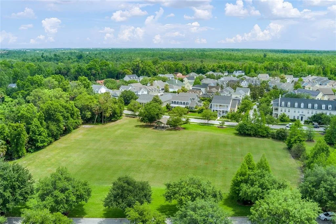
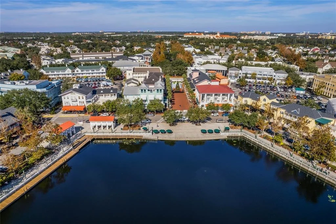
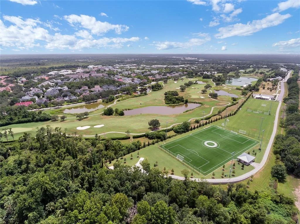
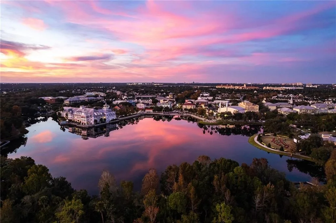
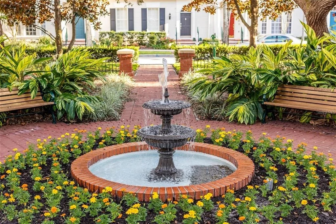
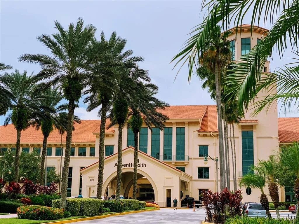
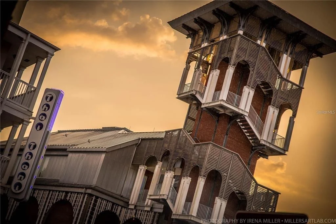
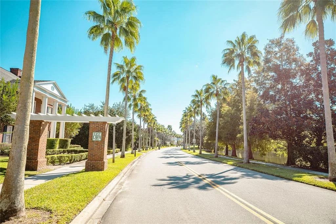
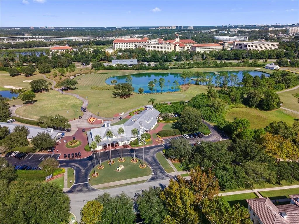
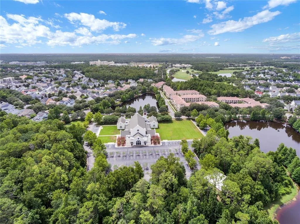
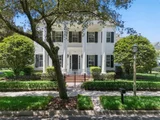
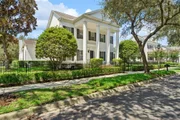
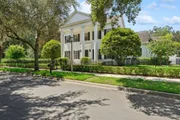
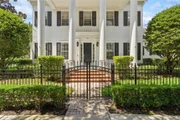
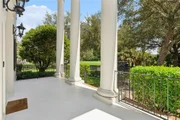
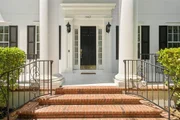
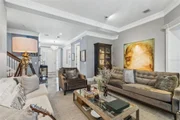
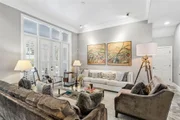
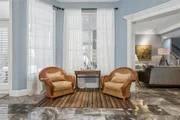
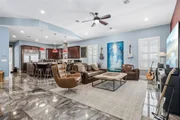
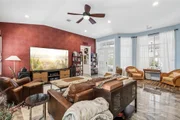
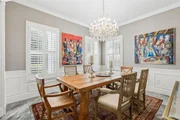
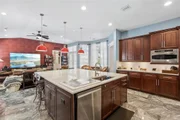
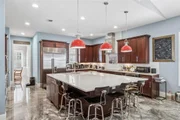
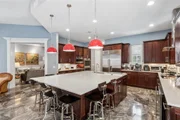
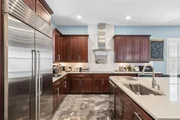
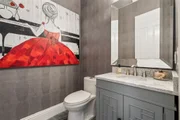
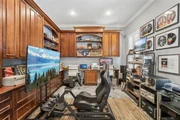
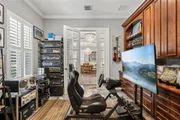
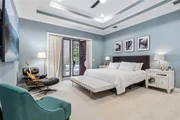
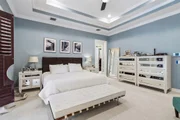
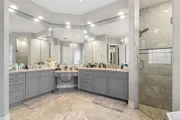
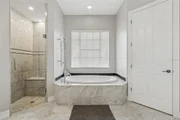
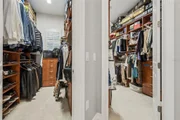
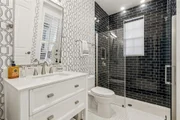
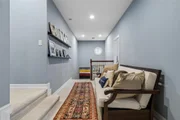
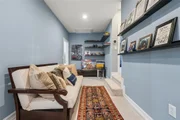
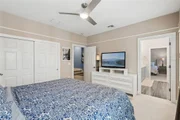
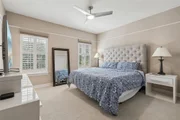
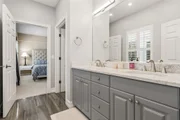
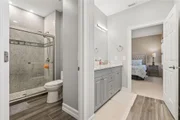
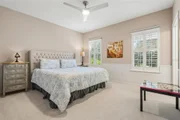
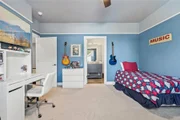
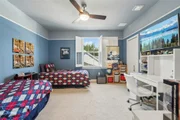
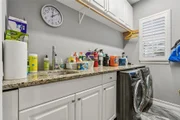
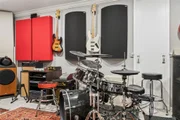
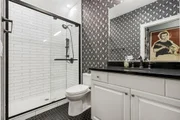
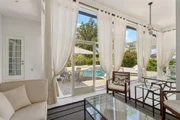
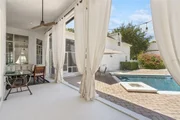
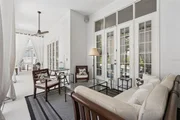
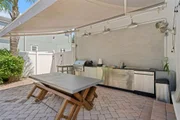
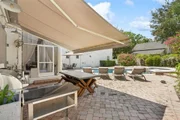
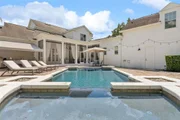
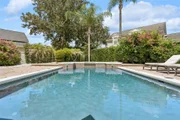
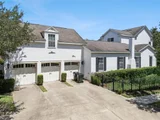
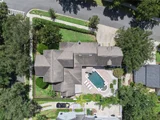
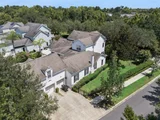
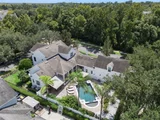
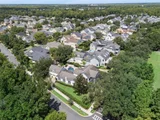
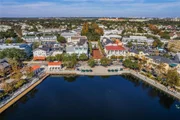
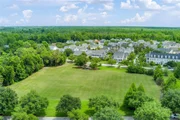
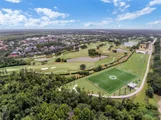
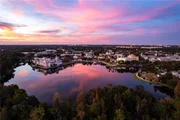
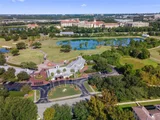
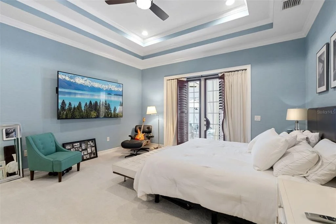
A rare offering in Celebration's coveted East Village, this magnificent Issa-built Classical Manor combines timeless architecture, exceptional scale and an enviable setting on an oversized corner homesite overlooking a picturesque park and surrounded by natural preserve. Offering more than 4,600 square feet, 6 bedrooms, 5.5 baths, private office, expansive bonus suite, 3-car garage and resort-style pool and spa, this exceptional residence has also benefited from an impressive collection of thoughtful upgrades. A welcoming front porch opens to interiors rich in architectural detail, complemented by marble flooring throughout the ground level, installed in 2019. Formal living and dining rooms provide an elegant backdrop for entertaining, while the spacious family room creates an inviting heart of the home. The chef's kitchen is designed for gathering, featuring a Sub-Zero refrigerator (2022), Samsung dual oven (2020) and Samsung dishwasher (2025), all overlooking the outdoor living areas. The first-floor primary suite is a private retreat with French doors to the lanai and pool, two oversized walk-in closets, new carpet (2025) and a beautifully updated bath featuring Carrara marble. All bathrooms were refreshed in 2019 with new flooring, vanities, shower doors and more. An additional first-floor bedroom provides flexibility for guests or multigenerational living, while the private office is ideal for working from home. Upstairs, additional bedrooms and baths offer generous accommodations. The expansive bonus suite above the 3-car garage, with its own full bath and private access, can serve as a guest suite, game room, media room, fitness studio or private living quarters. A dedicated music room features sound treatment, and new ceiling fans have been added in the primary bedroom, living room and two upstairs bedrooms. Major improvements include a new roof by Greenway (2019), three Carrier HVAC systems installed by Ferran (2019), two new water heaters (2019), plus a high-efficiency 5-ton, 19-SEER Trane system serving the living area, installed January 2026. Outside, the screened lanai and oversized heated lagoon-style pool and spa create a true Florida retreat. A pool-area awning and summer kitchen were added in 2021, complete with outdoor grill, cabinetry and washer, creating a superb setting for year-round entertaining. The pool received a new motor and filtration system in 2025. The spacious fenced yard, refreshed front lawn with new sod, oversized corner homesite and 3-car garage provide an uncommon combination of privacy, space and convenience. Celebration offers a lifestyle unlike anywhere else in Central Florida, with scenic pathways, parks and green spaces connecting its distinctive villages. Stroll to Downtown Celebration for lakeside dining, boutiques, community events and the iconic waterfront. Ideally positioned near Walt Disney World Resort, the home also offers convenient access to Orlando International Airport, major roadways, championship golf, medical facilities and Central Florida's renowned dining, shopping and entertainment. Chandeliers in the dining room and entry foyer do not convey.

Unit Size
4,620 Ft²
Days on Market
77 days
Land Size
0.32 acres
Price per sqft
$519
Property Type
House
Property Taxes
$1,260
HOA Dues
$446
Year Built
2002

Listed By

Payment Calculator

Cap Rate Calculator

Last updated: 3 months ago (Stellar MLS #O6434811)

Price History

Date / Event Date Event Price
Aug 20, 2026 Listed by STANICA REALTY GROUP $2,399,000
Listed by STANICA REALTY GROUP
Jun 18, 2019 Sold
Sold
May 4, 2019 No longer available -
No longer available
Apr 3, 2019 Price Decreased $1,125,000
↓ $24K (2.1%)
Price Decreased
Mar 22, 2019 Relisted $1,149,000
Relisted
Show More

Property Highlights

Garage
Air Conditioning
Fireplace
With View
Parking Details
Has Garage
Attached Garage
Has Open Parking
Parking Features: Driveway, Garage Door Opener, Garage Faces Rear
Garage Spaces: 3
Interior Details
Half Bathrooms: 1
Full Bathrooms: 5
Interior Features: Ceiling Fan(s), Crown Molding, High Ceilings, Tray Ceiling(s), Walk-In Closet(s)
Appliances: Dishwasher, Disposal, Dryer, Electric Water Heater, Microwave, Refrigerator, Washer
Flooring Type: Carpet, Marble, Tile
Door Features: French Doors
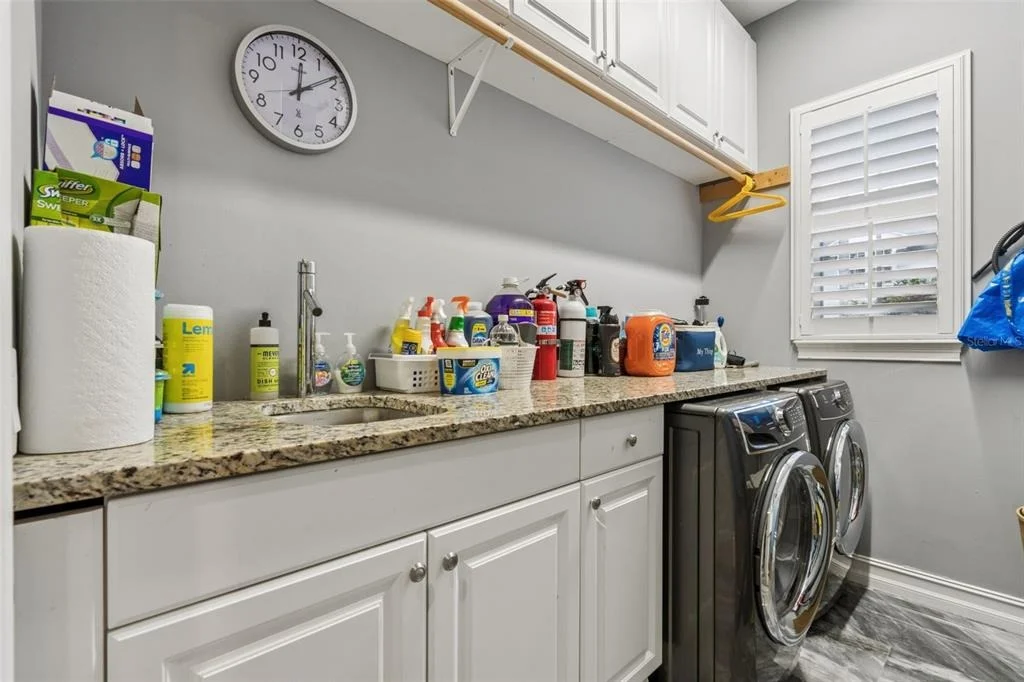
Laundry Features: Laundry Room
Rooms: 10
Has Fireplace
Fireplace Features: Family Room
Exterior Details
Square Footage: 4620
Square Footage Source: $0
Security Features: Smoke Detector(s)
Year Built: 2002
Waterfront Features: Lake Front
Builder Name: Issa Homes
Builder Model: Wentworth
Building Area Total: 5959
Levels: Two
Building Area Units: Square Feet
Window Features: Blinds, Shutters
Construction Materials: Block, Wood Siding
Patio and Porch Features: Covered, Enclosed, Screened
Pool Features: Heated, In Ground
Pool is Private
Lot Features: Landscaped, Level, Oversized Lot, Sidewalk
Lot Size Area: 13765
Lot Size Units: Square Feet
Lot Size Acres: 0.32
Lot Size Square Feet: 13765
Tax Lot: 154
Water Source: Public
Financial Details
Tax Annual Amount: $15,122
Lease Considered: Yes
Utilities Details
Cooling Type: Central Air
Heating Type: Central, Electric
Sewer : Public Sewer
Location Details
HOA Fee: $446
HOA Fee Frequency: Quarterly

Building Info

Overview

    General

  • Year Built: 2002
  • Effective Year Built: 2002
  • Building Count: 1
  • Bedroom Count: 6
  • Bathroom Count: 6
  • Full Bathrooms: 5
  • Partial Bathrooms: 6
  • Building Condition: 3
  • Building Quality: 1
  • Construction Type: 0
  • Building Style: 0
  • Exterior Walls Type: 7
  • Interior Walls Type: 3
  • Roof Shape Type: 7
  • Roof Cover Type: 3
  • Floor Count: 200
  • Living Units: 1
  • Floor Cover: 9
  • Basement Type: 0
  • Basement Area: 0
  • Garage Type: 1
  • Garage Square Area: 744
  • Parking Space Count: 3
  • Patio Type: 79
  • Porch Type: 35
  • Pool Type: 12
  • Location Influence Type: 52

    Dimensions

  • Lot Size Square Feet: 13,764
  • Total Building Area: 5,699
  • Gross Building Area: 5,959
  • Building Area: 4,620
  • Building Area Measurement: L

    Heating and Cooling

  • Fireplace Count: 1
  • Air Conditioning: 13
  • Heating: 3
  • Heated Square Feet: 4,620
  • Heating Fuel Type: 0

    Utilities

  • Sewer System: 0
  • Water Service: 0

Building

  • Building Type: 0
  • Property Class: R
  • Subdivision: CELEBRATION EAST VLG UNIT 2
  • Land Acres: 0000000316
  • Standard Land Use Code: 1001
  • County Land Use Code: 0111
  • State Land Use Code: 0111
  • Legal Description 1: CELEBRATION EAST VILLAGE UNIT 2 PB 13 PG 74-78 LOT 154

Neighborhood

  • School District Name: Osceola County School District
  • Census Tract: 040808

Zoning

  • Zoning: OPUD

Geography

  • Assessors Map Reference: 5-7
  • Subdivision Tract Number: 2832
  • Parcel: 07-25-28-2832-0001-1540
  • Block: 1540
  • Lot: 154
  • Meridian: SEC 07 TWN 25S RNG 28E
  • Municipality: OSCEOLA COUNTY
  • Latitude: 28.3063
  • Longitude: -81.5451

    Address

  • Full Address: 843 Oak Shadows Rd
  • Legal Unit: 2P
  • Address - House Number: 843
  • Address - Street Name: Oak Shadows
  • Address - Suffix Type: Rd
  • State: FL
  • City Name: Kissimmee
  • Carrier Code: R068
  • 4-Digit Zip Code: 4227
  • Zip Code: 34747

Valuation

    Tax

  • Total Area: 5,959
  • Tax Year: 2022
  • Tax Amount: $1,344,115
  • Tax Rate Code Area: 300

    Appraisal Valuation

  • Standard Deviation: 0.1394
  • Valuation Date: Jan 03, 2024
  • Confidence Score: 83
  • Final Value: 1,603,700
  • High Value: 1,827,331
  • Low Value: 1,380,070

    Market Valuation

  • Market Total Value: $1,108,500
  • Market Land Value: $136,400
  • Market Improvement Value: $972,100

    Assessments Valuation

  • Assessed Year: 2022
  • Assessed Total Value: $908,540

    Exemptions

  • Homeowner Exemption: Yes

    Sales

  • Current Sale Contract Date: May 16, 2019
  • Current Sale Recording Date: Jun 18, 2019
  • Current Sale Price:
  • Current Sale Document Type: 71
  • Current Sale Input Document Number: 2019078696
  • Previous Sale Recording Date: Jan 15, 2019
  • Previous Sale Contract Date: Dec 18, 2018
  • Previous Sale Amount: $1,000,000
  • Previous Sale Document Type: 71
Data used for valuation calculations is provided by RealtyHop, and other third party sources

Comparables

Unit
Status
Type
Beds
Baths
ft²
Price/ft²
Asking Price
Listed On
Closing Price
Sold On
HOA + Taxes

About Celebration


Similar Homes for Sale

Currently no similar homes around

Nearby Rentals

Unit for rent at 2426 Celebration Boulevard, KISSIMMEE, FL, 34747

$4,500 /mo

  • 3 Beds
  • 2 Baths
  • 1,843 ft²
2426 Celebration Boulevard, KISSIMMEE, FL, 34747 Listing by Karen Ferrin Bueno
Unit for rent at 619 Front Street, CELEBRATION, FL, 34747

$2,860 /mo

  • 2 Beds
  • 2 Baths
  • 1,196 ft²
619 Front Street #3104, CELEBRATION, FL, 34747 Listing by Arnold Austria
Unit for rent at 573 Water Street, CELEBRATION, FL, 34747

$1,750 /mo

  • 1 Bed
  • 1 Bath
  • 830 ft²
573 Water Street #573, CELEBRATION, FL, 34747 Listing by Dane Bradley


Frequently Asked Questions

When was property at 843 Oak Shadows Road built and last sold?
The property at 843 Oak Shadows Road was built in 2002 and last sold on May 16, 2019 for $1,075,000.
How much is this home worth?
The estimated value of the home located at 843 Oak Shadows Road is $2,311,787.
What are some comparable homes to 843 Oak Shadows Road?
There are currently no comparable homes to 843 Oak Shadows Road.

Nearby Counties