See Home Value
McLean 22102
8428 HOLLY LEAF DR
$1,950,000
● House - Off Market

8428 HOLLY LEAF DR

MCLEAN, VA 22102
bedrooms
5 Beds
bathrooms
6 Baths, 3 Half Baths
square feet
4,000 Ft²
$1,888,602
RealtyHop Estimate
-0.55%
Since Jul 1, 2023
DC-Washington
Primary Model

About This Property

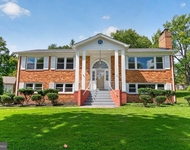
An oasis just minutes from Tysons! This exceptional custom colonial with 6100 sf of living space is privately located on a cul de sac on a spectacular lot surrounded by lush landscaping and backing to parkland.  The original house was thoughtfully expanded with large windows added across the back to bring the outdoors inside and for the owner to enjoy the glorious views from all rooms in the house.  Everywhere you look there is beauty. The main level floor plan is ideal entertaining and has great flow from indoors to outdoors. The vaulted entry was added to complement the Tudor style and takes you into the airy open foyer. The family room, kitchen and great room with walls of windows provide sweeping views of the backyard. The great room/library is an architectural masterpiece that features rich mahogany millwork, floor to ceiling windows, a cathedral ceiling, a bar with sink and a wall of built in bookshelves. The family room was redesigned with a limestone fireplace flanked by custom designed built-ins for a more modern look. The renovated kitchen with a large picture window is a chef's dream with custom cabinetry, Viking stainless steel appliances, separate ice maker, two refreshment drawers and a wine refrigerator in the serving pantry.  There is a second dishwasher and refrigerator in the laundry/mudroom on the main level. The breakfast nook features a built-in custom designed banquette where one can also have informal dinners and enjoy the scenic vistas.  The study is privately tucked away with built-ins and  a large floor to ceiling window to bring the outdoors inside. The owners suite is a retreat with a huge picture window with panoramic views of the backyard and parkland, a luxury bath with an instant hot water heater, spacious walk-in custom closet and dressing area and a cozy sitting room that can be repurposed as an upper level office. The walkout lower level is wheelchair accessible and offers a flexible floor plan that includes a bedroom or office with separate door to the a walkway accessed off the driveway, light filled rec room, second family room with fireplace, a game room , a  wine cellar, and a full bath plus two half baths.  Off the main level there is an expansive deck that leads you to the yard or to the screened porch with cathedral ceiling .  The absolutely breathtaking backyard has extensive accent lighting and uplighting by Vernon Daniels.  The property was landscaped with a variety of flowers, bushes and specimen trees that provide a varying array of colors through spring, summer and fall. The arbor is covered with wisteria and in the summer there is a bountiful bunches of chardonnay grapes hanging from the arbor.  All this plus butterflies and hummingbirds that will be present for your enjoyment. Offer deadline Monday  5/1/23 at 4 pm
Unit Size
4,000 Ft²
Days on Market
-
Land Size
0.59 acres
Price per sqft
$475
Property Type
House
Property Taxes
$1,452
HOA Dues
$305
Year Built
1983

Payment Calculator

Cap Rate Calculator

Last updated: 4 years ago (Bright MLS #VAFX2122542)

Price History

Date / Event Date Event Price
Jun 21, 2023 Sold
Sold
May 3, 2023 In contract -
In contract
Apr 27, 2023 Listed by Washington Fine Properties, LLC $1,899,000
Listed by Washington Fine Properties, LLC

Property Highlights

Garage
Air Conditioning
Fireplace
With View

Building Info

Overview

    General

  • Year Built: 1983
  • Effective Year Built: 1983
  • Building Count: 1
  • Total Rooms: 14
  • Bedroom Count: 4
  • Bathroom Count: 4
  • Full Bathrooms: 3
  • Partial Bathrooms: 4
  • Building Condition: 0
  • Building Quality: 0
  • Construction Type: 6
  • Building Style: 41
  • Exterior Walls Type: 19
  • Interior Walls Type: 0
  • Roof Shape Type: 0
  • Roof Cover Type: 14
  • Floor Count: 150
  • Living Units: 1
  • Floor Cover: 9
  • Basement Type: 1
  • Basement Area: 1,702
  • Garage Type: 1
  • Garage Square Area: 528
  • Parking Space Count: 2
  • Patio Type: 0
  • Porch Type: 4
  • Pool Type: 8
  • Location Influence Type: 206

    Dimensions

  • Lot Size Square Feet: 25,864
  • Total Building Area: 5,864
  • Gross Building Area: 6,134
  • Building Area: 3,634
  • Building Area Measurement: L

    Heating and Cooling

  • Fireplace Count: 1
  • Air Conditioning: 1
  • Heating: 8
  • Heated Square Feet: 3,634
  • Heating Fuel Type: 2

    Utilities

  • Sewer System: 1
  • Water Service: 2

Building

  • Building Type: 0
  • Property Class: R
  • Subdivision: MCLEAN ESTATES
  • Land Acres: 0000000594
  • Standard Land Use Code: 1001
  • County Land Use Code: 011
  • Legal Description 1: MCLEAN ESTATES LT 41 SEC 2

Neighborhood

  • School District Name: Fairfax County Public Schools
  • Census Tract: 480302

Zoning

  • Zoning: 110

Geography

  • Assessors Map Reference: 029-1
  • District: Jan 01, 2002
  • Section: 2
  • Parcel: 0291-11-0041
  • Lot: 41
  • Municipality: DRANESVILLE DIST #1A
  • Latitude: 38.9429
  • Longitude: -77.2396

    Address

  • Full Address: 8428 Holly Leaf Dr
  • Address - House Number: 8428
  • Address - Street Name: Holly Leaf
  • Address - Suffix Type: Dr
  • State: VA
  • City Name: Mc Lean
  • Carrier Code: C018
  • 4-Digit Zip Code: 2224
  • Zip Code: 22102

Valuation

    Tax

  • Total Area: 3,634
  • Tax Year: 2022
  • Tax Amount: $1,786,973
  • Tax Rate Code Area: 20101

    Appraisal Valuation

  • Standard Deviation: 0.1148
  • Valuation Date: Aug 23, 2023
  • Confidence Score: 87
  • Final Value: 1,789,928
  • High Value: 1,995,509
  • Low Value: 1,584,346

    Market Valuation

  • Market Total Value: $1,531,910
  • Market Land Value: $790,000
  • Market Improvement Value: $741,910

    Assessments Valuation

  • Assessed Year: 2022
  • Assessed Total Value: $1,531,910
  • Assessed Land Value: $790,000
  • Assessed Improvements Value: $741,910

    Sales

  • Current Sale Contract Date: Jun 20, 2023
  • Current Sale Recording Date: Jun 21, 2023
  • Current Sale Price:
  • Current Sale Document Type: 71
  • Current Sale Input Document Number: 27673
  • Previous Sale Recording Date: Oct 05, 2015
  • Previous Sale Contract Date: Sep 25, 2015
  • Previous Sale Document Type: 27
Data used for valuation calculations is provided by RealtyHop, and other third party sources

Comparables

Unit
Status
Type
Beds
Baths
ft²
Price/ft²
Asking Price
Listed On
Closing Price
Sold On
HOA + Taxes

About McLean


Similar Homes for Sale

Currently no similar homes around

Nearby Rentals

Unit for rent at 1650 Silver Hill Drive, MCLEAN, VA, 22102

$5,500 /mo

  • 2 Beds
  • 2 Baths
  • 1,617 ft²
1650 Silver Hill Drive #1206, MCLEAN, VA, 22102 Listing by Naiyimai Abuduwaili
Unit for rent at 8470 Clover Leaf Drive, MCLEAN, VA, 22102

$5,500 /mo

  • 4 Beds
  • 3 Baths
  • 3,514 ft²
8470 Clover Leaf Drive, MCLEAN, VA, 22102 Listing by Jake W Grodt
Unit for rent at 8020 Agin Court, MCLEAN, VA, 22102

$5,400 /mo

  • 5 Beds
  • 3 Baths
  • 1,560 ft²
8020 Agin Court, MCLEAN, VA, 22102 Listing by Lisa T Parcells


Frequently Asked Questions

When was property at 8428 Holly Leaf Drive built and last sold?
The property at 8428 Holly Leaf Drive was built in 1983 and last sold on Jun 20, 2023 for $1,950,000.
How much is this home worth?
The estimated value of the home located at 8428 Holly Leaf Drive is $0.
What are some comparable homes to 8428 Holly Leaf Drive?
There are currently no comparable homes to 8428 Holly Leaf Drive.