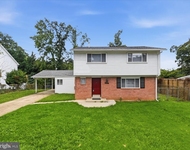
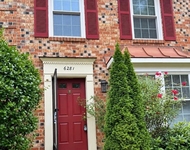
See Home Value
$465,000
● Condo - Off Market

8427 PENSHURST DR #596

SPRINGFIELD, VA 22152
bedrooms
3 Beds
bathrooms
3 Baths, 1 Half Bath
square feet
1,452 Ft²
$2,284
Est. Monthly

About This Property

**Offer deadline of Monday 7/1 at 12pm** Welcome home to the sought-after Cardinal Forest community! This move-in ready 3-bedroom, 2.5-bathroom home combines the privacy of a townhome with the convenience of condo living. Step inside to find a spacious and light-filled interior with recent upgrades that include a brand new HVAC system (December 2023), a new water heater (June 2024), and an updated electric panel (2021). The modern kitchen and laundry amenities feature a washer, dryer, and dishwasher, all replaced in 2021. The main level boasts an open layout perfect for entertaining, while the upper level offers a serene retreat with three bedrooms and two full bathrooms. Enjoy the convenience of low monthly electric bills as gas, water, and sewer are included in the condo dues. Cardinal Forest is more than just a place to live-it's a community! Residents enjoy access to a variety of amenities, including two outdoor pools, tennis courts, basketball courts, and several tot lots/playgrounds. The community also features scenic bike trails and picnic areas, perfect for outdoor enthusiasts. Located close to schools, major commuter routes, shops, and restaurants, this home offers both comfort and convenience. Don't miss this opportunity to own a piece of the highly desirable Cardinal Forest neighborhood. Welcome home!
Unit Size
1,452 Ft²
Days on Market
2 days
Land Size
-
Price per sqft
$320
Property Type
Condo
Property Taxes
$372
HOA Dues
-
Year Built
-

Payment Calculator

Cap Rate Calculator

Last updated: 3 years ago (Bright MLS #VAFX2187760)

Price History

Date / Event Date Event Price
Aug 9, 2024 Sold
Sold
Jul 2, 2024 In contract -
In contract
Jun 27, 2024 Listed by Pearson Smith Realty, LLC $465,000
Listed by Pearson Smith Realty, LLC
May 25, 2021 Sold
Sold
Apr 29, 2021 Listed by Coldwell Banker Realty $385,000
Listed by Coldwell Banker Realty
Newly renovated brick townhome has gorgeous curved staircase, generous room sizes & a beautiful modern kitchen w granite countertops. Primary bedroom with walk-in closet & ensuite bathroom. New flooring & fresh paint downstairs, hardwood floors upstairs. Sliding doors open to fenced backyard with patio. Condo fees includes all utilities except electric. Amazing location- minutes to schools, Metro bus & shopping.
Show More

Property Highlights

Parking Available
Air Conditioning
Parking Details
Parking Features: Parking Lot
Total Garage and Parking Spaces: 2
Interior Details
Bedrooms on 1st Upper Level: 3
Full Bathrooms on 1st Upper Level: 2
Interior Features: Curved Staircase, Primary Bath(s), Ceiling Fan(s), Pantry, Upgraded Countertops, Walk-in Closet(s), Floor Plan - Traditional, Formal/Separate Dining Room, Wood Floors
Appliances: Built-In Microwave, Dishwasher, Disposal, Dryer, Oven/Range - Electric, Stainless Steel Appliances, Refrigerator, Washer
Flooring Type: Hardwood, Ceramic Tile
Living Area Square Feet Source: Assessor
Laundry Type: Main Floor, Has Laundry, Dryer In Unit, Washer In Unit
Exterior Details
Property Manager Present
Ownership Interest: Condominium
Year Built Source: Assessor
Foundation Details: Slab
Other Structures: Above Grade, Below Grade
Structure Type: Interior Row/Townhouse
Construction Materials: Brick
Building Name: CARDINAL FOREST CONDO
Outdoor Living Structures: Patio(s)
Community Pool
Tidal Water: N
Land Assessed Value: $385,660
Finished Square Feet: 1452
Finished Square Feet Source: Assessor
Financial Details
County Tax: $4,338
County Tax Payment Frequency: Annually
City Town Tax: $0
City Town Tax Payment Frequency: Annually
Tax Assessed Value: $385,660
Tax Year: 2024
Tax Annual Amount: $4,468
Year Assessed: 2024
Utilities Details
Central Air
Cooling Type: Central A/C
Heating Type: Forced Air
Cooling Fuel: Electric
Heating Fuel: Natural Gas
Hot Water: Natural Gas
Sewer Septic: Public Sewer
Water Source: Public
Location Details
HOA/Condo/Coop Fee Includes: Gas, Trash, Common Area Maintenance, Insurance, Reserve Funds, Snow Removal, Water, Sewer, Pool(s), Lawn Care Front, Heat
HOA/Condo/Coop Amenities: Tot Lots/Playground, Tennis Courts, Pool - Outdoor, Reserved/Assigned Parking
Condo/Coop Fee: $653

Comparables

Unit
Status
Type
Beds
Baths
ft²
Price/ft²
Asking Price
Listed On
Closing Price
Sold On
HOA + Taxes

Past Sales

Date Unit Beds Baths Sqft Price Closed Listed By
20240627 Unit 596
06/27/2024
596
3 Bed
3 Bath
1452 ft²
$465,000
bedrooms
3 Bed
bathrooms
3 Bath
square feet
1452 ft²
$465,000
08/09/2024
Casey Menish
Pearson Smith Realty, LLC
20210429 Unit 596
04/29/2021
596
3 Bed
3 Bath
1460 ft²
$385,000
bedrooms
3 Bed
bathrooms
3 Bath
square feet
1460 ft²
$400,000 +3.90%
05/24/2021
Kelly Martinez
Coldwell Banker Realty

Building Info

8427 Penshurst Drive 8427 Penshurst Drive, Springfield, VA 22152
More about this Building
8427 Penshurst Drive
Want to find out who owns 8427 Penshurst Drive, Springfield, VA 22152? Get detailed property transactions here.

About West Springfield


Similar Homes for Sale

Currently no similar homes around

Nearby Rentals

Unit for rent at 6818 Rolling Road, SPRINGFIELD, VA, 22152

$3,200 /mo

  • 4 Beds
  • 2 Baths
  • 1,900 ft²
6818 Rolling Road, SPRINGFIELD, VA, 22152 Listing by Cathleen Connolly
Unit for rent at 6281 Rathlin Drive, SPRINGFIELD, VA, 22152

$3,200 /mo

  • 3 Beds
  • 2 Baths
  • 1,448 ft²
6281 Rathlin Drive, SPRINGFIELD, VA, 22152 Listing by Anjana Budhathoki
Unit for rent at 9380 Peter Roy Court, BURKE, VA, 22015

$3,200 /mo

  • 3 Beds
  • 2 Baths
  • 1,652 ft²
9380 Peter Roy Court, BURKE, VA, 22015 Listing by Amanda Susan Scott


Nearby Counties