


49
Map
8426 SAND CHERRY LANE


About This Property
Payment Calculator
Your Estimated Monthly Payment
Cap Rate Calculator
What does this mean?
Based on our analysis, the cap rate of this property is 1.25%. A negative cap rate indicates that the property might not be feasible as an income-producing asset. The median cap rate for a near zip code 11238 is 4.23%.
How much can I actually make?
Actual monthly rental income may vary between $4,760 and $7,140 depending on unit-specific characteristics. You can change the amount using the slider to further explore.
How is cap rate calculated?
Cap Rate = Net Operating Income (NOI) / Property Asset Value.
When calculating the cap rate, we assume 100% occupancy. Leverage (mortgage) is not considered.
Cap Rate provided by RealtyHop and RentHop, learn more about cap rate here.
Price History
| Date / Event | Date | Event | Price |
|---|---|---|---|
| Sep 18, 2024 | Sold | ||
| Sold | |||
| Aug 30, 2024 | In contract | - | |
| In contract | |||
| Aug 27, 2024 | Listed by RE/MAX Realty Group | $800,000 | |
| Listed by RE/MAX Realty Group | |||
| | |||
|
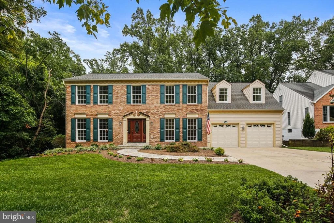
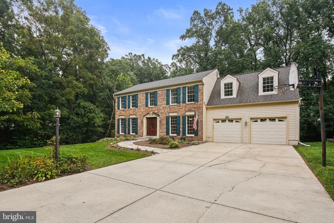
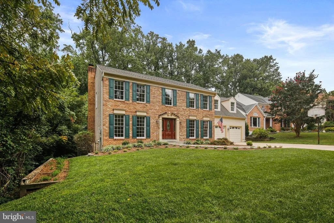
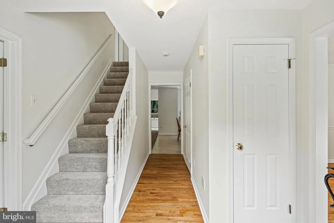
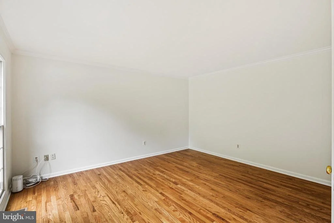
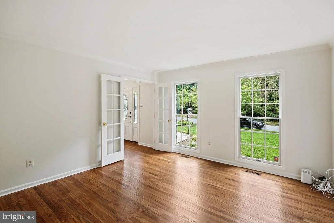
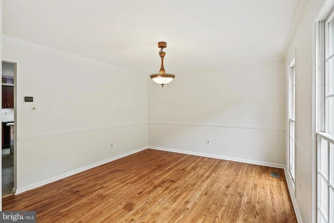
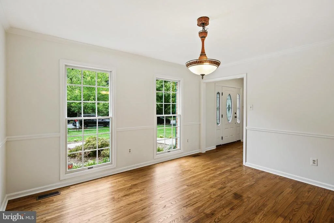
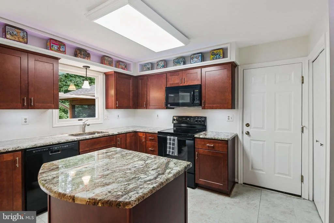
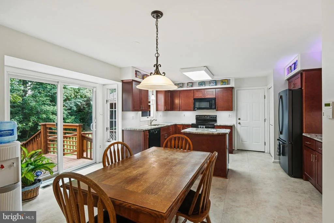
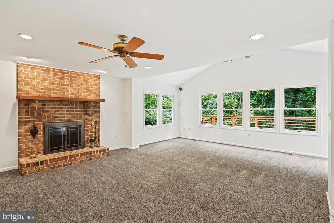
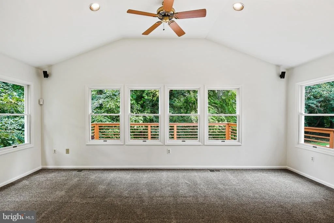
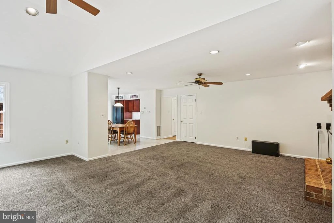
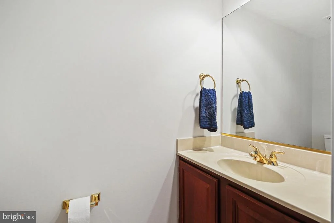
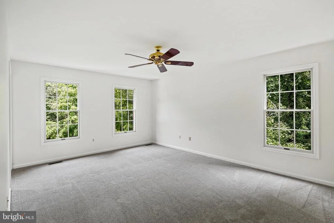
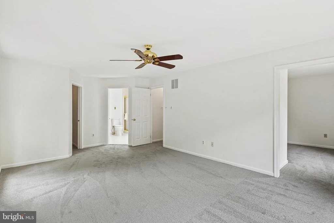
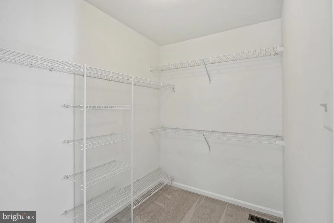
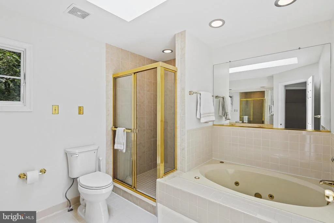
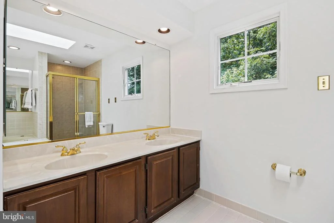
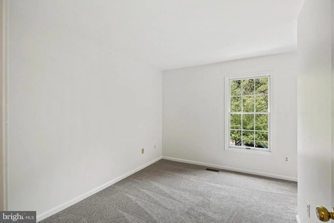
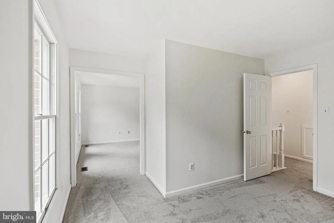
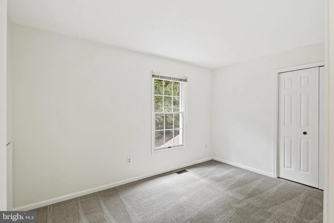
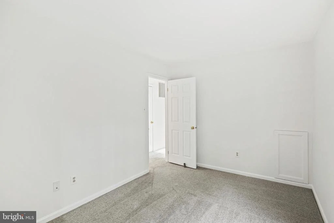
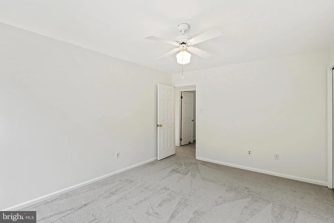
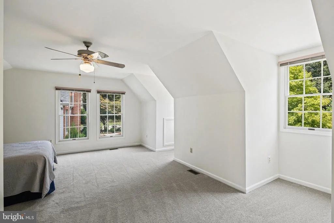
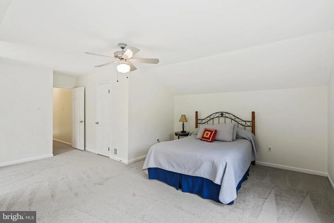
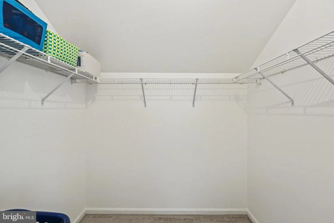
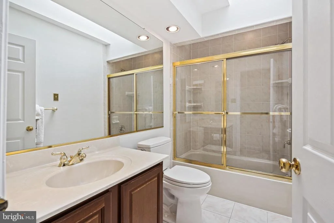
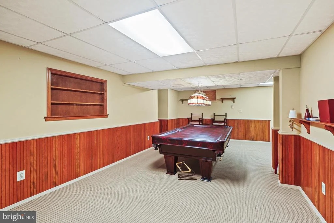
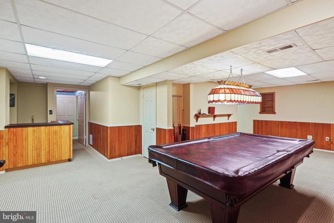
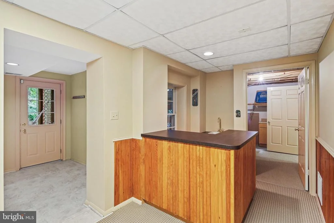
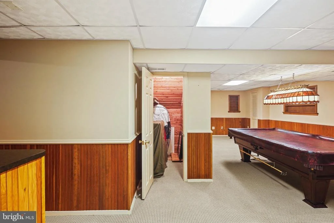
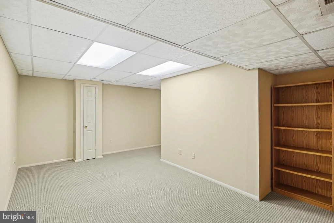
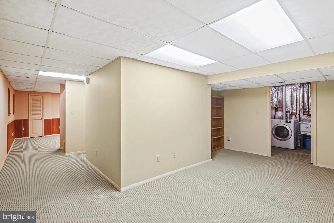
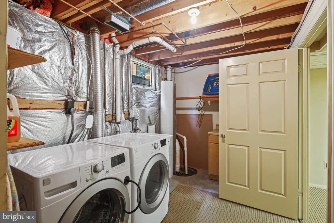
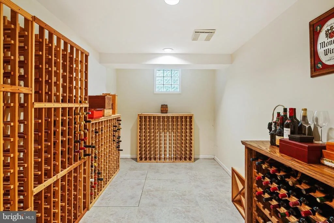
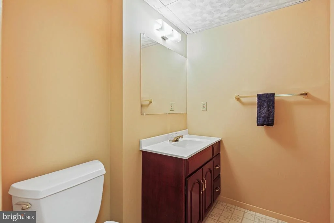
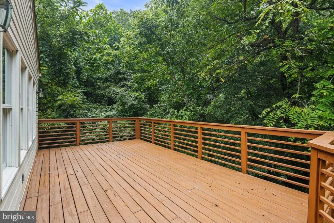
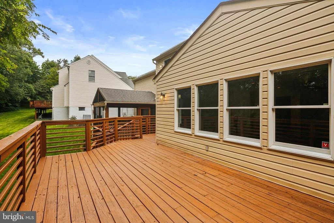
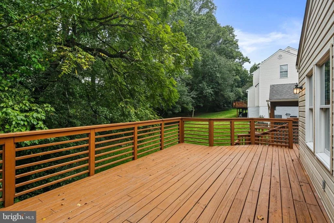
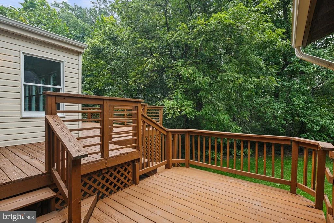
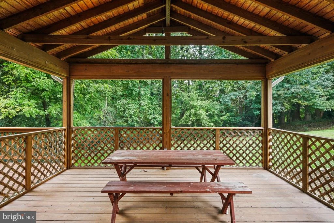
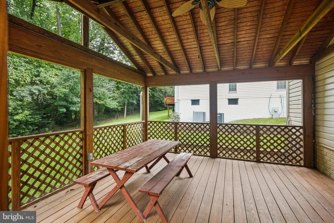
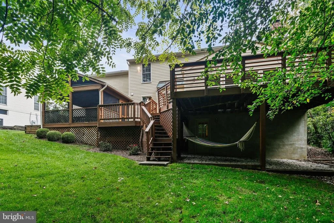
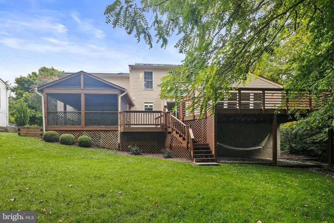
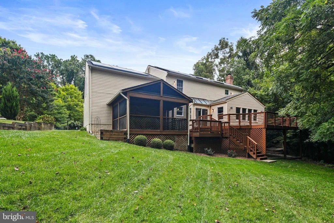
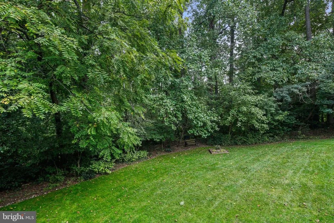
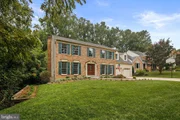
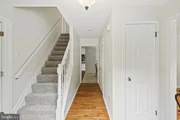
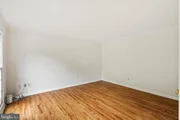
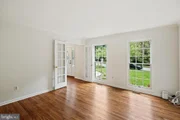
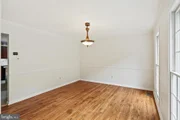
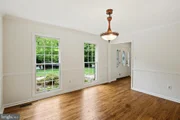
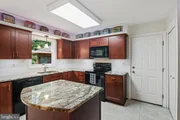
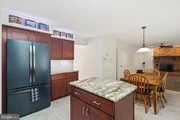
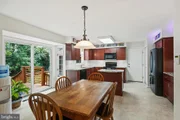
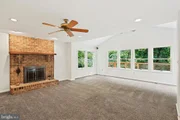
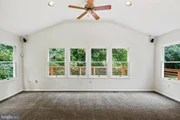
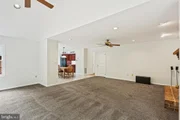
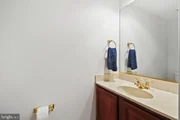
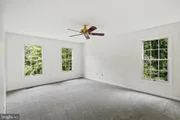
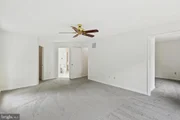
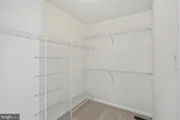
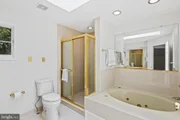
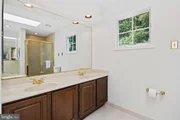
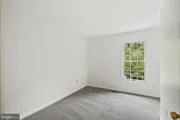
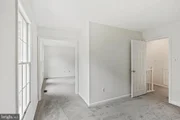
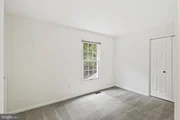
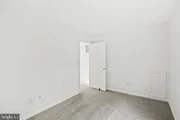
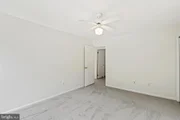
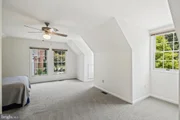
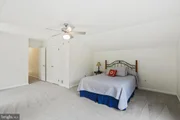
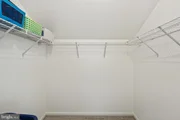
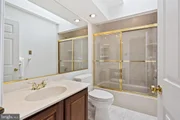
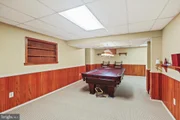
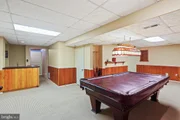
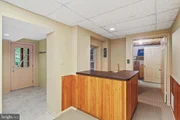
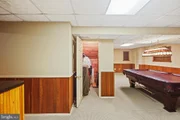
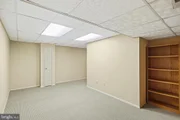
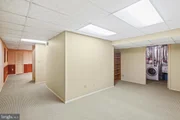
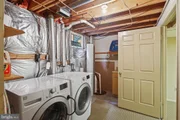
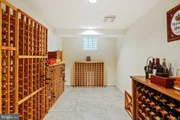
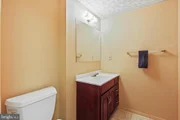
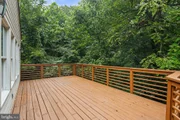
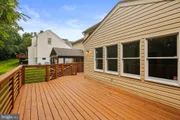
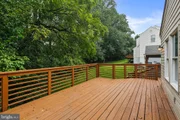
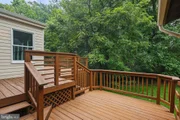
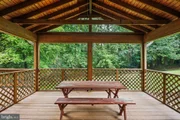
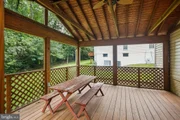
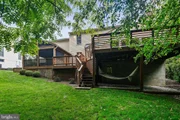
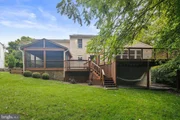
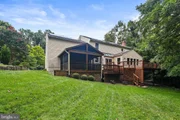
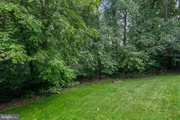
Open House on Wednesday, 8/28 4-7 PM. Your dream home awaits you at 8426 Sand Cherry Lane! Step inside to this beautiful Colonial home to be greeted by gleaming hardwood flooring! The living room and dining room are situated to the left and right of the foyer. The dining room connects to the kitchen boasting granite countertops and plenty of counter and cabinet space. A breakfast room with a sliding glass door gives access to the two tiered back deck and screened-in porch. The family room is very spacious with a wood burning fireplace, cathedral ceiling and Bose surround sound system. A half bathroom completes the main level. Headed upstairs, the primary bedroom and sitting room are truly an Owners’ oasis! The sitting room can be easily converted to a 5th bedroom as well. The light filled primary bathroom has two sinks, jetted soaking tub and shower stall. Bedrooms 2 and 3 are sizable bedrooms with double door step-in closets. Bedroom 4 is oversized with a walk-in closet. The walk out lower level is finished with a recreation room, wet bar, bonus room, half bathroom, laundry and utility room. Outside, this home offers great curb appeal, a raised garden bed and wooded views in the side and back yard! Lots of privacy. A one year Cinch Home warranty included for the Buyers! Recent improvements include: 2024 – Upper Level Carpet Replaced, 2024 – Hardwood Flooring Refinished On Main Level, 2024 – Interior Painting On Main Level & Upper Level, 2024 – Sliding Glass Door, 2024 – Exterior Power Wash & Window Cleaning, 2024 – Duct Work Cleaning, 2023 – House Humidifier Fan , 2022 – Kitchen Refrigerator , 2022 – Refrigerator/Freezer in Garage , 2021 – Back Deck Power Wash & Stain, 2019 – Kitchen Range, 2019 – Hot Water Heater, 2019 – Clothes Washer & Dryer, 2018 – HVAC , 2017 – Kitchen Countertops & Cabinets, 2017 – Dishwasher , 2017 – Security System, 2017 – Chimney Sweep, 2000 - Addition Off Of Family Room & Lower Level and much more! Solar Panels leased through SunRun (Power Purchase Agreement available for review) – no monthly fees!!! Howard County Public Schools! Commute friendly – close proximity to Route 29, Route 216, I-95, Route 198 & Route 32. Just minutes from great shopping, dining and entertainment at Maple Lawn! Book your showing today!
| |||
| Nov 1, 1989 | Sold | ||
| Sold | |||
| Jan 6, 1989 | Sold | ||
| Sold | |||
Property Highlights
Building Info
Comparables
Status
Price/ft²
Listed On
Sold On
About North Laurel
Similar Homes for Sale
Currently no similar homes aroundNearby Rentals

RE/MAX Realty Group
Last Updated: 3 hours ago
Data Source: Bright MLS , MLS# MDHW2043460



 Your Privacy Choices
Phone: 425-283-2930
Address: 335 Madison Avenue, New York, NY 10017