by Global Lifestyle Properties

Check Availability
Orange 32836
8426 MOREHOUSE DRIVE
$1,250,000
↓ $60K (4.6%)
● House - For Sale

8426 MOREHOUSE DRIVE

ORLANDO, FL 32836
bedrooms
5 Beds
bathrooms
4 Baths
square feet
3,641 Ft²
$7,820
Est. Monthly
$450
HOA / Fees

About This Property

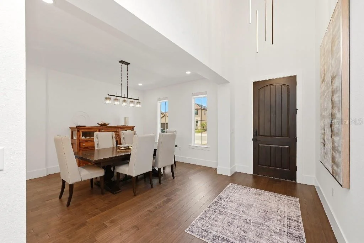
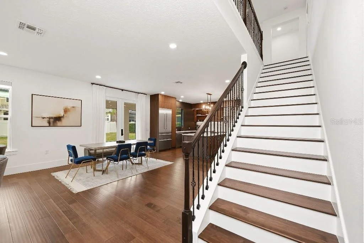
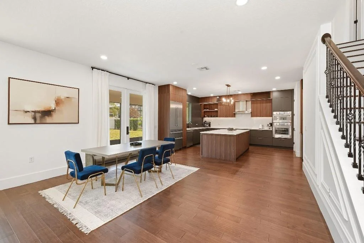
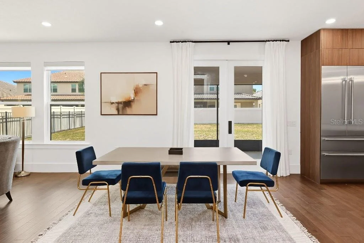
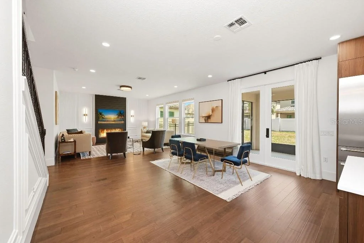
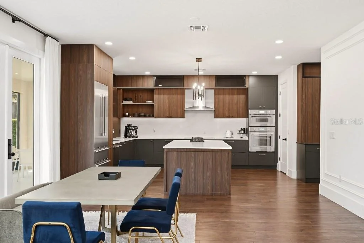
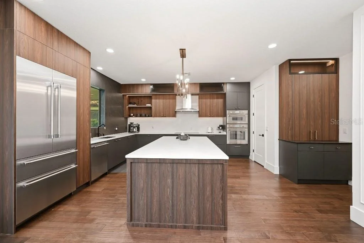
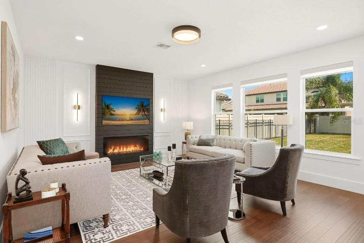
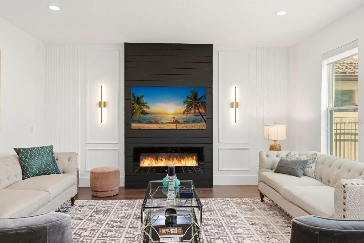
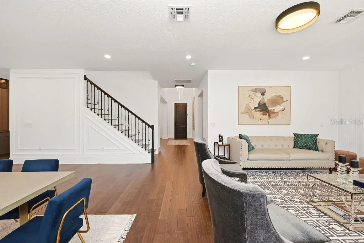
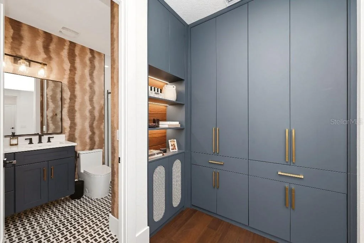
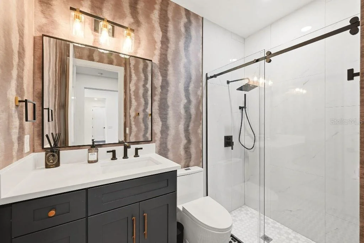
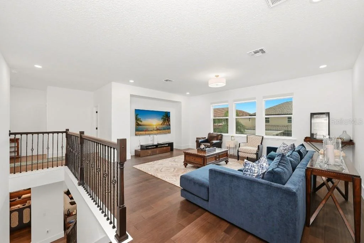
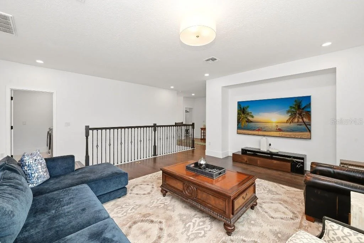
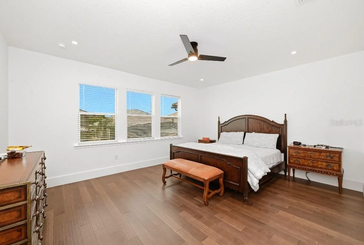
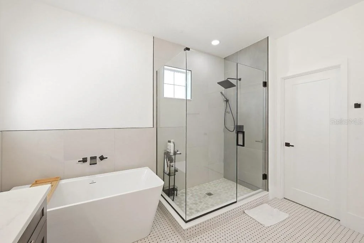
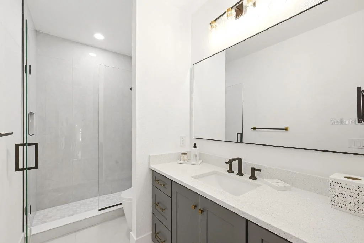
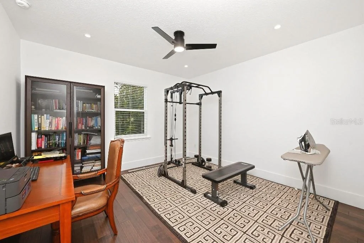
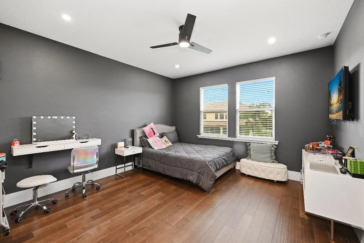
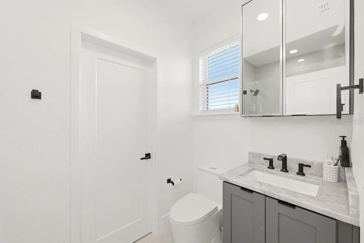
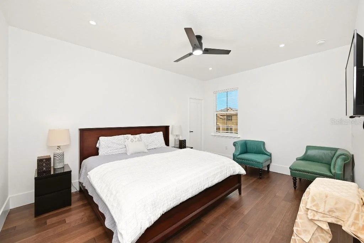
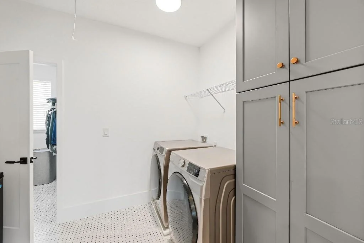
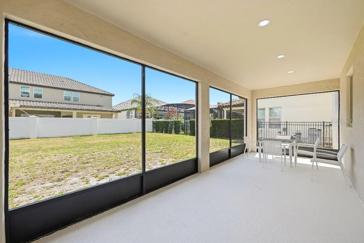
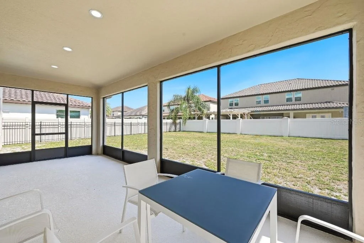
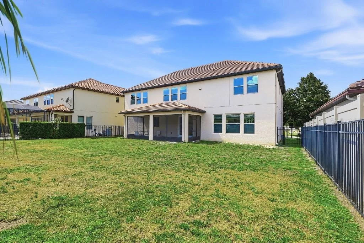
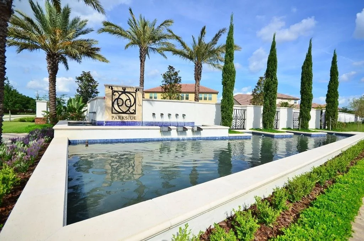
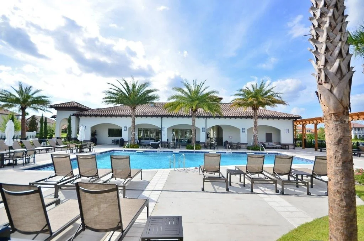
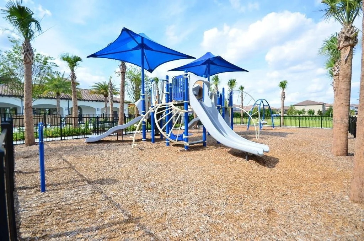
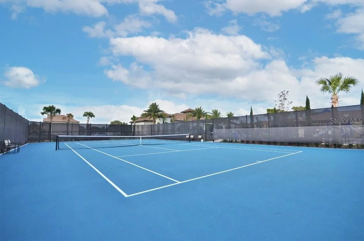
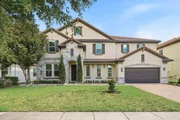
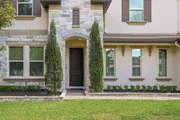
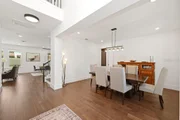
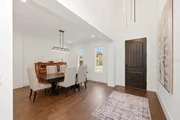
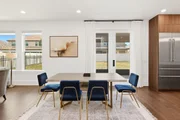
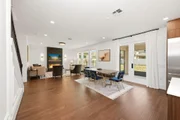
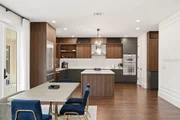
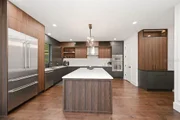
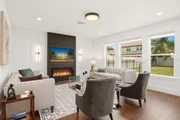
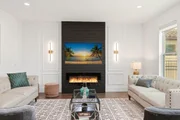
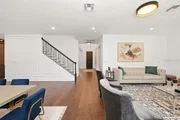
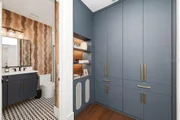
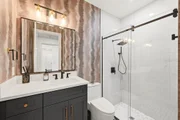
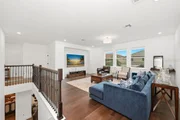
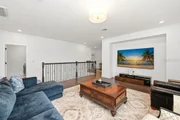
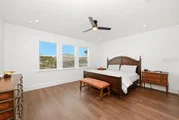
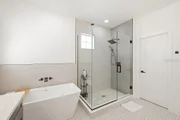
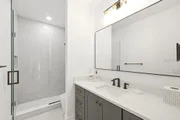
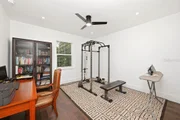
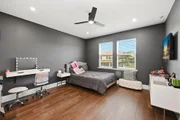
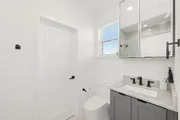
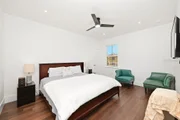
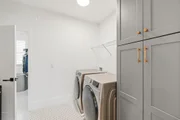
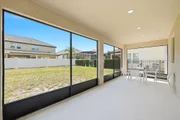
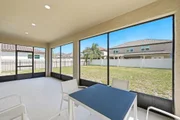
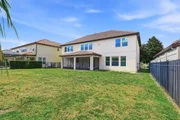
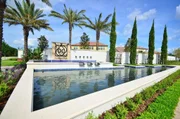
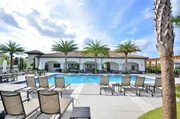
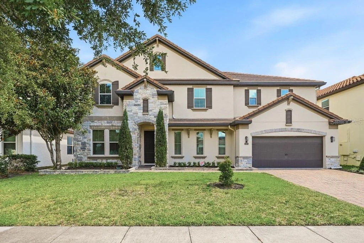
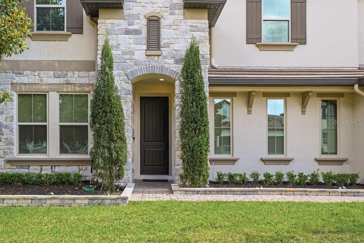
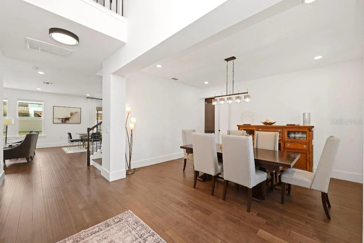
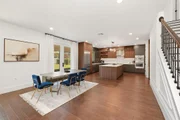
Price Improved & Move-in Ready! - Location! Location! Location! The beautiful 2-story house elegantly sits in the highly sought-after neighborhood Parkside, boasting a split floor plan of total 3641sf heated space with 5 bedrooms, 4 full bathrooms and 3-car garage attached. The Chef's gourmet kitchen features quartz countertops, tall wooden cabinetry and shiny stainless steel built in appliances like cooktop, new refrigerator as well as double ovens, microwave, dishwasher and walk-in pantry. The over-sized kitchen island provides workspace and storage galore, while the combined kitchen and ample living area awaits family gathering. A separate formal dinning room is perfect for intimate dinners or celebrations. Downstairs also situates a bedroom with a full bath. Engineered wood throughout the downstairs common area. Upstairs encompasses the rest 4 bedrooms including the master suite, which generously offers 2 large walk-in closets, a spacious bathroom en suite with double sinks, tub, separate toilet room and shower stall. A laundry room is connected to the en suite. At the center of the second floor sits the spacious bonus room, which separates the master suite from other 3/2 bedrooms/bath. New engineered hardwood floorings flow through all bedrooms. Other features include the Culligan filtration/softening system, Nest living system, and Lawn Sprinkler system. Fully fenced backyard and newly enclosed porch ensure the outdoor party private and fun! This property is amazingly located in Dr. Phillips area, in a convenient proximity to I-4, Disney World, theme parks, shopping plazas, restaurants and many attractions. 30 minutes drive north to downtown Orlando and 30 minutes east to Orlando International Airport. Walking distance to the nearby elementary school. The Resort-style community clubhouse is just around the corner at the entrance, dedicating luxury like large swimming pool, tennis courts, playground, party pavilion, soccer field and a meeting room which can be rented for special events. A real property you can not MISS & A great house can be called HOME!
Unit Size
3,641 Ft²
Days on Market
121 days
Land Size
0.20 acres
Price per sqft
$343
Property Type
House
Property Taxes
$1,232
HOA Dues
$450
Year Built
2014

Listed By

Stephen Hachey
Lowest Fee Realty LLC

Payment Calculator

Cap Rate Calculator

Last updated: 2 months ago (Stellar MLS #TB8524111)

Price History

Date / Event Date Event Price
Sep 30, 2026 Price Decreased $1,250,000
↓ $60K (4.6%)
Price Decreased
Jul 24, 2026 Price Decreased $1,310,000
↓ $85K (6.1%)
Price Decreased
Jun 28, 2026 Listed by FLAT FEE MLS REALTY $1,395,000
Listed by FLAT FEE MLS REALTY
Aug 22, 2025 Sold
Sold
Jul 30, 2025 In contract -
In contract
Show More

Property Highlights

Garage
Air Conditioning
Fireplace
Parking Details
Has Garage
Attached Garage
Has Open Parking
Parking Features: Driveway, Electric Vehicle Charging Station(s), Garage Door Opener
Garage Spaces: 3
Interior Details
Full Bathrooms: 4
Interior Features: Built-in Features, Ceiling Fan(s), Crown Molding, Open Floorplan, Stone Counters, Walk-In Closet(s), Kitchen/Family Room Combo, Living Room/Dining Room Combo, Solid Surface Counters, Solid Wood Cabinets, Thermostat, Window Treatments
Appliances: Oven, Convection Oven, Cooktop, Dishwasher, Disposal, Dryer, Electric Water Heater, Exhaust Fan, Microwave, Range Hood, Refrigerator, Washer, Water Softener
Flooring Type: Ceramic Tile, Engineered Hardwood
Laundry Features: Inside, Laundry Closet, Laundry Room, Upper Level, Corridor Access
Rooms: 3
Has Fireplace
Fireplace Features: Decorative
Exterior Details
Square Footage: 3641
Square Footage Source: $0
Security Features: Fire Alarm
Year Built: 2014
Building Area Total: 3641
Levels: Two
Building Area Units: Square Feet
Window Features: Blinds, Window Treatments
Construction Materials: Block, Cement Siding, Concrete, Stone, Stucco, Wood Siding
Patio and Porch Features: Rear Porch
Lot Size Area: 8751
Lot Size Units: Square Feet
Lot Size Acres: 0.2
Lot Size Square Feet: 8751
Tax Lot: 83
Water Source: Public
Financial Details
Tax Annual Amount: $14,781
Utilities Details
Cooling Type: Central Air
Heating Type: Electric
Sewer : Public Sewer
Location Details
HOA/Condo/Coop Fee Includes: Recreational Facilities
HOA/Condo/Coop Amenities: Clubhouse, Park, Playground, Pool
HOA Fee: $450
HOA Fee Frequency: Quarterly

Building Info

Overview

    General

  • Year Built: 2014
  • Effective Year Built: 2014
  • Building Count: 1
  • Bedroom Count: 5
  • Bathroom Count: 4
  • Full Bathrooms: 4
  • Partial Bathrooms: 4
  • Building Condition: 1
  • Building Quality: 13
  • Construction Type: 0
  • Building Style: 0
  • Exterior Walls Type: 7
  • Interior Walls Type: 3
  • Roof Shape Type: 7
  • Roof Cover Type: 4
  • Floor Count: 200
  • Floor Cover: 9
  • Basement Type: 0
  • Basement Area: 0
  • Garage Type: 1
  • Garage Square Area: 711
  • Parking Space Count: 2
  • Patio Type: 0
  • Porch Type: 35
  • Pool Type: 0

    Dimensions

  • Lot Size Square Feet: 8,751
  • Total Building Area: 4,752
  • Gross Building Area: 4,752
  • Building Area: 3,333
  • Building Area Measurement: L

    Heating and Cooling

  • Air Conditioning: 1
  • Heating: 4
  • Heated Square Feet: 3,333
  • Heating Fuel Type: 2

    Utilities

  • Sewer System: 0
  • Water Service: 0

Building

  • Building Type: 0
  • Property Class: R
  • Subdivision: PARKSIDE PH 1
  • Land Acres: 0000000201
  • Standard Land Use Code: 1001
  • County Land Use Code: 0104
  • State Land Use Code: 001
  • Legal Description 1: PARKSIDE PHASE 1 79/73 LOT 83

Neighborhood

  • School District Name: Orange County School District
  • School Tax School District: 0232 0332 2628
  • Census Tract: 017123

Zoning

  • Zoning: P-D

Geography

  • Subdivision Phase Number: 1
  • Subdivision Tract Number: 6653
  • Parcel: 10-24-28-6653-00-830
  • Lot: 83
  • Meridian: SEC 10 TWN 24S RNG 28E
  • Municipality: UN-INCORPORATED
  • Latitude: 28.4129
  • Longitude: -81.4969

    Address

  • Full Address: 8426 Morehouse Dr
  • Address - House Number: 8426
  • Address - Street Name: Morehouse
  • Address - Suffix Type: Dr
  • State: FL
  • City Name: Orlando
  • Carrier Code: C046
  • 4-Digit Zip Code: 5833
  • Zip Code: 32836

Valuation

    Tax

  • Total Area: 3,789
  • Tax Year: 2023
  • Tax Amount: $1,222,635
  • Tax Rate Code Area: 35-ORG

    Appraisal Valuation

  • Standard Deviation: 0.1662
  • Valuation Date: Jan 03, 2024
  • Confidence Score: 79
  • Final Value: 1,010,392
  • High Value: 1,178,377
  • Low Value: 842,406

    Market Valuation

  • Market Total Value: $774,657
  • Market Land Value: $125,000
  • Market Improvement Value: $649,657

    Assessments Valuation

  • Assessed Year: 2023
  • Assessed Total Value: $774,657
  • Assessed Land Value: $125,000
  • Assessed Improvements Value: $649,657

    Sales

  • Current Sale Contract Date: Feb 03, 2021
  • Current Sale Recording Date: Feb 16, 2021
  • Current Sale Price:
  • Current Sale Document Type: 71
  • Current Sale Input Document Number: 20210091011
  • Previous Sale Recording Date: Feb 07, 2014
  • Previous Sale Contract Date: Jan 30, 2014
  • Previous Sale Amount: $529,523
  • Previous Sale Document Type: 68
Data used for valuation calculations is provided by RealtyHop, and other third party sources

Comparables

Unit
Status
Type
Beds
Baths
ft²
Price/ft²
Asking Price
Listed On
Closing Price
Sold On
HOA + Taxes

About Orange


Similar Homes for Sale

Currently no similar homes around

Nearby Rentals

Unit for rent at 8825 Latrec Avenue, ORLANDO, FL, 32819

$1,800 /mo

  • 2 Beds
  • 2 Baths
  • 1,003 ft²
8825 Latrec Avenue #6103, ORLANDO, FL, 32819 Listing by Ferris Kassar
Unit for rent at 7524 Seurat Street, ORLANDO, FL, 32819

$2,200 /mo

  • 3 Beds
  • 2 Baths
  • 1,193 ft²
7524 Seurat Street #12105, ORLANDO, FL, 32819 Listing by Marcus Moffatt
Unit for rent at 7511 Seurat Street, ORLANDO, FL, 32819

$1,550 /mo

  • 2 Beds
  • 2 Baths
  • 1,003 ft²
7511 Seurat Street #10304, ORLANDO, FL, 32819 Listing by Shirley Chen


Frequently Asked Questions

When was property at 8426 Morehouse Drive built and last sold?
The property at 8426 Morehouse Drive was built in 2014 and last sold on Feb 3, 2021 for $630,000.
How much is this home worth?
The estimated value of the home located at 8426 Morehouse Drive is $1,213,431.
What are some comparable homes to 8426 Morehouse Drive?
There are currently no comparable homes to 8426 Morehouse Drive.