


1
Map
8425 SE 57th Drive


About This Property
Payment Calculator
Your Estimated Monthly Payment
Cap Rate Calculator
What does this mean?
Based on our analysis, the cap rate of this property is 1.25%. A negative cap rate indicates that the property might not be feasible as an income-producing asset. The median cap rate for a near zip code 11238 is 4.23%.
How much can I actually make?
Actual monthly rental income may vary between $4,760 and $7,140 depending on unit-specific characteristics. You can change the amount using the slider to further explore.
How is cap rate calculated?
Cap Rate = Net Operating Income (NOI) / Property Asset Value.
When calculating the cap rate, we assume 100% occupancy. Leverage (mortgage) is not considered.
Cap Rate provided by RealtyHop and RentHop, learn more about cap rate here.
Price History
| Date / Event | Date | Event | Price |
|---|---|---|---|
| Mar 31, 2025 | Sold | ||
| Sold | |||
| Mar 4, 2025 | In contract | - | |
| In contract | |||
| Jan 20, 2025 | Listed by LPT Realty | $389,000 | |
| Listed by LPT Realty | |||
| | |||
|
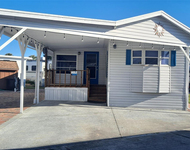
~ PIONEER ESTATES ~ Enter into the spacious living area, featuring gorgeous hardwood floors throughout the family room and kitchen. With an open concept design, this home includes a large bar for eating space and a dining area, making it perfect for entertaining. The split floor plan offers privacy, with the master suite boasting dual closets, his-and-her vanities, and a stunning walk-in shower. Two additional bedrooms and a second full bathroom provide ample space for family or guests. Offering a comfortable 1848sqft under air and 2866sqft TLA. Step outside to enjoy the fully fenced yard. Conveniently located for east coast commuters, this 3-bedroom, 2-bathroom CBS home is the perfect blend of comfort, style, and convenience. READY TO WELCOME YOU AND YOUR FAMILY.
| |||
| Nov 25, 2024 | Listed by LPT REALTY | $389,000 | |
| Listed by LPT REALTY | |||
| | |||
|
~ PIONEER ESTATES ~ Enter into the spacious living area, featuring gorgeous hardwood floors throughout the family room and kitchen. With an open concept design, this home includes a large bar for eating space and a dining area, making it perfect for entertaining. The split floor plan offers privacy, with the master suite boasting dual closets, his-and-her vanities, and a stunning walk-in shower. Two additional bedrooms and a second full bathroom provide ample space for family or guests. Offering a comfortable 1848sqft under air and 2866sqft TLA. Step outside to enjoy the fully fenced yard, ideal for pets or outdoor gatherings. Conveniently located for east coast commuters, this 3-bedroom, 2-bathroom CBS home is the perfect blend of comfort, style, and convenience. READY TO WELCOME YOU AND YOUR FAMILY. Sheds do not convey with the property. All measurements are approximate.
| |||
| Apr 24, 2007 | Sold | ||
| Sold | |||

Property Highlights
Building Info
Comparables
Status
Price/ft²
Listed On
Sold On
About Okeechobee
Similar Homes for Sale
Currently no similar homes aroundNearby Rentals

LPT Realty, LLC
Last Updated: 21 days ago
Data Source: Beaches MLS, MLS# F10482197

 Your Privacy Choices
Phone: 425-283-2930
Address: 335 Madison Avenue, New York, NY 10017