


8425 Green Island Cir


About This Property
Payment Calculator
Your Estimated Monthly Payment
Cap Rate Calculator
What does this mean?
Based on our analysis, the cap rate of this property is 1.25%. A negative cap rate indicates that the property might not be feasible as an income-producing asset. The median cap rate for a near zip code 11238 is 4.23%.
How much can I actually make?
Actual monthly rental income may vary between $4,760 and $7,140 depending on unit-specific characteristics. You can change the amount using the slider to further explore.
How is cap rate calculated?
Cap Rate = Net Operating Income (NOI) / Property Asset Value.
When calculating the cap rate, we assume 100% occupancy. Leverage (mortgage) is not considered.
Cap Rate provided by RealtyHop and RentHop, learn more about cap rate here.
Price History
| Date / Event | Date | Event | Price |
|---|---|---|---|
| Oct 15, 2025 | Sold | ||
| Sold | |||
| Sep 4, 2025 | In contract | - | |
| In contract | |||
| Aug 21, 2025 | Price Decreased |
$1,550,000
↓ $99K
(6%) | |
| Price Decreased | |||
| Jul 31, 2025 | Price Decreased |
$1,649,000
↓ $101K
(5.8%) | |
| Price Decreased | |||
| Jun 27, 2025 | Listed by The Agency - Denver | $1,750,000 | |
| Listed by The Agency - Denver | |||
| | |||
|
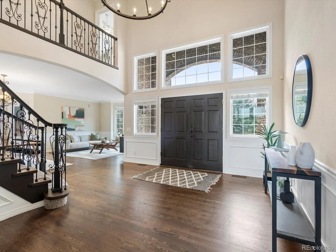
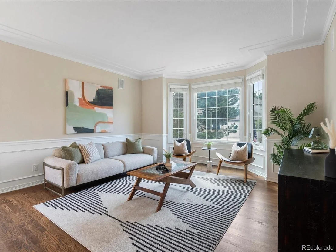
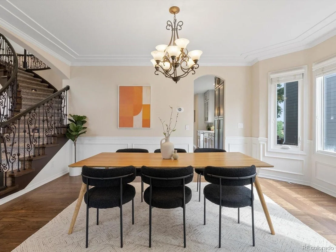
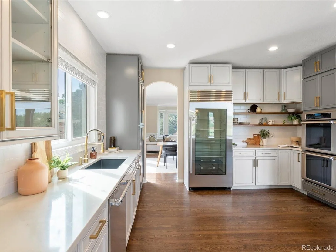
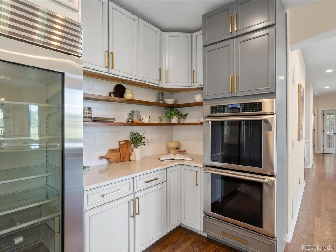
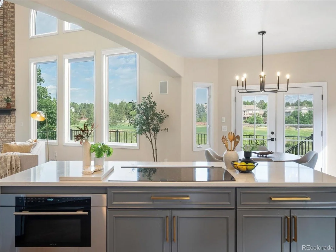
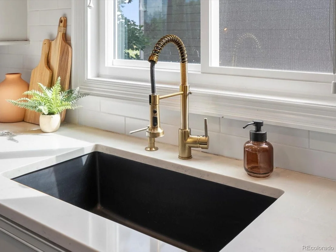
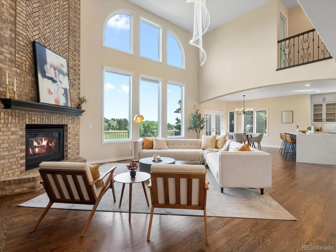
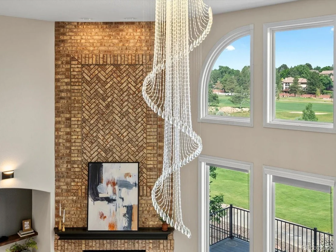
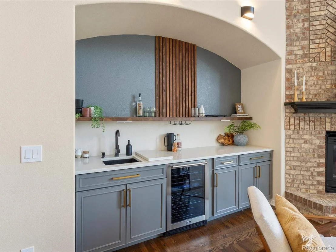
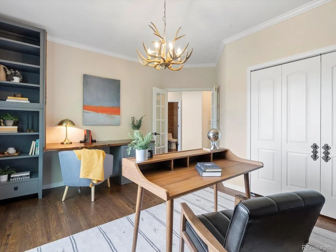
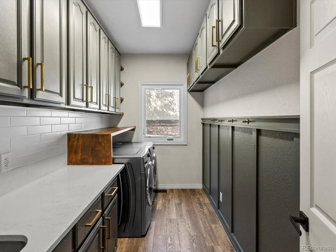
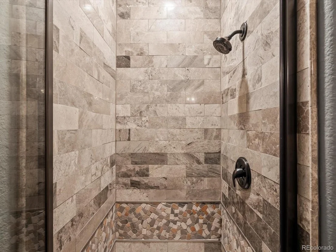
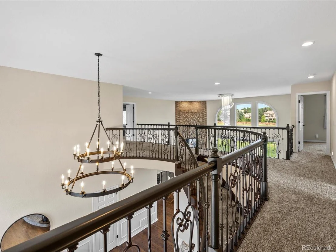
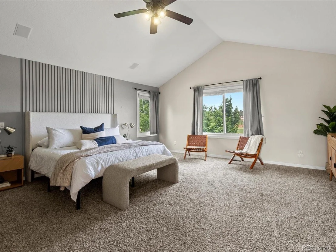
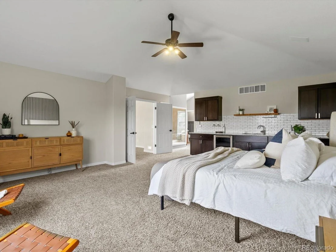
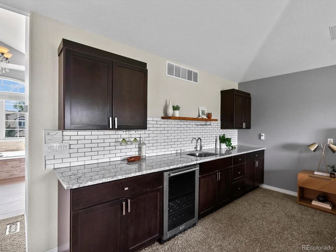
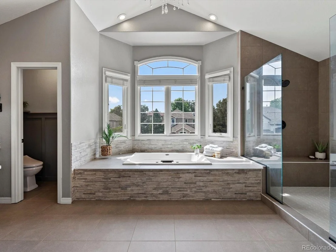
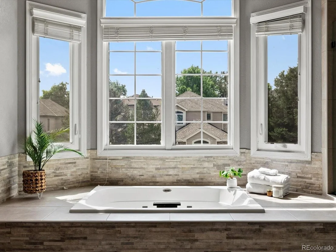
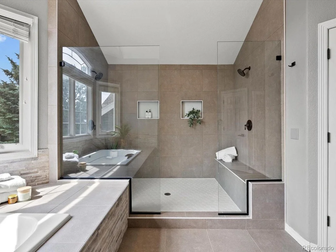
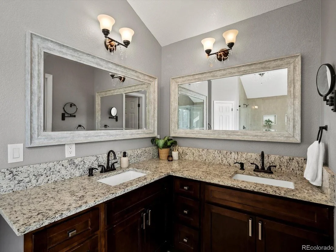
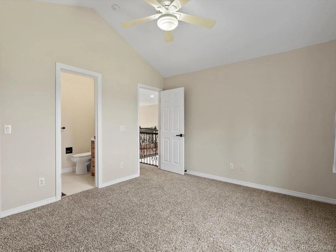
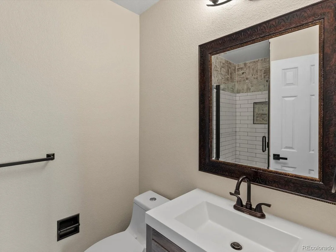
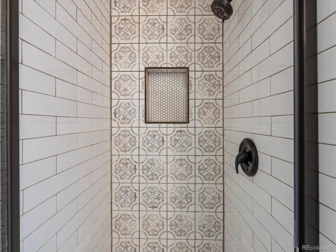
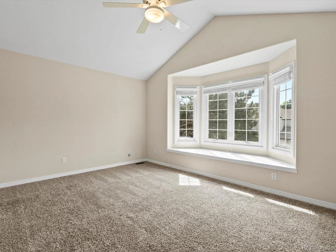
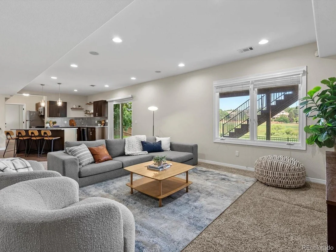
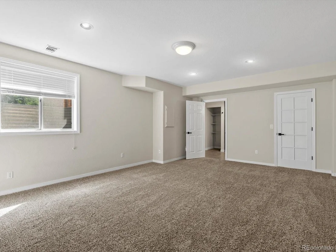
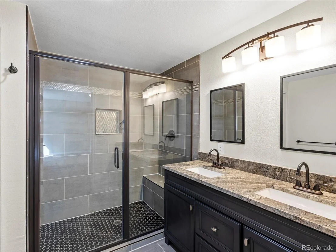
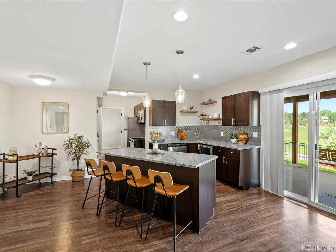
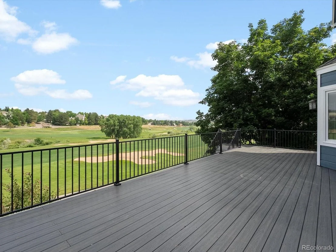
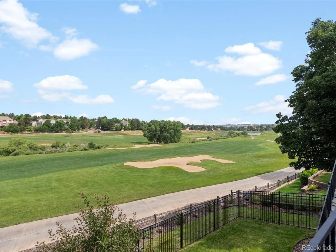
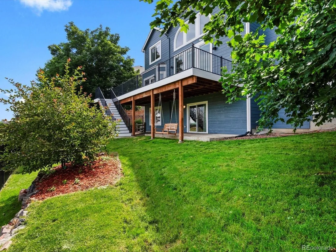
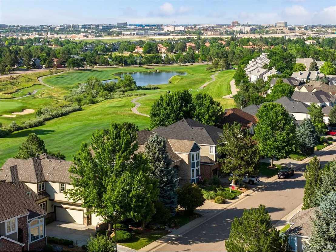
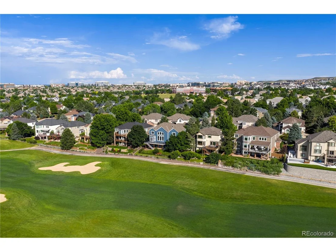
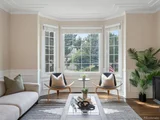
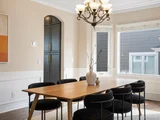
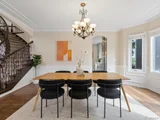
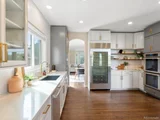
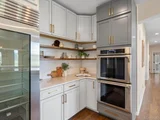
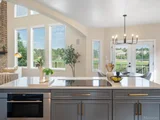
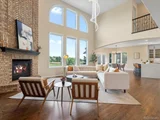
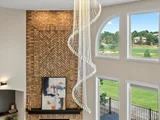
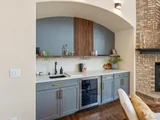
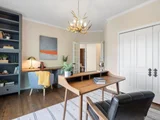
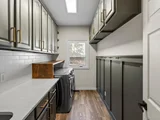
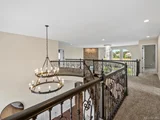
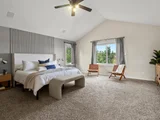
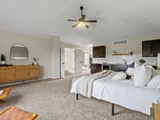
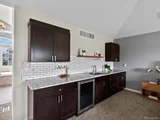
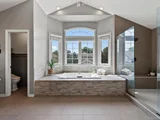
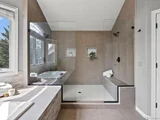
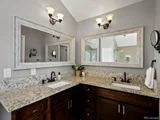
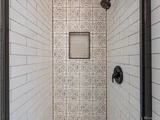
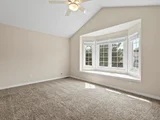
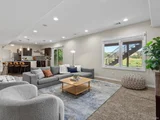
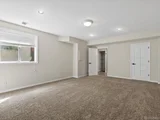
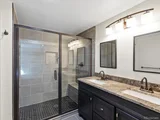
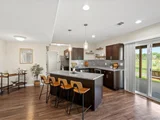
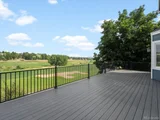
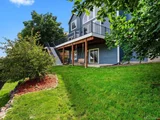
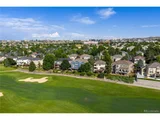
Welcome to this beautifully renovated home nestled in the coveted Fairway neighborhood, perfectly positioned along the 8th hole of the Lone Tree Golf Club. This property is grand with 7 bedrooms, 7 bathrooms, and over 5,550 square feet of thoughtfully designed living space that meet every bit of your family's needs. Step through the exquisite entry into a formal living and dining area, ideal for gatherings and celebrations. The kitchen is a chef's dream, featuring high-end stainless steel appliances, custom cabinetry, lots of countertop space and a cozy eat-in nook. The show-stopping living room, complete with floor-to-ceiling fireplace, dramatic windows over looking the back deck and golf course, vaulted ceilings and built-in bar, make it the perfect space for relaxing or entertaining. Also on the main floor, you'll find a moody and stylish office space, full bathroom, and a convenient mud room off the 3 car garage (lots of storage). Upstairs, your tremendous primary retreat is tucked away in it's own wing and offers ample space with lots of natural light, wet bar, two large closets, and brand new spa-like bath with soaking tub, oversized shower, and dual vanities. Each of the three additional upstairs bedrooms features its own en-suite bath, offering comfort and privacy for family or guests. The fully finished walk-out basement functions as its own living space with a lock-off option. With two additional bedrooms-one of which lives as another primary suite-two more bathrooms, a spacious living area, and a fully equipped kitchen (complete with a dishwasher, oven, and fridge), it's ideal for multi-generational living or added rental potential. Don't forget about the exterior features including a large deck off the main floor for seamless indoor-outdoor living, a walk-out basement patio, and a fenced dog run area. Backing to the golf course, this home delivers views and tranquility and a true Colorado luxury lifestyle.
| |||

Property Highlights
Building Info
Comparables
Status
Price/ft²
Listed On
Sold On
About Lone Tree
Similar Homes for Sale
Currently no similar homes aroundNearby Rentals

Last Updated: 3 months ago
Data Source: REcolorado MLS, MLS# IRE3578996































 Your Privacy Choices
Phone: 425-283-2930
Address: 335 Madison Avenue, New York, NY 10017