See Home Value
$560,000
● House - Off Market

8424 Depew St

Arvada, CO 80003
bedrooms
5 Beds
bathrooms
1 Bath
square feet
2,090 Ft²
$554,408
RealtyHop Estimate
-1.00%
Since Sep 1, 2022
CO-Denver
Primary Model

About This Property

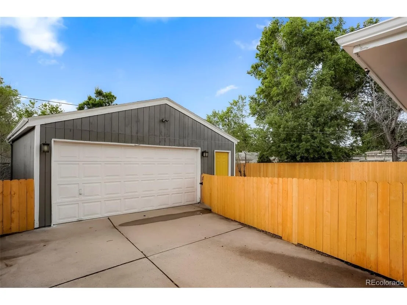
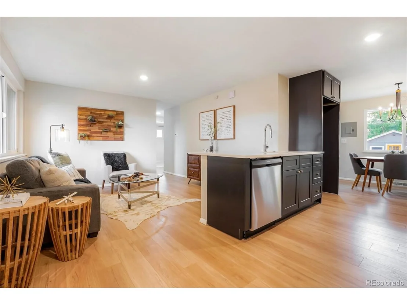
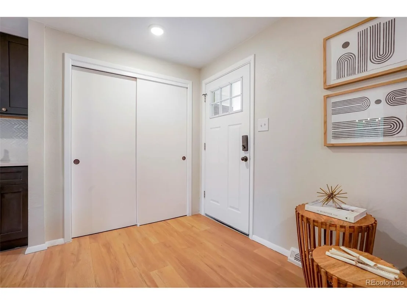
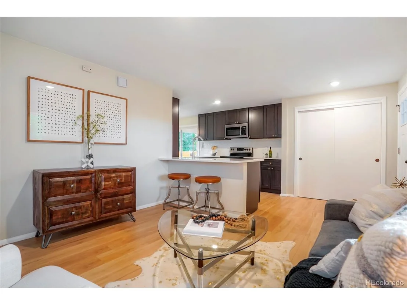
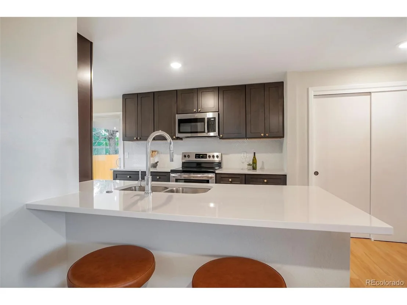
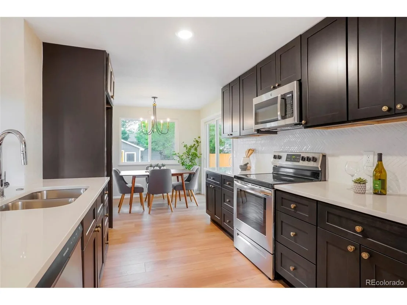
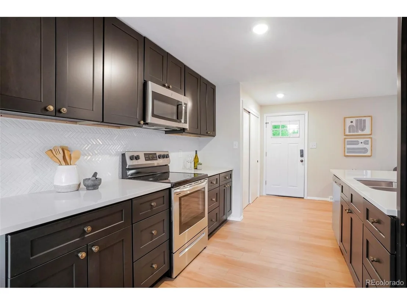
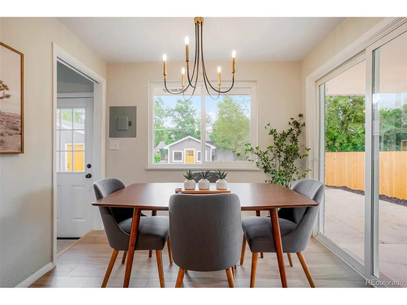
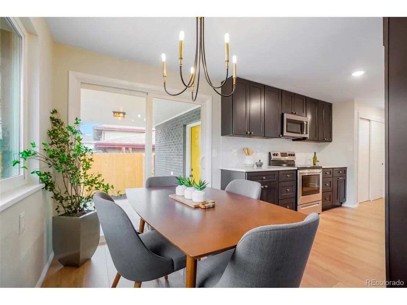
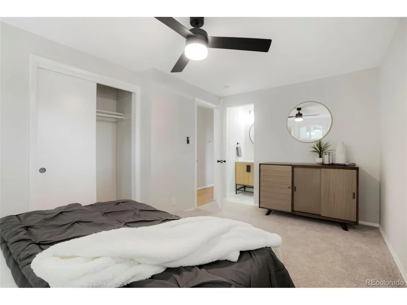
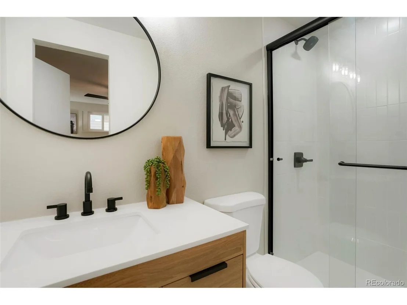
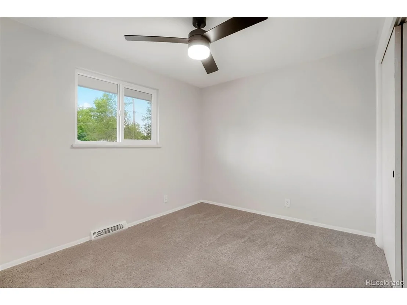
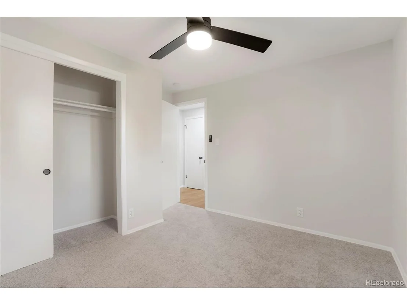
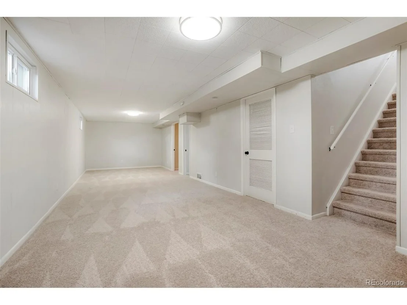
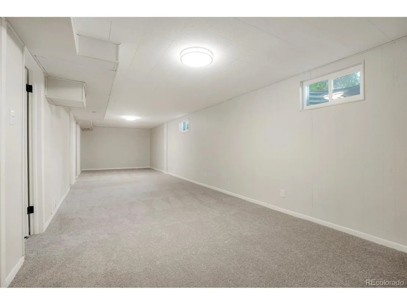
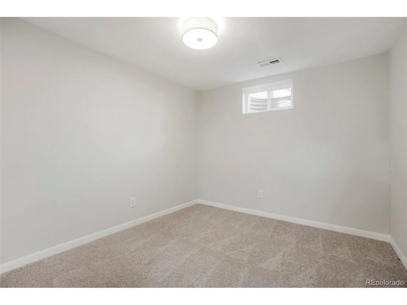
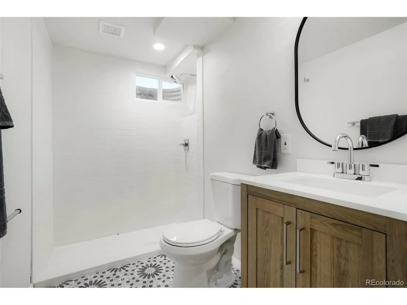
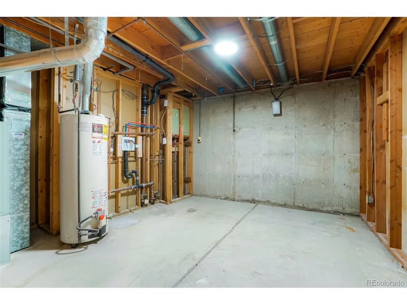
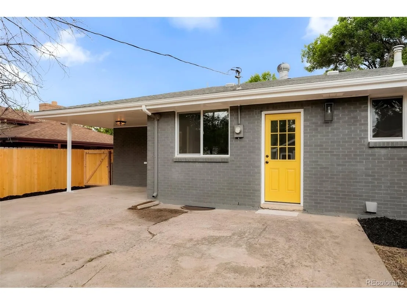
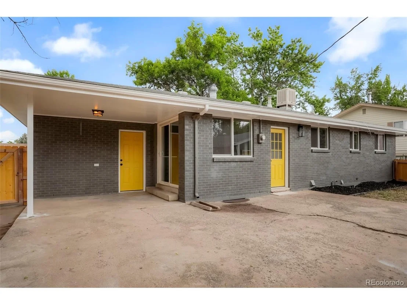
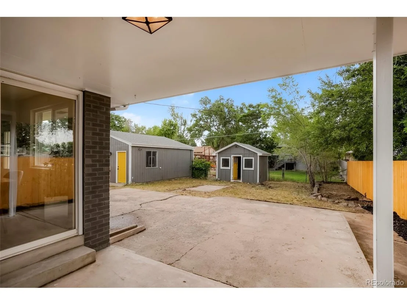
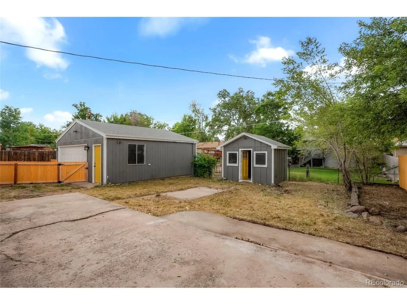
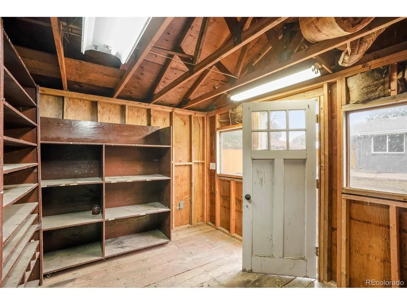
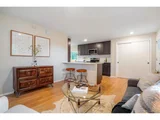
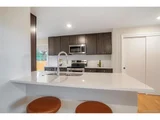
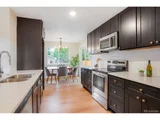
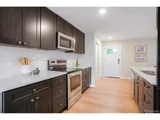
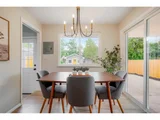
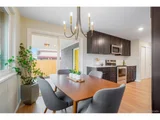
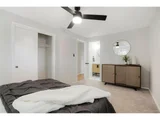
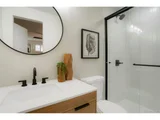
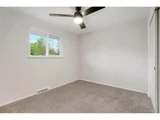
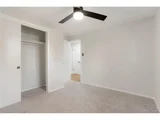
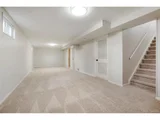
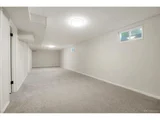
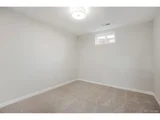
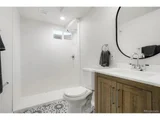
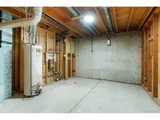
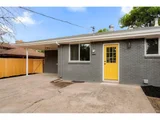
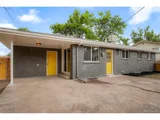
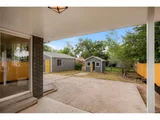
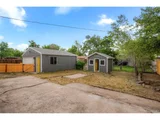
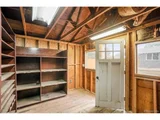
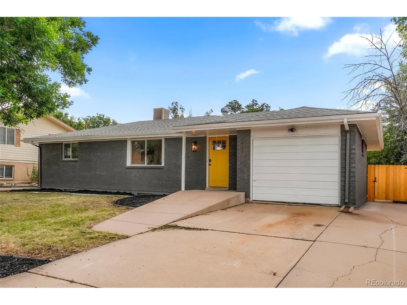
This stunning brick ranch in the Arvada neighborhood of Far Horizons is the definition of turn key and move in ready!  Situated on a quiet street and boasting fresh exterior paint and a new front door that is sure to catch the eye, this large floor plan features numerous upgrades as well as garage space and parking galore with an attached one car and enormous detached two car garage.  The living/kitchen space is warm and inviting, with new vinyl plank flooring, and a dream kitchen with gleaming quartz countertops, new stylish cabinetry, herringbone backsplash, and new stainless appliances and fixtures.  The rest of the main floor is finished off by three large bedrooms, including the dreamy primary suite with magazine worthy 3/4 bathroom with tile style!  The large basement houses a family room perfect for movie nights, two more bonus/bedroom (non conforming) spaces, a third remodeled bathroom and a designated laundry and utility room.  All of this and more for an amazing price near Lake Arbor park and golf course, as well as convenient access to highway 36.  New roof and central AC!
Unit Size
2,090 Ft²
Days on Market
-
Land Size
0.19 acres
Price per sqft
$268
Property Type
House
Property Taxes
$191
HOA Dues
-
Year Built
1964

Payment Calculator

Cap Rate Calculator

Last updated: 3 months ago (REcolorado MLS #IRE4134000)

Price History

Date / Event Date Event Price
Aug 25, 2022 Sold
Sold
Jun 30, 2022 Listed by West and Main Homes Inc $560,000
Listed by West and Main Homes Inc
This stunning brick ranch in the Arvada neighborhood of Far Horizons is the definition of turn key and move in ready! Situated on a quiet street and boasting fresh exterior paint and a new front door that is sure to catch the eye, this large floor plan features numerous upgrades as well as garage space and parking galore with an attached one car and enormous detached two car garage. The living/kitchen space is warm and inviting, with new vinyl plank flooring, and a dream kitchen with gleaming quartz countertops, new stylish cabinetry, herringbone backsplash, and new stainless appliances and fixtures. The rest of the main floor is finished off by three large bedrooms, including the dreamy primary suite with magazine worthy 3/4 bathroom with tile style! The large basement houses a family room perfect for movie nights, two more bonus/bedroom (non conforming) spaces, a third remodeled bathroom and a designated laundry and utility room. All of this and more for an amazing price near Lake Arbor park and golf course, as well as convenient access to highway 36. New roof and central AC!
Feb 28, 2022 Sold
Sold

Property Highlights

Garage
Air Conditioning

Building Info

Overview

    General

  • Year Built: 1964
  • Effective Year Built: 1964
  • Building Count: 1
  • Bedroom Count: 3
  • Bathroom Count: 1
  • Full Bathrooms: 1
  • Partial Bathrooms: 1
  • Building Condition: 0
  • Building Quality: 7
  • Construction Type: 2
  • Building Style: 11
  • Exterior Walls Type: 0
  • Interior Walls Type: 0
  • Roof Shape Type: 0
  • Roof Cover Type: 0
  • Floor Count: 100
  • Living Units: 1
  • Floor Cover: 0
  • Basement Type: 8
  • Basement Area: 1,045
  • Garage Type: 1
  • Garage Square Area: 258
  • Parking Space Count: 3
  • Patio Type: 59
  • Porch Type: 66
  • Pool Type: 0

    Dimensions

  • Lot Size Square Feet: 8,364
  • Total Building Area: 2,348
  • Gross Building Area: 2,482
  • Building Area: 1,045
  • Building Area Measurement: L

    Heating and Cooling

  • Air Conditioning: 0
  • Heating: 4
  • Heated Square Feet: 1,045
  • Heating Fuel Type: 0

    Utilities

  • Sewer System: 5
  • Water Service: 6

Building

  • Building Type: 0
  • Property Class: R
  • Subdivision: FAR HORIZONS FLG #1
  • Land Acres: 0000000192
  • Standard Land Use Code: 1001
  • County Land Use Code: 110
  • State Land Use Code: 1112
  • Legal Description 1: SECTION 25 TOWNSHIP 02 RANGE 69 QTR NE SUBDIVISIONCD 239800 SUBDIVISIONNAME FAR HORIZONS FLG #1 BLOCK 006 LOT 0031 SIZE: 8377 TRACT VALUE: .192

Neighborhood

  • School District Name: Jefferson County School District R-1
  • Census Tract: 009832

Geography

  • Assessors Map Reference: 12-C
  • Account Number: 300037577
  • Parcel: 29-251-07-003
  • Block: 6
  • Lot: 31
  • Meridian: SEC 25 TWN 02S RNG 69W
  • Municipality: ARVADA
  • Latitude: 39.8503
  • Longitude: -105.058

    Address

  • Full Address: 8424 Depew St
  • Address - House Number: 8424
  • Address - Street Name: Depew
  • Address - Suffix Type: St
  • State: CO
  • City Name: Arvada
  • Carrier Code: C056
  • 4-Digit Zip Code: 1320
  • Zip Code: 80003

Valuation

    Tax

  • Total Area: 2,090
  • Tax Year: 2023
  • Tax Amount: $276,516
  • Initial Tax Delinquent Year: 2016
  • Tax Rate Code Area: 1013

    Appraisal Valuation

  • Standard Deviation: 0.0689
  • Valuation Date: Feb 21, 2024
  • Confidence Score: 96
  • Final Value: 611,827
  • High Value: 654,030
  • Low Value: 569,625

    Market Valuation

  • Market Total Value: $480,497
  • Market Land Value: $173,469
  • Market Improvement Value: $307,028

    Assessments Valuation

  • Assessed Year: 2023
  • Assessed Total Value: $28,508
  • Assessed Land Value: $11,622
  • Assessed Improvements Value: $16,886

    Sales

  • Current Sale Contract Date: Feb 24, 2022
  • Current Sale Recording Date: Feb 28, 2022
  • Current Sale Price:
  • Current Sale Document Type: 54
  • Current Sale Input Document Number: 20782
Data used for valuation calculations is provided by RealtyHop, and other third party sources

Comparables

Unit
Status
Type
Beds
Baths
ft²
Price/ft²
Asking Price
Listed On
Closing Price
Sold On
HOA + Taxes

About Far Horizons


Similar Homes for Sale

Currently no similar homes around

Nearby Rentals

Unit for rent at 5430 W 73rd Ave, CO, 80003

$659 /mo

  • 1 Bed
  • 1 Bath
5430 W 73rd Ave, CO, 80003 Listing by Rick Rivera
Unit for rent at 5345 W 79th Ave, Westminster, CO, 80003

$1,724 /mo

  • 2 Beds
  • 1 Bath
5345 W 79th Ave, Westminster, CO, 80003 Listing by Rick Rivera


Frequently Asked Questions

When was property at 8424 Depew Street built and last sold?
The property at 8424 Depew Street was built in 1964 and last sold on Feb 24, 2022 for $318,000.
How much is this home worth?
The estimated value of the home located at 8424 Depew Street is $565,600.
What are some comparable homes to 8424 Depew Street?
There are currently no comparable homes to 8424 Depew Street.