Check Availability
Lubbock 79416
8424 10th Place
$233,000
● House - For Sale

8424 10th Place

Lubbock, TX 79416
bedrooms
3 Beds
bathrooms
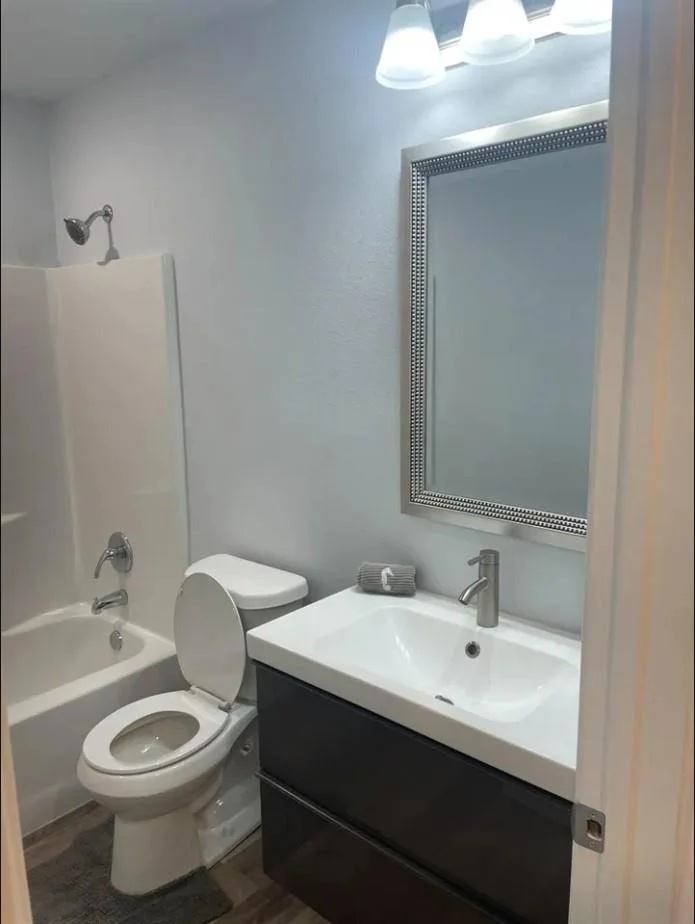
2 Baths
square feet
1,520 Ft²
$1,175
Est. Monthly
$30
HOA / Fees

About This Property

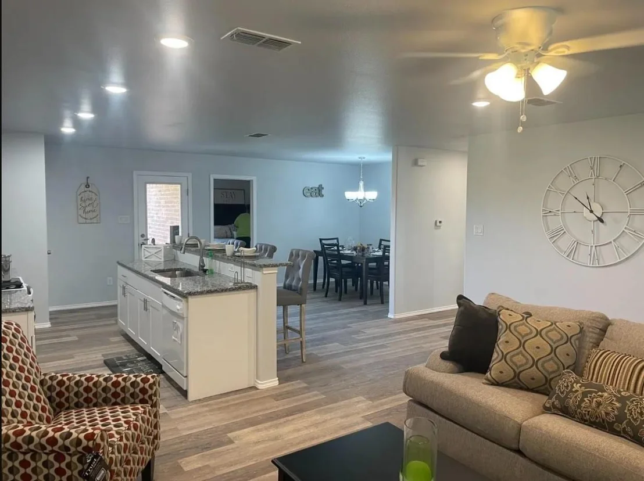
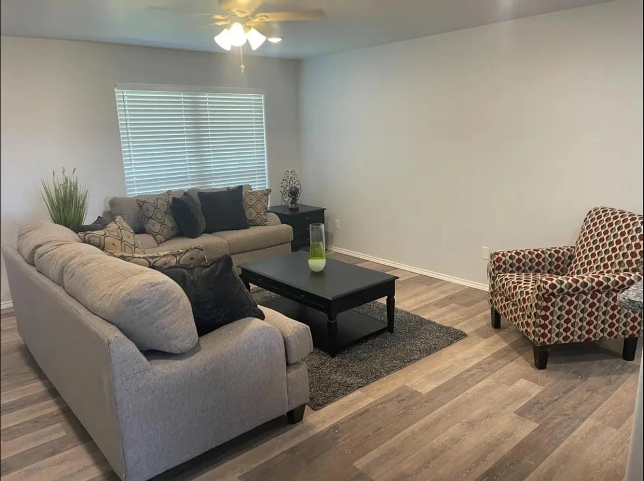
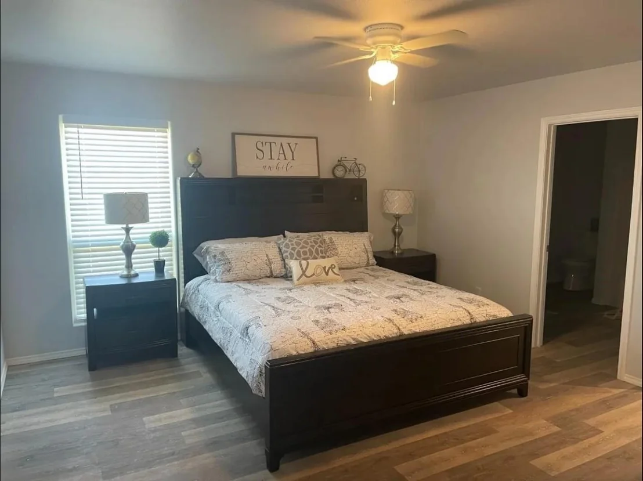
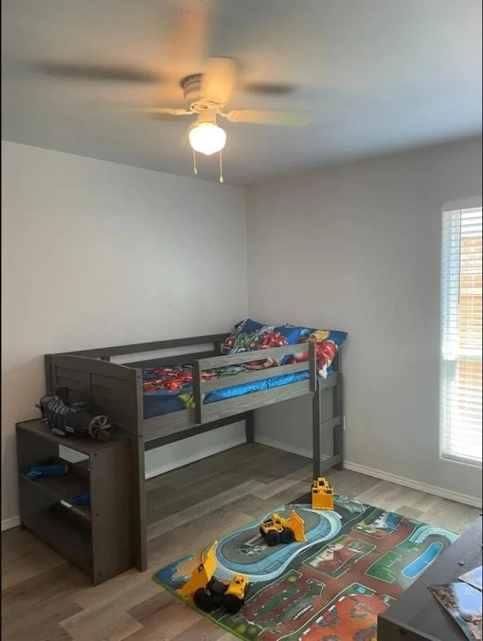
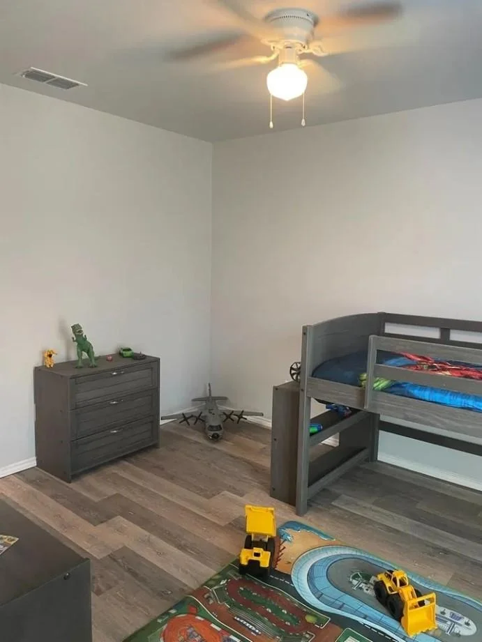
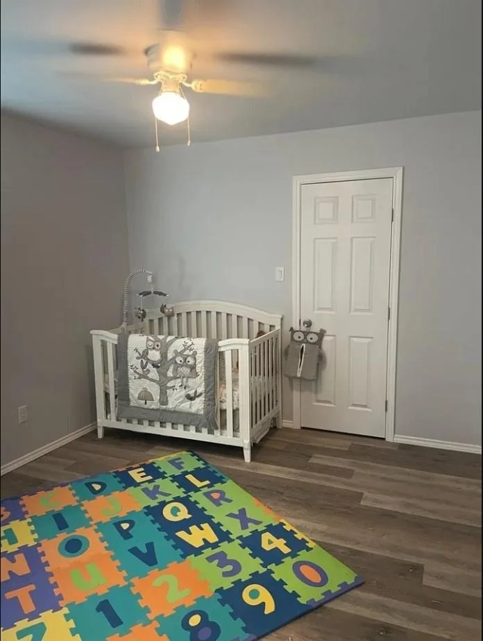
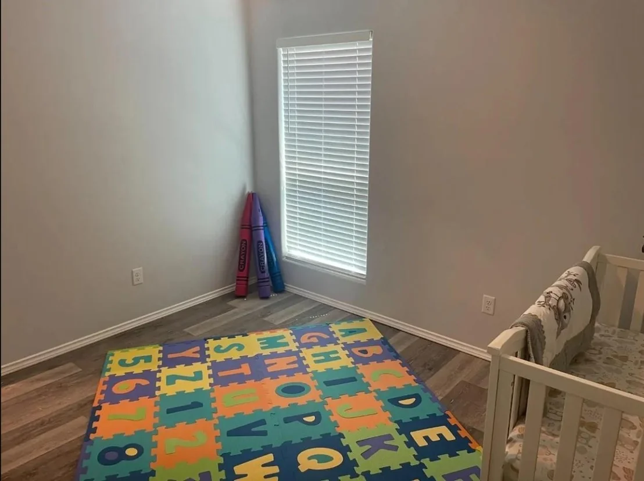
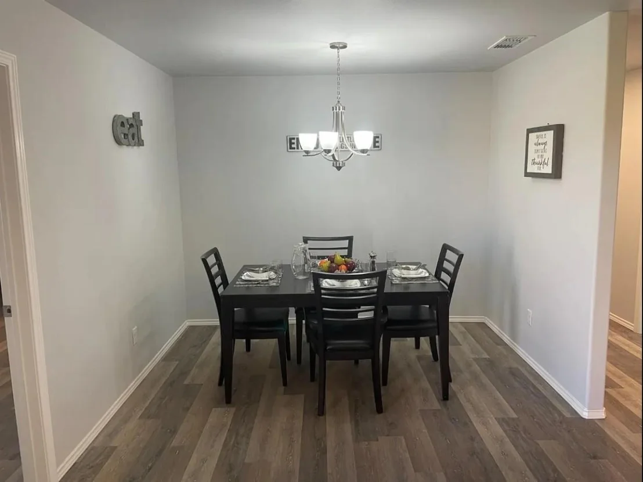
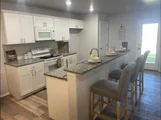
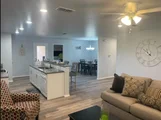
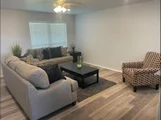
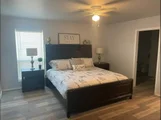
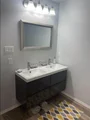
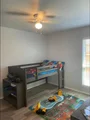
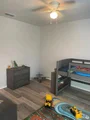
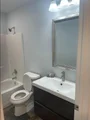
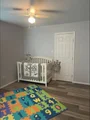
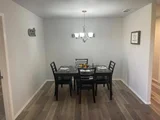
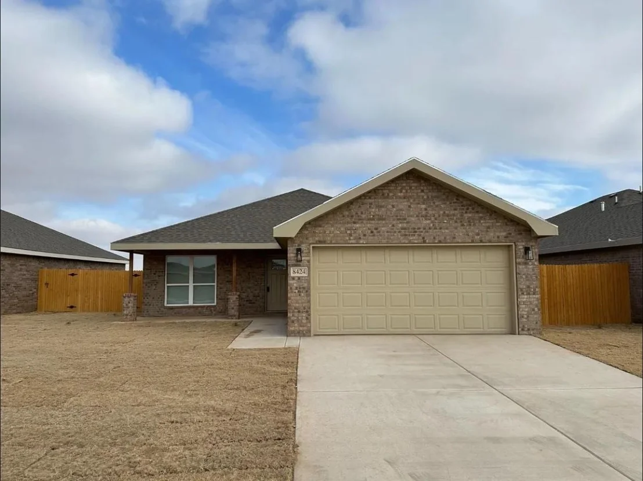
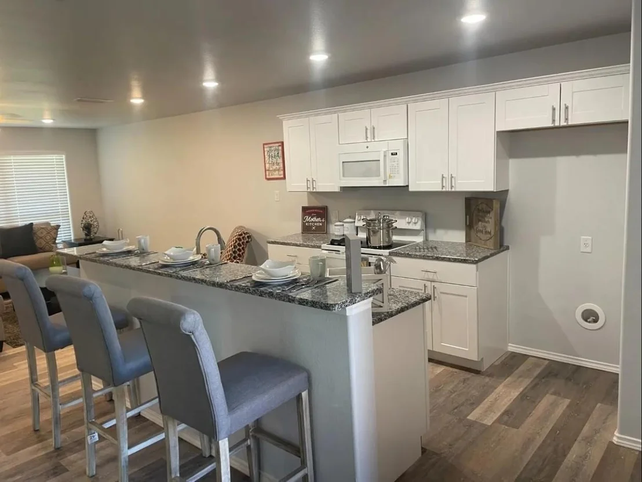
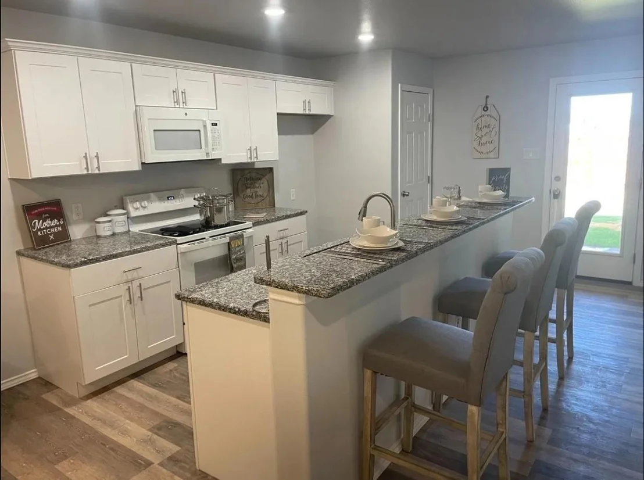
Experience refined comfort and contemporary style at 8424 10th Place, a beautifully updated home designed for those who appreciate clean lines, open spaces, and elevated finishes. Every detail has been thoughtfully curated to create a warm, modern living environment that feels both sophisticated and inviting. Step outside to a large, private backyard-a blank canvas ready for your dream outdoor retreat. Whether you envision a modern pool, lush landscaping, or a play space, this yard offers endless possibilities. Enjoy residential living with quick access to shopping, dining, parks, and major routes. It's the perfect blend of convenience and luxury. Approx 8 miles from Texas Tech.
Unit Size
1,520 Ft²
Days on Market
-
Land Size
0.12 acres
Price per sqft
$153
Property Type
House
Property Taxes
-
HOA Dues
$30
Year Built
2021

Listed By

Payment Calculator

Cap Rate Calculator

Last updated: 7 months ago (NTREIS #21201209)

Price History

Date / Event Date Event Price
Mar 7, 2026 Listed by Star State Realty LLC $233,000
Listed by Star State Realty LLC
Jun 20, 2023 No longer available -
No longer available
May 23, 2023 No longer available -
No longer available
May 17, 2023 Listed by Lubbock Discount Realty $219,990
Listed by Lubbock Discount Realty
$5000 in closing cost with full price offer. Brand new, 3/2/2 home located in Frenship ISD. Features an open concept floor plan with granite countertops in kitchen, private master bath, and sod/sprinkler in front and back yards. The HOA is currently building a club house with gym, pool, and snack bar. New home comes with warranty. The manager has listed the unit size as 1530 square feet.
Mar 10, 2023 Listed by Lubbock Discount Realty $219,990
Listed by Lubbock Discount Realty
$5000 in closing cost with full price offer. Brand new, 3/2/2 home located in Frenship ISD. Features an open concept floor plan with granite countertops in kitchen, private master bath, and sod/sprinkler in front and back yards. The HOA is currently building a club house with gym, pool, and snack bar. New home comes with warranty. The manager has listed the unit size as 1530 square feet.

Property Highlights

Parking Available
Garage
Air Conditioning
Parking Details
Has Garage
Attached Garage
Parking Features: Additional Parking, Assigned, Concrete, Covered, Direct Access, Driveway, Garage, Garage Faces Front, Inside Entrance, Kitchen Level, Lighted, Garage Single Door
Garage Spaces: 2
Interior Details
Full Bathrooms: 2
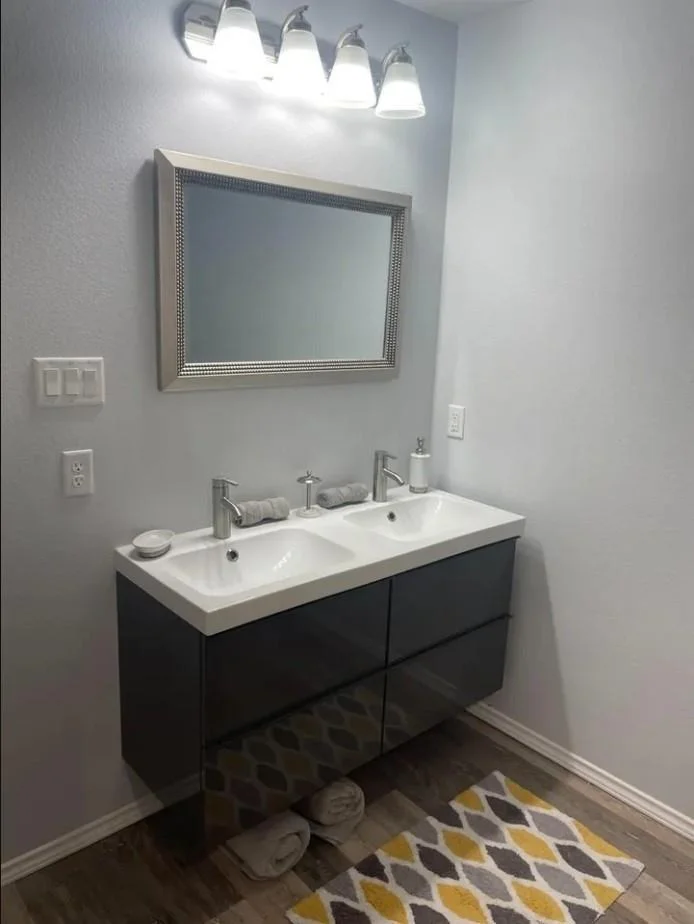
Interior Features: Built-in Features, Double Vanity, Eat-in Kitchen, Granite Counters, Open Floorplan, Other, Walk-In Closet(s), Decorative Lighting, High Speed Internet Available
Appliances: Dishwasher, Disposal, Electric Cooktop, Electric Oven, Electric Water Heater, Ice Maker, Microwave
Flooring Type: Luxury Vinyl Plank
Laundry Features: Electric Dryer Hookup, In Hall, Washer Hookup, Utility Room, Full Size W/D Area, Dryer Hookup
Exterior Details
Has Property Attached
Square Footage: 1520
Architectural Style: Traditional
Year Built: 2022
Levels: One
Construction Materials: Brick
Patio and Porch Features: Covered
Lot Features: Cleared, Interior Lot, Landscaped, Level, Sprinkler System
Lot Size Area: 0.123
Lot Size Units: Acres
Lot Size Acres: 0.123
Lot Size Square Feet: 5357.88
Tax Lot: 91
Utilities Details
Cooling Type: Central Air, Electric
Heating Type: Central, Electric
Location Details
HOA/Condo/Coop Fee Includes: Maintenance Grounds
HOA Fee: $360
HOA Fee Frequency: Annually

Building Info

Overview

    General

  • Year Built: 2021
  • Effective Year Built: 2021
  • Bedroom Count: 3
  • Bathroom Count: 2
  • Full Bathrooms: 2
  • Partial Bathrooms: 2
  • Building Condition: 0
  • Building Quality: 0
  • Construction Type: 0
  • Building Style: 0
  • Exterior Walls Type: 3
  • Interior Walls Type: 0
  • Roof Shape Type: 8
  • Roof Cover Type: 3
  • Floor Cover: 0
  • Basement Type: 0
  • Basement Area: 0
  • Garage Type: 7
  • Garage Square Area: 420
  • Parking Space Count: 0
  • Patio Type: 0
  • Porch Type: 0
  • Pool Type: 0

    Dimensions

  • Lot Size Square Feet: 5,262
  • Lot Size Frontage Feet: 0
  • Total Building Area: 1,623
  • Gross Building Area: 1,623
  • Building Area: 1,623
  • Building Area Measurement: T

    Heating and Cooling

  • Air Conditioning: 1
  • Heating: 3
  • Heated Square Feet: 1,623
  • Heating Fuel Type: 0

    Utilities

  • Sewer System: 0
  • Water Service: 0

Building

  • Building Type: 0
  • Property Class: R
  • Subdivision: HILL VALLEY
  • Land Acres: 0000000121
  • Standard Land Use Code: 1001
  • County Land Use Code: A1
  • Legal Description 1: HILL VALLEY L 23

Neighborhood

  • School District Name: Frenship Independent School District
  • School Tax School District: WHP
  • Census Tract: 010402

Geography

  • Assessors Map Reference: 384
  • Parcel: R338652
  • Lot: 230
  • Municipality: CITY OF LUBBOCK
  • Latitude: 33.5853
  • Longitude: -102.005

    Address

  • Full Address: 8424 11th St
  • Address - House Number: 8424
  • Address - Street Name: 11th
  • Address - Suffix Type: St
  • State: TX
  • City Name: Lubbock
  • Carrier Code: R008
  • 4-Digit Zip Code: 1944
  • Zip Code: 79416

Valuation

    Tax

  • Tax Year: 2023
  • Tax Amount: $485,883
  • Tax Rate Code Area: CLB GLB HS

    Appraisal Valuation

  • Standard Deviation: 0.2431
  • Valuation Date: Mar 27, 2024
  • Confidence Score: 65
  • Final Value: 261,694
  • High Value: 325,329
  • Low Value: 198,059

    Market Valuation

  • Market Total Value: $242,823
  • Market Land Value: $27,000
  • Market Improvement Value: $215,823

    Assessments Valuation

  • Assessed Year: 2023
  • Assessed Total Value: $242,823
  • Assessed Land Value: $27,000
  • Assessed Improvements Value: $215,823

    Sales

  • Current Sale Contract Date: Aug 27, 2021
  • Current Sale Recording Date: Sep 01, 2021
  • Current Sale Price:
  • Current Sale Document Type: 27
  • Current Sale Input Document Number: 45440
Data used for valuation calculations is provided by RealtyHop, and other third party sources

Comparables

Unit
Status
Type
Beds
Baths
ft²
Price/ft²
Asking Price
Listed On
Closing Price
Sold On
HOA + Taxes

About Lubbock


Similar Homes for Sale

Currently no similar homes around

Nearby Rentals


Frequently Asked Questions

When was property at 8424 10th Place built and last sold?
The property at 8424 10th Place was built in 2021 and last sold on Aug 27, 2021 for $150,430.
How much is this home worth?
The estimated value of the home located at 8424 10th Place is $231,886.
What are some comparable homes to 8424 10th Place?
There are currently no comparable homes to 8424 10th Place.