


8423 BROOK RD


About This Property
Payment Calculator
Your Estimated Monthly Payment
Cap Rate Calculator
What does this mean?
Based on our analysis, the cap rate of this property is 1.25%. A negative cap rate indicates that the property might not be feasible as an income-producing asset. The median cap rate for a near zip code 11238 is 4.23%.
How much can I actually make?
Actual monthly rental income may vary between $4,760 and $7,140 depending on unit-specific characteristics. You can change the amount using the slider to further explore.
How is cap rate calculated?
Cap Rate = Net Operating Income (NOI) / Property Asset Value.
When calculating the cap rate, we assume 100% occupancy. Leverage (mortgage) is not considered.
Cap Rate provided by RealtyHop and RentHop, learn more about cap rate here.
Price History
| Date / Event | Date | Event | Price |
|---|---|---|---|
| Apr 16, 2024 | Sold | ||
| Sold | |||
| Mar 18, 2024 | In contract | - | |
| In contract | |||
| Jan 18, 2024 | Listed by KW Metro Center | $5,100,000 | |
| Listed by KW Metro Center | |||
| Jun 2, 2022 | No longer available | - | |
| No longer available | |||
| Mar 10, 2022 | Listed by KW Metro Center | $4,495,000 | |
| Listed by KW Metro Center | |||
| | |||
|
Cherry Hill Custom Homes proudly presents 8423 Brook Rd. This magnificent Manor style home will sit on a picture perfect 1.7 acre lot with mature hardwoods in the coveted Woodhaven neighborhood of McLean. The lot backs to over 12 acres of beautiful open green space surrounding the Dogwoods Addition to Woodhaven neighborhood. This home will feature 6 bedrooms, 6 full bathrooms, and two powder rooms with 11,000+ square feet of finished living space on three levels, dual staircases, attached four car garage, and an optional elevator. The main level boasts 10ft ceilings, a gourmet kitchen with state-of-the-art appliances, frame-less custom cabinetry, a large guest suite, study, and breath-taking views of the terrace and back yard. The great room opens up to a screened porch with phantom screens to maximize views and offers built-in heaters, speakers, and TV rough-in and is surrounded by a sprawling terrace. The upper level is highlighted by a luxurious owner's suite with a spa-like bathroom with double vanities, stand-alone soaking tub, and heavy glass enclosed shower and is complimented by the added features of a loft library, upper lounge, and a expansive laundry room. The lower level is an entertainer’s paradise with rec room with gas fireplace, full-sized wet bar with island, an exercise room, an additional bedroom with full bathroom, and a spacious wine cellar. The walk out basement showcases 11’ ceilings and abundant light through the floor-to-ceiling windows and sliding doors leading out to a stone loggia which also offers a phantom screen enclosed area. The storage room in the basement can be converted into an optional golf simulator space. Delivery Winter 2022/2023. Still time to choose your own finishes. The manager has listed the unit size as 11081 square feet.
| |||

Property Highlights
Building Info
Comparables
Status
Price/ft²
Listed On
Sold On
About McLean
Similar Homes for Sale
Currently no similar homes aroundNearby Rentals
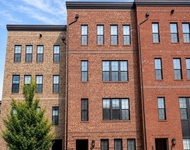
$4,500 /mo
- 3 Beds
- 2 Baths
- 1,588 ft²

$4,800 /mo
- 3 Beds
- 2 Baths
- 2,069 ft²
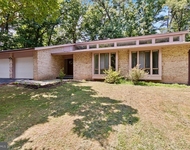

KW Metro Center
Last Updated: 1 hours ago
Data Source: Bright MLS , MLS# VAFX2160792
 Your Privacy Choices
Phone: 425-283-2930
Address: 335 Madison Avenue, New York, NY 10017