Check Availability
$875,000
↓ $50K (5.4%)
● House - For Sale

8422 QUEEN ANNES DRIVE

SILVER SPRING, MD 20910
bedrooms
3 Beds
bathrooms
2 Baths, 1 Half Bath
square feet
2,300 Ft²
$4,950
Est. Monthly

About This Property

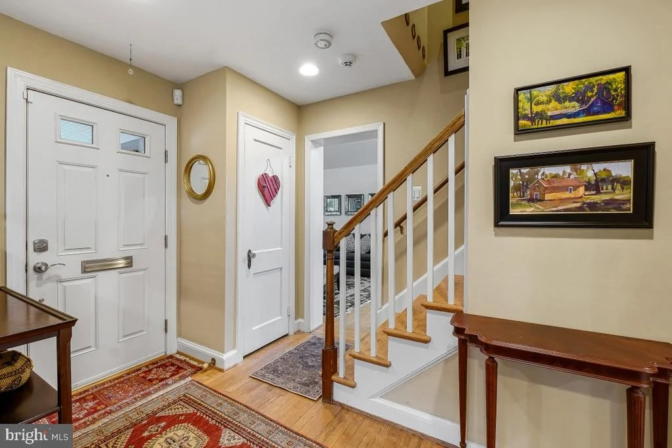
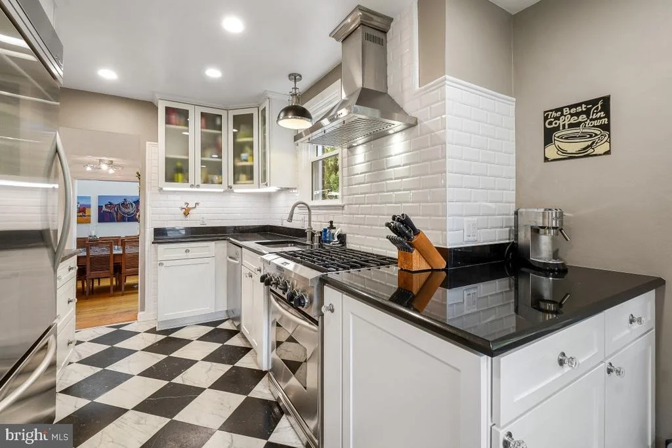
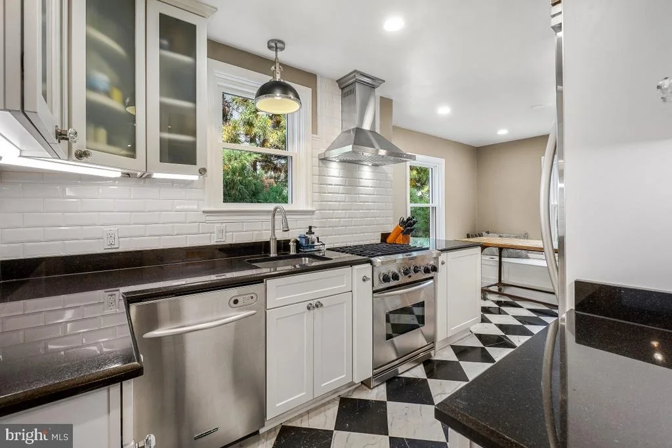
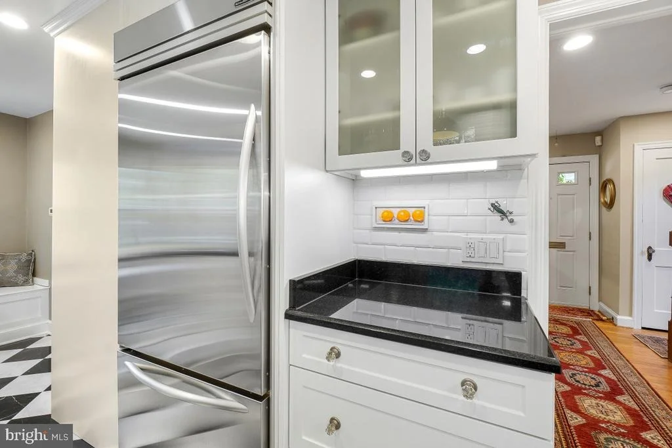
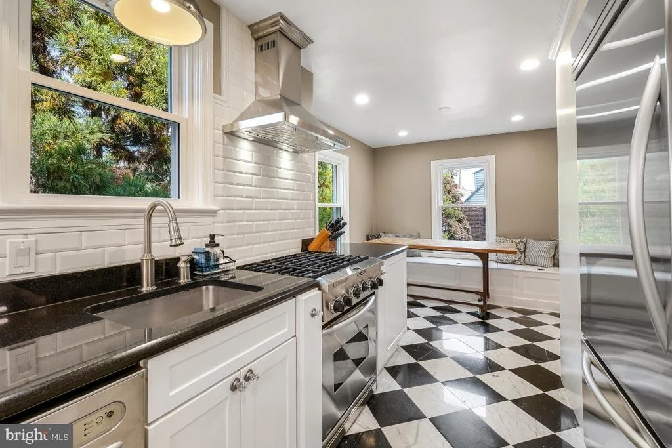
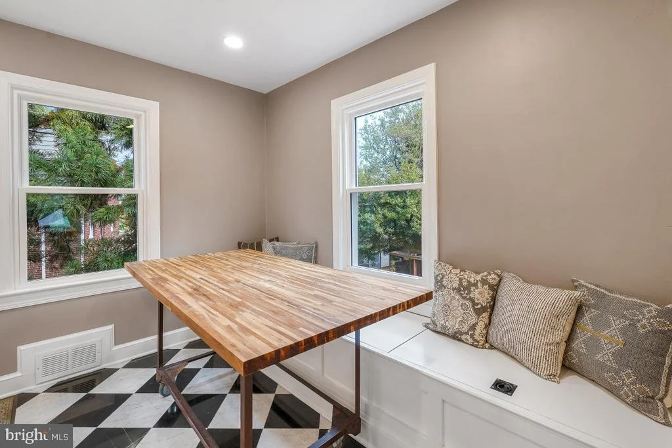
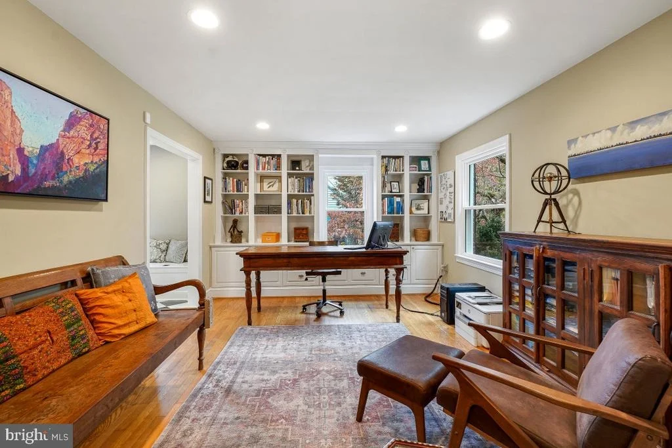
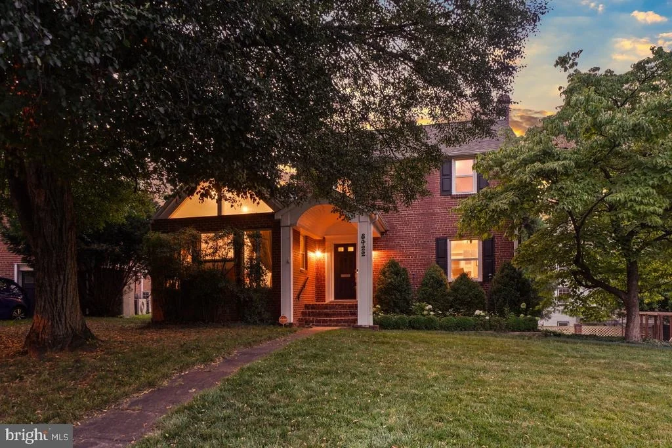
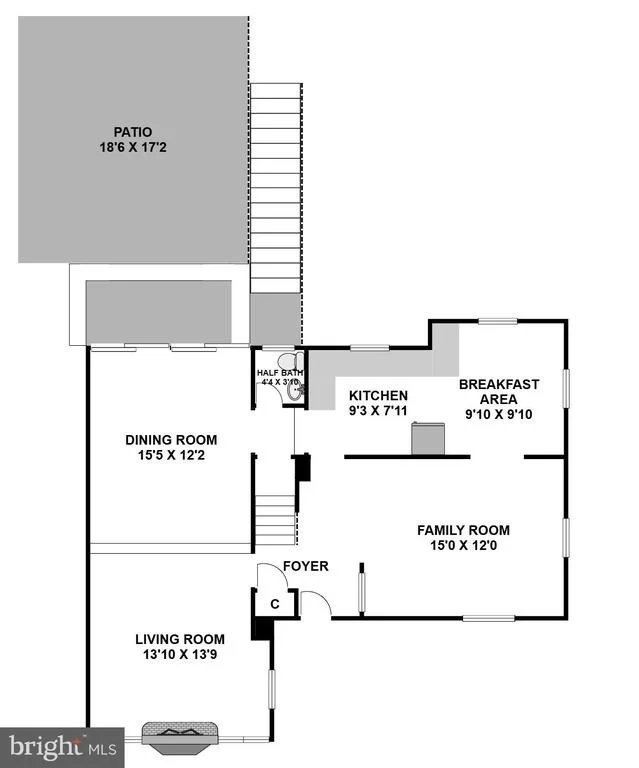
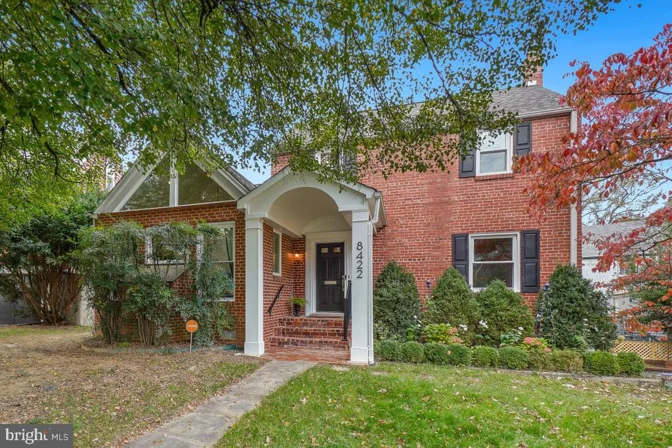
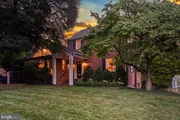
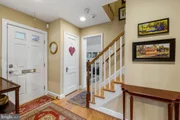
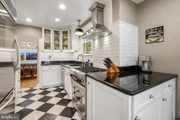
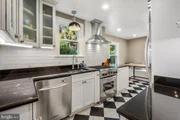
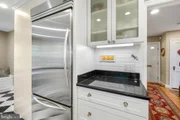
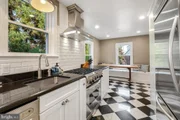
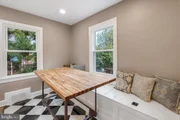
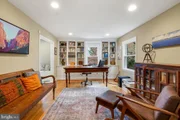
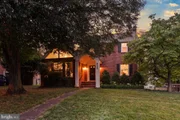
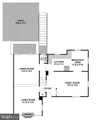
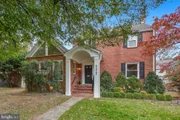
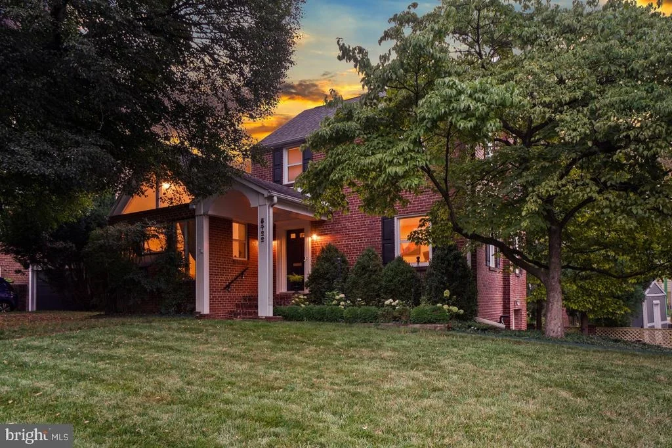
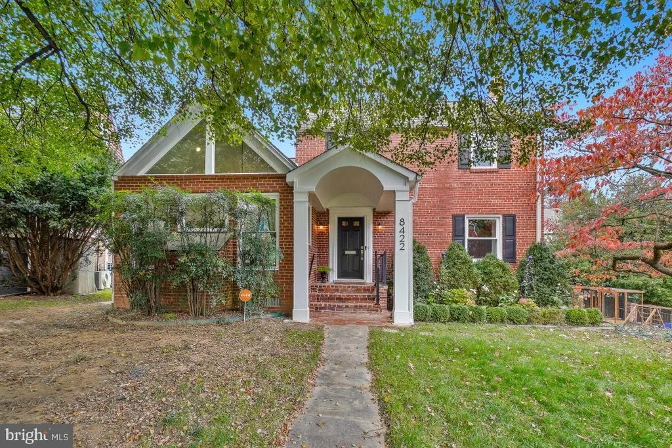
Gorgeous expanded Colonial home with incredible living room plus a dining room addition featuring soaring ceilings! Upon entering, you are greeted by a foyer and a charming family room with a wall of custom built-ins and recessed lighting. Beyond the family room is the sun-filled breakfast room with a built-in bench with storage. The breakfast room opens to the renovated gourmet kitchen with granite counters, a stainless-steel appliance suite, glass-front cabinetry, a subway tile backsplash, marble checkerboard flooring, and gas cooking.

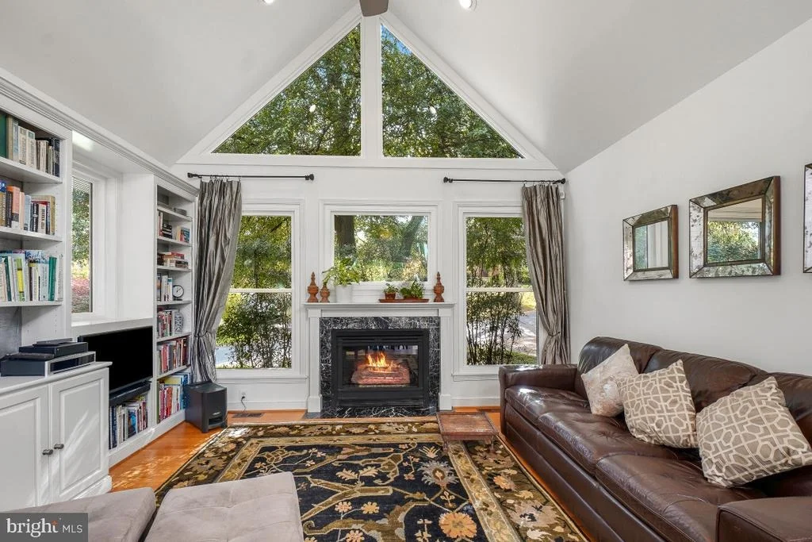
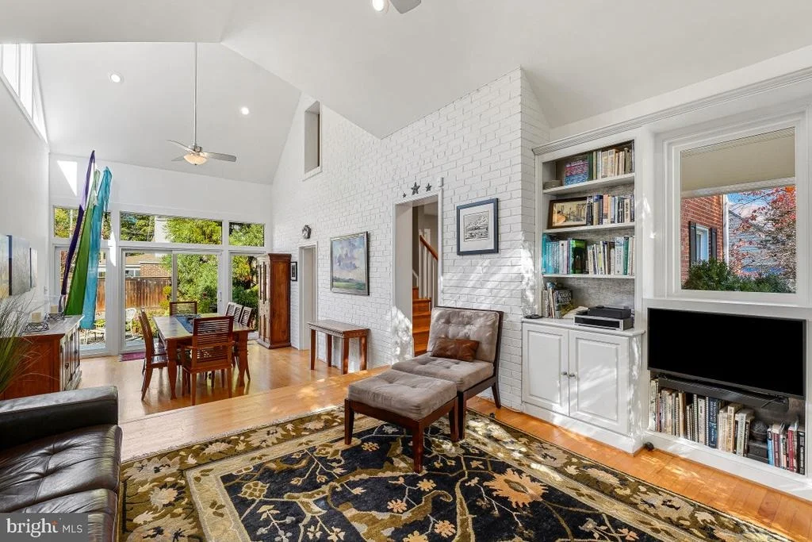
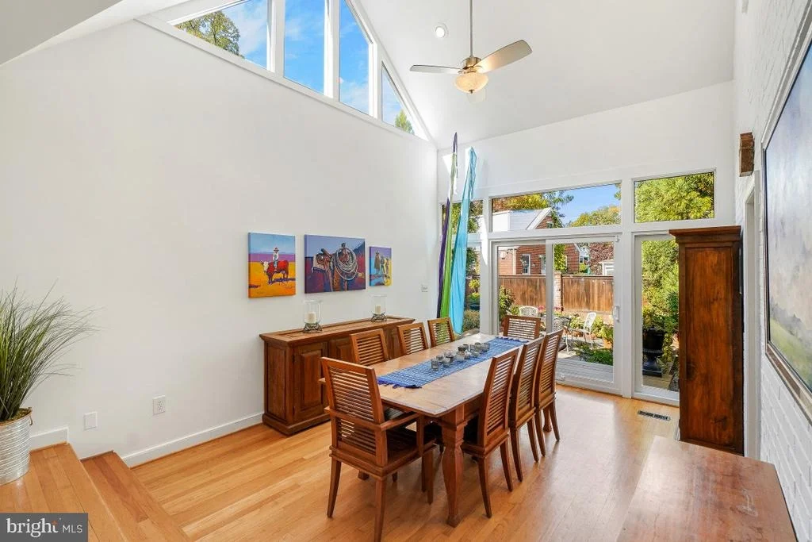
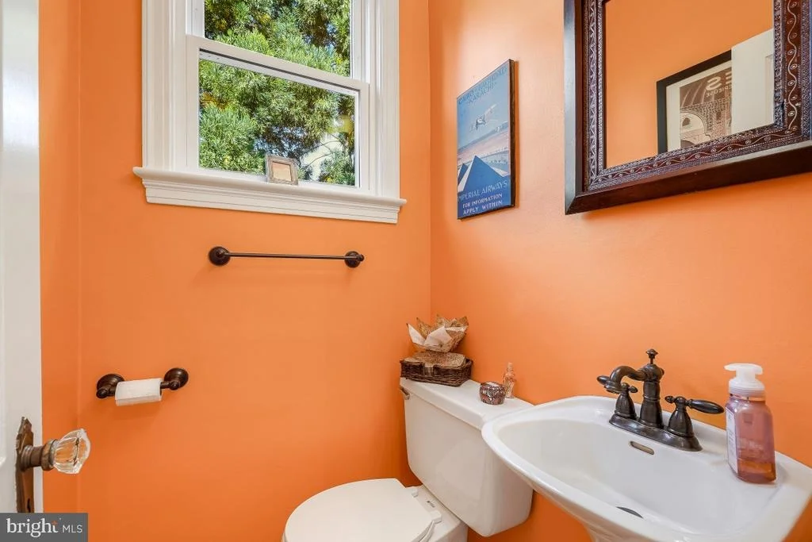
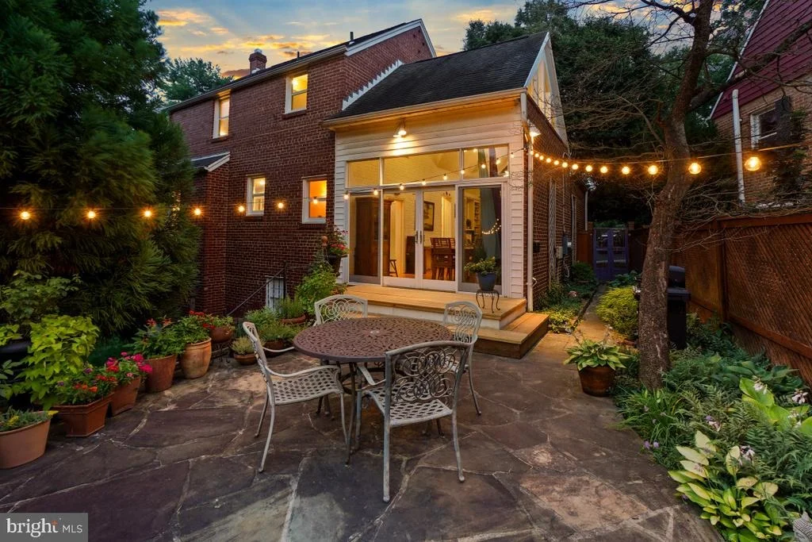
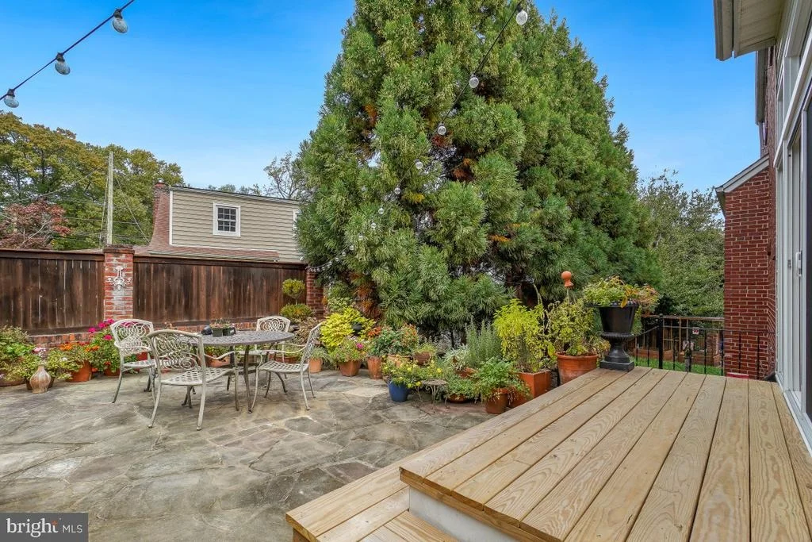
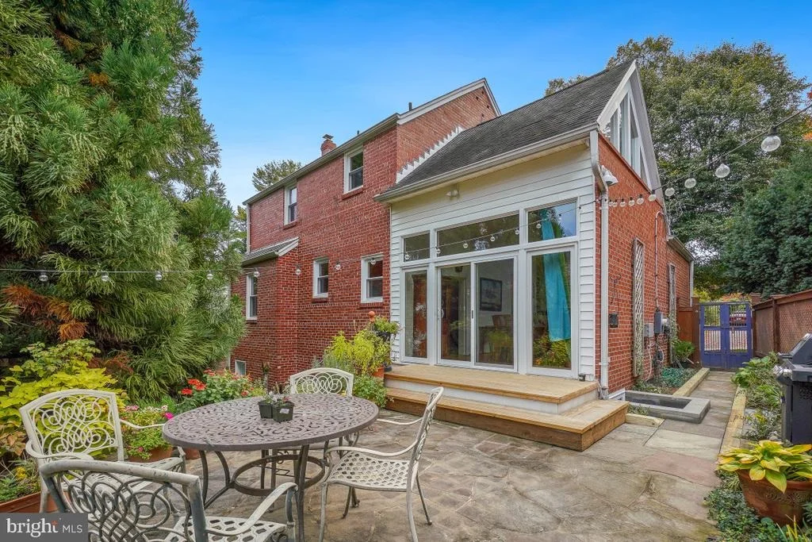
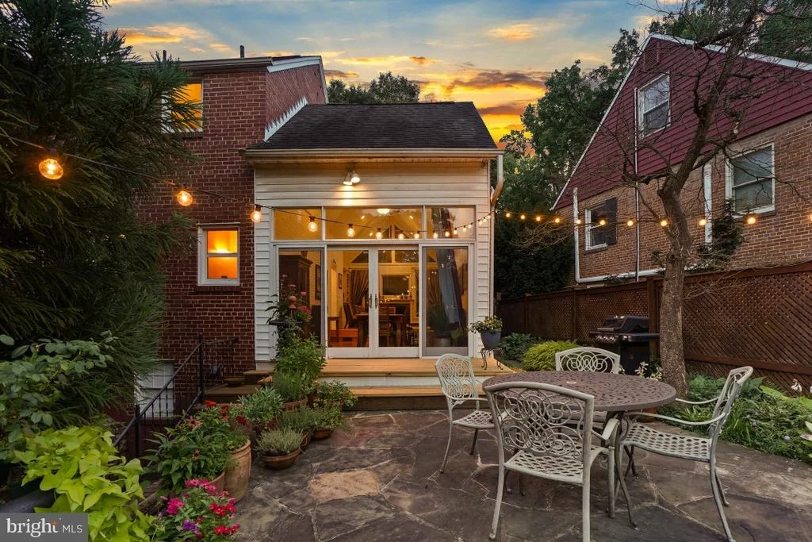
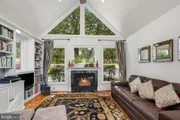
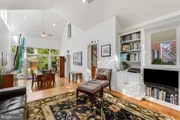
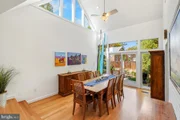
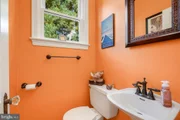
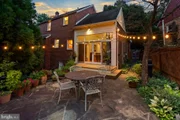
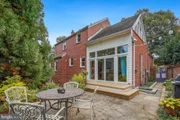
The true showpiece of the home is the extraordinary living room and dining room addition. The living room features 15-foot vaulted ceilings, a custom wall of cabinetry, and a gas fireplace with a large casement window topped by triangular transom windows. The dining room boasts 17-foot ceilings, space to accommodate a large gathering, and sliding glass doors leading to the deck and patio, creating the perfect indoor/outdoor entertaining space. The main level is complete with a half bathroom and a coat closet.

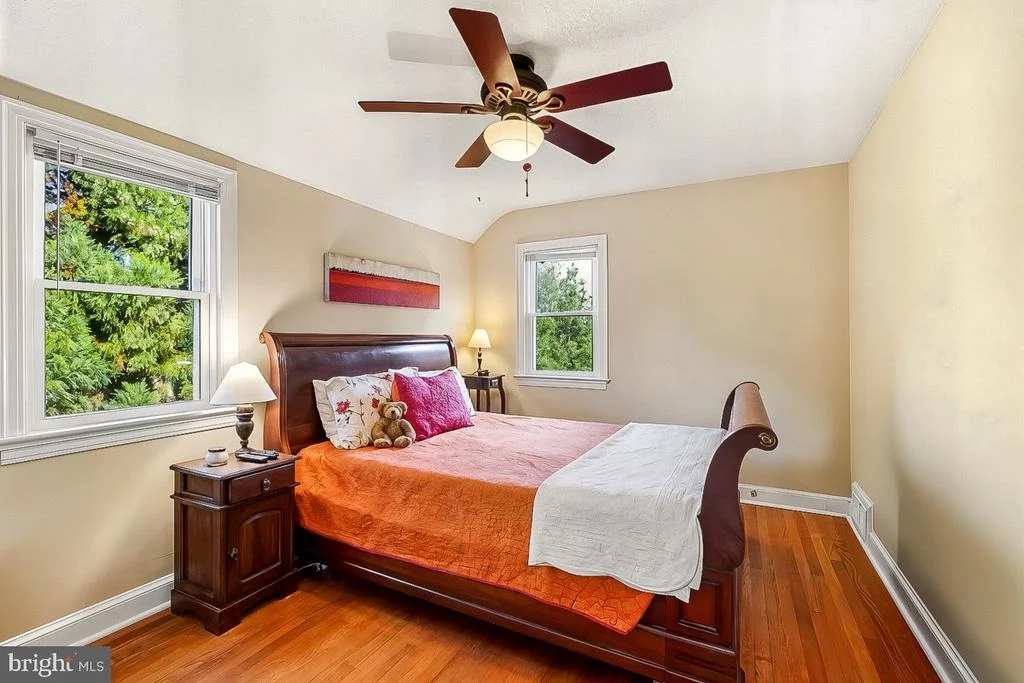
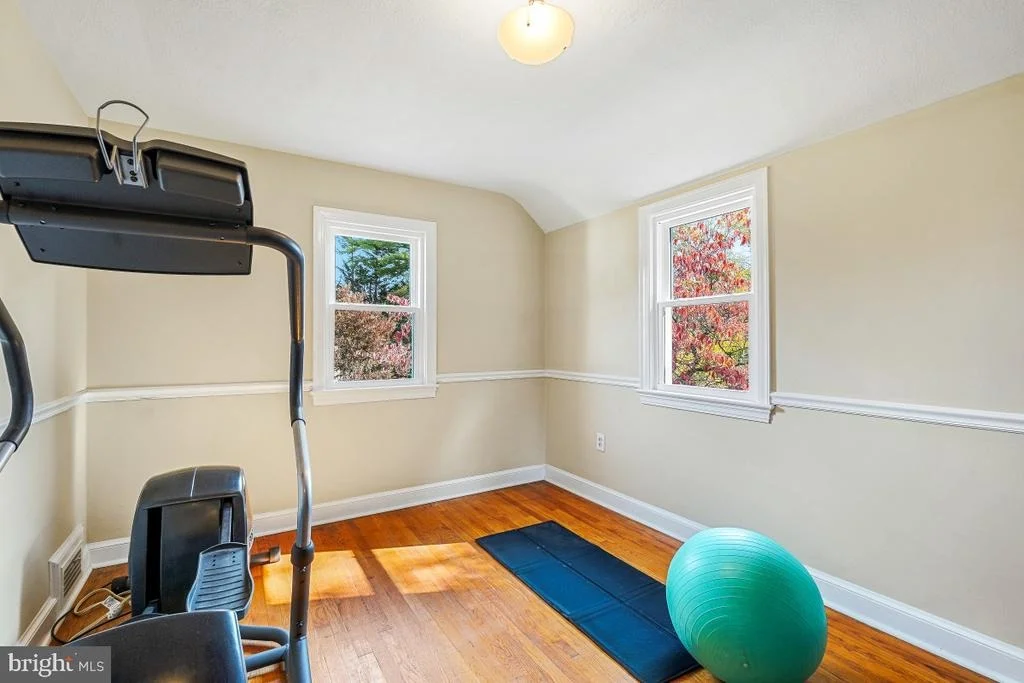
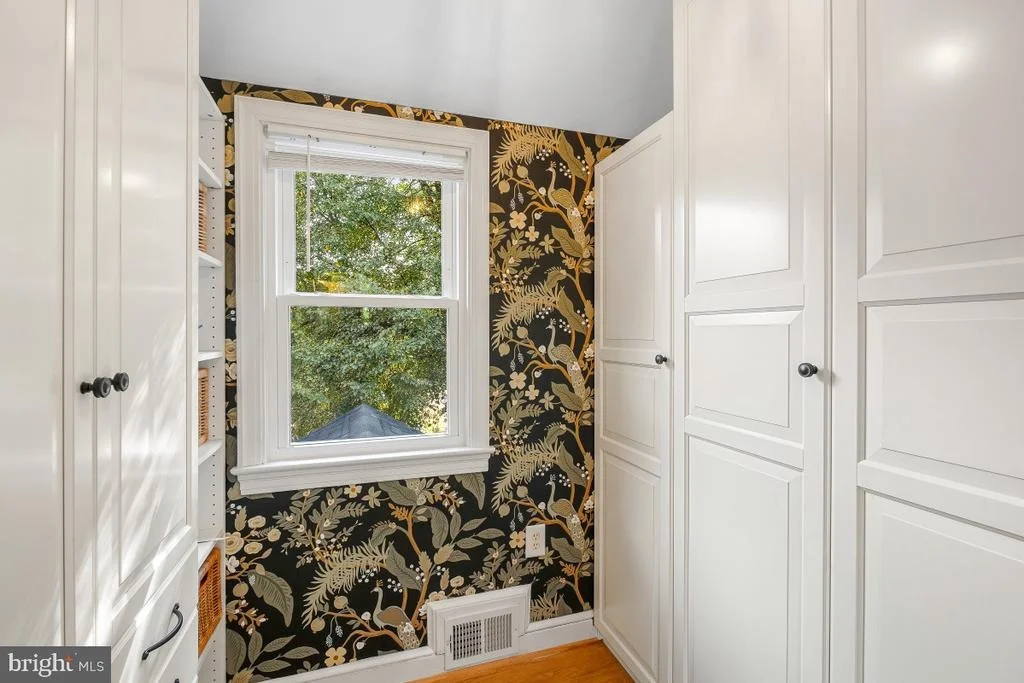
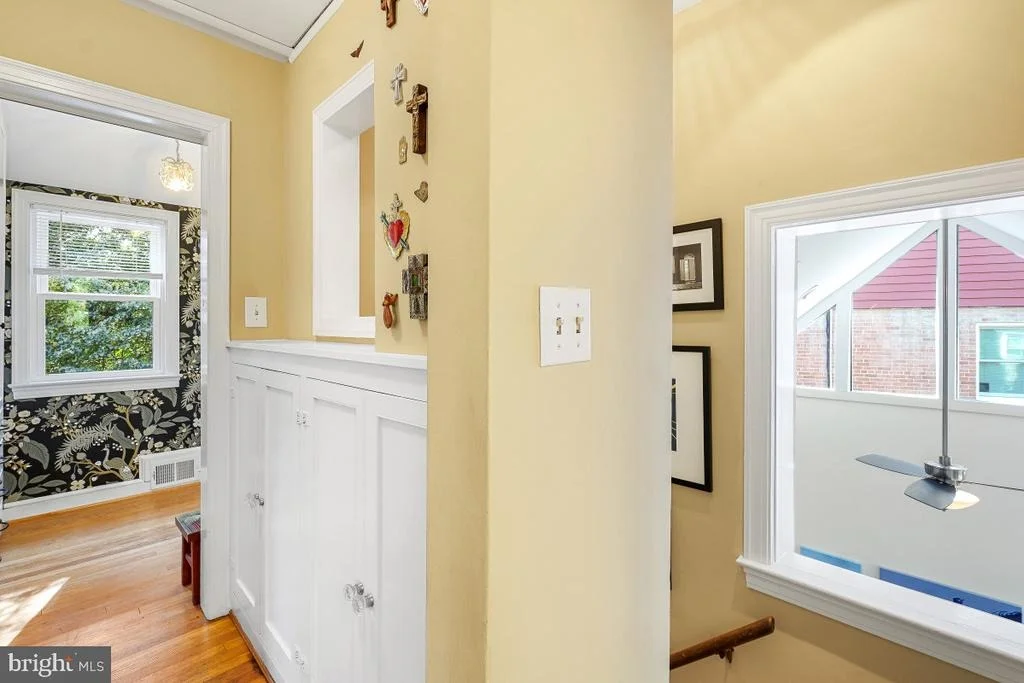
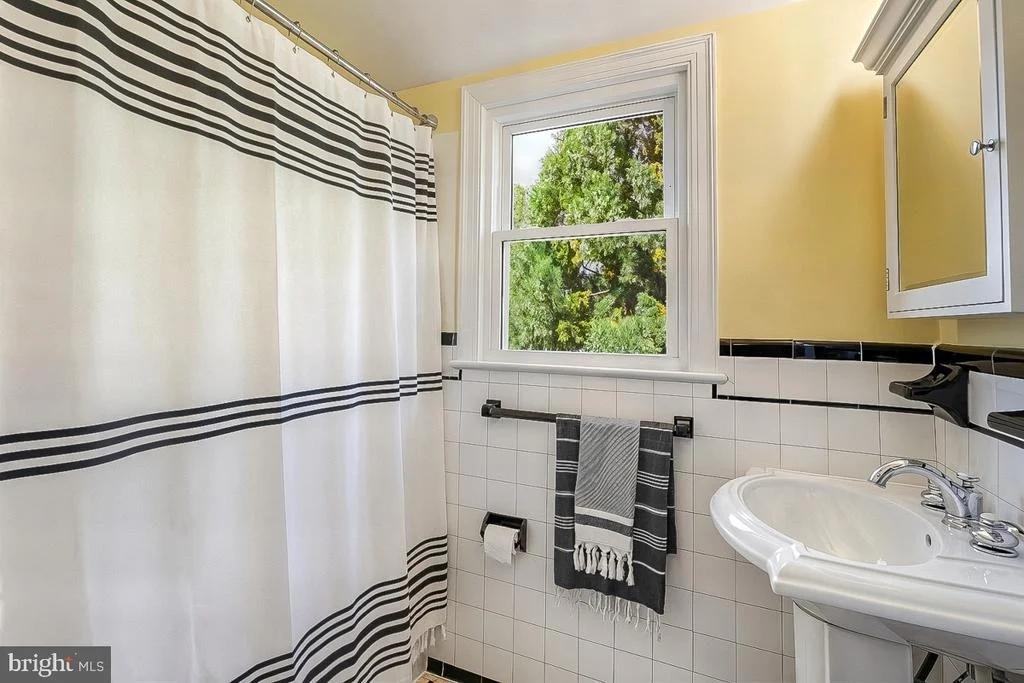
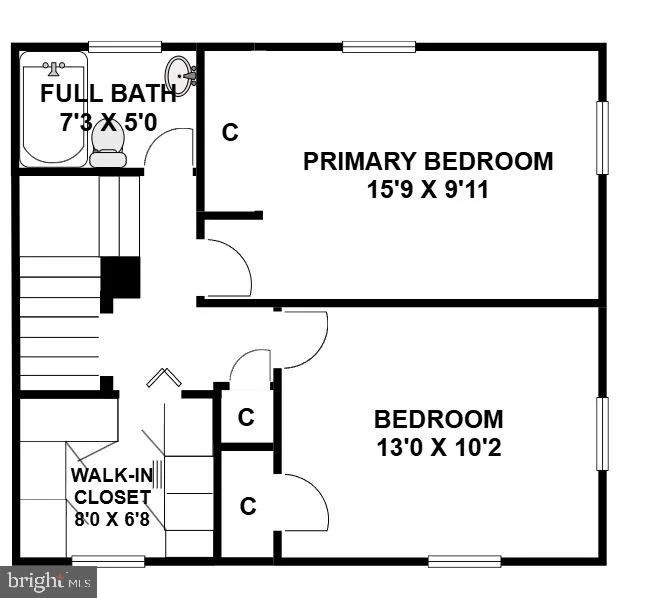
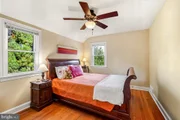
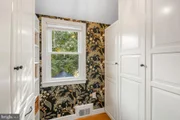
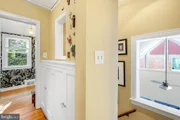
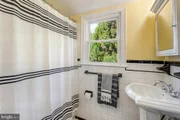
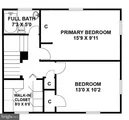
As you ascend to the second level, a charming peek-a-boo interior window overlooks the dining room, adding architectural interest and enhancing the home's open feel. Upstairs, the landing features additional custom built-ins and a linen closet. This level includes two bedrooms with wood flooring, a thoughtfully designed walk-in closet with a custom wardrobe system featuring drawers, shoe racks, and double-hanging rods, and a ceramic tile bathroom.

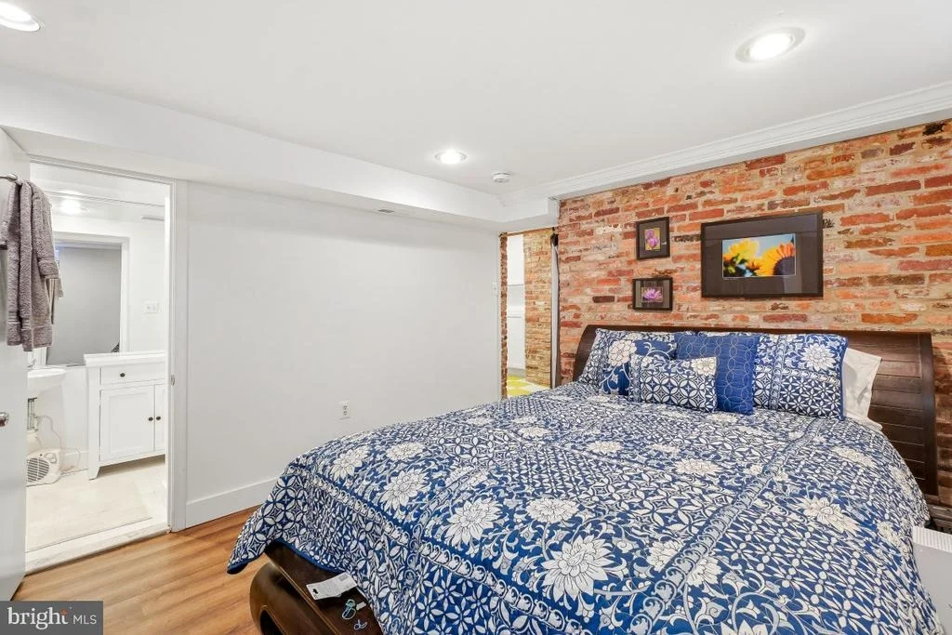
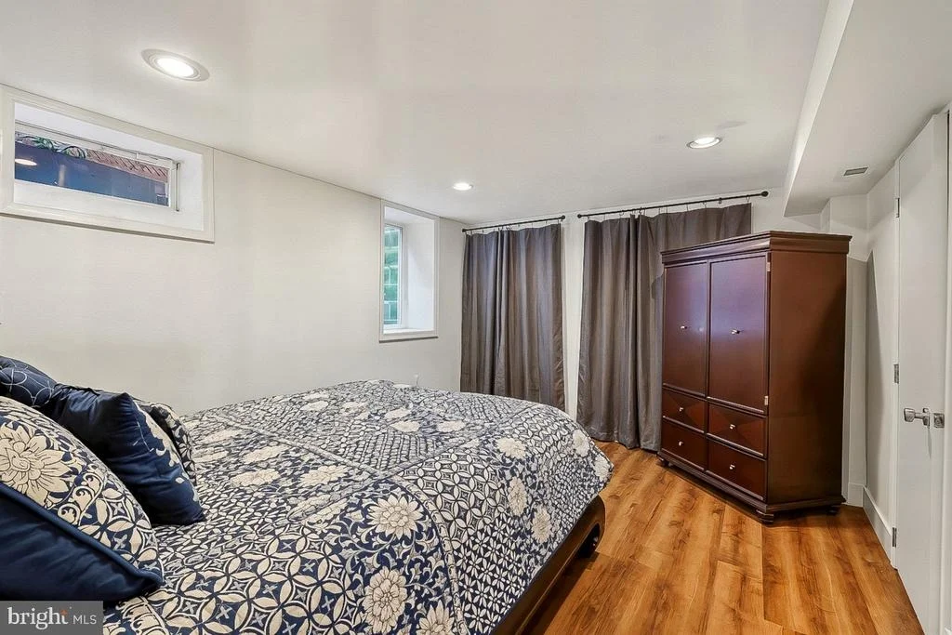
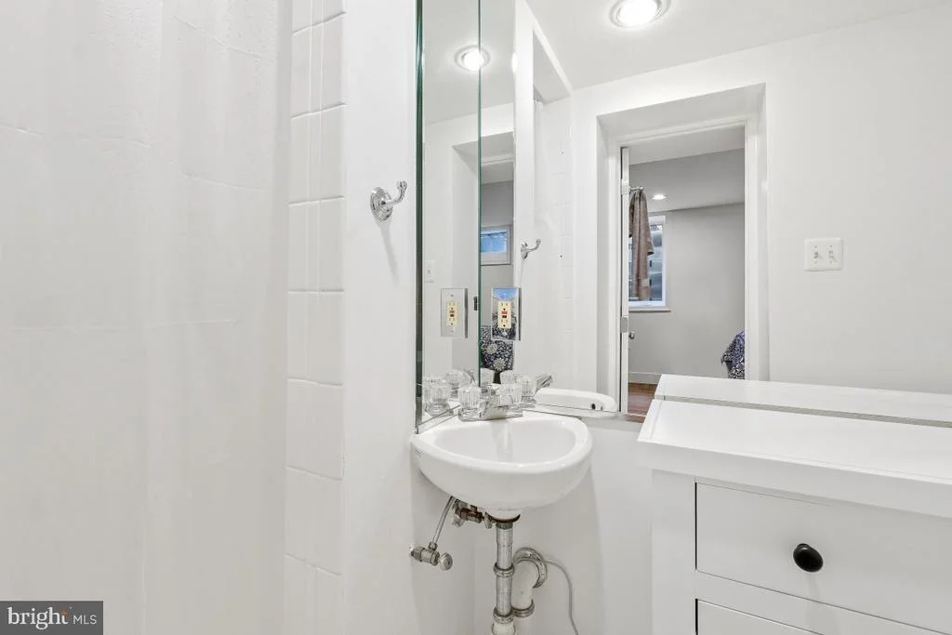
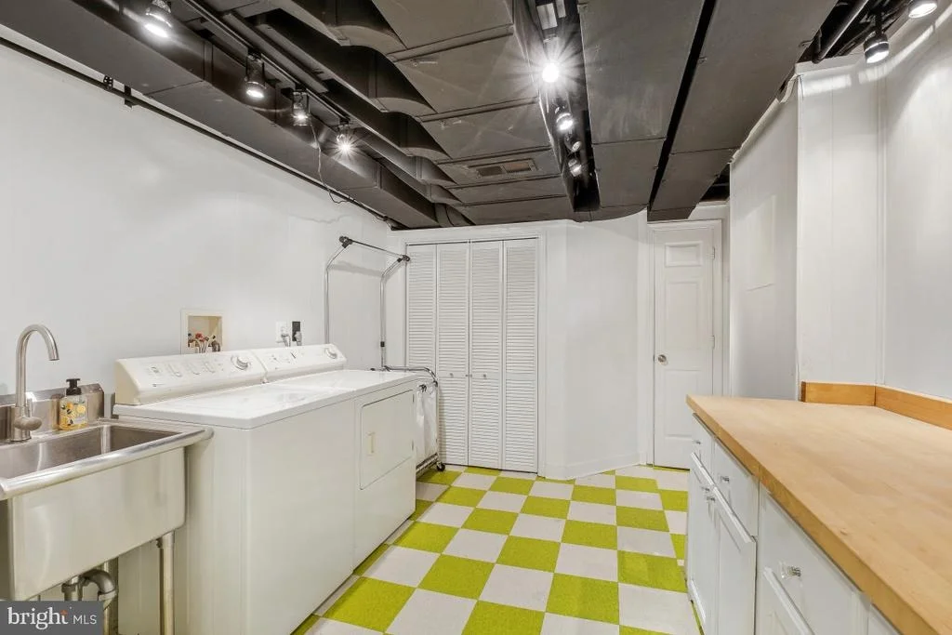
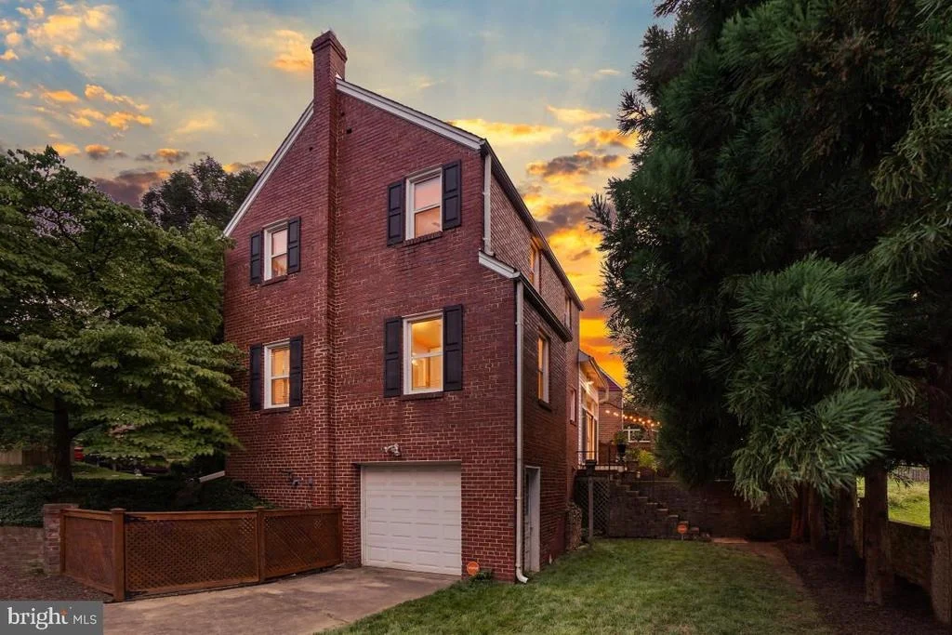
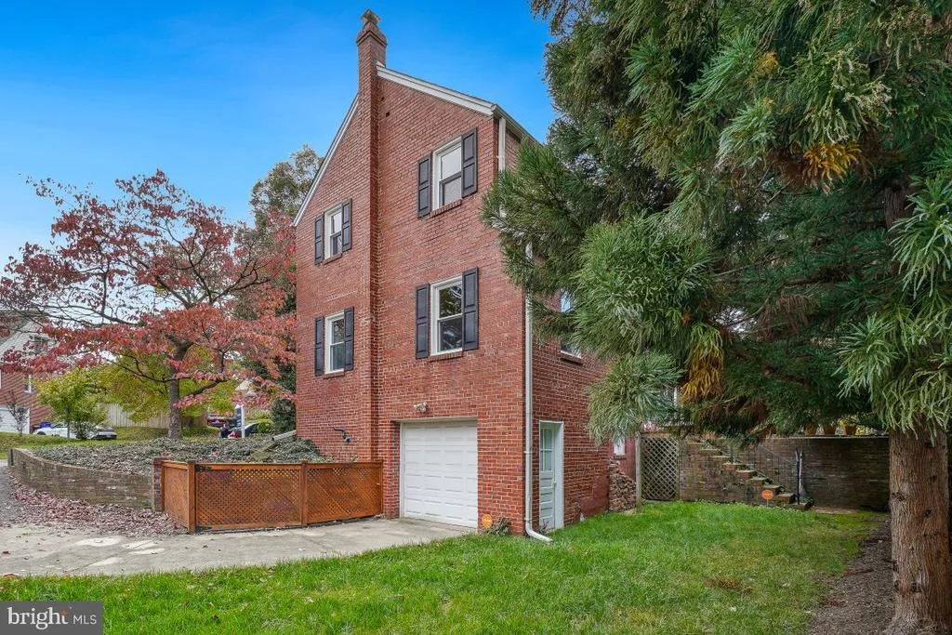
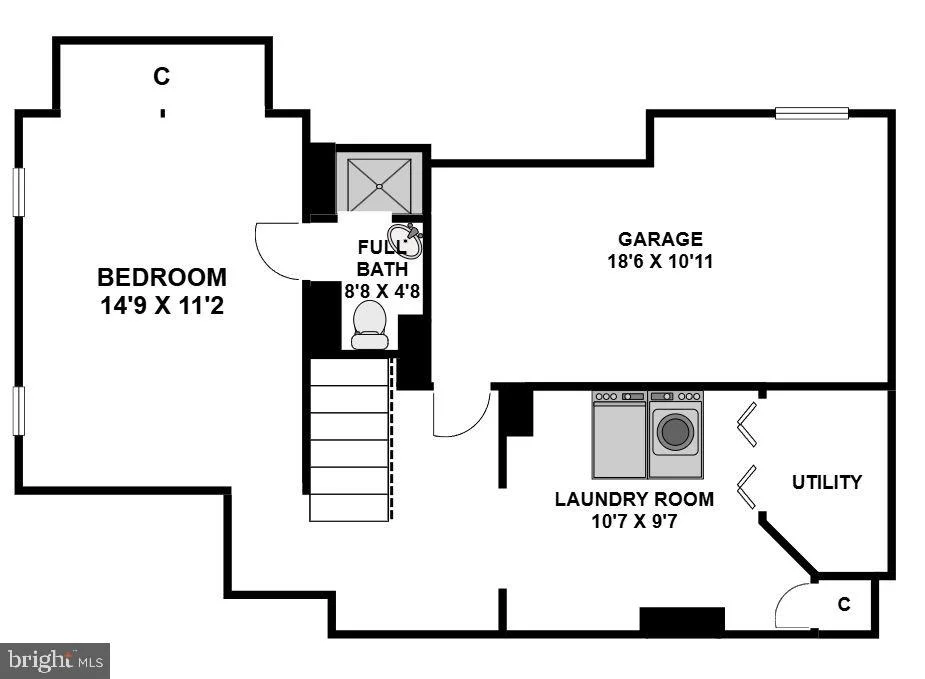
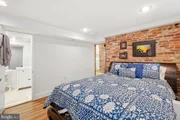
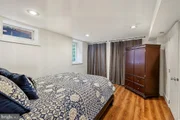
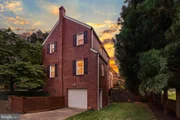
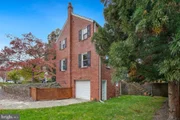
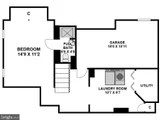
The versatile lower level offers a guest room with an en-suite bathroom, cedar-lined closets, recessed lighting, and an exposed brick wall. There is a spacious laundry room with a butcher block folding area, cabinetry, a utility sink, and a linen closet. The side-entry garage is accessed from this level through a drop zone with excellent storage space.

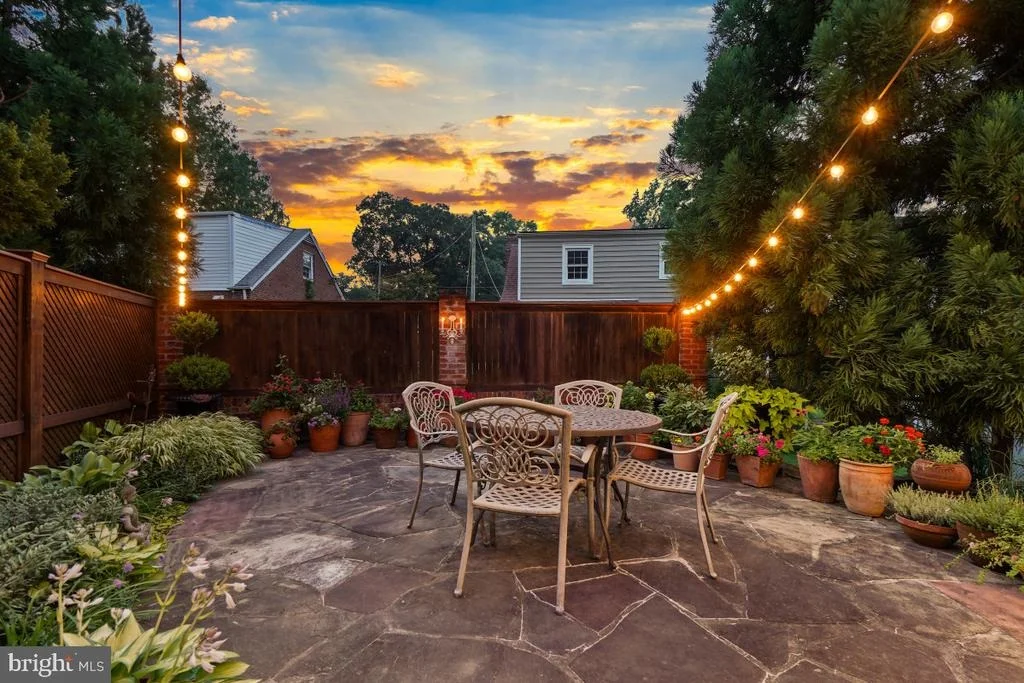
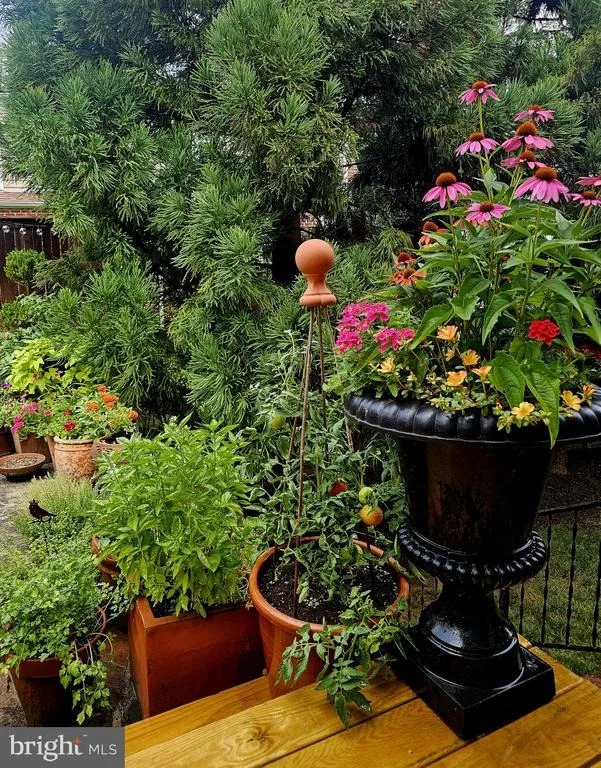
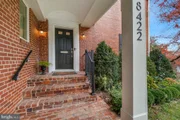
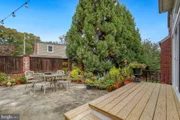
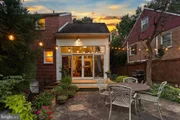
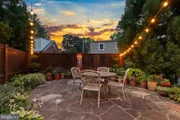
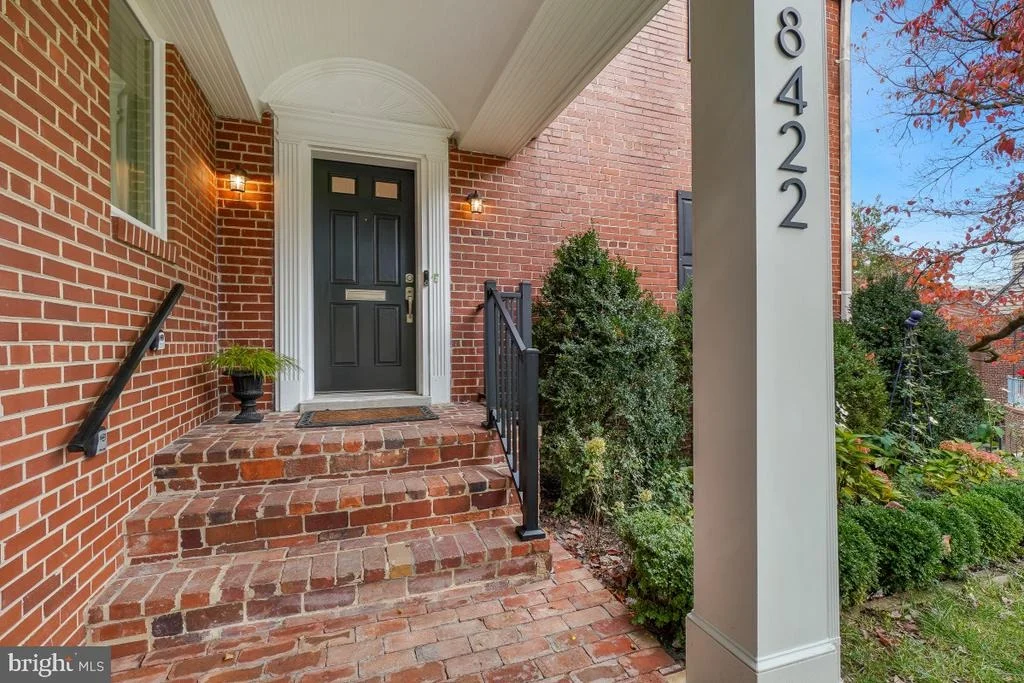
Additional upgrades include most windows replaced, a new hot water heater, replaced exterior doors, recessed lighting on the main level and in the lower-level bedroom, professionally designed gardens, and enclosed vegetable gardens. Outside, picturesque mature gardens frame the rear deck and patio, which are surrounded by colorful plantings. The level backyard, complete with a brick fence and enclosed vegetable gardens, provides the perfect setting for outdoor entertaining, relaxing, or memorable movie nights under the stars. The home has a shared driveway and a one-car garage.

Ideally located in the sought-after Seven Oaks neighborhood, this home offers the perfect blend of a quiet residential setting and urban convenience. Just minutes from Downtown Silver Spring, Sligo Creek Park, the Metro, and the MARC station, with easy access to Georgia Avenue, Colesville Road (US-29), and I-495, commuting and everyday amenities are within easy reach.
Unit Size
2,300 Ft²
Days on Market
-
Land Size
0.13 acres
Price per sqft
$380
Property Type
House
Property Taxes
$653
HOA Dues
-
Year Built
1940

Listed By

Daniel Metcalf
Perennial Real Estate

Payment Calculator

Cap Rate Calculator

Last updated: 4 days ago (Bright MLS #MDMC2247046)

Price History

Date / Event Date Event Price
Oct 30, 2026 Price Decreased $875,000
↓ $50K (5.4%)
Price Decreased
Oct 30, 2026 Listed by Perennial Real Estate $925,000
Listed by Perennial Real Estate
Apr 20, 2000 Sold
Sold

Property Highlights

Parking Available
Garage
Air Conditioning
Fireplace
Parking Details
Has Garage
Parking Features: Off Street, Attached, Garage
Garage Spaces: 1
Interior Details
Half Bathrooms: 1
Full Bathrooms: 2
Interior Features: Built-in Features, Breakfast Bar, Ceiling Fan(s), Recessed Lighting, Walk-In Closet(s), Window Treatments, Wood Floors, Chair Railings, Formal/Separate Dining Room, Kitchen - Gourmet, Kitchen - Table Space, Upgraded Countertops
Appliances: Dishwasher, Disposal, Microwave, Gas Oven, Refrigerator, Washer
Flooring Type: Hardwood, Ceramic Tile
Has Fireplace
Fireplace Features: Glass Doors
Fireplaces: 1
Basement: Daylight, Partial, Connecting Stairway, Garage Access, Improved, Outside Entrance, Side Entrance, Windows
Exterior Details
Square Footage: 2300
Square Footage Source: $0
Property Condition: Excellent
Architectural Style: Colonial
Year Built Source: Assessor
Year Built: 1940
Builder Model: COLONIAL
Levels: 3
Other Structures: Above Grade, Below Grade
Window Features: Replacement
Construction Materials: Brick
Patio and Porch Features: Patio, Deck
Lot Features: Landscaping
Lot Size Area: 5508
Lot Size Units: Square Feet
Lot Size Acres: 0.13
Lot Size Square Feet: 5508
Tax Lot: 2
Water Source: Public
Financial Details
Tax Assessed Value: $635,733
Tax Annual Amount: $7,836
Utilities Details
Cooling Type: Central Air, Ceiling Fan(s)
Heating Type: Forced Air
Sewer : Public Sewer
Location Details
HOA/Condo/Coop Fee Includes: None
HOA/Condo/Coop Amenities: None

Building Info

Overview

    General

  • Year Built: 1940
  • Effective Year Built: 1940
  • Bedroom Count: 0
  • Bathroom Count: 3
  • Full Bathrooms: 2
  • Partial Bathrooms: 3
  • Building Condition: 6
  • Building Quality: 9
  • Construction Type: 0
  • Building Style: 0
  • Exterior Walls Type: 2
  • Interior Walls Type: 0
  • Roof Shape Type: 0
  • Roof Cover Type: 3
  • Floor Count: 200
  • Living Units: 1
  • Floor Cover: 0
  • Basement Type: 3
  • Basement Area: 700
  • Garage Type: 0
  • Parking Space Count: 0
  • Patio Type: 0
  • Porch Type: 0
  • Pool Type: 0

    Dimensions

  • Lot Size Square Feet: 5,508
  • Total Building Area: 1,600
  • Gross Building Area: 1,600
  • Building Area: 1,600
  • Building Area Measurement: T

    Heating and Cooling

  • Fireplace Count: 1
  • Air Conditioning: 13
  • Heating: 4
  • Heated Square Feet: 2,300
  • Heating Fuel Type: 0

    Utilities

  • Sewer System: 5
  • Water Service: 0

Building

  • Building Type: 0
  • Property Class: R
  • Subdivision: SMITHS ADD SILVER SPRING
  • Land Acres: 0000000126
  • Standard Land Use Code: 1001
  • County Land Use Code: R-A001
  • Legal Description 1: E A SMITHS 4TH ADD

Neighborhood

  • School District Name: Montgomery County Public Schools
  • Census Tract: 702401

Zoning

  • Zoning: R60

Geography

  • Assessors Map Reference: JN43
  • Account Number: 01047321
  • District: 13
  • Parcel: 13-01047321
  • Block: 16
  • Lot: 2
  • Latitude: 38.9988
  • Longitude: -77.0181

    Address

  • Full Address: 8422 Queen Annes Dr
  • Address - House Number: 8422
  • Address - Street Name: Queen Annes
  • Address - Suffix Type: Dr
  • State: MD
  • City Name: Silver Spring
  • Carrier Code: C056
  • 4-Digit Zip Code: 5549
  • Zip Code: 20910

Valuation

    Tax

  • Tax Year: 2023
  • Tax Amount: $660,459

    Appraisal Valuation

  • Standard Deviation: 0.1351
  • Valuation Date: Jan 17, 2024
  • Confidence Score: 84
  • Final Value: 788,089
  • High Value: 894,593
  • Low Value: 681,586

    Market Valuation

  • Market Total Value: $583,400
  • Market Land Value: $328,800
  • Market Improvement Value: $254,600

    Assessments Valuation

  • Assessed Year: 2023
  • Assessed Total Value: $572,267

    Exemptions

  • Homeowner Exemption: Yes

    Sales

  • Current Sale Recording Date: Feb 16, 2001
  • Current Sale Document Type: 27
  • Current Sale Input Document Number: 201639
  • Previous Sale Recording Date: Apr 20, 2000
  • Previous Sale Amount: $297,000
  • Previous Sale Document Type: 27
Data used for valuation calculations is provided by RealtyHop, and other third party sources

Comparables

Unit
Status
Type
Beds
Baths
ft²
Price/ft²
Asking Price
Listed On
Closing Price
Sold On
HOA + Taxes

About Silver Spring


Similar Homes for Sale

Currently no similar homes around

Nearby Rentals

Unit for rent at 114 Geneva Avenue, SILVER SPRING, MD, 20910

$6,500 /mo

  • 4 Beds
  • 2 Baths
  • 1,860 ft²
114 Geneva Avenue, SILVER SPRING, MD, 20910 Listing by daniel G hailu Sr.
Unit for rent at 8112 Eastern Avenue Nw, WASHINGTON, DC, 20012

$5,750 /mo

  • 3 Beds
  • 4 Baths
  • 3,060 ft²
8112 Eastern Avenue Nw, WASHINGTON, DC, 20012 Listing by Denise A Champion-Jones
Unit for rent at 1109 Fern Street Nw, WASHINGTON, DC, 20012

$3,250 /mo

  • 2 Beds
  • 1 Bath
  • 1,520 ft²
1109 Fern Street Nw #301, WASHINGTON, DC, 20012 Listing by Summer Davis


Frequently Asked Questions

When was property at 8422 Queen Annes Drive built and last sold?
The property at 8422 Queen Annes Drive was built in 1940 and last sold on Jan 1, 1970 for $0.
How much is this home worth?
The estimated value of the home located at 8422 Queen Annes Drive is $877,574.
What are some comparable homes to 8422 Queen Annes Drive?
There are currently no comparable homes to 8422 Queen Annes Drive.