


8421 Deepcliff Dr.


About This Property
The bright living room features floor-to-ceiling windows with plantation shutters and flows into the large dining area and kitchen.
The remodeled kitchen is a chef's dream, with raised ceilings, Bosch appliances, a built-in wine fridge, Quartz countertops, custom tile backsplash, and soft-close cabinetry. A reverse osmosis system adds a thoughtful touch.
The kitchen opens to a welcoming family room with vaulted ceilings, an updated fireplace, and windowed doors that invite indoor-outdoor living.
On the first floor is a spacious primary suite with crown molding, plantation shutters, a walk-in closet, ceiling fan, and backyard access. The en-suite bath features raised ceilings, a skylight, deep travertine soaking tub, separate walk-in shower, and granite-topped vanity with makeup station.
The remodeled hall bathroom includes Quartz counters, and a hallway closet provides extra storage. Comfort is maintained year-round with central air and a Nest thermostat.
Upstairs is an expanded primary suite with a massive walk-in closet with custom built-ins and recessed lighting, crown molding, ceiling fan, and a private balcony. The en-suite bath includes vaulted ceilings, a large custom-tiled shower with seating, dual sinks with Quartz counters, a makeup vanity, and ample cabinetry.
Two additional upstairs bedrooms feature ceiling fans, crown molding, and mirrored closets. The updated hall bath includes tile granite counters, solar tube lighting, and a soaking tub.
Additional features include dual-pane windows, scraped ceilings, and recessed lighting throughout.
Step outside to a private oasis with mature palms, fruit trees including lemon and Haas avocado, and a charming herb garden. Custom hardscaping features a paver patio, patio cover, and built-in firepit-ideal for entertaining.
The garage is fully finished with an epoxy floor and ample storage.
This meticulously maintained home is truly one of a kind-don't miss your chance to make it yours!
Payment Calculator
Your Estimated Monthly Payment
Cap Rate Calculator
What does this mean?
Based on our analysis, the cap rate of this property is 1.25%. A negative cap rate indicates that the property might not be feasible as an income-producing asset. The median cap rate for a near zip code 11238 is 4.23%.
How much can I actually make?
Actual monthly rental income may vary between $4,760 and $7,140 depending on unit-specific characteristics. You can change the amount using the slider to further explore.
How is cap rate calculated?
Cap Rate = Net Operating Income (NOI) / Property Asset Value.
When calculating the cap rate, we assume 100% occupancy. Leverage (mortgage) is not considered.
Cap Rate provided by RealtyHop and RentHop, learn more about cap rate here.
Price History
| Date / Event | Date | Event | Price |
|---|---|---|---|
| Oct 3, 2025 | Sold | ||
| Sold | |||
| Sep 4, 2025 | In contract | - | |
| In contract | |||
| Aug 31, 2025 | Relisted | $1,925,000 | |
| Relisted | |||
| Aug 24, 2025 | In contract | - | |
| In contract | |||
| Jul 28, 2025 | Listed by First Team Real Estate | $1,925,000 | |
| Listed by First Team Real Estate | |||
Property Highlights
Building Info
Comparables
Status
Price/ft²
Listed On
Sold On
About Huntington Beach
Similar Homes for Sale
Currently no similar homes aroundNearby Rentals
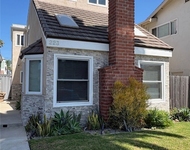
$6,500 /mo
- 3 Beds
- 3 Baths
- 1,794 ft²
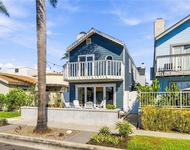
$6,700 /mo
- 3 Beds
- 2 Baths
- 1,900 ft²

Last Updated: 2 years ago
Data Source: CRMLS, MLS# OC25173479
 Your Privacy Choices
Phone: 425-283-2930
Address: 335 Madison Avenue, New York, NY 10017