Check Availability
$249,900
↓ $17K (6.4%)
● House - For Sale

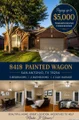
8418 Painted Wagon

San Antonio, TX 78254
bedrooms
3 Beds
bathrooms
2 Baths
square feet
1,661 Ft²
$1,812
Est. Monthly
$170
HOA / Fees

About This Property

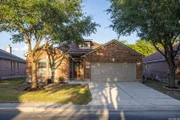
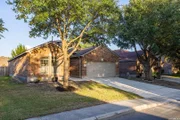
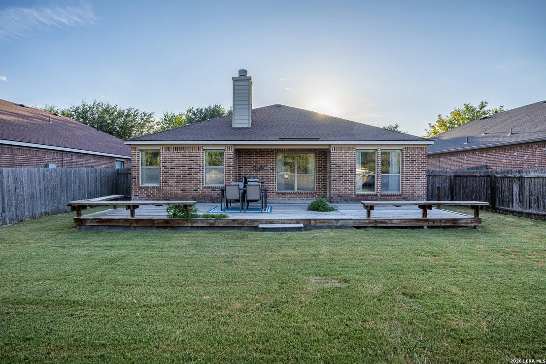
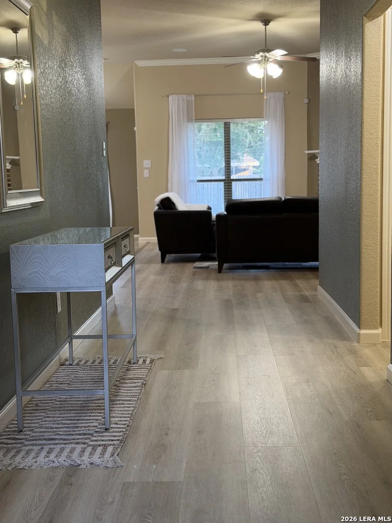
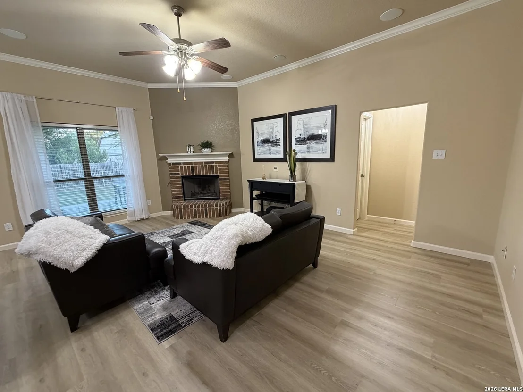
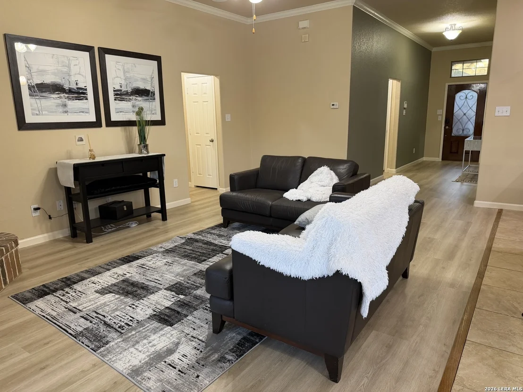
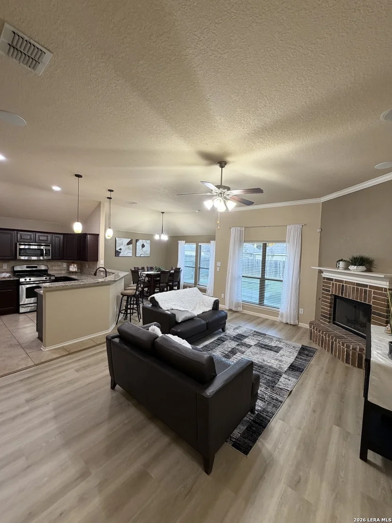
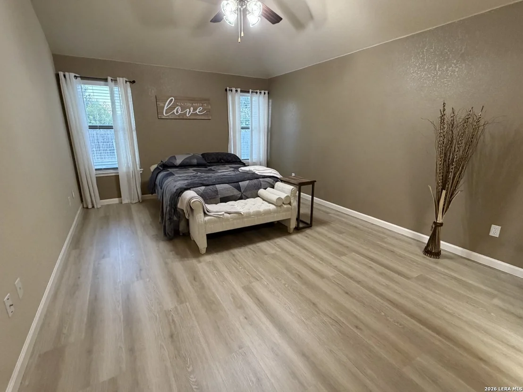
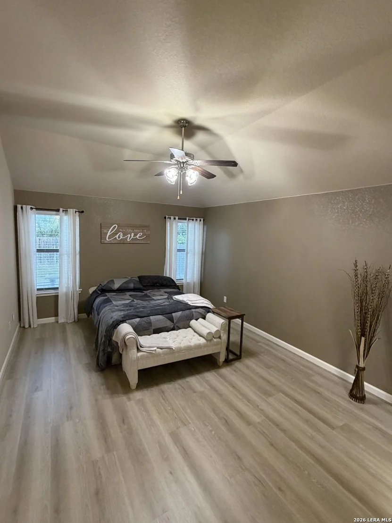
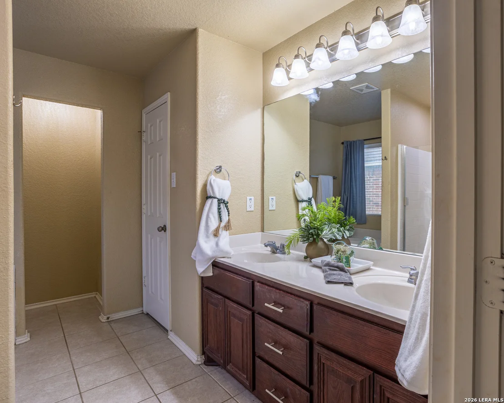
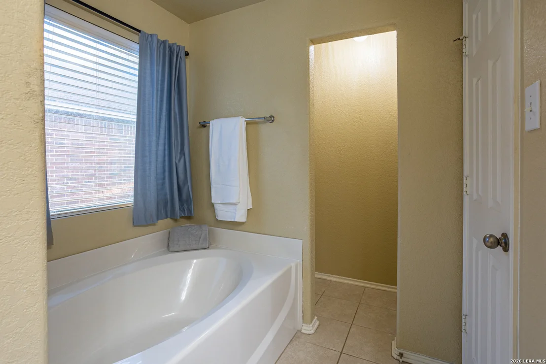
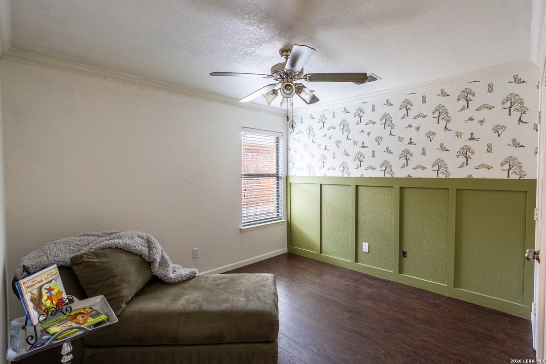
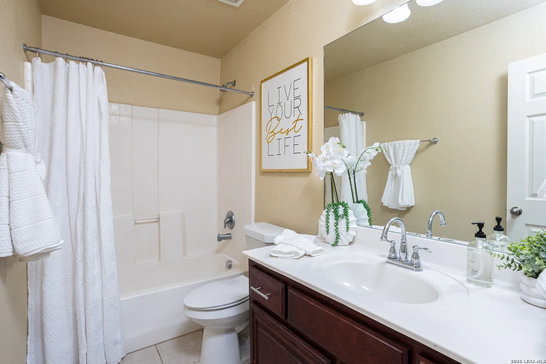
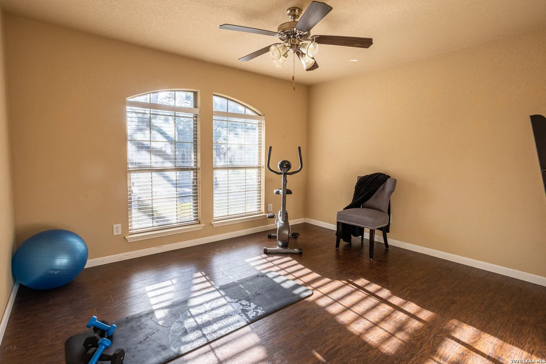
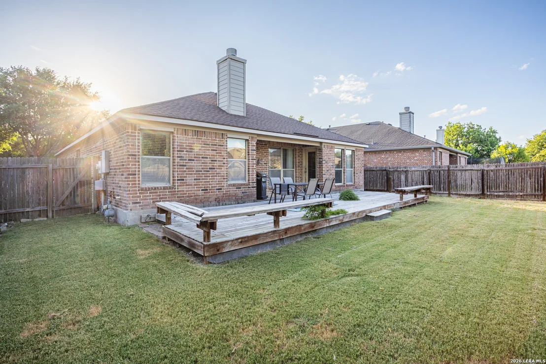
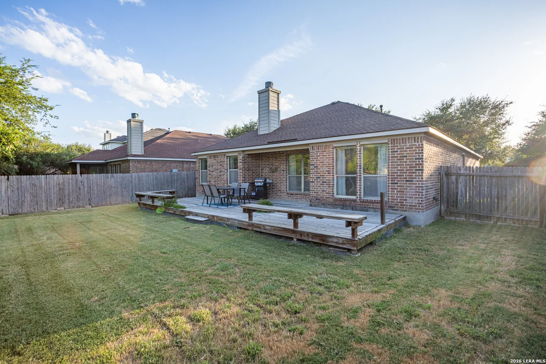
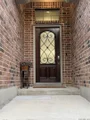
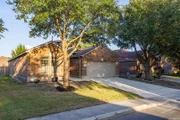
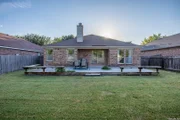
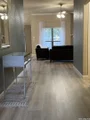
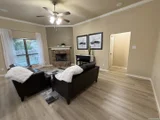
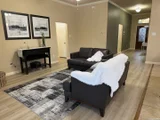
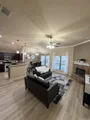
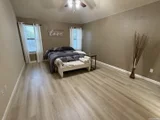
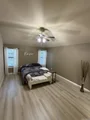
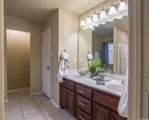
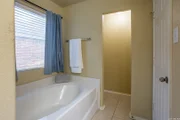
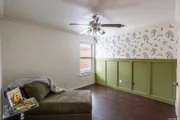
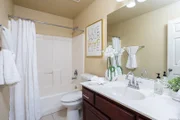
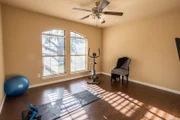
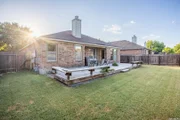
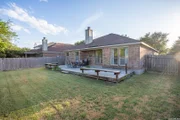
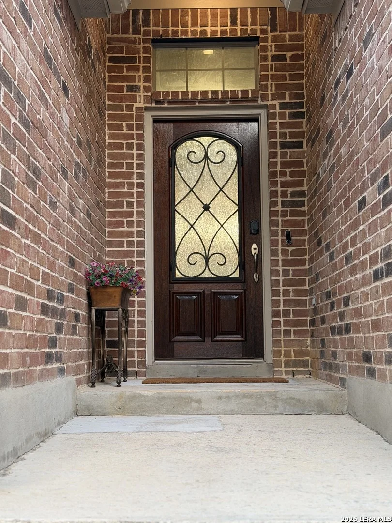
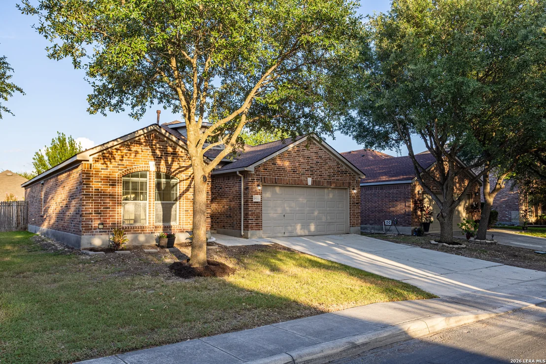
BEAUTIFULLY REFRESHED * MOVE-IN READY * FRESHLY UPDATED    Welcome to 8418 Painted Wagon in desirable Kallison Ranch. This beautifully maintained 3-bedroom, 2-bath, one-story brick home has just received extensive updates and is ready for its next owner.    Recent improvements include NEW luxury vinyl plank flooring, NEW baseboards, FRESH interior paint, refreshed front door, and a roof replaced within the last year.    Inside, you'll love the bright open floor plan, split-bedroom design for added privacy, cozy fireplace, granite countertops, rich cabinetry, stainless steel appliances, and spacious breakfast area.    The oversized primary suite is privately located away from the secondary bedrooms and features a large garden tub, separate shower, and plenty of room to relax.    The front yard features a beautiful mature shade tree and attractive landscaping, adding charm and curb appeal. Out back, enjoy a flat, spacious backyard, large deck, and inviting patio-perfect for entertaining, relaxing, or weekend BBQs.    Additional features include an extra-large 2-car garage, sprinkler system, security system, and generous storage space.    Previous foundation repairs were professionally completed and include a lifetime transferable warranty, with supporting documentation available for buyer review.    UPDATED * CLEAN * MOVE-IN READY * GREAT LOCATION * GREAT VALUE    Schedule your showing today.
Unit Size
1,661 Ft²
Days on Market
-
Land Size
0.16 acres
Price per sqft
$150
Property Type
House
Property Taxes
$414
HOA Dues
$170
Year Built
2007

Listed By

Payment Calculator

Cap Rate Calculator

Last updated: 19 days ago (LERA #2025240)

Price History

Date / Event Date Event Price
Nov 3, 2026 Price Decreased $249,900
↓ $17K (6.4%)
Price Decreased
Oct 21, 2026 Listed by Q Commercial.net $267,000
Listed by Q Commercial.net
Oct 14, 2026 Temporarily off market -
Temporarily off market
Sep 4, 2026 Price Decreased $264,900
↓ $3K (1.1%)
Price Decreased
Aug 15, 2026 Listed by Q Commercial.net $267,900
Listed by Q Commercial.net
SELLER OFFERING UP TO $5,000 TOWARD BUYER CONCESSIONS WITH AN ACCEPTABLE OFFER! Buyer may apply allowable concessions toward closing costs, prepaid expenses and/or an interest-rate buy-down, subject to lender/program guidelines. BEAUTIFUL, MOVE-IN READY, and PRICED TO SELL! Welcome to this beautifully maintained 3-bedroom, 2-bath, one-story brick home nestled in the highly desirable Kallison Ranch community of Northwest San Antonio. It offers the perfect blend of comfort, style, and convenience. Step inside to a bright and inviting open floor plan, featuring a desirable split-bedroom arrangement, spacious living area with a cozy fireplace, and surround-sound wiring. The beautiful kitchen is the heart of the home and features granite countertops, rich cherry cabinetry, stainless steel appliances, an eating counter, and a cheerful breakfast area. Perfect for everyday living and entertaining. Stained concrete flooring adds warmth and character throughout the main living areas. The spacious primary suite offers a relaxing retreat with a garden tub, separate shower, and plenty of room to unwind. Step outside to a large deck and spacious yard. An incredible setting for weekend BBQs, entertaining family and friends, or simply relaxing outdoors. Additional features include a 2-car garage, full sprinkler system, and security system. The foundation has been professionally repaired and includes a lifetime transferable warranty for added peace of mind. Conveniently located in Northwest San Antonio near shopping, dining, schools, and everyday conveniences. Why wait to build when this beautiful home is ready for you now? GREAT HOME. GREAT LOCATION. GREAT VALUE. Schedule your showing today!
Show More

Property Highlights

Garage
Air Conditioning
Fireplace
Parking Details
Parking Features: Garage Door Opener
Interior Details
Full Bathrooms: 2
Interior Features: Eat-in Kitchen, Breakfast Bar, High Ceilings, Open Floorplan, High Speed Internet, Walk-In Closet(s), Chandelier, One Living Area, Separate Dining Room, Two Eating Areas, Island Kitchen, 1st Floor Lvl/No Steps, Pull Down Storage, Cable TV Available, All Bedrooms Downstairs, Laundry Room, Attic - Partially Floored, Attic - Storage Only
Appliances: Microwave, Disposal, Dishwasher, Vented Exhaust Fan, Gas Water Heater, Washer Connection, Dryer Connection, Stove/Range, Gas Cooking, Ice Maker Connection, Security System (Owned), Pre-Wired for Security
Flooring Type: Ceramic Tile, Wood, Laminate
Laundry Features: Main Level
Has Fireplace
Fireplace Features: One
Fireplaces: 1
Exterior Details
Square Footage: 1661
Security Features: Smoke Detector(s)
Property Condition: Pre-Owned
Architectural Style: One Story
Year Built: 2007
Builder Name: Classic Century Homes
Window Features: Double Pane Windows
Construction Materials: Brick, 4 Sides Masonry
Patio and Porch Features: Patio, Deck
Pool Features: None
Lot Size Area: 6751.8
Lot Size Units: Square Feet
Lot Size Acres: 0.155
Lot Size Square Feet: 6751.8
Financial Details
Tax Annual Amount: $4,972
Utilities Details
Cooling Type: Central Air, Ceiling Fan(s)
Heating Type: Central
Location Details
HOA/Condo/Coop Amenities: Pool, Cable TV, Park/Playground
HOA Fee: $170
HOA Fee Frequency: Quarterly

Building Info

Overview

    General

  • Year Built: 2007
  • Effective Year Built: 2007
  • Building Count: 1
  • Total Rooms: 5
  • Bedroom Count: 3
  • Bathroom Count: 2
  • Full Bathrooms: 2
  • Partial Bathrooms: 2
  • Building Condition: 0
  • Building Quality: 0
  • Construction Type: 0
  • Building Style: 21
  • Exterior Walls Type: 23
  • Interior Walls Type: 0
  • Roof Shape Type: 0
  • Roof Cover Type: 15
  • Floor Count: 100
  • Floor Cover: 0
  • Basement Type: 0
  • Basement Area: 0
  • Garage Type: 1
  • Garage Square Area: 497
  • Parking Space Count: 2
  • Patio Type: 81
  • Porch Type: 102
  • Pool Type: 0

    Dimensions

  • Lot Size Square Feet: 6,771
  • Total Building Area: 2,158
  • Gross Building Area: 2,158
  • Building Area: 1,661
  • Building Area Measurement: L

    Heating and Cooling

  • Fireplace Count: 1
  • Air Conditioning: 1
  • Heating: 4
  • Heated Square Feet: 1,661
  • Heating Fuel Type: 0

    Utilities

  • Sewer System: 0
  • Water Service: 0

Building

  • Building Type: 0
  • Property Class: R
  • Subdivision: CB 4451B (KALLISON RANCH PHASE 1, UT-1)
  • Land Acres: 0000000155
  • Standard Land Use Code: 1001
  • County Land Use Code: A1
  • State Land Use Code: A1
  • Legal Description 1: CB 4451B (KALLISON RANCH PHASE 1, UT-1), BLOCK 30 LOT 9 2007 PLAT 9572/119-124

Neighborhood

  • School District Name: Northside Independent School District
  • School Tax School District: 79
  • Census Tract: 182105

Geography

  • Subdivision Tract Number: 9
  • Parcel: 04451-230-0090
  • Block: 30
  • Lot: 9
  • Municipality: SAN ANTONIO
  • Latitude: 29.5191
  • Longitude: -98.7834

    Address

  • Full Address: 8418 Painted Wagon
  • Address - House Number: 8418
  • Address - Street Name: Painted Wagon
  • State: TX
  • City Name: San Antonio
  • Carrier Code: R223
  • 4-Digit Zip Code: 1867
  • Zip Code: 78254

Valuation

    Tax

  • Tax Year: 2023
  • Tax Amount: $568,663
  • Tax Rate Code Area: FSF

    Appraisal Valuation

  • Standard Deviation: 0.1654
  • Valuation Date: Jan 17, 2024
  • Confidence Score: 79
  • Final Value: 315,985
  • High Value: 368,265
  • Low Value: 263,705

    Market Valuation

  • Market Total Value: $309,220
  • Market Land Value: $85,010
  • Market Improvement Value: $224,210

    Assessments Valuation

  • Assessed Year: 2023
  • Assessed Total Value: $309,220
  • Assessed Land Value: $85,010
  • Assessed Improvements Value: $224,210

    Sales

  • Current Sale Contract Date: Aug 02, 2013
  • Current Sale Recording Date: Aug 05, 2013
  • Current Sale Price:
  • Current Sale Document Type: 70
  • Current Sale Input Document Number: 20130161816
  • Previous Sale Recording Date: Apr 07, 2008
  • Previous Sale Contract Date: Apr 01, 2008
  • Previous Sale Amount: $215,300
  • Previous Sale Document Type: 71
Data used for valuation calculations is provided by RealtyHop, and other third party sources

Comparables

Unit
Status
Type
Beds
Baths
ft²
Price/ft²
Asking Price
Listed On
Closing Price
Sold On
HOA + Taxes

About Northwest Side


Similar Homes for Sale

Currently no similar homes around

Nearby Rentals

Unit for rent at 9654 Holly Patch, San Antonio, TX, 78254

$2,295 /mo

  • 5 Beds
  • 3 Baths
  • 2,680 ft²
9654 Holly Patch, San Antonio, TX, 78254 Listing by Dee Dee Arbtin
Unit for rent at 14619 Wildcat Basin, San Antonio, TX, 78253

$1,350 /mo

  • 3 Beds
  • 2 Baths
14619 Wildcat Basin, San Antonio, TX, 78253 Listing by Jeffrey Robillard


Frequently Asked Questions

When was property at 8418 Painted Wagon built and last sold?
The property at 8418 Painted Wagon was built in 2007 and last sold on Aug 2, 2013 for $166,700.
How much is this home worth?
The estimated value of the home located at 8418 Painted Wagon is $254,577.
What are some comparable homes to 8418 Painted Wagon?
There are currently no comparable homes to 8418 Painted Wagon.