


64
Map
8417 Pine Ridge Road


About This Property
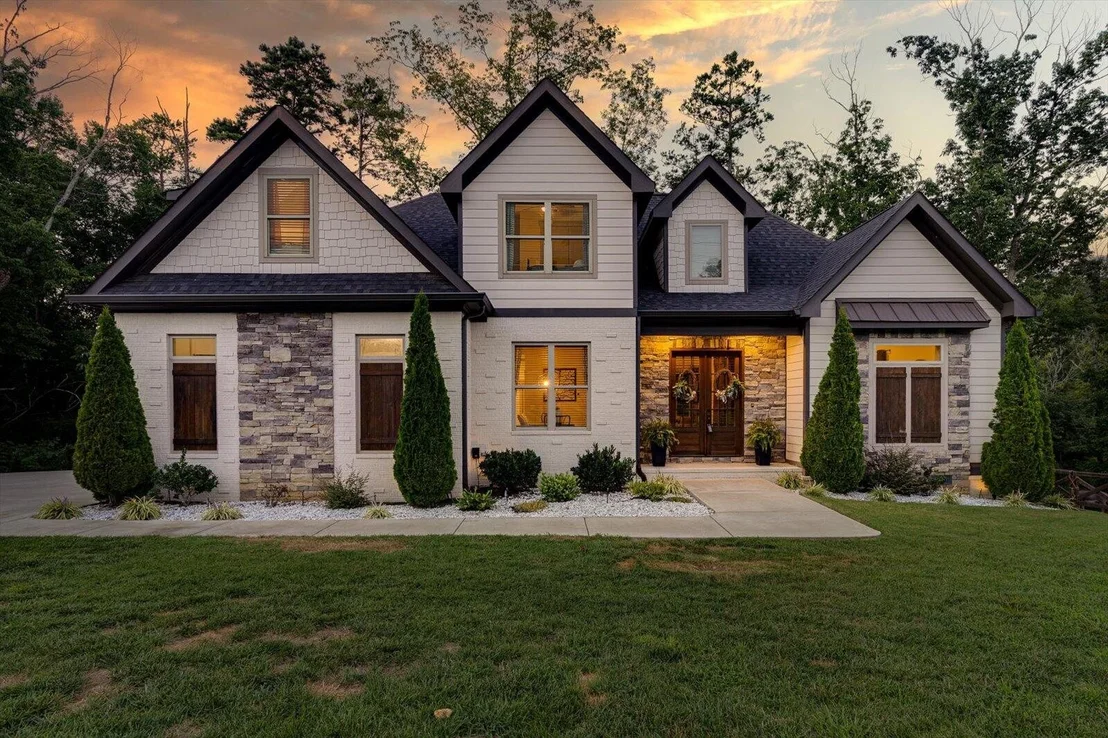
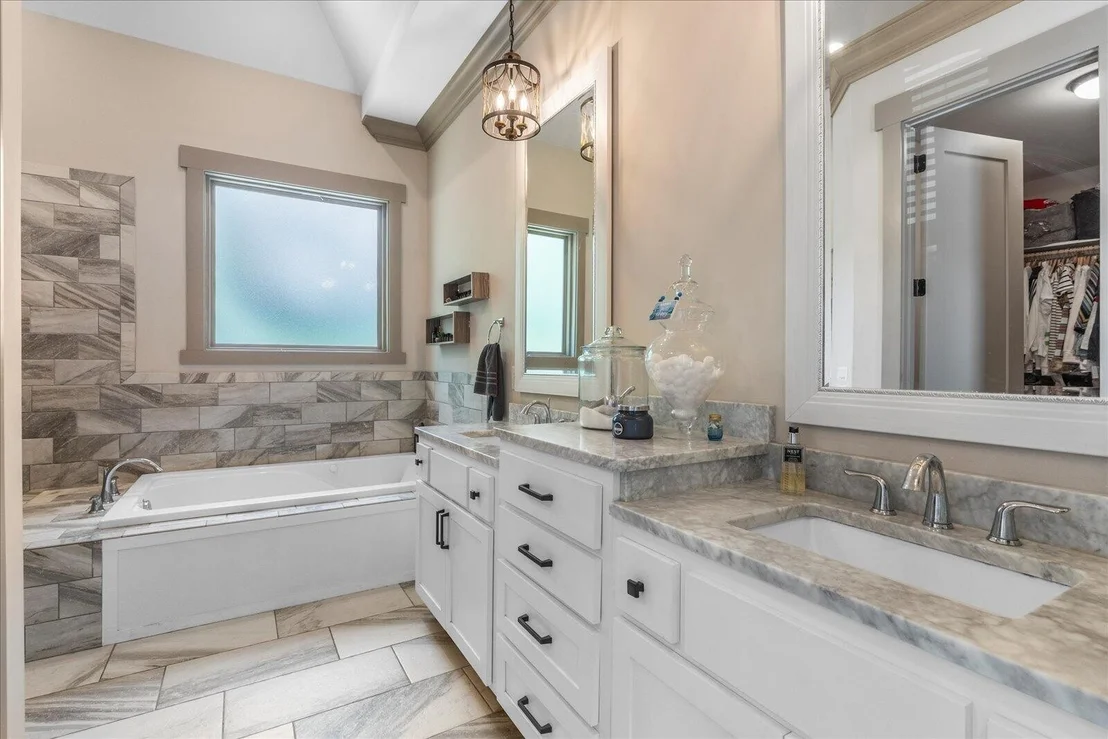
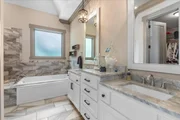
You'll love the primary bedroom on the main level, a private sanctuary filled with natural light and plenty of space to unwind. The ensuite bathroom is like your own personal spa, with high-end finishes that make every day feel special.
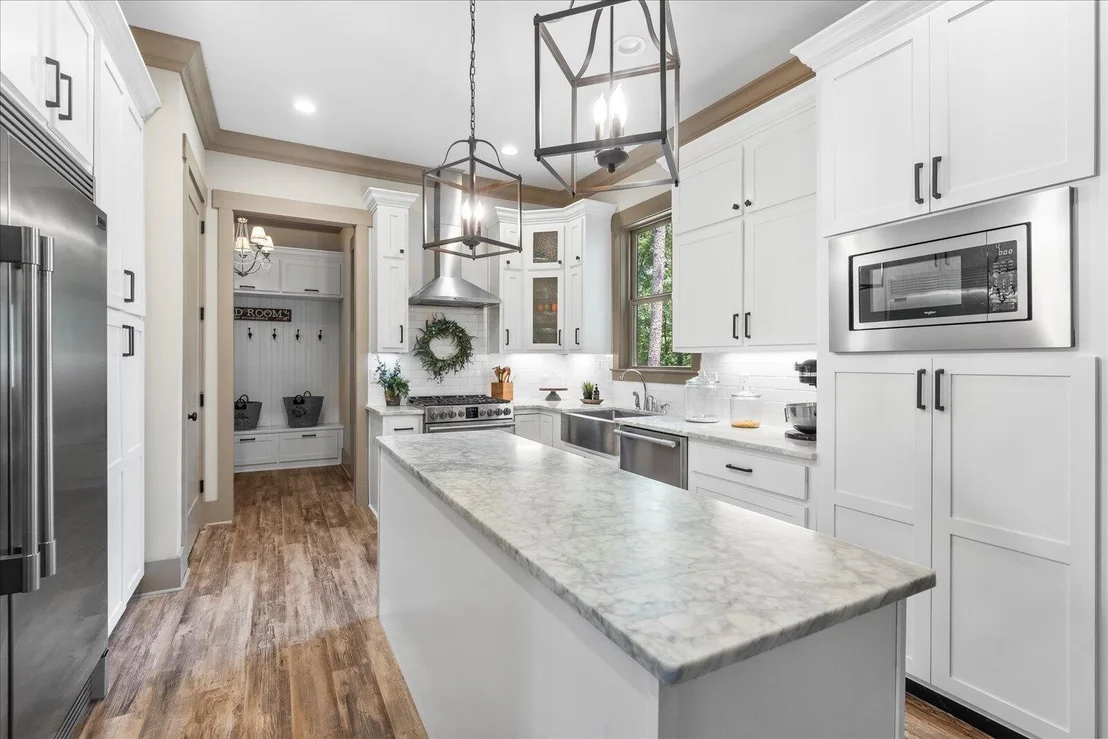
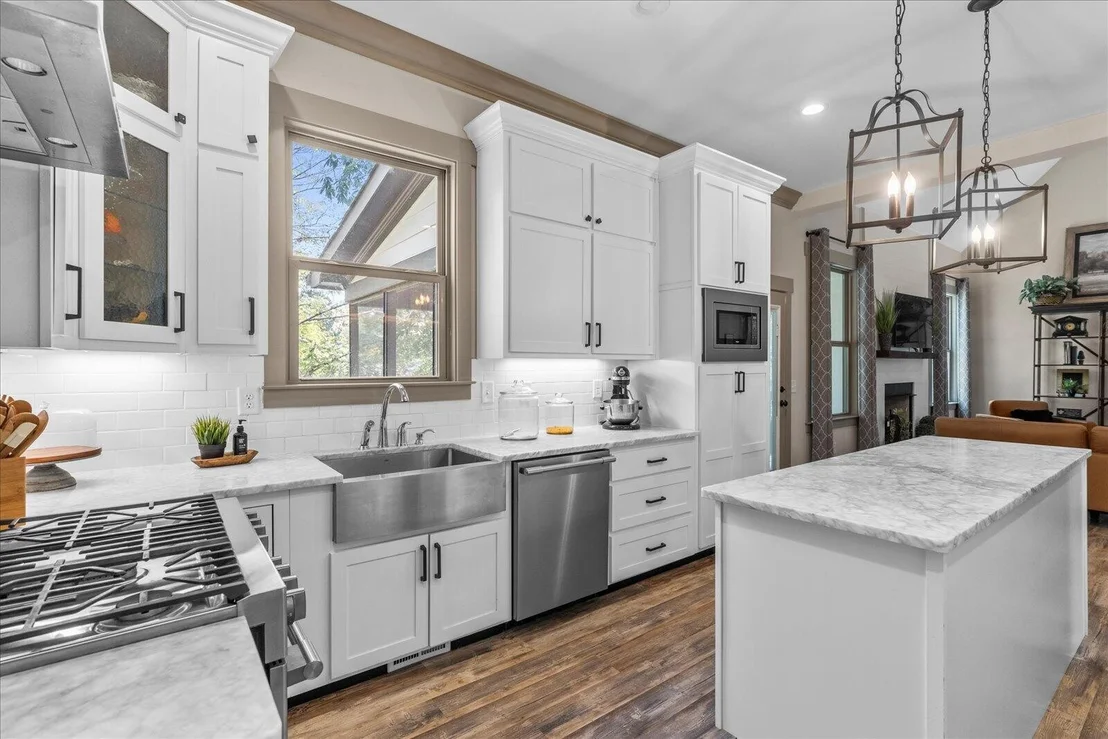
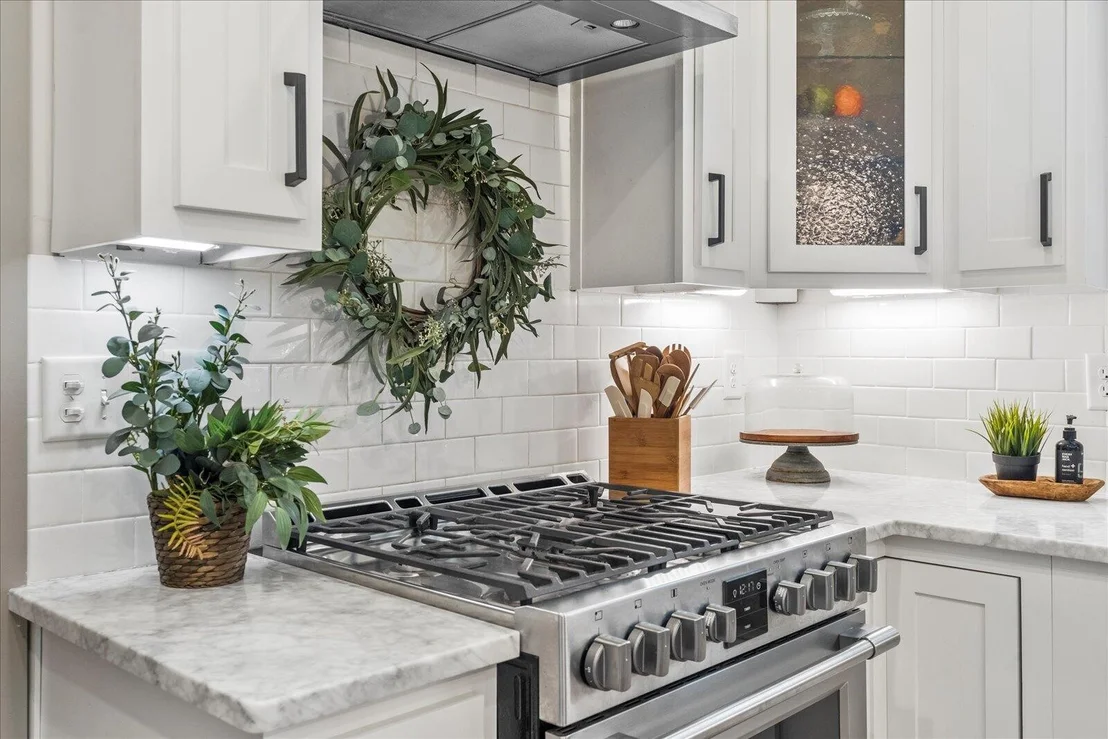
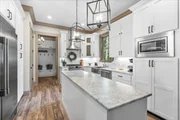
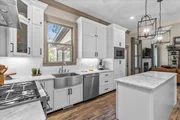
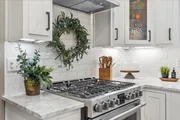
The heart of the home, the gourmet kitchen, is a dream come true for any home chef. It features commercial-grade appliances, stunning marble countertops, and elegant cabinetry. Whether you're whipping up a quick meal or hosting a dinner party, this kitchen is sure to impress.
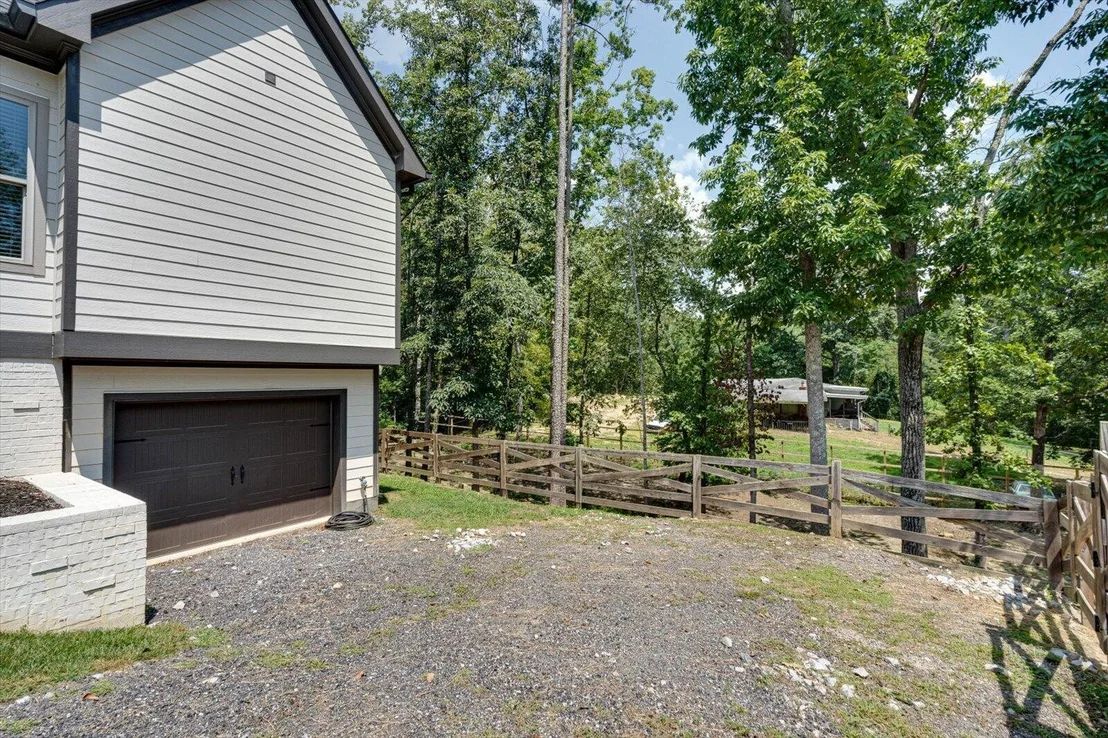
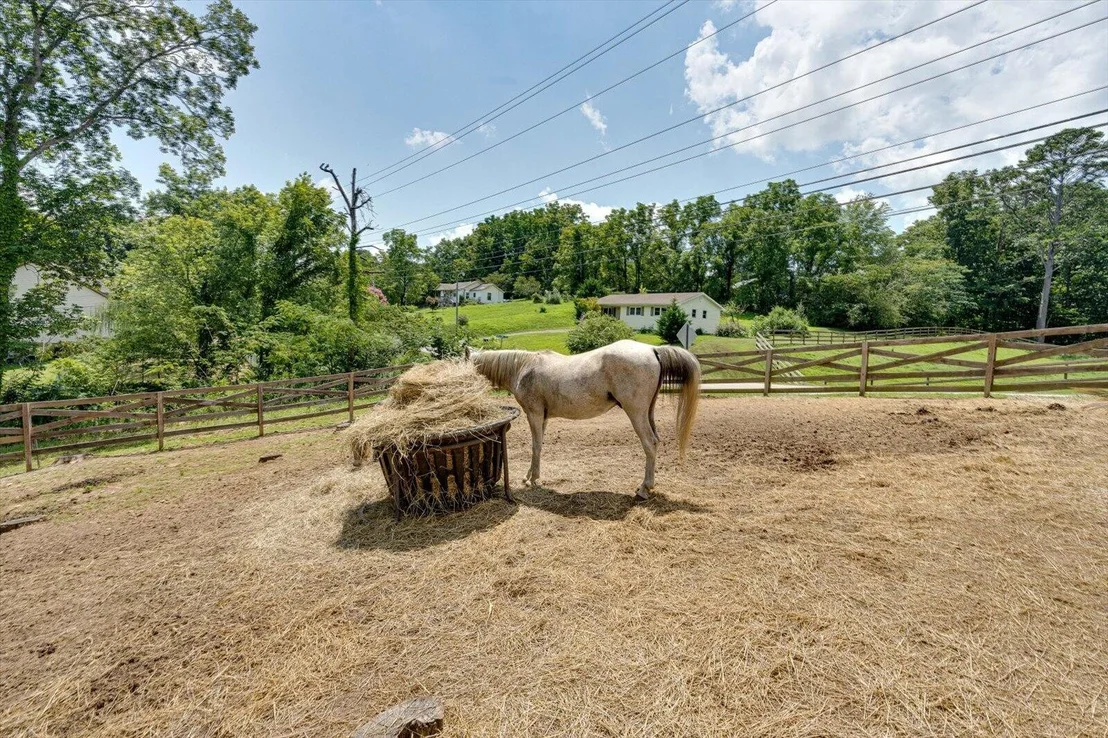
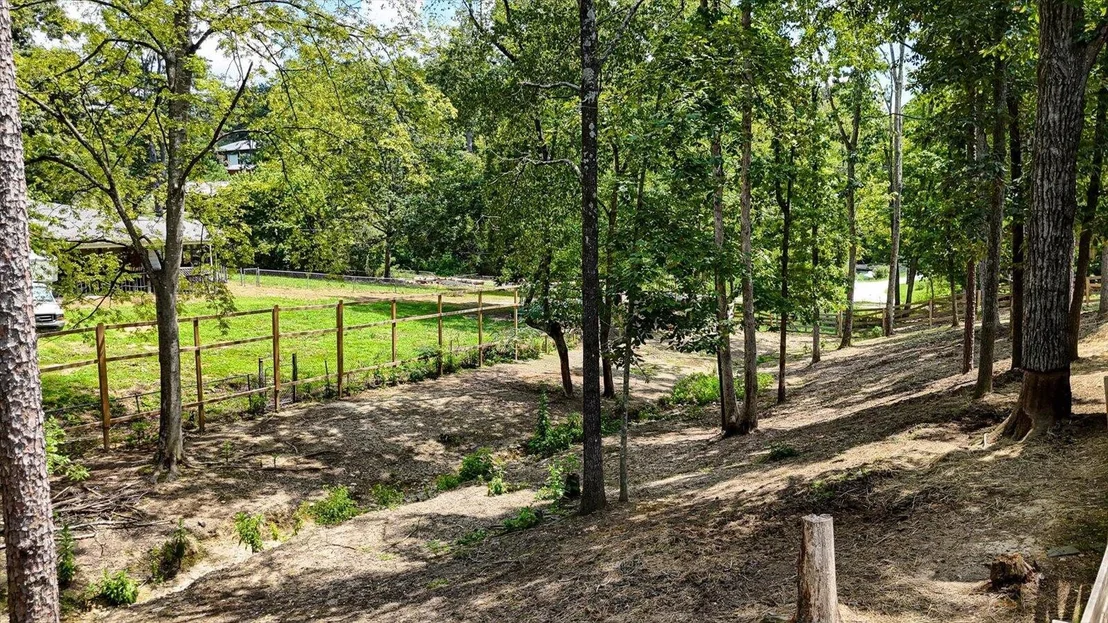
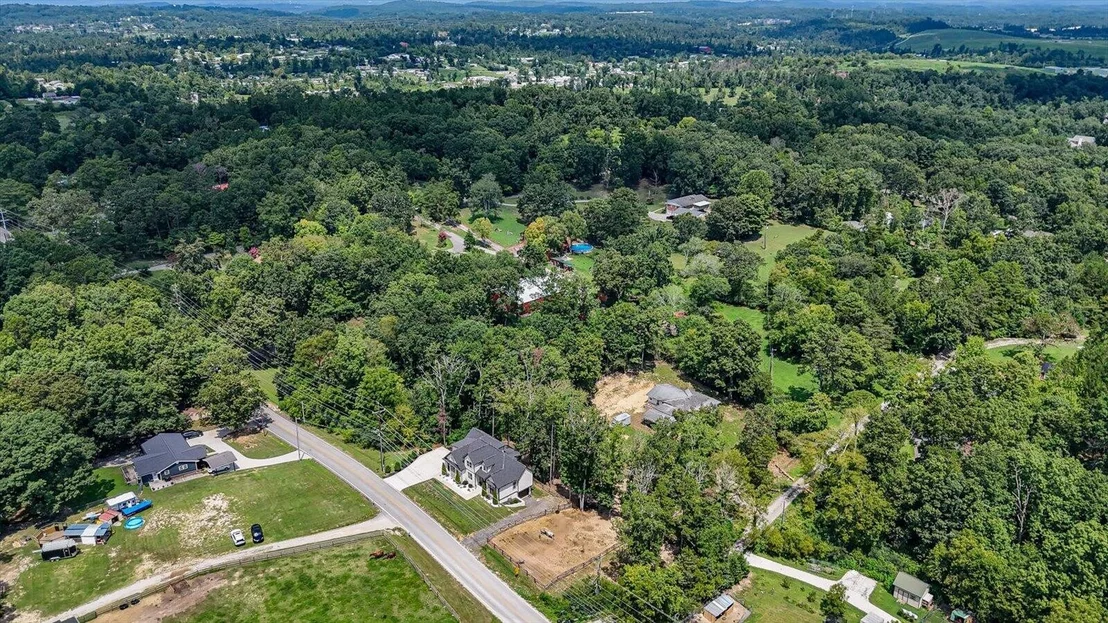
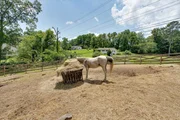
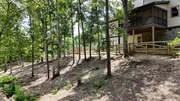
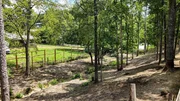
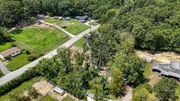
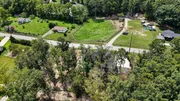
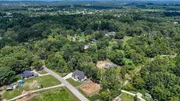
This home also comes with a central vacuum system-because who doesn't love easy cleaning? The fenced lot is perfect for keeping small farm animals like chickens, goats, or even ponies. Enjoy the benefits of rural living while still being close to all the conveniences.
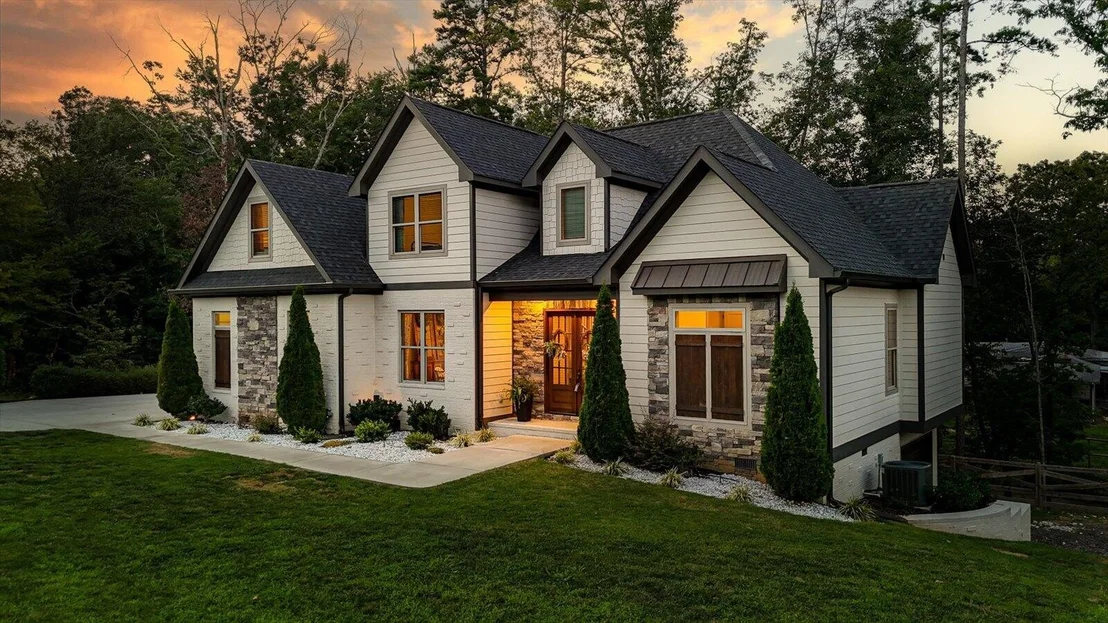
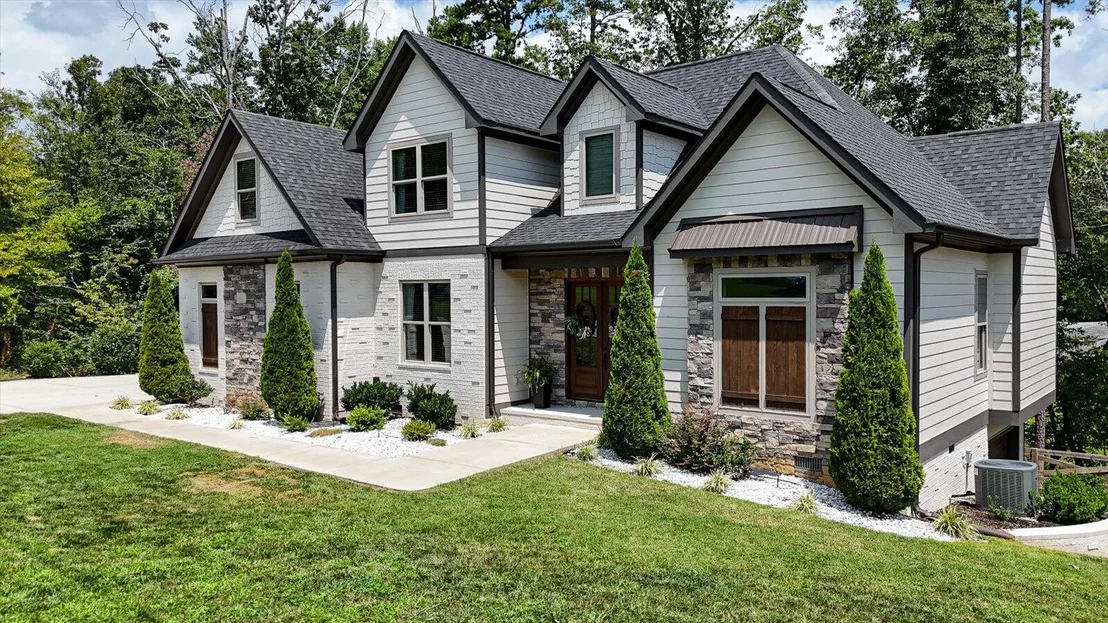
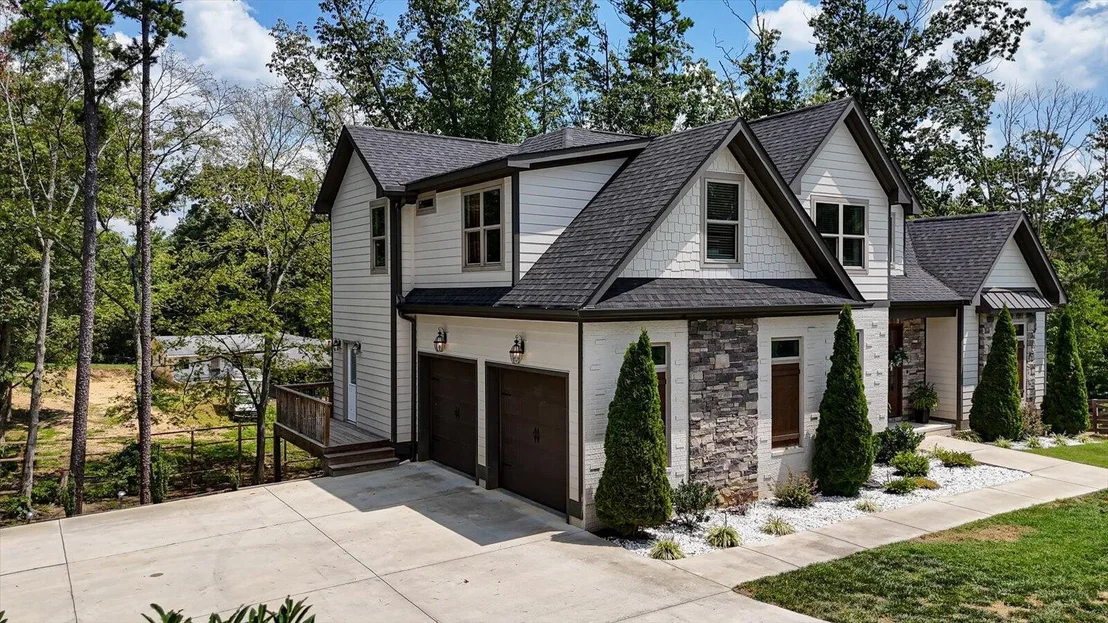
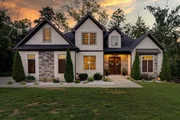
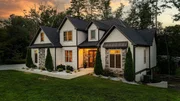
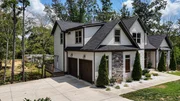
Don't miss out on this incredible opportunity to own a custom-built modern farmhouse paradise in Ooltewah. It's not just a home; it's a lifestyle. Come see it for yourself and make it yours today!
Payment Calculator
Your Estimated Monthly Payment
Cap Rate Calculator
What does this mean?
Based on our analysis, the cap rate of this property is 1.25%. A negative cap rate indicates that the property might not be feasible as an income-producing asset. The median cap rate for a near zip code 11238 is 4.23%.
How much can I actually make?
Actual monthly rental income may vary between $4,760 and $7,140 depending on unit-specific characteristics. You can change the amount using the slider to further explore.
How is cap rate calculated?
Cap Rate = Net Operating Income (NOI) / Property Asset Value.
When calculating the cap rate, we assume 100% occupancy. Leverage (mortgage) is not considered.
Cap Rate provided by RealtyHop and RentHop, learn more about cap rate here.
Price History
| Date / Event | Date | Event | Price |
|---|---|---|---|
| Aug 6, 2024 | Listed by EXP Realty LLC | $615,000 | |
| Listed by EXP Realty LLC | |||
| Oct 1, 2022 | No longer available | - | |
| No longer available | |||
| Jul 28, 2022 | Price Decreased |
$653,000
↓ $2K
(0.3%) | |
| Price Decreased | |||
| Jun 1, 2022 | Price Decreased |
$655,000
↓ $35K
(5.1%) | |
| Price Decreased | |||
| May 25, 2022 | Listed by KW Cleveland | $689,900 | |
| Listed by KW Cleveland | |||
| | |||
|
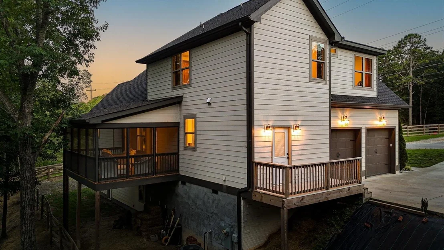
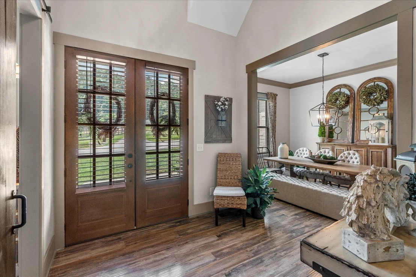
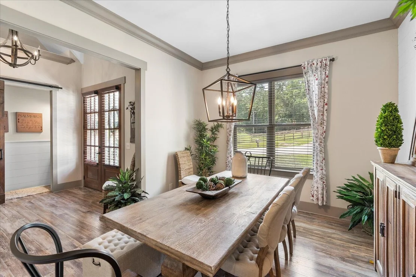
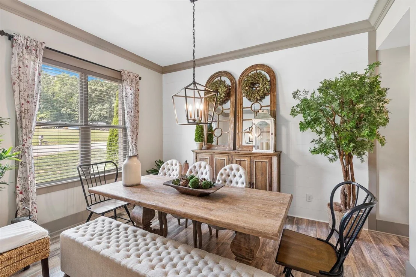
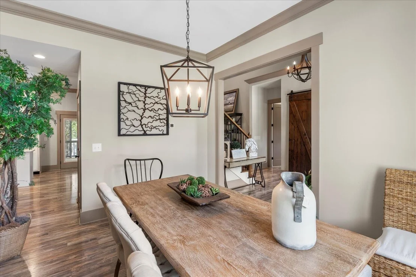
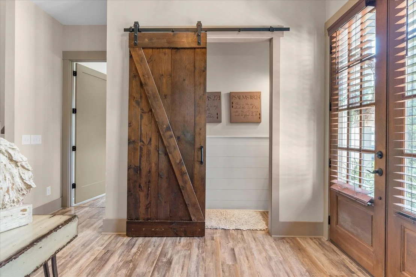
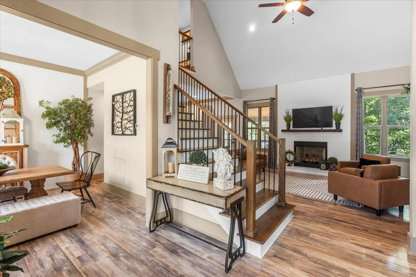
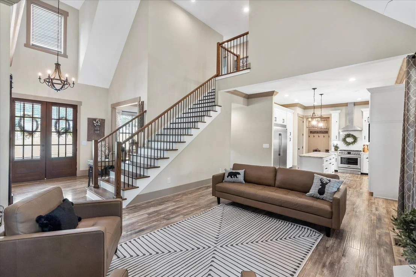
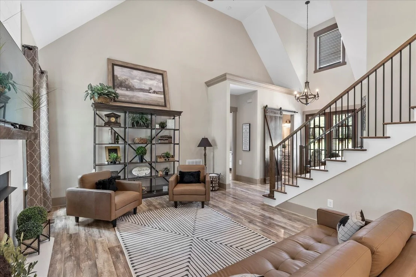
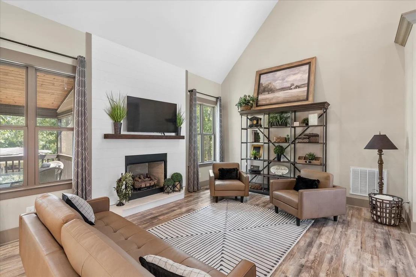
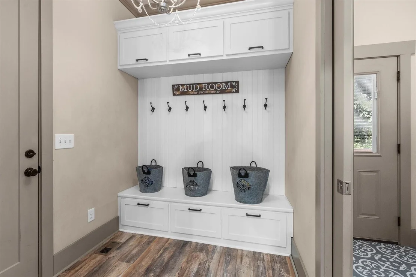
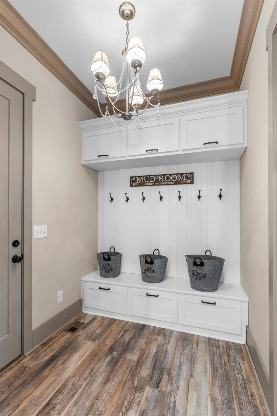
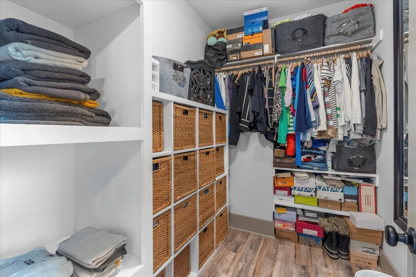
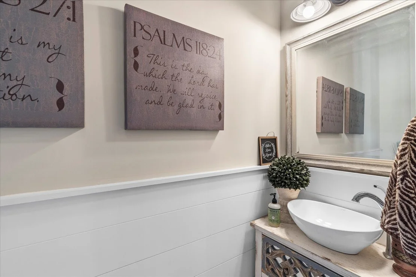
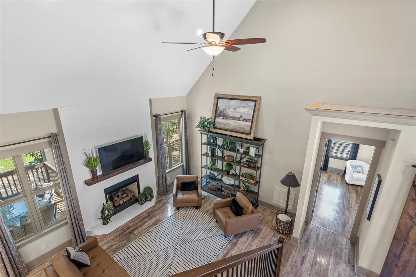
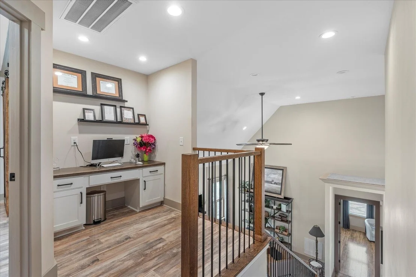
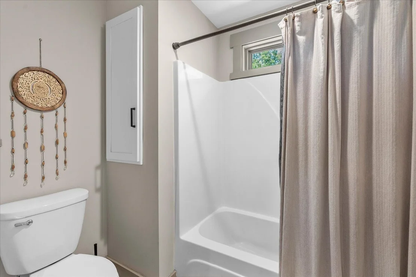
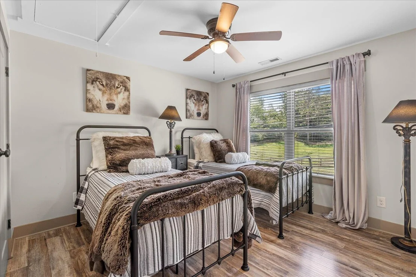
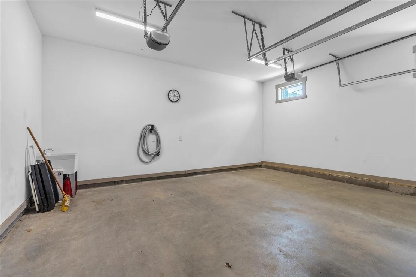
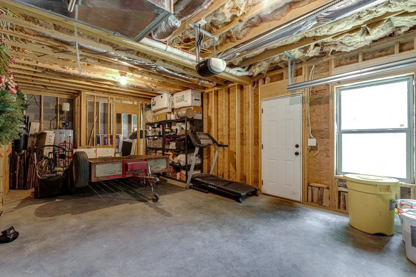
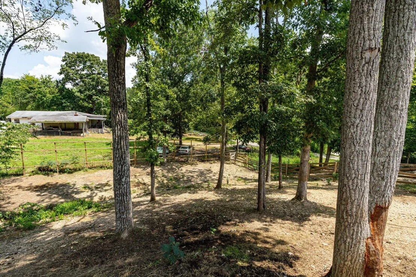
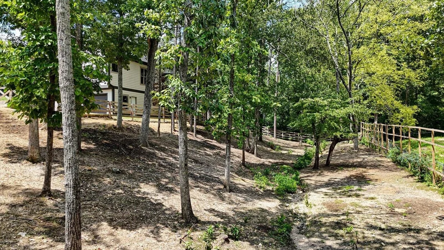
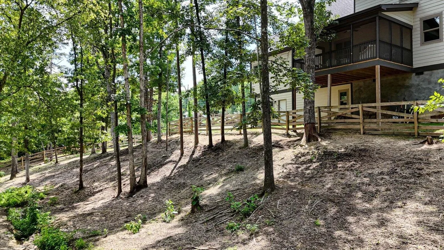
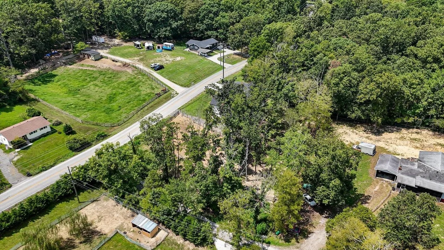
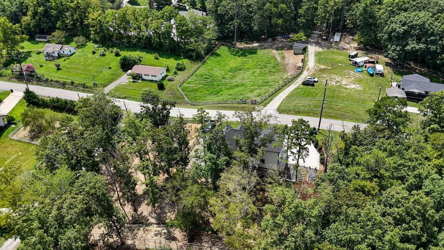
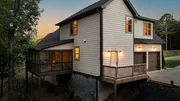
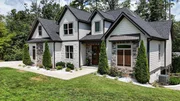
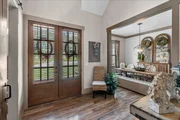
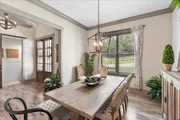
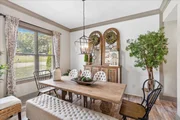
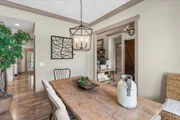
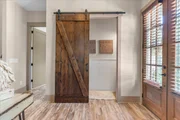
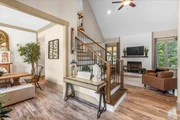
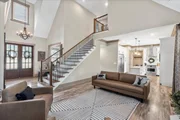
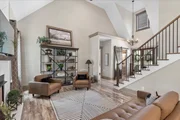
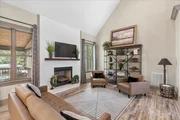
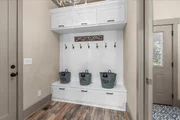
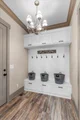
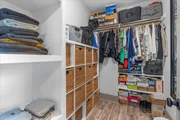
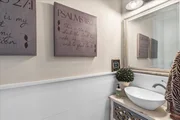
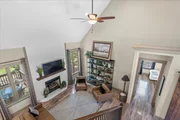
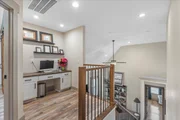
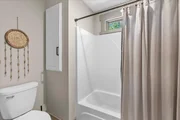
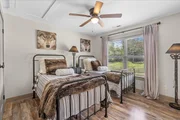
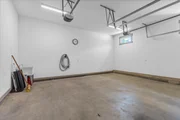
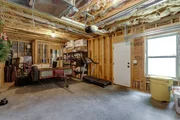
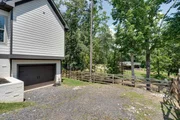
LOCATION, LOCATION, LOCATION / CUSTOM BUILT CRAFTSMAN STYLE HOME Featuring 4 BR / 2.5 BA and full basement in Ooltewah, TN. The front door opens into a two-story entry way with plenty of natural lighting that brightens the dining room and great room. From the beautiful floors and extensive trim to the custom details, 10 Ft. and vaulted ceilings throughout, shiplap accents, this open floor plan home was built to impress. The kitchen and dining area has direct views into the private back yard, perfect for watching the kids. And speaking of the kitchen...stunning! This is a chef's dream kitchen featuring an abundance of cabinetry, tile backsplash, marble countertops, top of the line stainless appliances that include upscale commercial grade separate refrigerator and freezer, gas top stove, and a large work island. Conveniently located between the kitchen and garage is a laundry room and custom built in hall bench with storage. Other additional features include a half bath, central vacuum, and an oversized 2-car attached garage on the main level. The large main level owner's suite features a vaulted ceiling, shiplap accent wall with built in lighting, and a walk-in closet. Unwind in the spa-like owner's bathroom featuring a jetted soaking tub, marble countertops, double vanity sinks, heated towel bar, walk-in tile shower, tile floors, lots of cabinets, and a water closet. Venture upstairs to find 3 spacious bedrooms, 1 bathroom & office nook. The full unfinished basement offers plenty of room for future expansion and a one car garage perfect for workshop or hobbies. Enjoy the outdoor living space on the large screened in back porch with plenty of space to entertain family and friends! This home has been meticulously maintained, has everything you've been looking for, and sits on a .65 acre fenced lot that is ready for your animals or endless possibilities. Located in a highly desirable Ooltewah, Chattanooga's fastest growing suburban area located off the I-75 corridor between Chattanooga and Cleveland. The area's growth is largely due to its features and benefits - low property taxes, public and private schools, and abundance of recreational areas. Located 5 minutes to Hamilton Place and Publix, 3 miles to Volkswagen and Waterside. Make your appointment for your private showing today! The manager has listed the unit size as 2508 square feet.
| |||
Property Highlights
Building Info
Comparables
Status
Price/ft²
Listed On
Sold On
About Collegedale
Similar Homes for Sale
Currently no similar homes aroundNearby Rentals

Last Updated: 6 days ago
Data Source: Realtracs, MLS# RTC2688302
Brokerage email: [email protected]










































 Your Privacy Choices
Phone: 425-283-2930
Address: 335 Madison Avenue, New York, NY 10017