See Home Value
Darien 60561
8416 Evergreen Lane
$1,000,000
● House - Off Market

8416 Evergreen Lane

Darien, IL 60561
bedrooms
5 Beds
bathrooms
5 Baths
square feet
6,515 Ft²
$6,574
Est. Monthly

About This Property

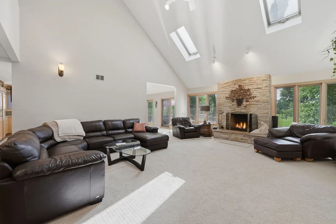
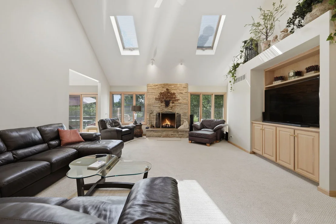
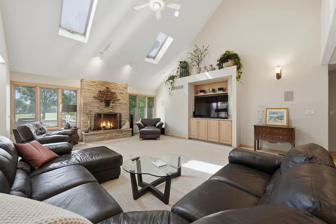
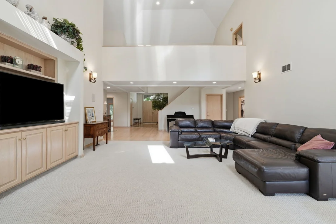
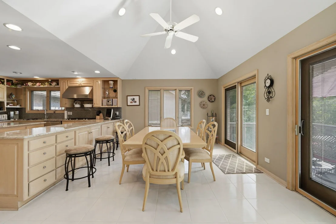
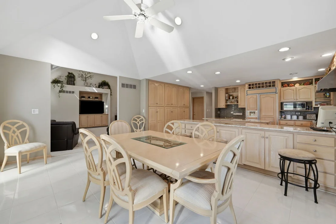
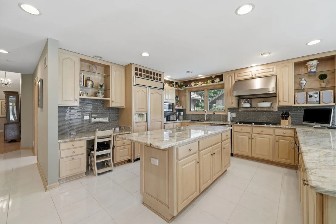
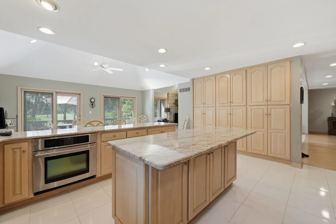
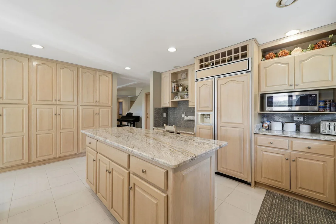
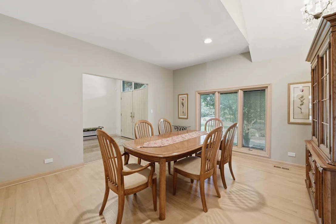
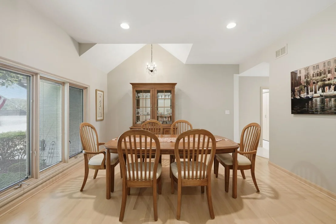
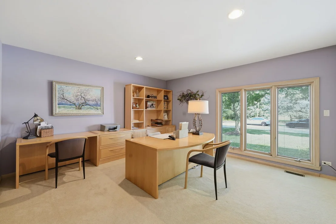
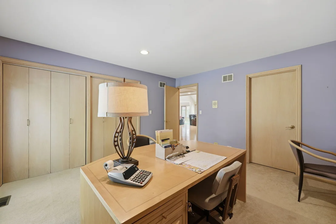
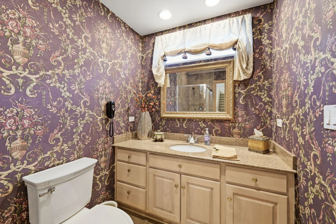
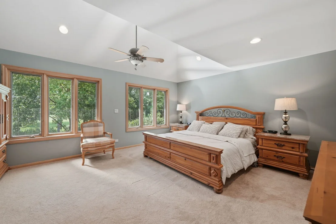
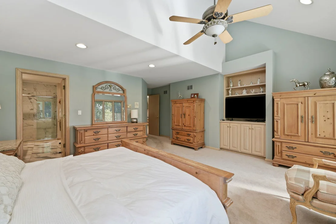
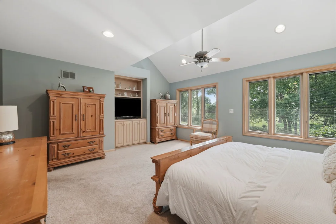
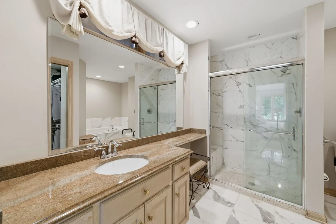
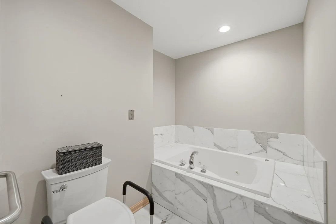
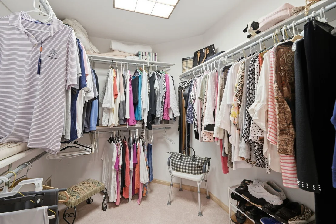
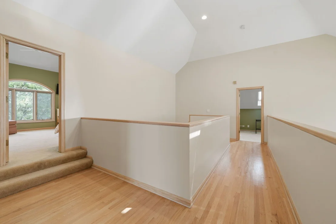
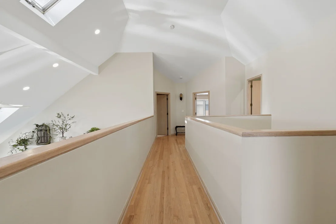
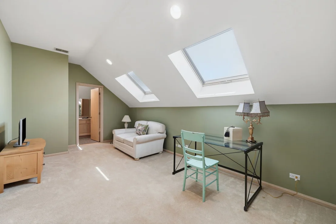
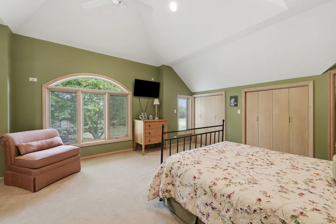
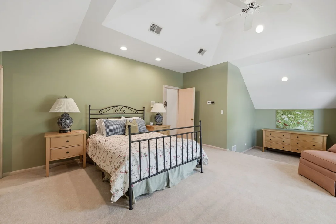
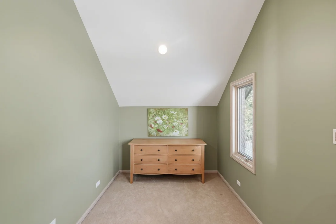
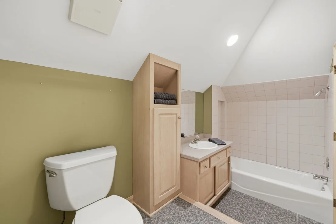
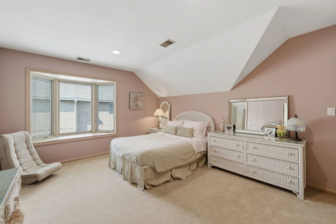
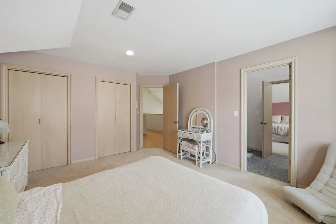
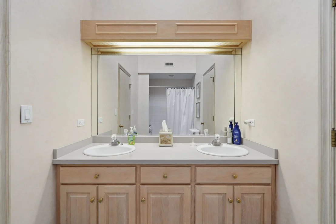
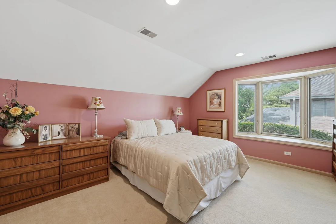
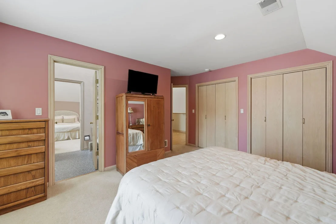
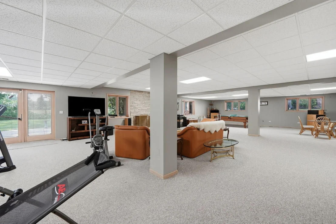
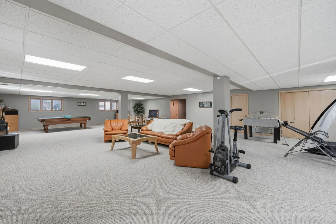
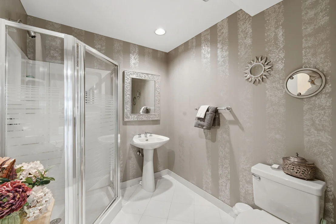
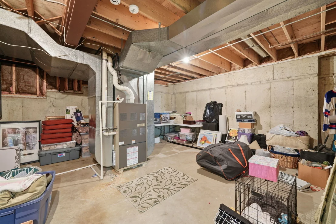
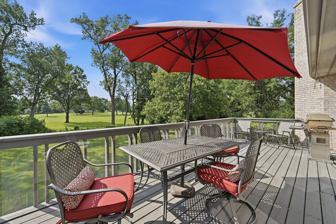
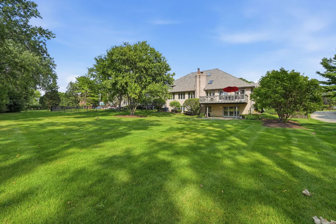
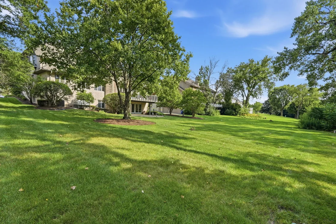
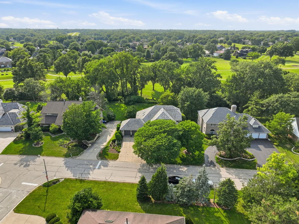
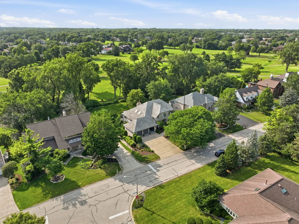
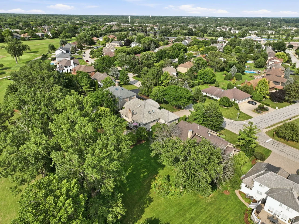
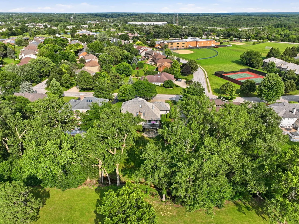
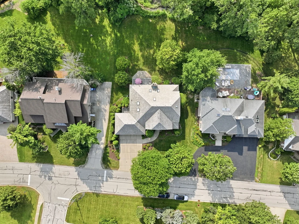
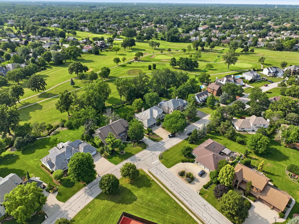
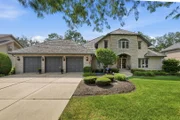
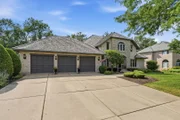
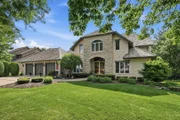
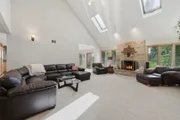
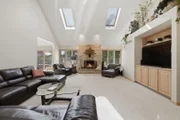
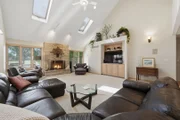
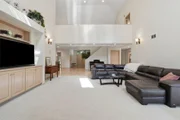
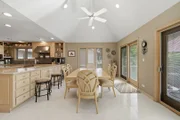
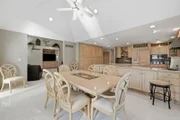
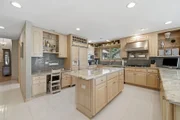
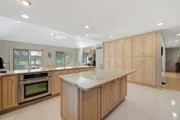
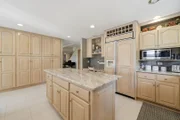
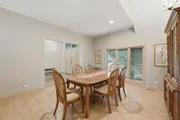
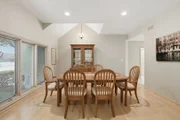
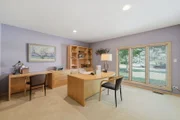
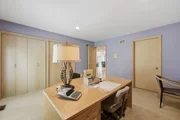
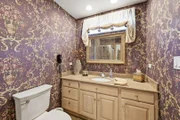
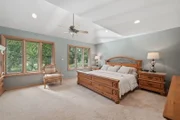
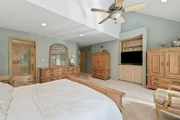
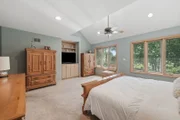
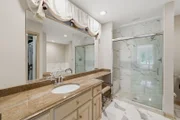
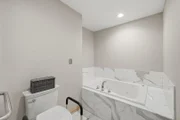
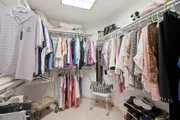
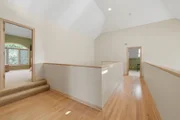
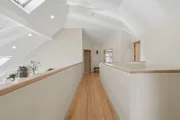
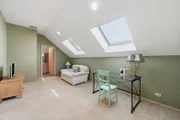
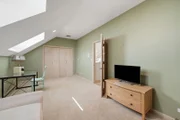
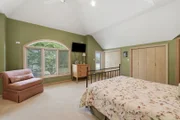
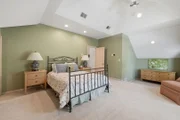
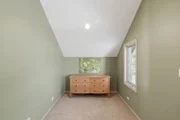
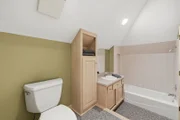
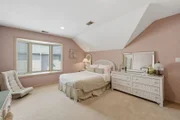
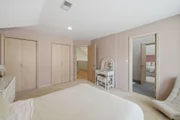
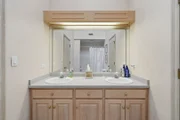
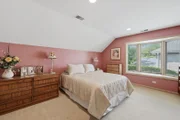
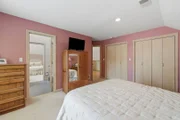
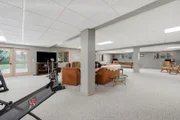
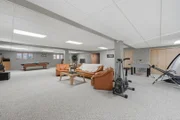
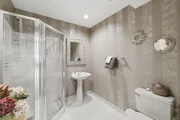
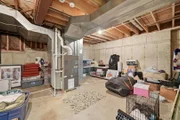
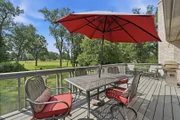
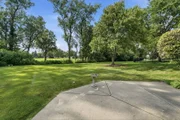
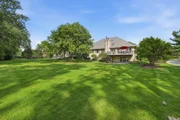
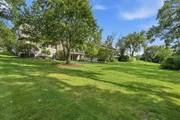
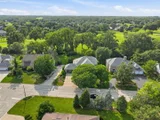
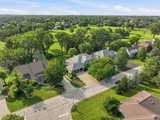
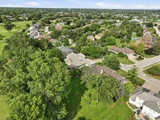
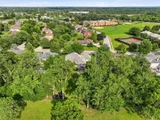
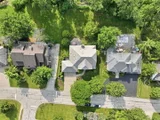
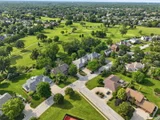
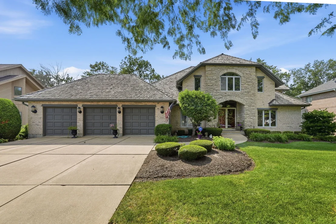
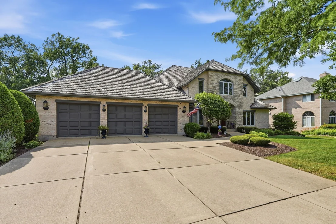
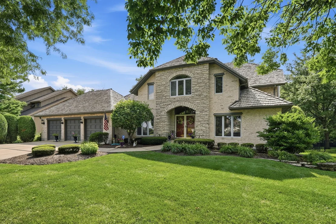
Nestled on the 16th tee box of Carriage Greens Country Club, this exceptional all-brick home with a stunning stone-front entry offers breathtaking golf course views, outstanding curb appeal, and meticulously maintained landscaping. Designed for both everyday living and entertaining, this spacious residence combines timeless elegance with thoughtful updates throughout. The main level features a luxurious primary suite complete with a walk-in closet and a spa-inspired ensuite bathroom offering a double vanity, separate shower, and relaxing Jacuzzi tub. A private first-floor office with an attached full bathroom provides the perfect space for working from home or accommodating guests. Convenient first-floor laundry includes direct access to the deck-an ideal spot to unwind or add a future hot tub. The beautifully updated eat-in kitchen has everything, showcasing granite countertops, high-end stainless steel appliances, abundant cabinetry, and generous workspace. Sliding glass doors lead to a balcony overlooking the golf course, creating the perfect setting for morning coffee or evening sunsets. The dramatic family room features soaring vaulted ceilings, skylights that fill the space with natural light, and a striking floor-to-ceiling stone wood-burning fireplace as its centerpiece. Upstairs, you'll find four generously sized bedrooms and two full Jack-and-Jill bathrooms, thoughtfully connecting each pair of bedrooms for both convenience and privacy. The expansive walk-out finished basement offers incredible additional living space, complete with a full bathroom, mechanical room, workshop, and direct access to a large concrete patio-perfect for entertaining family and friends. Additional highlights include a three-car garage with brand-new epoxy flooring, an irrigation system, and a sump pump with battery backup for added peace of mind. This remarkable home offers an unbeatable combination of space, quality, and picturesque golf course living in one of the area's most desirable communities. HURRY!
Unit Size
6,515 Ft²
Days on Market
-
Land Size
-
Price per sqft
$157
Property Type
House
Property Taxes
$1,540
HOA Dues
-
Year Built
1993

Payment Calculator

Cap Rate Calculator

Property Highlights

Garage
Air Conditioning
Fireplace

Building Info

Overview

    General

  • Year Built: 1993
  • Effective Year Built: 1993
  • Building Count: 1
  • Bedroom Count: 0
  • Bathroom Count: 4
  • Full Bathrooms: 4
  • Partial Bathrooms: 4
  • Bathroom Plumbing Fixtures: 2
  • Building Condition: 0
  • Building Quality: 0
  • Construction Type: 0
  • Building Style: 0
  • Exterior Walls Type: 2
  • Interior Walls Type: 0
  • Roof Shape Type: 0
  • Roof Cover Type: 0
  • Floor Count: 200
  • Living Units: 1
  • Floor Cover: 0
  • Basement Type: 2
  • Basement Area: 2,522
  • Garage Type: 7
  • Garage Square Area: 782
  • Parking Space Count: 3
  • Patio Type: 0
  • Porch Type: 0
  • Pool Type: 0

    Dimensions

  • Lot Size Square Feet: 19,166
  • Lot Size Depth Feet: 1,920
  • Lot Size Frontage Feet: 1,000
  • Total Building Area: 6,515
  • Gross Building Area: 6,515
  • Building Area: 3,993
  • Building Area Measurement: L

    Heating and Cooling

  • Fireplace Count: 1
  • Air Conditioning: 1
  • Heating: 0
  • Heated Square Feet: 3,993
  • Heating Fuel Type: 0

    Utilities

  • Sewer System: 0
  • Water Service: 0

Building

  • Building Type: 0
  • Property Class: R
  • Subdivision: CARRIAGE WAY WEST UNIT 3
  • Land Acres: 0000000440
  • Standard Land Use Code: 1001
  • County Land Use Code: R
  • Legal Description 1: CARRIAGE WAY WEST UNIT 3 ALL

Neighborhood

  • School District Name: Hinsdale Township High School District 86
  • School Tax School District: DARIEN-WOODRIDG
  • Census Tract: 845807

Zoning

  • Zoning: R

Geography

  • Assessors Map Reference: 3207-A4
  • Parcel: 09-33-406-011
  • Lot: 4
  • Municipality: DOWNERS GROVE
  • Latitude: 41.7339
  • Longitude: -87.9815

    Address

  • Full Address: 8416 Evergreen Ln
  • Legal Unit: 3
  • Address - House Number: 8416
  • Address - Street Name: Evergreen
  • Address - Suffix Type: Ln
  • State: IL
  • City Name: Darien
  • Carrier Code: C030
  • 4-Digit Zip Code: 8400
  • Zip Code: 60561

Valuation

    Tax

  • Tax Year: 2022
  • Tax Amount: $1,681,376
  • Initial Tax Delinquent Year: 2022
  • Tax Rate Code Area: 9043

    Appraisal Valuation

  • Standard Deviation: 0.1672
  • Valuation Date: Jan 10, 2024
  • Confidence Score: 78
  • Final Value: 968,411
  • High Value: 1,130,340
  • Low Value: 806,483

    Market Valuation

  • Market Total Value: $773,550
  • Market Land Value: $239,310
  • Market Improvement Value: $534,240

    Assessments Valuation

  • Assessed Year: 2022
  • Assessed Total Value: $257,850
  • Assessed Land Value: $79,770
  • Assessed Improvements Value: $178,080

    Exemptions

  • Homeowner Exemption: Yes

    Sales

  • Current Sale Contract Date: Apr 03, 1998
  • Current Sale Recording Date: May 11, 1998
  • Current Sale Price:
  • Current Sale Document Type: 41
  • Current Sale Input Document Number: R98-088608
Data used for valuation calculations is provided by RealtyHop, and other third party sources

Comparables

Unit
Status
Type
Beds
Baths
ft²
Price/ft²
Asking Price
Listed On
Closing Price
Sold On
HOA + Taxes

About Darien


Similar Homes for Sale

Currently no similar homes around

Nearby Rentals

Unit for rent at 7450 Webster Street, Downers Grove, IL, 60516

$3,550 /mo

  • 5 Beds
  • 2 Baths
  • 1,943 ft²
7450 Webster Street, Downers Grove, IL, 60516 Listing by Karen Sanders
Unit for rent at 3 Tower Court, Downers Grove, IL, 60516

$2,100 /mo

  • 3 Beds
  • 1 Bath
3 Tower Court, Downers Grove, IL, 60516 Listing by Praseen Nath
Unit for rent at 1121 Chalet Drive, Darien, IL, 60561

$1,595 /mo

  • 1 Bed
  • 1 Bath
  • 750 ft²
1121 Chalet Drive #1W, Darien, IL, 60561 Listing by Troy Salela


Frequently Asked Questions

When was property at 8416 Evergreen Lane built and last sold?
The property at 8416 Evergreen Lane was built in 1993 and last sold on Apr 3, 1998 for $580,000.
How much is this home worth?
The estimated value of the home located at 8416 Evergreen Lane is $1,090,800.
What are some comparable homes to 8416 Evergreen Lane?
There are currently no comparable homes to 8416 Evergreen Lane.