by Global Lifestyle Properties

Check Availability
Orange 32836
8416 CHILTON DRIVE
$1,499,000
↓ $51K (3.3%)
● House - For Sale

8416 CHILTON DRIVE

ORLANDO, FL 32836
bedrooms
7 Beds
bathrooms
6 Baths, 1 Half Bath
square feet
5,244 Ft²
$9,401
Est. Monthly
$450
HOA / Fees

About This Property

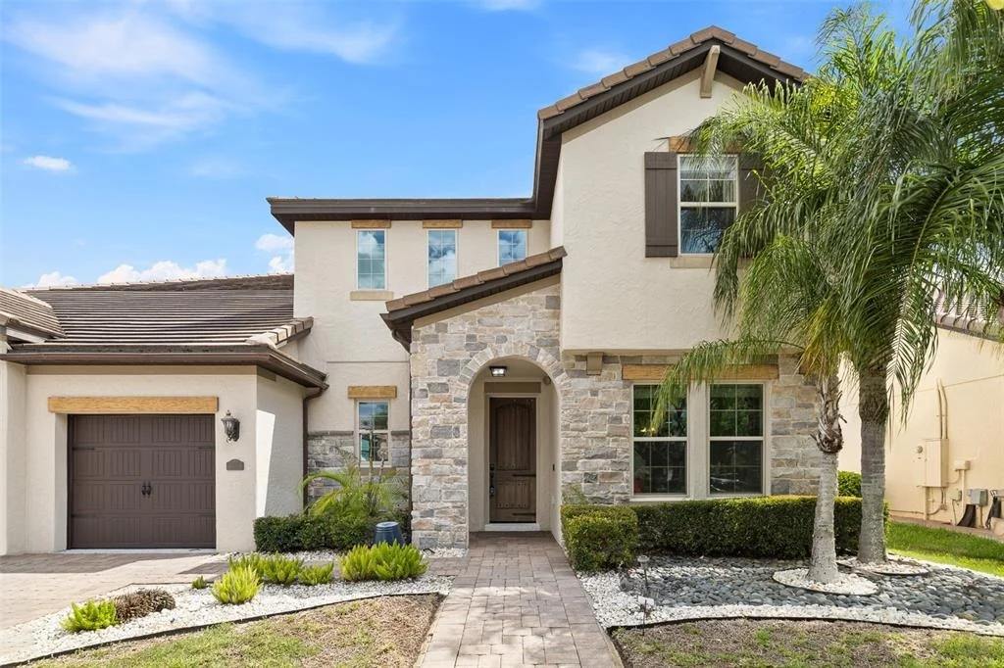
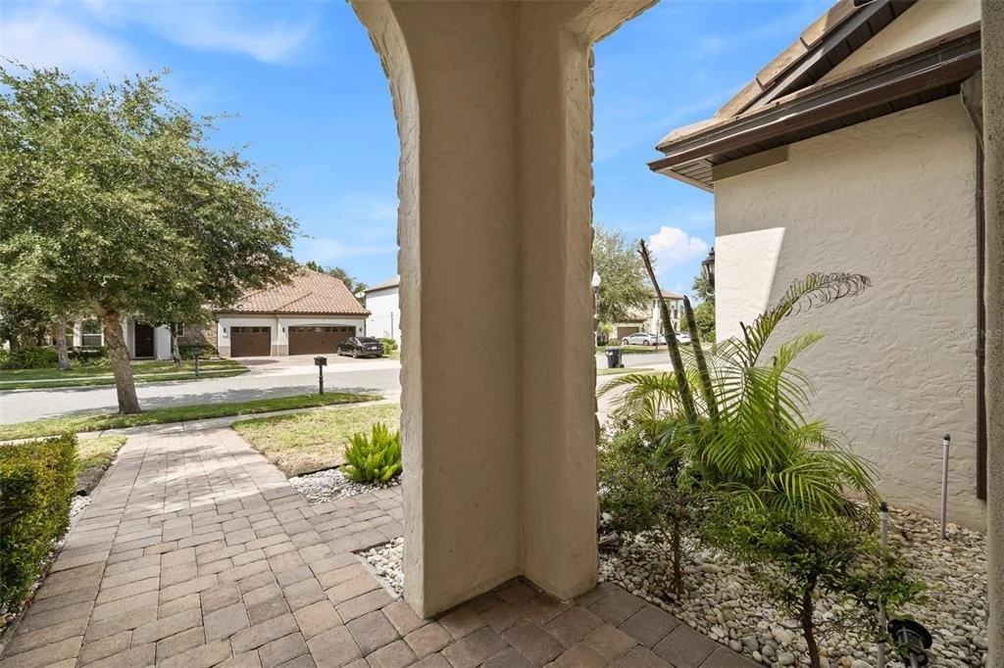
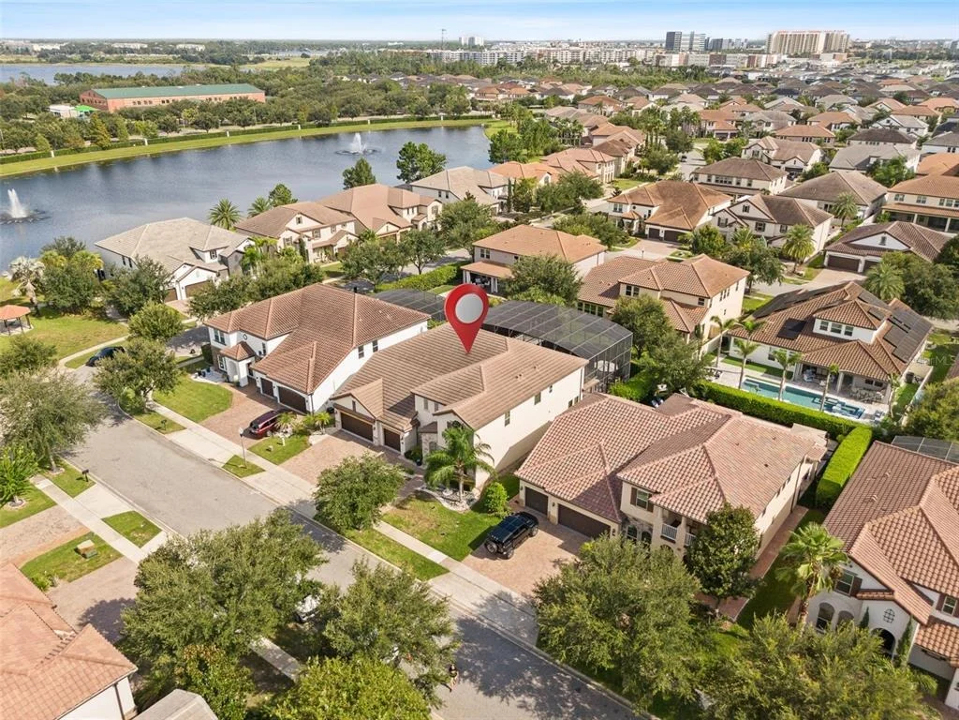
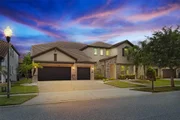
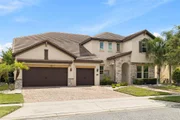
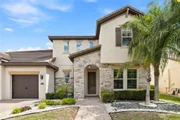
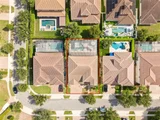
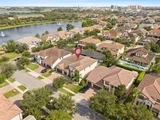
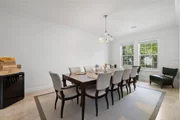
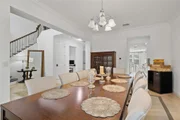
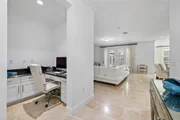
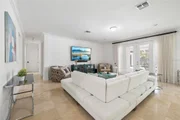
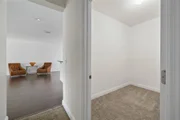
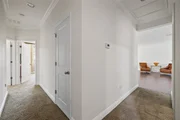
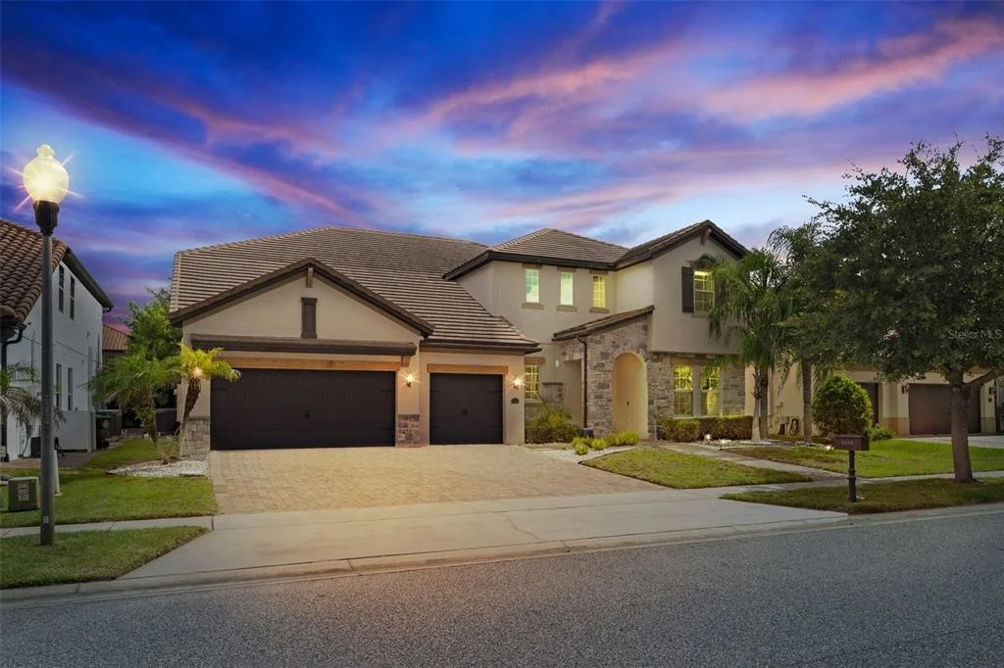
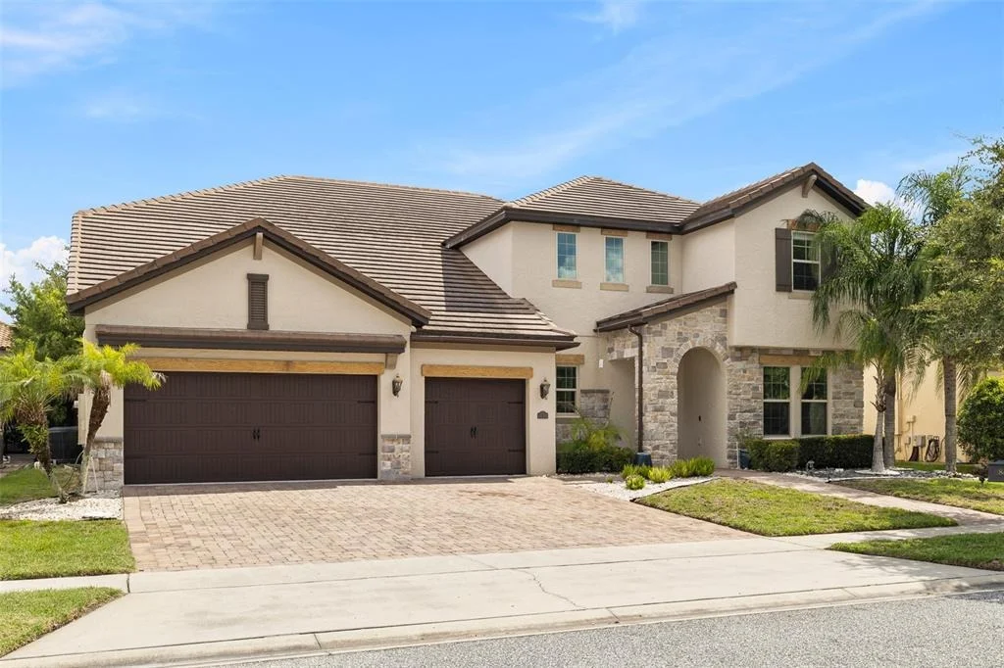
Virtually Staged. Looking for a Sophistication and Luxury in the Heart of Dr. Phillips? Parkside, Orlando. An opportunity to live with elegance, comfort, and privacy in one of Orlando's most sought-after locations.
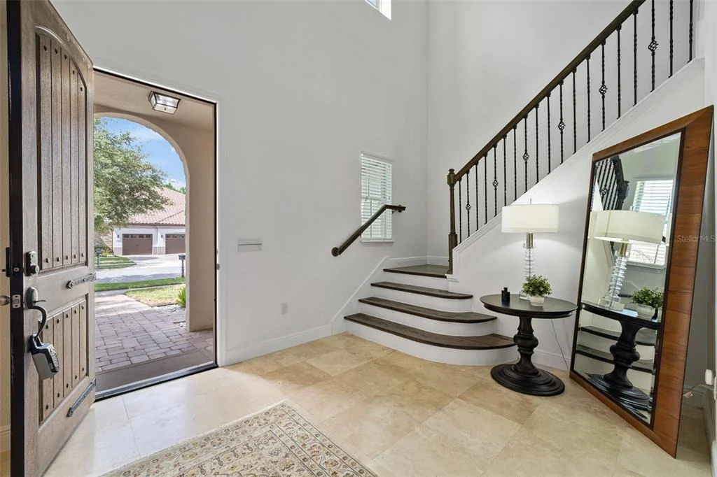
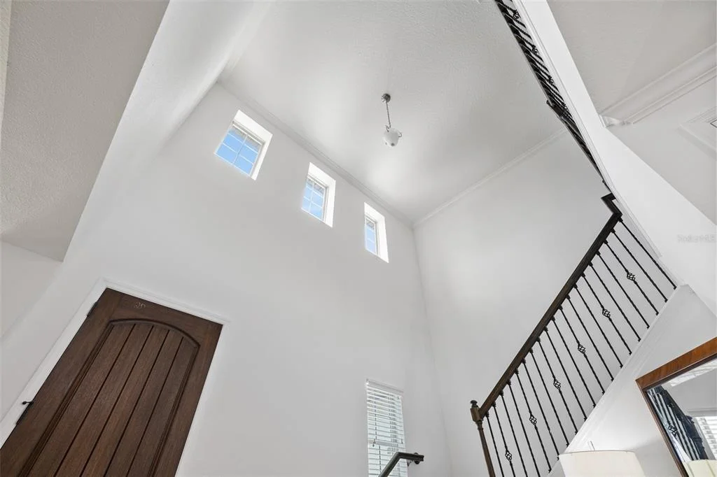
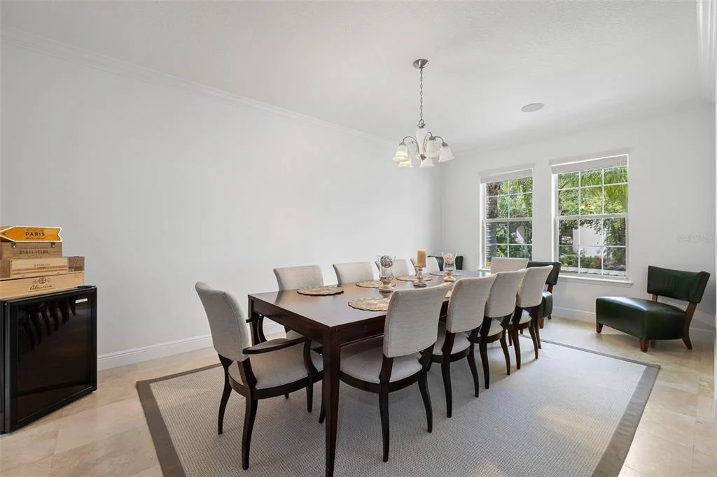
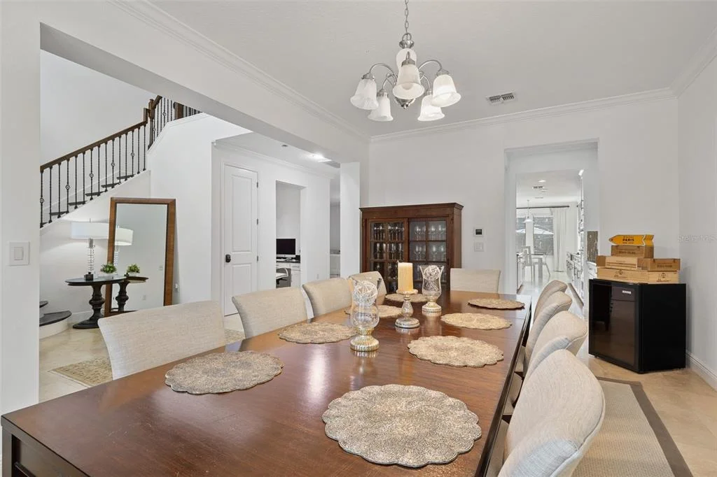
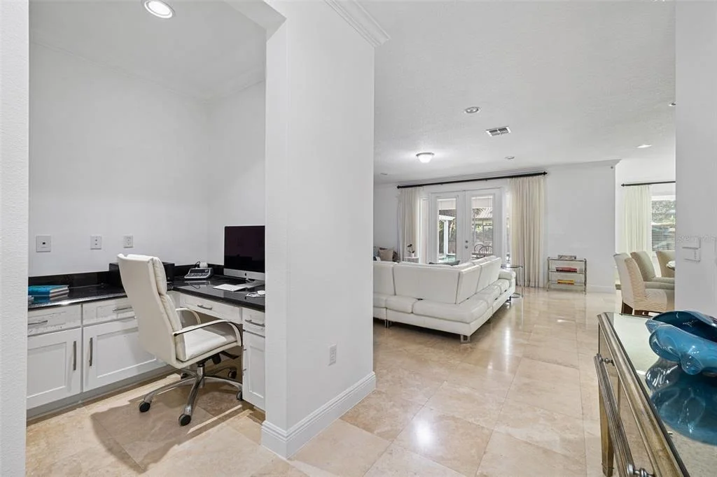
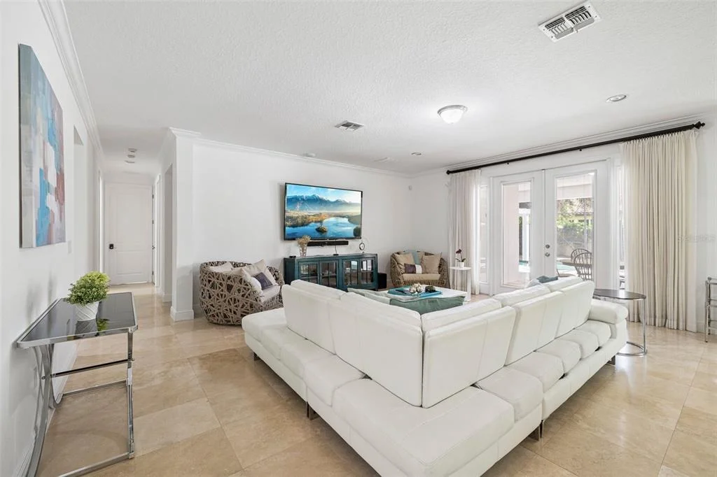
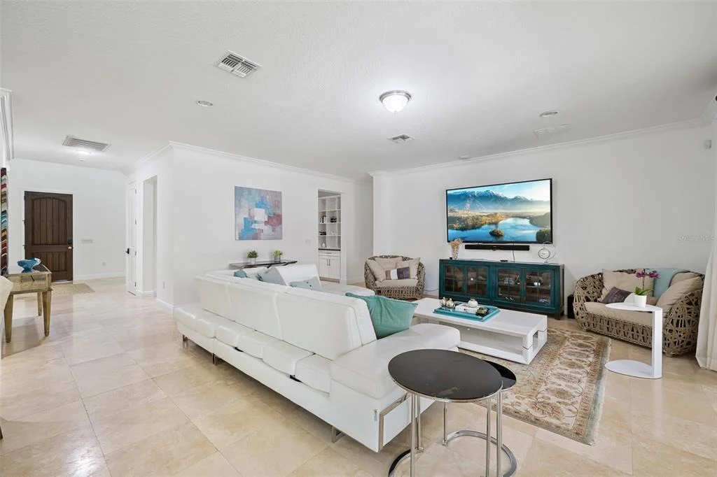
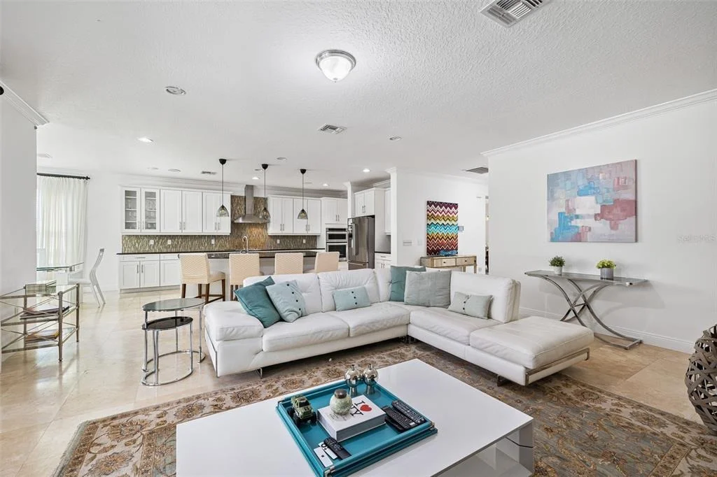
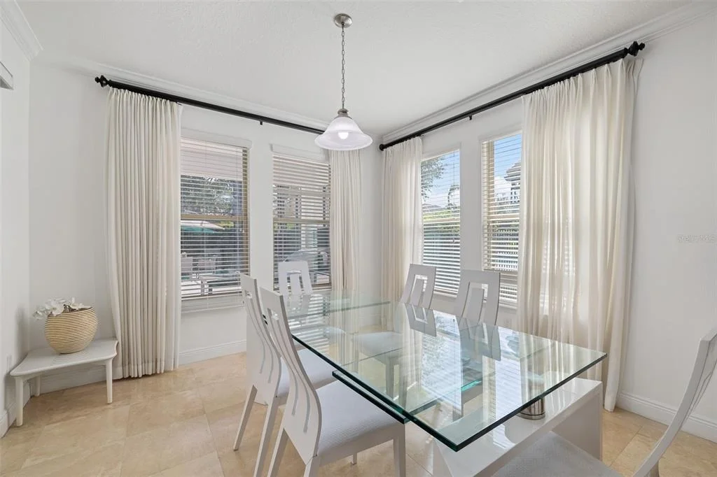
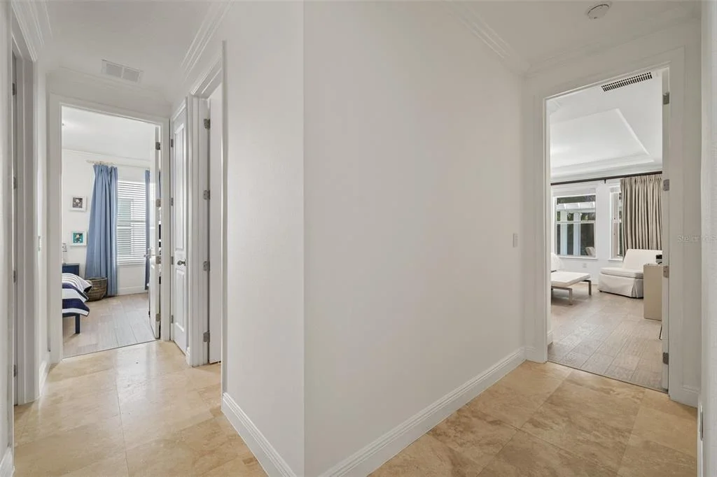
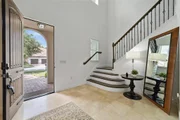
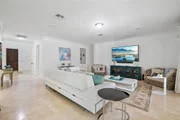
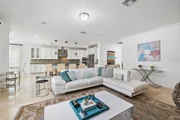
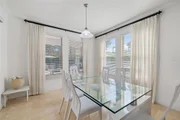
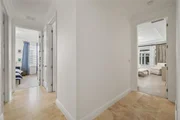
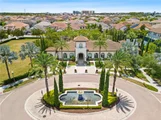
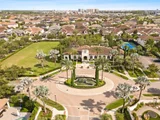
This spectacular residence in the exclusive Parkside community combines modern design, high-end finishes (travertine flooring), and spacious areas designed for both daily living and unforgettable leisure moments.
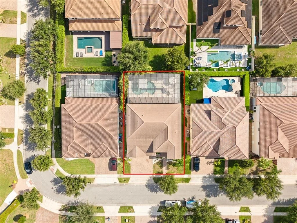
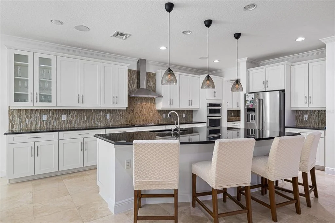
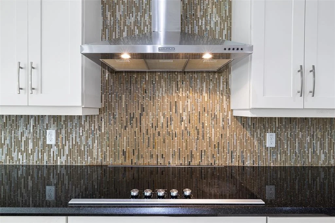
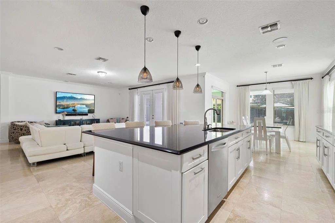
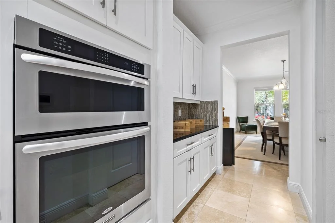
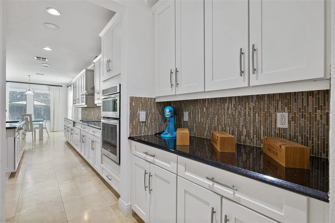
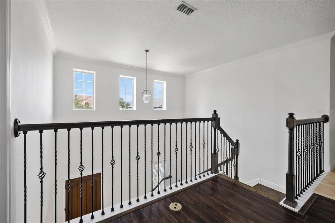
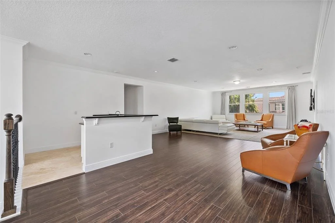
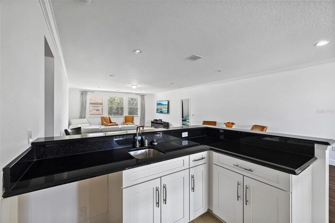
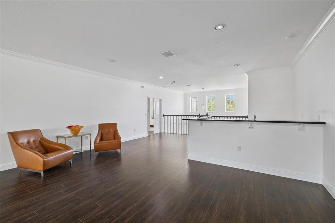
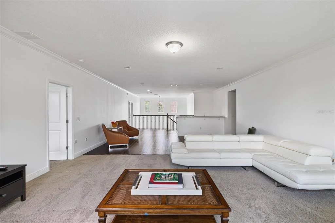
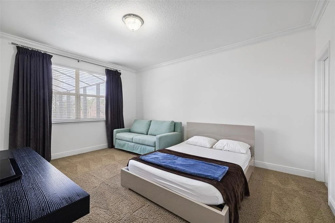
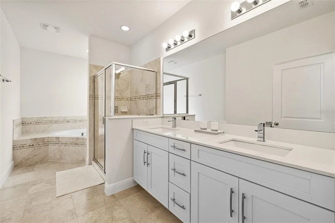
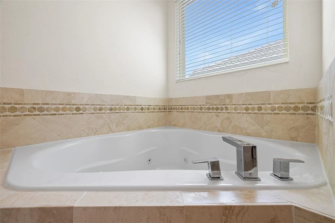
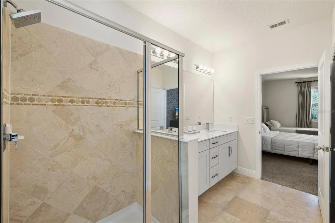
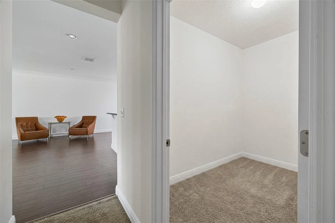
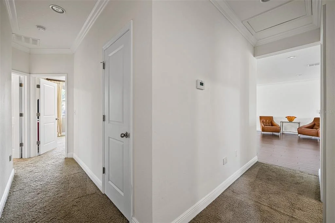
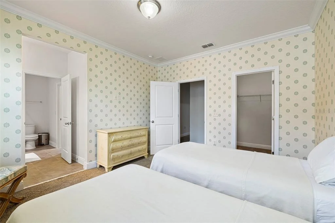
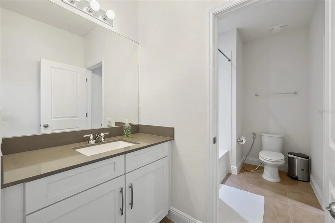
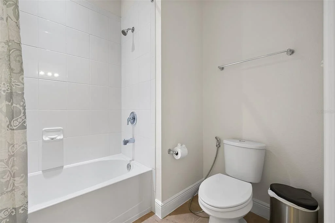
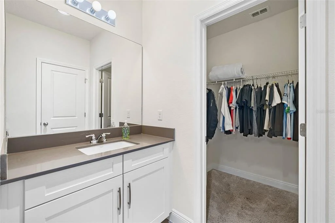
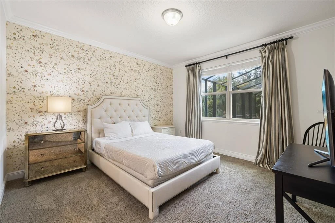
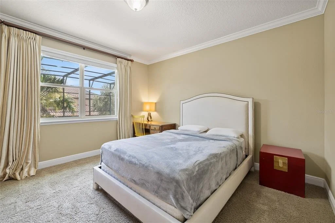
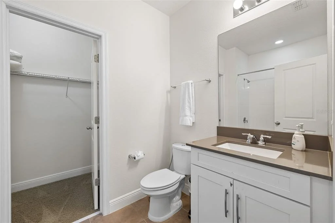
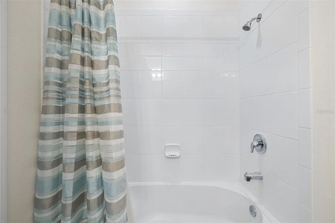
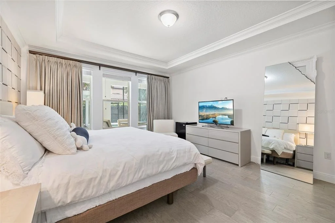
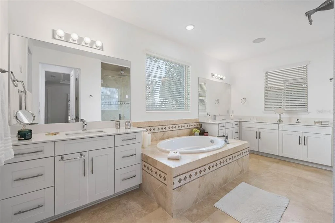
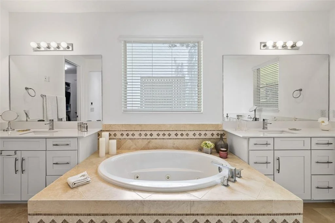
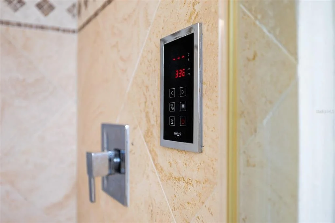
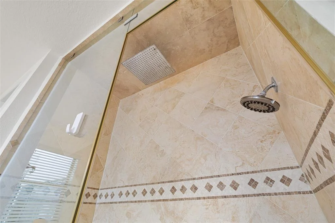
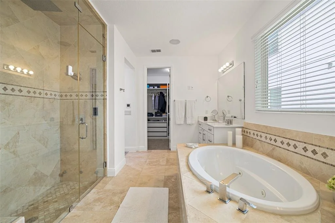
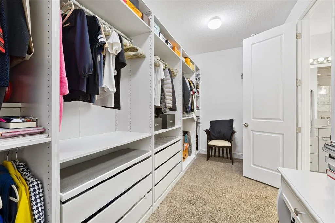
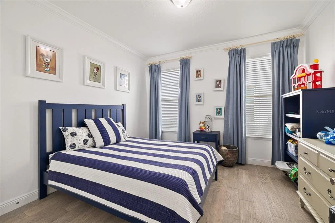
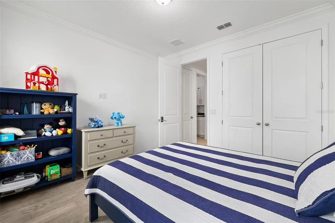
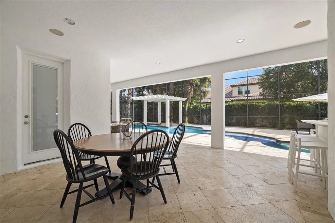
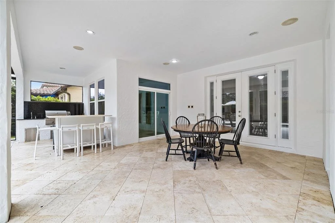
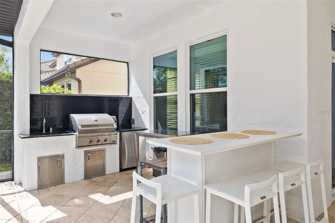
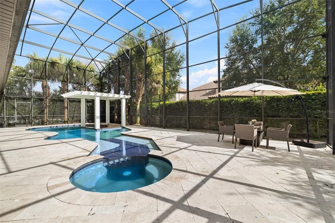
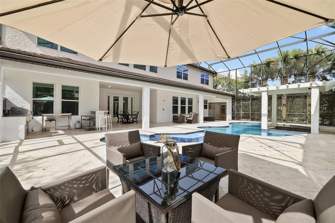
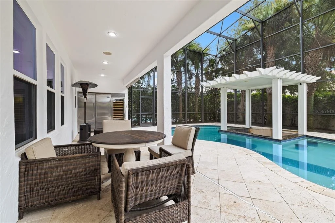
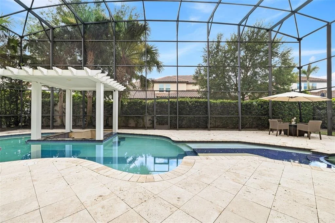
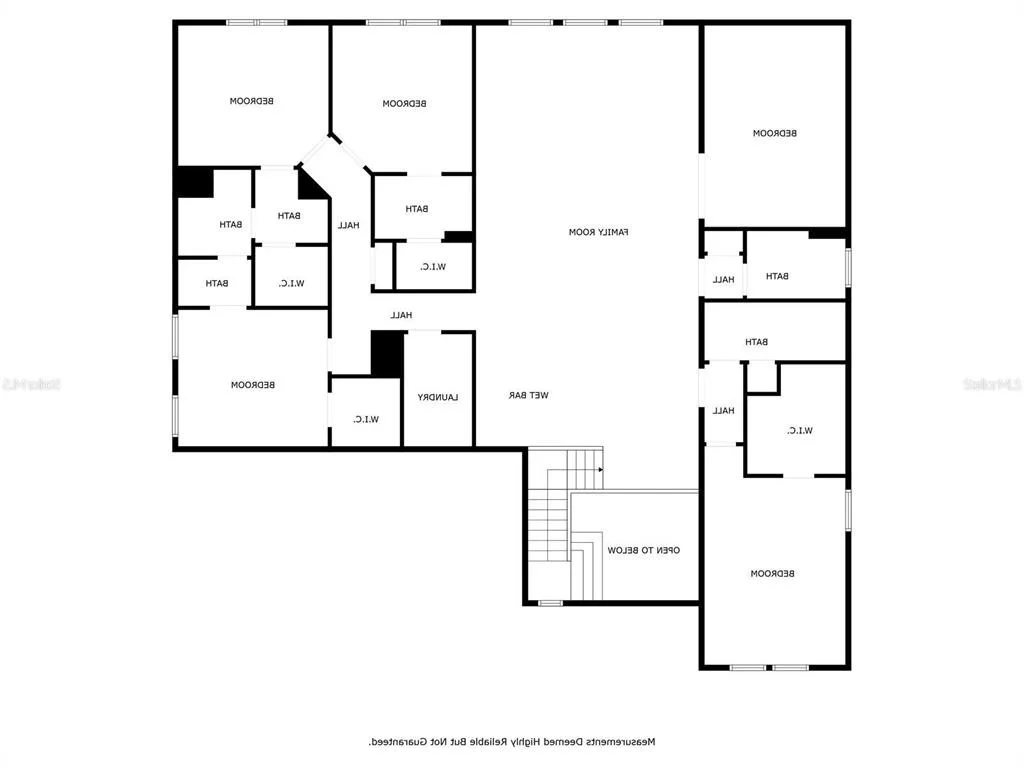
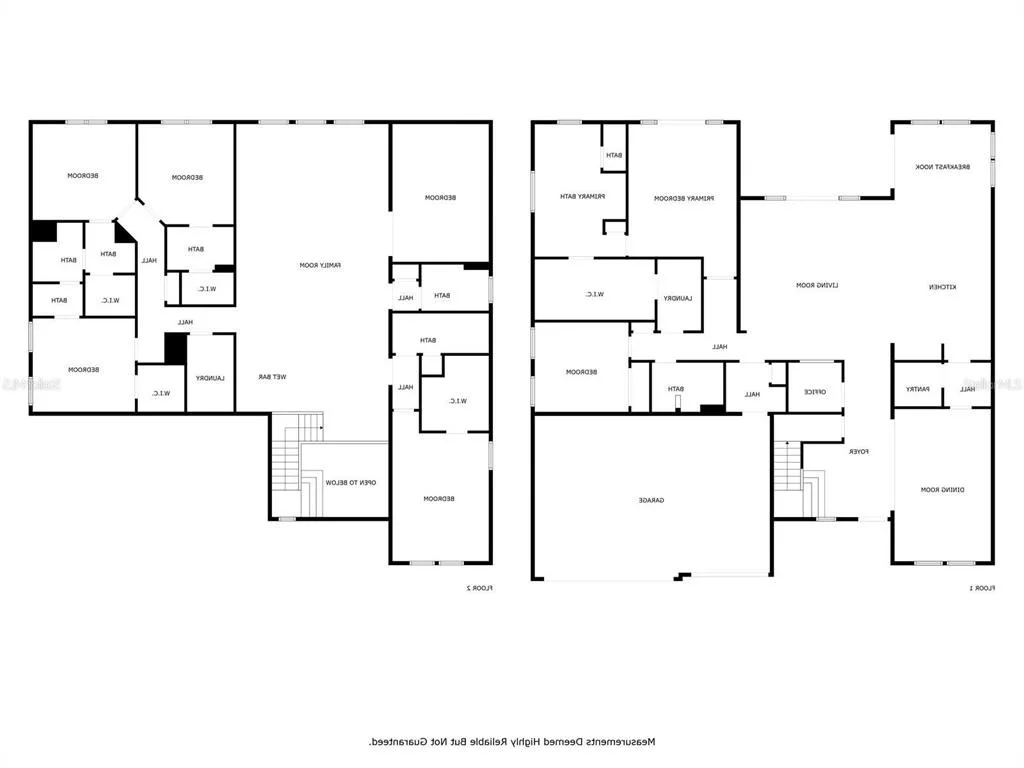
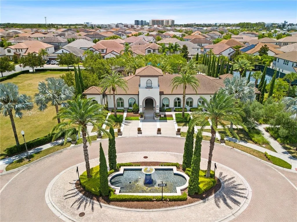
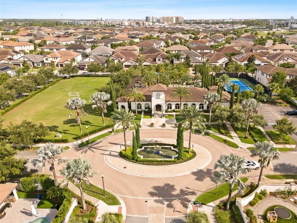
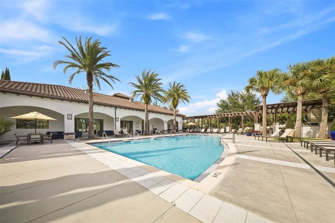
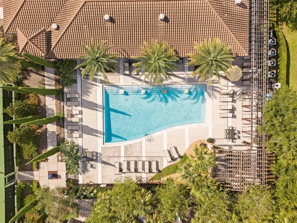
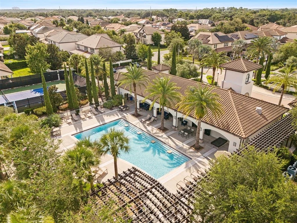
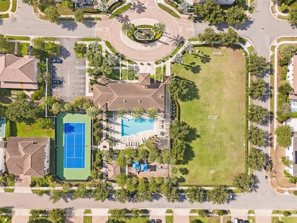
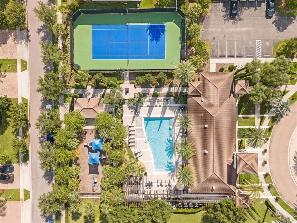
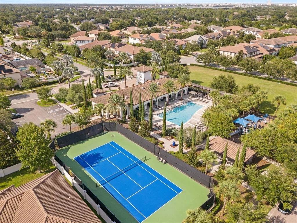
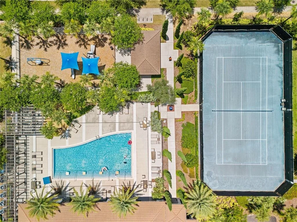
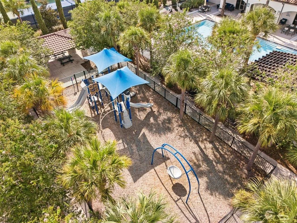
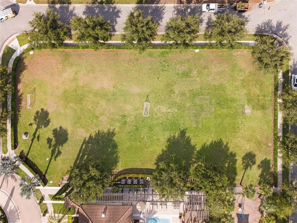
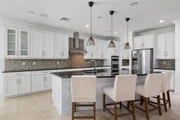
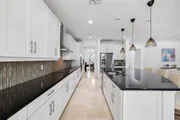
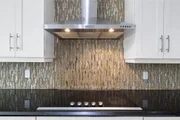
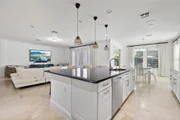
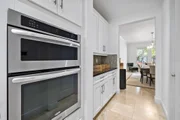
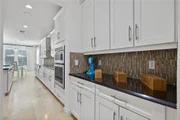
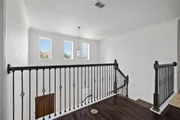
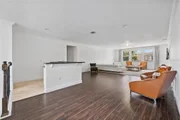
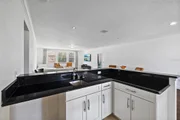
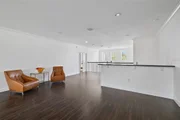
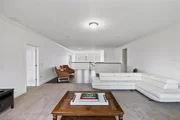
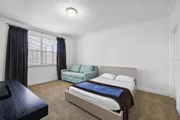
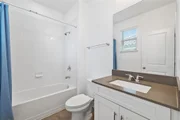
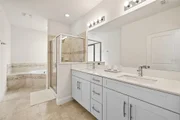
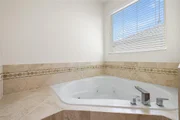
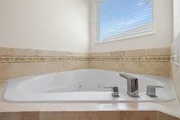
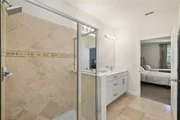
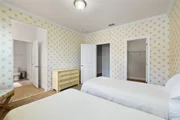
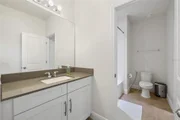
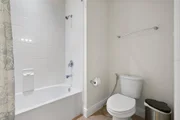
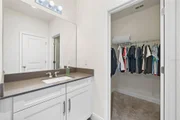
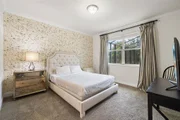
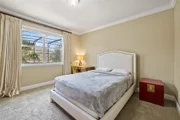
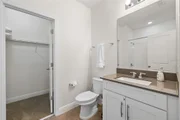
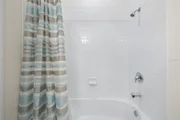
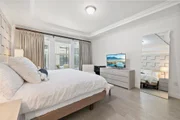
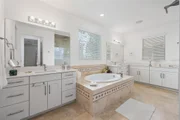
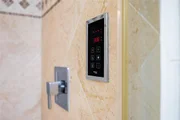
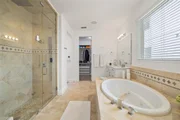
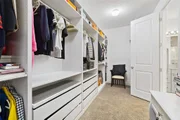
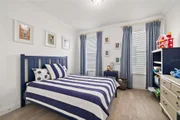
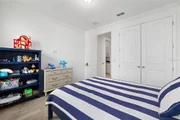
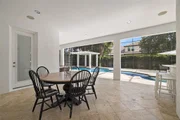
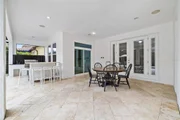
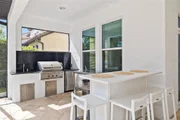
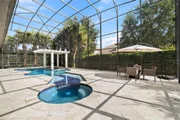
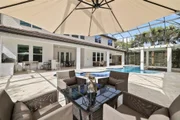
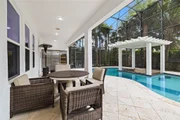
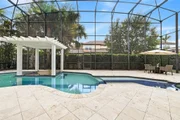
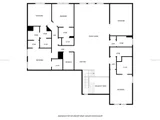
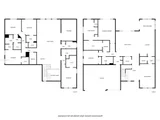
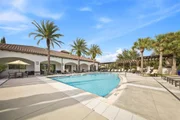
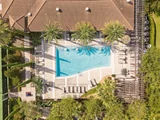
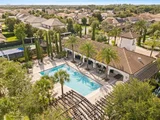
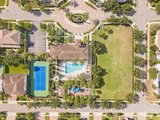
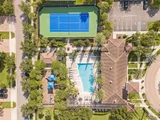
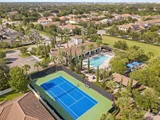
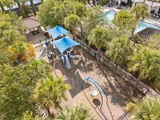
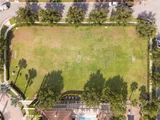
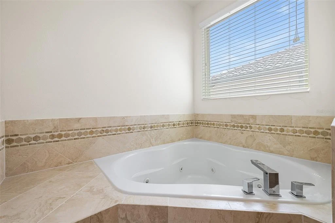
7 bedrooms and 6.5 bathrooms (including a main-floor Master Suite and a second suite on the upper level). Covered space for 3 cars. High ceilings, travertine flooring, and an open-concept layout connecting formal living and dining rooms to a chef-style gourmet kitchen (featuring an oversized island, custom cabinetry, and a walk-in pantry). First-floor Master Suite featuring a shower with steam sauna, spacious walk-in closet, and a spa-style bathroom with a soaking tub and double vanities. Second-floor loft/game room equipped with a wet bar and beverage fridge-perfect for movie nights or entertainment. Outdoor Area & Private Leisure Resort-style backyard with a heated pool and spa, plus a complete gourmet area for barbecues and hosting guests. Seamless indoor-outdoor flow via large French doors. Unbeatable Location & Community Amenities include community pool, tennis courts, and soccer field, playground and picnic area. Strategically located minutes from Dr. Phillips Marketplace and the famous "Restaurant Row," with quick access to Walt Disney World, Universal Studios, and SeaWorld. Schedule your private tour and discover your dream home in Orlando!
Unit Size
5,244 Ft²
Days on Market
49 days
Land Size
0.22 acres
Price per sqft
$286
Property Type
House
Property Taxes
$1,591
HOA Dues
$450
Year Built
2013

Listed By

Marco Moretti
MAGNUS REALTY GROUP LLC

Payment Calculator

Cap Rate Calculator

Last updated: 17 days ago (Stellar MLS #O6433312)

Price History

Date / Event Date Event Price
Sep 17, 2026 Price Decreased $1,499,000
↓ $51K (3.3%)
Price Decreased
Aug 13, 2026 Listed by MAGNUS REALTY GROUP LLC $1,550,000
Listed by MAGNUS REALTY GROUP LLC
Dec 4, 2013 Sold
Sold

Property Highlights

Garage
Air Conditioning
Parking Details
Has Garage
Attached Garage
Garage Spaces: 3
Interior Details
Half Bathrooms: 1
Full Bathrooms: 6
Interior Features: Open Floorplan, Stone Counters, Walk-In Closet(s), Wet Bar, Kitchen/Family Room Combo, Living Room/Dining Room Combo, Primary Bedroom Main Floor, Solid Surface Counters, Solid Wood Cabinets, Thermostat
Appliances: Oven, Cooktop, Dishwasher, Disposal, Electric Water Heater, Exhaust Fan, Microwave
Flooring Type: Carpet, Laminate, Travertine
Door Features: French Doors
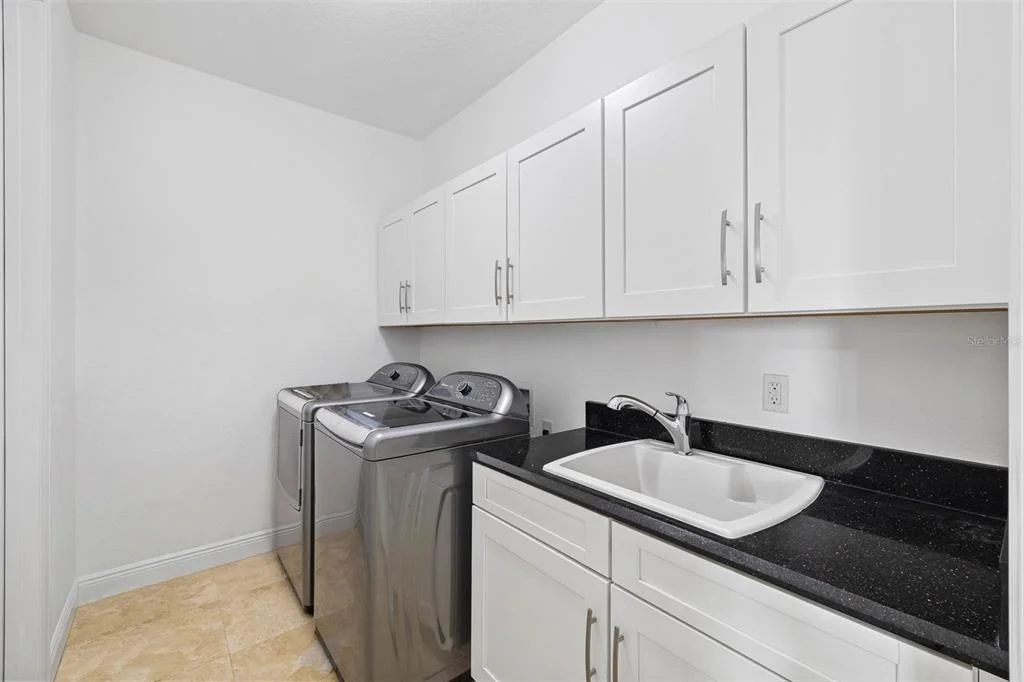
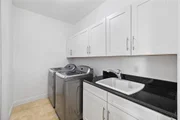
Laundry Features: Inside
Rooms: 5
Exterior Details
Square Footage: 5244
Square Footage Source: $0
Security Features: Security System, Smoke Detector(s)
Year Built: 2013
Building Area Total: 6806
Levels: Two
Other Structures: Outdoor Kitchen
Building Area Units: Square Feet
Construction Materials: Block, Stucco
Patio and Porch Features: Covered, Enclosed, Screened
Pool Features: Gunite, Heated, In Ground, Screen Enclosure, Outside Bath Access
Pool is Private
Lot Size Area: 9378
Lot Size Units: Square Feet
Lot Size Acres: 0.22
Lot Size Square Feet: 9378
Tax Lot: 108
Water Source: None
Financial Details
Tax Annual Amount: $19,087
Lease Considered: Yes
Utilities Details
Cooling Type: Central Air
Heating Type: Central, Electric
Sewer : Public Sewer
Location Details
HOA/Condo/Coop Fee Includes: Community Pool, Escrow Reserves Fund, Pool Maintenance
HOA/Condo/Coop Amenities: Clubhouse, Playground, Pool, Tennis Court(s)
HOA Fee: $450
HOA Fee Frequency: Quarterly

Building Info

Overview

    General

  • Year Built: 2013
  • Effective Year Built: 2013
  • Building Count: 2
  • Bedroom Count: 6
  • Bathroom Count: 6
  • Full Bathrooms: 6
  • Partial Bathrooms: 6
  • Building Condition: 1
  • Building Quality: 13
  • Construction Type: 0
  • Building Style: 0
  • Exterior Walls Type: 7
  • Interior Walls Type: 3
  • Roof Shape Type: 7
  • Roof Cover Type: 4
  • Floor Count: 200
  • Floor Cover: 9
  • Basement Type: 0
  • Basement Area: 0
  • Garage Type: 1
  • Garage Square Area: 640
  • Parking Space Count: 2
  • Patio Type: 55
  • Porch Type: 126
  • Pool Type: 8

    Dimensions

  • Lot Size Square Feet: 9,378
  • Total Building Area: 6,806
  • Gross Building Area: 6,806
  • Building Area: 4,858
  • Building Area Measurement: L

    Heating and Cooling

  • Air Conditioning: 1
  • Heating: 4
  • Heated Square Feet: 4,858
  • Heating Fuel Type: 2

    Utilities

  • Sewer System: 0
  • Water Service: 0

Building

  • Building Type: 0
  • Property Class: R
  • Subdivision: PARKSIDE PH 1
  • Land Acres: 0000000215
  • Standard Land Use Code: 1001
  • County Land Use Code: 0104
  • State Land Use Code: 001
  • Legal Description 1: PARKSIDE PHASE 1 79/73 LOT 108

Neighborhood

  • School District Name: Orange County School District
  • School Tax School District: 0232 0332 2628
  • Census Tract: 017123

Zoning

  • Zoning: P-D

Geography

  • Subdivision Phase Number: 1
  • Subdivision Tract Number: 6653
  • Parcel: 10-24-28-6653-01-080
  • Block: 1
  • Lot: 108
  • Meridian: SEC 10 TWN 24S RNG 28E
  • Municipality: UN-INCORPORATED
  • Latitude: 28.4137
  • Longitude: -81.4964

    Address

  • Full Address: 8416 Chilton Dr
  • Address - House Number: 8416
  • Address - Street Name: Chilton
  • Address - Suffix Type: Dr
  • State: FL
  • City Name: Orlando
  • Carrier Code: C046
  • 4-Digit Zip Code: 5814
  • Zip Code: 32836

Valuation

    Tax

  • Total Area: 5,349
  • Tax Year: 2023
  • Tax Amount: $1,570,058
  • Tax Rate Code Area: 35-ORG

    Appraisal Valuation

  • Standard Deviation: 0.1662
  • Valuation Date: Jan 03, 2024
  • Confidence Score: 79
  • Final Value: 1,355,466
  • High Value: 1,580,822
  • Low Value: 1,130,109

    Market Valuation

  • Market Total Value: $1,066,006
  • Market Land Value: $125,000
  • Market Improvement Value: $941,006

    Assessments Valuation

  • Assessed Year: 2023
  • Assessed Total Value: $1,066,006
  • Assessed Land Value: $125,000
  • Assessed Improvements Value: $941,006

    Sales

  • Current Sale Contract Date: Dec 02, 2013
  • Current Sale Recording Date: Dec 04, 2013
  • Current Sale Price:
  • Current Sale Document Type: 68
  • Current Sale Input Document Number: 20130636670

    Financing

  • First Mortgage Financing Type: ADJ
Data used for valuation calculations is provided by RealtyHop, and other third party sources

Comparables

Unit
Status
Type
Beds
Baths
ft²
Price/ft²
Asking Price
Listed On
Closing Price
Sold On
HOA + Taxes

About Orange


Similar Homes for Sale

Currently no similar homes around

Nearby Rentals

Unit for rent at 8939 Latrec Avenue, ORLANDO, FL, 32819

$1,400 /mo

  • 1 Bed
  • 1 Bath
  • 558 ft²
8939 Latrec Avenue #1303, ORLANDO, FL, 32819 Listing by Guadalupe Sierra
Unit for rent at 11142 Lemon Lake Boulevard, ORLANDO, FL, 32836

$7,900 /mo

  • 6 Beds
  • 5 Baths
  • 4,992 ft²
11142 Lemon Lake Boulevard, ORLANDO, FL, 32836 Listing by John Silva
Unit for rent at 8109 Ludington Circle, ORLANDO, FL, 32836

$9,000 /mo

  • 5 Beds
  • 4 Baths
  • 3,671 ft²
8109 Ludington Circle, ORLANDO, FL, 32836 Listing by Gabriel Gava Bottan


Frequently Asked Questions

When was property at 8416 Chilton Drive built and last sold?
The property at 8416 Chilton Drive was built in 2013 and last sold on Dec 2, 2013 for $897,800.
How much is this home worth?
The estimated value of the home located at 8416 Chilton Drive is $1,513,990.
What are some comparable homes to 8416 Chilton Drive?
There are currently no comparable homes to 8416 Chilton Drive.