See Home Value
$405,000
● House - Off Market

8414 GOLDEN SUNSET

San Antonio, TX 78250
bedrooms
4 Beds
bathrooms
2 Baths, 1 Half Bath
square feet
3,052 Ft²
$2,830
Est. Monthly
$49
HOA / Fees

About This Property

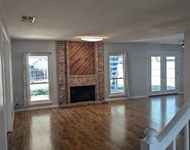
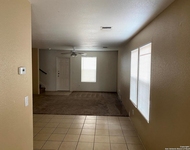
Click the Virtual Tour link to view the 3D walkthrough. Welcome to this exquisite four-bedroom, two-and-a-half-bathroom, two-story haven nestled within the secure confines of a prestigious gated community. The allure of this residence is heightened by the allure of a private in-ground pool, offering the perfect retreat for relaxation and entertaining. Step inside to discover a chef's dream kitchen adorned with stainless steel appliances, sleek granite slab countertops, and a generously sized kitchen island that invites culinary creativity. The adjacent living room boasts a warm and inviting ambiance, centered around a cozy fireplace, making it an ideal space for quiet evenings. This home goes beyond the basics with a delightful sunroom and an additional family room, providing ample space for various activities and entertainment options. Recent updates include a fresh interior paint job, upgraded lighting fixtures, and the installation of new kitchen cabinets, adding a touch of modern elegance to the interiors. Practicality meets style in this home, with the HVAC system receiving an update in 2022, ensuring comfort and energy efficiency. The property's location is a standout feature, offering convenient access to neighborhood schools, a mere 20-minute drive to the airport, and just a hop and skip away from the thrills of Six Flags.  Immerse yourself in the perfect blend of comfort, style, and convenience with this meticulously maintained home. From the gleaming kitchen to the private pool oasis, every detail has been thoughtfully crafted to elevate your living experience. Don't miss the chance to call this property home. Fridge convey's with Home, Washer and Dryer are negotiable.
Unit Size
3,052 Ft²
Days on Market
-
Land Size
0.15 acres
Price per sqft
$134
Property Type
House
Property Taxes
$777
HOA Dues
$49
Year Built
1999

Payment Calculator

Cap Rate Calculator

Last updated: 6 months ago (LERA #1736164)

Price History

Date / Event Date Event Price
Jan 18, 2024 Sold
Sold
Nov 29, 2023 Listed by Orchard Brokerage $408,000
Listed by Orchard Brokerage
Aug 17, 2021 No longer available -
No longer available
Jul 30, 2021 Listed by RE/MAX Access $320,000
Listed by RE/MAX Access
Totally transformed and superbly updated home in the gated community of Oak Crest awaits you. Upon entering the home, a spacious family/dining area greets you into a well appointed living room with fireplace that opens up into a stunningly updated, granite, island kitchen with painted cabinetry, beautiful lighting, backsplash with gas cooking and large vent hood. Upstairs, the expansive owner's suite leads into a gorgeously remodeled ensuite bath with free standing soakers tub, walk in shower and dual vanities. Also upstairs are three sizable secondary bedrooms (one being used as a study) along with another beautifully updated secondary bath. Through the kitchen lies the enclosed sunroom addition with large picture windows that look over your beautiful back yard with a recently resurfaced gleaming pool with water feature. The owners turned the oversized tandem area of the garage into a gym. Along with a newer roof and new AC this home has so much to offer! Near shopping, and in the desired Northside ISD, this home has it all. Schedule your showing today and make this one home! The manager has listed the unit size as 3052 square feet.

Property Highlights

Garage
Air Conditioning
Fireplace

Building Info

Overview

    General

  • Year Built: 1999
  • Effective Year Built: 1999
  • Building Count: 1
  • Total Rooms: 9
  • Bedroom Count: 4
  • Bathroom Count: 4
  • Full Bathrooms: 3
  • Partial Bathrooms: 4
  • Building Condition: 1
  • Building Quality: 0
  • Construction Type: 0
  • Building Style: 21
  • Exterior Walls Type: 15
  • Interior Walls Type: 0
  • Roof Shape Type: 0
  • Roof Cover Type: 15
  • Floor Count: 200
  • Living Units: 1
  • Floor Cover: 0
  • Basement Type: 0
  • Basement Area: 0
  • Garage Type: 1
  • Garage Square Area: 420
  • Parking Space Count: 2
  • Patio Type: 104
  • Porch Type: 102
  • Pool Type: 8

    Dimensions

  • Lot Size Square Feet: 6,491
  • Total Building Area: 3,472
  • Gross Building Area: 3,664
  • Building Area: 3,052
  • Building Area Measurement: L

    Heating and Cooling

  • Fireplace Count: 1
  • Air Conditioning: 1
  • Heating: 4
  • Heated Square Feet: 3,052
  • Heating Fuel Type: 0

    Utilities

  • Sewer System: 0
  • Water Service: 0

Building

  • Building Type: 0
  • Property Class: R
  • Subdivision: OAK CREST SUB
  • Land Acres: 0000000149
  • Standard Land Use Code: 1001
  • County Land Use Code: A1
  • State Land Use Code: A1
  • Legal Description 1: NCB 18805 BLK 106 LOT 30 OAK CREST SUBD UT-3 PUD

Neighborhood

  • School District Name: Northside Independent School District
  • School Tax School District: 56
  • Census Tract: 181712

Geography

  • Assessors Map Reference: 579C2
  • Parcel: 18805-106-0300
  • Block: 106
  • Lot: 30
  • Municipality: SAN ANTONIO
  • Latitude: 29.4987
  • Longitude: -98.6542

    Address

  • Full Address: 8414 Golden Sunset
  • Address - House Number: 8414
  • Address - Street Name: Golden Sunset
  • State: TX
  • City Name: San Antonio
  • Carrier Code: R064
  • 4-Digit Zip Code: 2131
  • Zip Code: 78250

Valuation

    Tax

  • Tax Year: 2023
  • Tax Amount: $950,685
  • Tax Rate Code Area: 56

    Appraisal Valuation

  • Standard Deviation: 0.1687
  • Valuation Date: Jan 27, 2024
  • Confidence Score: 78
  • Final Value: 411,489
  • High Value: 480,938
  • Low Value: 342,041

    Market Valuation

  • Market Total Value: $413,940
  • Market Land Value: $55,110
  • Market Improvement Value: $358,830

    Assessments Valuation

  • Assessed Year: 2023
  • Assessed Total Value: $413,940
  • Assessed Land Value: $55,110
  • Assessed Improvements Value: $358,830

    Sales

  • Current Sale Contract Date: Jan 18, 2024
  • Current Sale Recording Date: Jan 19, 2024
  • Current Sale Price:
  • Current Sale Document Type: 27
  • Current Sale Input Document Number: 10439
  • Previous Sale Recording Date: Sep 13, 2021
  • Previous Sale Contract Date: Sep 07, 2021
  • Previous Sale Amount: $365,000
  • Previous Sale Document Type: 70
Data used for valuation calculations is provided by RealtyHop, and other third party sources

Comparables

Unit
Status
Type
Beds
Baths
ft²
Price/ft²
Asking Price
Listed On
Closing Price
Sold On
HOA + Taxes

About Far West Side


Similar Homes for Sale

Currently no similar homes around

Nearby Rentals

Unit for rent at 6719 Timberhill Dr, Leon Valley, TX, 78238

$1,950 /mo

  • 4 Beds
  • 2 Baths
  • 2,318 ft²
6719 Timberhill Dr, Leon Valley, TX, 78238 Listing by Cuesta Murphy
Unit for rent at 8932 Maverick Draw, San Antonio, TX, 78250

$1,275 /mo

  • 3 Beds
  • 2 Baths
  • 1,284 ft²
8932 Maverick Draw, San Antonio, TX, 78250 Listing by Kirby Taylor


Frequently Asked Questions

When was property at 8414 Golden Sunset built and last sold?
The property at 8414 Golden Sunset was built in 1999 and last sold on Jan 18, 2024 for $511,717.
How much is this home worth?
The estimated value of the home located at 8414 Golden Sunset is $417,723.
What are some comparable homes to 8414 Golden Sunset?
There are currently no comparable homes to 8414 Golden Sunset.