


8412 DASHER COURT


About This Property
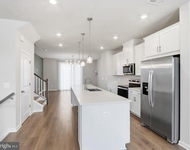
Step inside to find three finished levels of stylish living. The main level boasts a spacious living room and formal dining room, perfect for gatherings. Work from home in your private office, then unwind in the light-filled family room with a cozy gas fireplace. The gourmet center-island kitchen is every chef's dream with stainless steel appliances, a walk-in pantry, and ample space to create culinary masterpieces. The spacious mudroom and laundry area round out this level, this well-designed space features a convenient sink, built-in storage to keep everything organized, and a generous closet for coats, shoes, and more
Retreat upstairs to your luxurious primary suite featuring his-and-her walk-in closets and an ensuite bathroom complete with a soaking tub, double vanities, and a separate shower. Three additional bedrooms and a shared hall bath along with a cozy loft nook area for curling up with a good book or simply enjoying the view, provide ample space for the whole family.
The lower level is perfect for indoor entertaining, with a spacious recreation room for watching movies or sports on a cozy sectional couch. Sit at the custom wet bar or gather around the table for game night-this space has it all. Stay active in the dedicated gym room, and enjoy the convenience of a full bath. With plenty of storage to keep things organized and walk-up access to the side yard, this lower level offers something for everyone!
Step outside to your private haven, where outdoor living truly shines. Relax on the screened-in back porch or expansive deck overlooking the beautifully landscaped yard. Host summer pool parties by your in-ground pool with a surrounding patio and outdoor kitchen area. Cozy up at the fire pit after a day of fun on the multi-use sports court, perfect for basketball, pickle ball, or whatever your family enjoys. With tree screening the back of the property, you'll enjoy unmatched privacy and serenity.
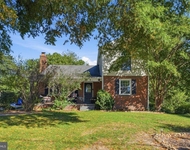
Not to be missed, this home also features a welcoming front covered front porch and a 2-car garage with plenty of additional parking, rounding out the charm and practicality. Whether you're looking for peace and space, or love entertaining, this home checks all the boxes.
Payment Calculator
Your Estimated Monthly Payment
Cap Rate Calculator
What does this mean?
Based on our analysis, the cap rate of this property is 1.25%. A negative cap rate indicates that the property might not be feasible as an income-producing asset. The median cap rate for a near zip code 11238 is 4.23%.
How much can I actually make?
Actual monthly rental income may vary between $4,760 and $7,140 depending on unit-specific characteristics. You can change the amount using the slider to further explore.
How is cap rate calculated?
Cap Rate = Net Operating Income (NOI) / Property Asset Value.
When calculating the cap rate, we assume 100% occupancy. Leverage (mortgage) is not considered.
Cap Rate provided by RealtyHop and RentHop, learn more about cap rate here.
Price History
Property Highlights
Building Info
Comparables
Status
Price/ft²
Listed On
Sold On
About Damascus
Similar Homes for Sale
Currently no similar homes aroundNearby Rentals

Compass
Last Updated: 1 hours ago
Data Source: Bright MLS , MLS# MDMC2172930
 Your Privacy Choices
Phone: 425-283-2930
Address: 335 Madison Avenue, New York, NY 10017