Check Availability
$995,000
● House - For Sale

8412 Burnley

The Colony, TX 75056
bedrooms
5 Beds
bathrooms
4 Baths, 1 Half Bath
square feet
3,863 Ft²
$5,546
Est. Monthly
$660
HOA / Fees

About This Property

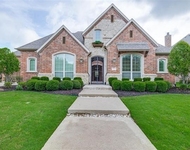
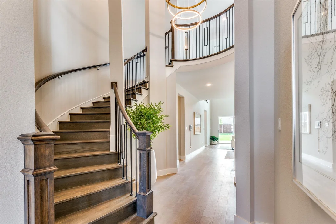
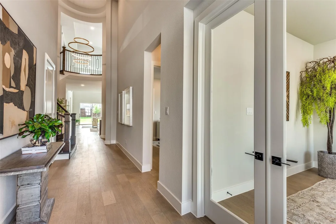
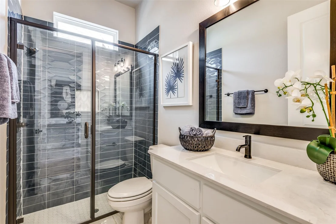
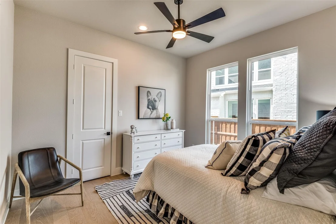
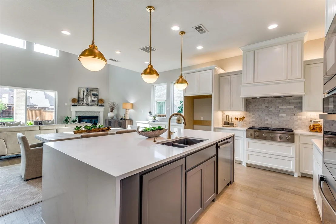
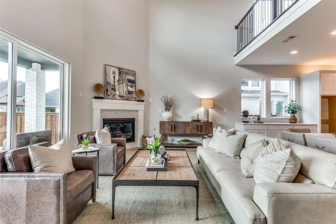
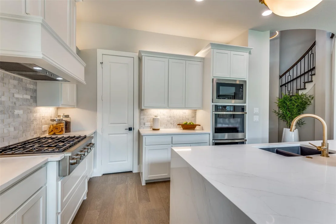
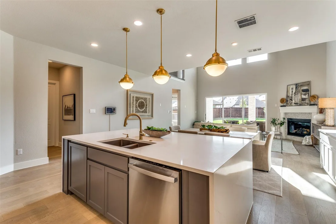
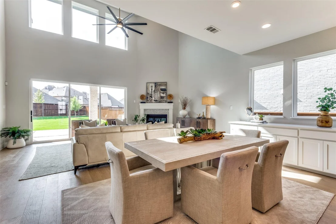
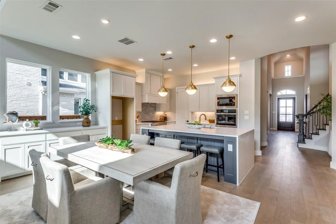
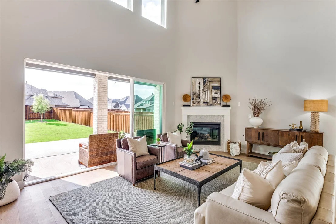
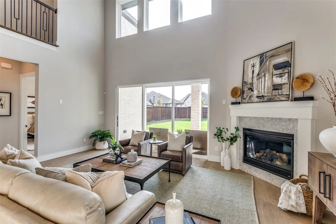
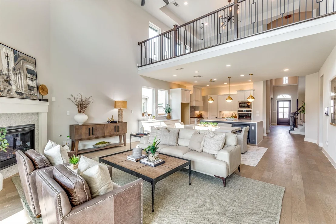
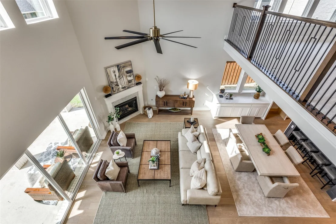
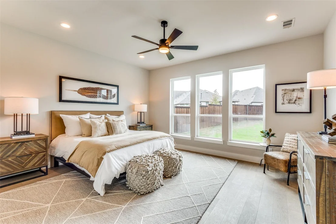
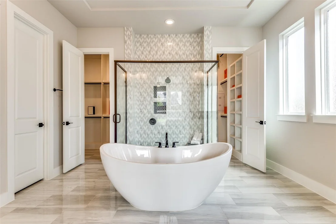
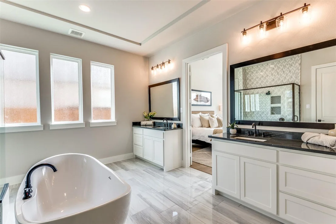
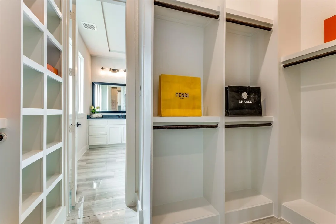
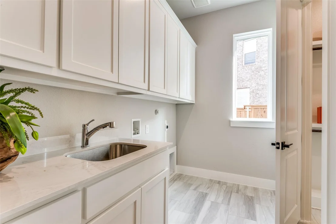
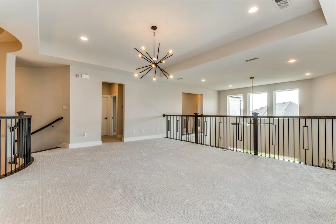
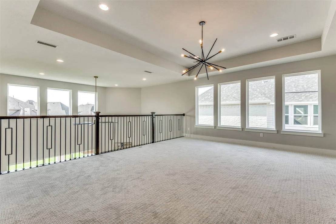
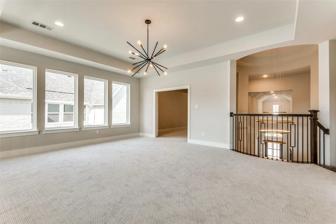
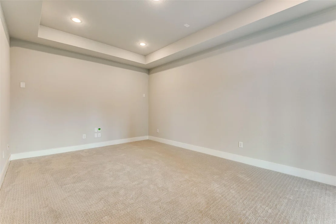
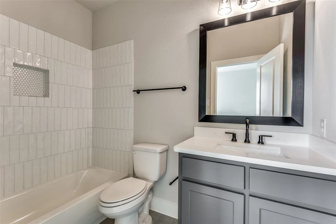
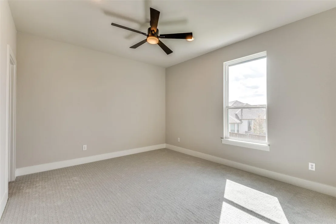
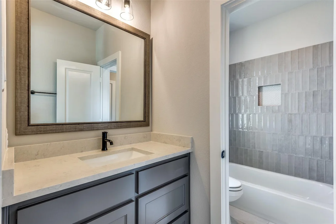
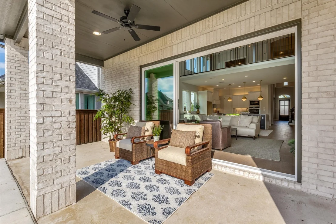
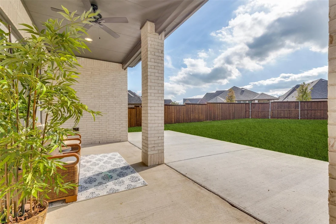
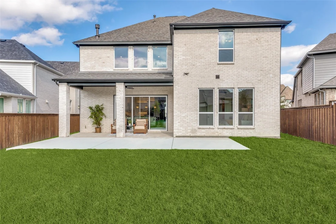
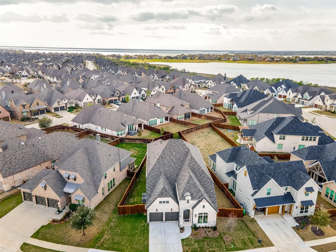
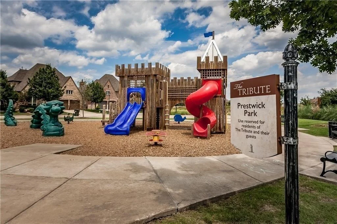
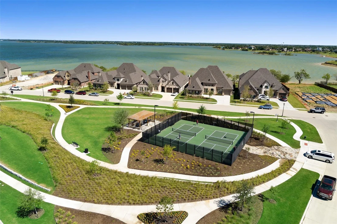
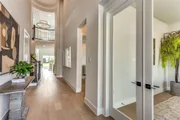
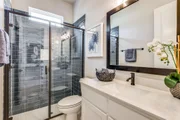
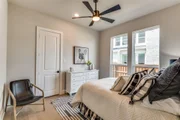
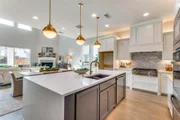
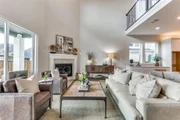
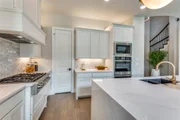
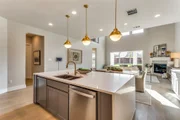
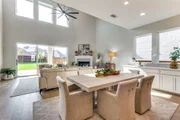
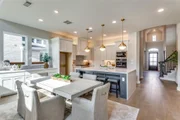
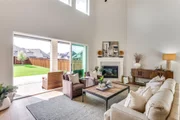
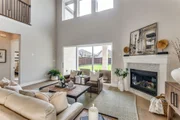
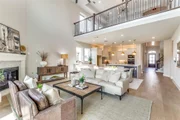
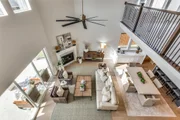
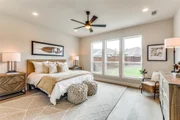
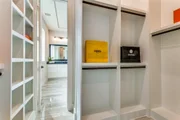
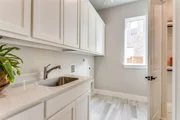
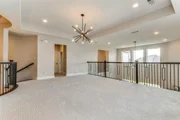
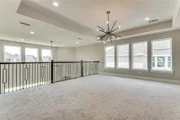
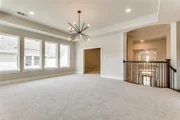
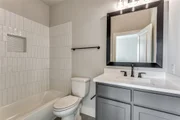
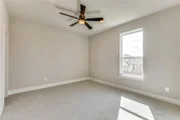
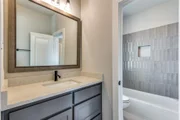
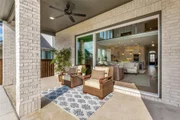
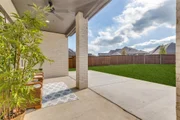
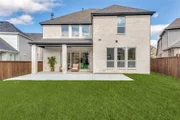
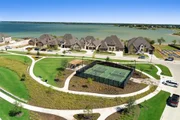
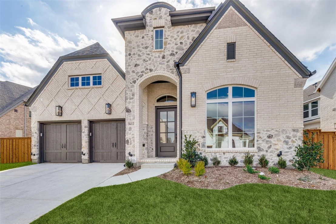
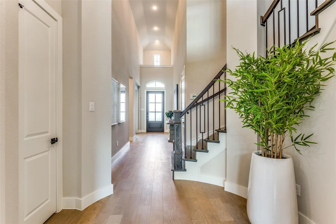
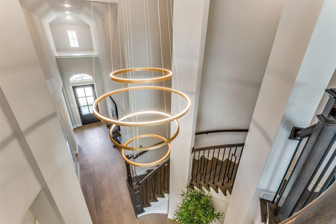
Welcome to 8412 Burnley, an exceptional 5-bedroom, 4.5-bath home with a 3-car tandem garage, located in the highly sought-after Tribute Lakeside & Golf Resort Community. This beautifully designed home offers luxury, elegance, and functionality with impressive upgrades throughout. Upon entering, you are greeted by gorgeous glass French doors leading into a private study, beautiful hardwood floors throughout the first floor, and an inviting open-concept floor plan perfect for everyday living and entertaining. Oversized sliding glass doors seamlessly connect the indoor living space to an extended patio and spacious backyard, creating the perfect setting for gatherings and outdoor enjoyment. The gourmet kitchen is a chef's dream, featuring premium Cafe appliances, a 6-burner gas cooktop, double ovens, custom cabinetry, and a stunning waterfall island with additional storage. Smart-home features include an Alexa home hub, while upgraded carpeting adds comfort to the second floor. The luxurious primary suite offers a peaceful retreat with a spa-inspired bathroom featuring a spacious walk-in shower, freestanding soaking tub, dual vanities with custom-framed mirrors, and two generous walk-in closets, including convenient direct access to the laundry room. Beyond the home, enjoy the exceptional lifestyle The Tribute is known for, featuring two award-winning golf courses, miles of scenic hike-and-bike trails, beautiful Lake Lewisville, resort-style community amenities, and the exciting addition of a new marina and boat club anticipated to open soon! Experience luxury living and the beauty of a lakeside resort community, all in one extraordinary place. Welcome home to 8412 Burnley! Current photos are from home being previously staged, tenants currently occupy until December 15,2026
Unit Size
3,863 Ft²
Days on Market
-
Land Size
0.21 acres
Price per sqft
$258
Property Type
House
Property Taxes
-
HOA Dues
$660
Year Built
2022

Payment Calculator

Cap Rate Calculator

Last updated: 12 days ago (NTREIS #21425645)

Price History

Date / Event Date Event Price
Nov 7, 2026 Listed by EXP REALTY $995,000
Listed by EXP REALTY
Aug 16, 2025 No longer available -
No longer available
May 11, 2025 In contract -
In contract
Mar 26, 2025 Listed by EXP REALTY $1,025,000
Listed by EXP REALTY
STUNNING LIKE NEW Britton home, Boasts 5 bdrms, 4.5 modern bths, 3 car tandem garage in highly sought after The Tribute Lakeside & Golf Resort Community. Immediately notice huge glass french doors leading into study, providing an elegant touch. No expense spared with OVERSIZED sliding doors leading to extended patio & large backyard. Hardwood floors throughout 1st floor, upgraded carpet on 2nd floor. This OPEN-CONCEPT floor plan is perfect for hosting guests or gatherings with loved ones, creating a warm & inviting atmosphere. Upgrades throughout include an Alexa home hub, premium finishes, CAFE 6 burner gas stove, custom cabinetry, double ovens in the kitchen & island with a waterfall finish & extra storage. The primary suite is the perfect retreat for anyone seeking peace & tranquility... has spa-like bath featuring large shower, free standing tub, TWO walk-in closets & dual vanities w custom framed mirrors. Primary closet even walks through to laundry! Don't miss out on this one!
Sep 11, 2024 No longer available -
No longer available
Show More

Property Highlights

Garage
Air Conditioning
Fireplace
Parking Details
Has Garage
Attached Garage
Parking Features: Direct Access, Driveway, Garage, Garage Door Opener, Garage Faces Front, Inside Entrance, Kitchen Level, Side By Side, Tandem, Garage Single Door
Garage Spaces: 3
Interior Details
Half Bathrooms: 1
Full Bathrooms: 4
Interior Features: Double Vanity, Eat-in Kitchen, High Speed Internet, Kitchen Island, Open Floorplan, Other, Pantry, Smart Home, Sound System, Walk-In Closet(s), Wired for Data, Cable TV Available, Decorative Lighting, Flat Screen Wiring
Appliances: Dishwasher, Disposal, Gas Cooktop, Microwave, Double Oven, Tankless Water Heater, Plumbed For Gas in Kitchen
Flooring Type: Carpet, Ceramic Tile, Hardwood, Wood
Has Fireplace
Fireplace Features: Decorative, Gas Log, Gas Starter, Glass Doors, Living Room
Fireplaces: 1
Exterior Details
Square Footage: 3863
Security Features: Carbon Monoxide Detector(s), Security System, Smoke Detector(s)
Architectural Style: Traditional
Year Built: 2023
Levels: Two
Window Features: Window Coverings
Construction Materials: Brick, Stone
Patio and Porch Features: Covered
Lot Features: Few Trees, Interior Lot, Landscaped, Sprinkler System
Lot Size Area: 0.212
Lot Size Units: Acres
Lot Size Acres: 0.212
Lot Size Square Feet: 9234.72
Tax Lot: 7
Utilities Details
Cooling Type: Ceiling Fan(s), Central Air
Heating Type: Central, Fireplace(s)
Location Details
HOA/Condo/Coop Fee Includes: Maintenance Grounds, Management Fees
HOA Fee: $660
HOA Fee Frequency: Semi-Annually

Building Info

Overview

    General

  • Year Built: 2022
  • Effective Year Built: 2022
  • Building Count: 1
  • Bedroom Count: 4
  • Bathroom Count: 3
  • Full Bathrooms: 3
  • Partial Bathrooms: 3
  • Building Condition: 0
  • Building Quality: 0
  • Construction Type: 0
  • Building Style: 0
  • Exterior Walls Type: 3
  • Interior Walls Type: 0
  • Roof Shape Type: 8
  • Roof Cover Type: 3
  • Floor Count: 100
  • Floor Cover: 0
  • Basement Type: 0
  • Basement Area: 0
  • Garage Type: 1
  • Garage Square Area: 519
  • Parking Space Count: 0
  • Patio Type: 0
  • Porch Type: 102
  • Pool Type: 0

    Dimensions

  • Lot Size Square Feet: 7,667
  • Total Building Area: 3,067
  • Gross Building Area: 3,067
  • Building Area: 2,549
  • Building Area Measurement: L

    Heating and Cooling

  • Fireplace Count: 1
  • Air Conditioning: 1
  • Heating: 3
  • Heated Square Feet: 2,549
  • Heating Fuel Type: 0

    Utilities

  • Sewer System: 0
  • Water Service: 0

Building

  • Building Type: 0
  • Property Class: R
  • Subdivision: WESTBURY AT TRIBUTE PHASE 4
  • Land Acres: 0000000176
  • Standard Land Use Code: 1001
  • County Land Use Code: A1
  • State Land Use Code: A1
  • Legal Description 1: WESTBURY AT TRIBUTE PHASE 4 BLK X LOT 17

Neighborhood

  • Census Tract: 021534

Geography

  • Parcel: R990274
  • Block: X
  • Lot: 17
  • Municipality: THE COLONY
  • Latitude: 33.119
  • Longitude: -96.9172

    Address

  • Full Address: 8412 Richmond
  • Address - House Number: 8412
  • Address - Street Name: Richmond
  • State: TX
  • City Name: The Colony
  • Carrier Code: R071
  • 4-Digit Zip Code: 3550
  • Zip Code: 75056

Valuation

    Tax

  • Tax Year: 2023
  • Tax Amount: $1,626,390
  • Tax Rate Code Area: S10

    Appraisal Valuation

  • Standard Deviation: 0.1689
  • Valuation Date: Jan 17, 2024
  • Confidence Score: 78
  • Final Value: 843,117
  • High Value: 985,572
  • Low Value: 700,661

    Market Valuation

  • Market Total Value: $790,667
  • Market Land Value: $157,666
  • Market Improvement Value: $633,001

    Assessments Valuation

  • Assessed Year: 2023
  • Assessed Total Value: $790,667
  • Assessed Land Value: $157,666
  • Assessed Improvements Value: $633,001

    Sales

  • Current Sale Contract Date: Nov 30, 2022
  • Current Sale Recording Date: Dec 05, 2022
  • Current Sale Price:
  • Current Sale Document Type: 27
  • Current Sale Input Document Number: 165276
Data used for valuation calculations is provided by RealtyHop, and other third party sources

Comparables

Unit
Status
Type
Beds
Baths
ft²
Price/ft²
Asking Price
Listed On
Closing Price
Sold On
HOA + Taxes

About The Colony


Similar Homes for Sale

Currently no similar homes around

Nearby Rentals

Unit for rent at 3131 Callander, The Colony, TX, 75056

$10,000 /mo

  • 4 Beds
  • 4 Baths
  • 4,816 ft²
3131 Callander, The Colony, TX, 75056 Listing by Austin Toussaint
Unit for rent at 3011 Haywick, The Colony, TX, 75056

$6,500 /mo

  • 3 Beds
  • 3 Baths
  • 3,912 ft²
3011 Haywick, The Colony, TX, 75056 Listing by Stacey Leslie
Unit for rent at 6208 Stewart Boulevard, The Colony, TX, 75056

$2,900 /mo

  • 4 Beds
  • 2 Baths
  • 2,991 ft²
6208 Stewart Boulevard, The Colony, TX, 75056 Listing by Amanda Mack


Frequently Asked Questions

When was property at 8412 Burnley built and last sold?
The property at 8412 Burnley was built in 2022 and last sold on Nov 30, 2022 for $697,106.
How much is this home worth?
The estimated value of the home located at 8412 Burnley is $1,004,950.
What are some comparable homes to 8412 Burnley?
There are currently no comparable homes to 8412 Burnley.