See Home Value
$475,000 Last Listed Price
● House - Off Market

8410 Western Drive

Houston, TX 77055
bedrooms
3 Beds
bathrooms
2 Baths
square feet
1,659 Ft²
$478,698
RealtyHop Estimate
0.78%
Since Jun 1, 2022
National-US
Primary Model

About This Property

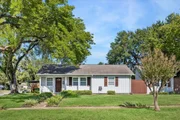
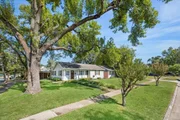
This well kept & freshly updated home is situated on an oversized corner lot. Beautiful wood beams line the ceiling, giving this home a rustic undertone. The updated kitchen opens up to the living & dining room areas, making this a perfect space for entertaining. A double-wide carport provides ample parking, and guests will love the patio, firepit & fenced in backyard. The 190 sqft detached building can be used as a workshop and extra storage area.  Primary bedroom offers backyard access as well as a built in home office space. The primary bathroom has been completely renovated with all the modern luxuries, including dual shower heads, dual sinks, and fresh tile. The home has never flooded and the sellers replaced the roof in 2018. This three bedroom & two bathroom home is move-in ready and a must see!

Offers due by Monday, April 4th at 3pm.
Unit Size
1,659 Ft²
Days on Market
-
Land Size
0.25 acres
Price per sqft
$286
Property Type
House
Property Taxes
$622
HOA Dues
-
Year Built
1950

Payment Calculator

Cap Rate Calculator

Last updated: 4 months ago (HAR #71833040)

Price History

Date / Event Date Event Price
Dec 2, 2025 Sold
Sold
Nov 10, 2025 In contract -
In contract
Oct 29, 2025 Listed by eXp Realty LLC $499,000
Listed by eXp Realty LLC
Come See & Fall In Love With This Ridgecrest Stunner On An Oversized Corner Lot Close To Schools, Shops & Local Parks. Inside, rich hardwood floors, wood-beamed ceilings, custom built-ins & chic lighting set the stage for modern living. The open kitchen features granite counters, tile backsplash, under-cabinet lighting, crisp white cabinetry with soft-close features & a wraparound butcher block bar perfect for entertaining. The primary suite is a true retreat w/ home-office built-ins, a deep custom walk-in closet & a marble wrapped ensuite with a dual sink vanity, a make-up vanity, designer mirrors & a frameless glass enclosed shower with dual rain shower heads & a bench. Roomy guest bedrooms also offer large closets & easy access to an updated full bath. Outside, a spacious deck with a custom TV cabinet, a storage shed & a sprawling fenced yard create a private outdoor oasis perfect for lazy weekends. This one has it all: elegant features, lots of space & great Spring Branch location!
Oct 22, 2025 Temporarily off market -
Temporarily off market
Sep 16, 2025 Listed by Realty Of America, LLC $495,000
Listed by Realty Of America, LLC
Situated in the sought-after Ridgecrest Subdivision, this well-maintained and updated 3-bedroom, 2-bath home sits on a large corner lot and features beautiful wood beam ceilings and an open layout that connects the kitchen, living, and dining areas—great for entertaining. The home offers wood flooring in the living room and bedrooms, and tile in the kitchen and dining areas. The primary bedroom includes backyard access and a built-in office space, while the updated primary bath showcases dual sinks, dual shower heads, and fresh tile. Outside, enjoy a fenced backyard, wide patio with a cabinet and a television, and a double-wide carport for parking. A 190 sq ft detached building provides additional space for a workshop or storage. With easy access to I-10, fine dining, shopping, and entertainment, this home offers a perfect blend of comfort, space, and convenience. Recent improvements include a re-leveled foundation and an upgrade to modern plumbing and sewer systems.
Show More

Property Highlights


Building Info

Overview

    General

  • Year Built: 1950
  • Effective Year Built: 2012
  • Building Count: 1
  • Total Rooms: 7
  • Bedroom Count: 3
  • Bathroom Count: 1
  • Full Bathrooms: 1
  • Partial Bathrooms: 1
  • Bathroom Plumbing Fixtures: 9
  • Building Condition: 7
  • Building Quality: 7
  • Construction Type: 6
  • Building Style: 1
  • Exterior Walls Type: 23
  • Interior Walls Type: 0
  • Roof Shape Type: 0
  • Roof Cover Type: 0
  • Floor Count: 100
  • Living Units: 1
  • Floor Cover: 0
  • Basement Type: 0
  • Basement Area: 0
  • Garage Type: 3
  • Garage Square Area: 484
  • Parking Space Count: 2
  • Patio Type: 20
  • Porch Type: 7
  • Pool Type: 0
  • Location Influence Type: 129

    Dimensions

  • Lot Size Square Feet: 10,800
  • Total Building Area: 1,659
  • Gross Building Area: 1,659
  • Building Area: 1,659
  • Building Area Measurement: L

    Heating and Cooling

  • Air Conditioning: 1
  • Heating: 3
  • Heated Square Feet: 1,659
  • Heating Fuel Type: 3

    Utilities

  • Sewer System: 1
  • Water Service: 2

Building

  • Building Type: 0
  • Property Class: R
  • Subdivision: RIDGECREST SEC 1
  • Land Acres: 0000000248
  • Standard Land Use Code: 1001
  • County Land Use Code: 1001
  • State Land Use Code: A1
  • Legal Description 1: LT 28 BLK 4 RIDGECREST SEC 1

Neighborhood

  • School District Name: Spring Branch Independent School District
  • School Tax School District: SPRING BRANCH
  • Census Tract: 520604

Geography

  • Assessors Map Reference: 5059D
  • Account Number: 0762240040028
  • District: 061
  • Parcel: 076-224-004-0028
  • Block: 4
  • Lot: 28
  • Municipality: CITY OF HOUSTON
  • Latitude: 29.8053
  • Longitude: -95.4957

    Address

  • Full Address: 8410 Western Dr
  • Address - House Number: 8410
  • Address - Street Name: Western
  • Address - Suffix Type: Dr
  • State: TX
  • City Name: Houston
  • Carrier Code: C042
  • 4-Digit Zip Code: 2021
  • Zip Code: 77055

Valuation

    Tax

  • Total Area: 1,711
  • Tax Year: 2022
  • Tax Amount: $578,547
  • Tax Rate Code Area: 061

    Appraisal Valuation

  • Standard Deviation: 0.2012
  • Valuation Date: Sep 13, 2023
  • Confidence Score: 72
  • Final Value: 451,300
  • High Value: 542,109
  • Low Value: 360,492

    Market Valuation

  • Market Total Value: $360,344
  • Market Land Value: $228,750
  • Market Improvement Value: $131,594

    Assessments Valuation

  • Assessed Year: 2022
  • Assessed Total Value: $360,344
  • Assessed Land Value: $228,750
  • Assessed Improvements Value: $131,594

    Sales

  • Current Sale Contract Date: May 12, 2022
  • Current Sale Recording Date: May 18, 2022
  • Current Sale Price:
  • Current Sale Document Type: 27
  • Current Sale Input Document Number: 261321
  • Previous Sale Recording Date: May 29, 2018
  • Previous Sale Contract Date: May 25, 2018
  • Previous Sale Amount: $362,500
  • Previous Sale Document Type: 70
Data used for valuation calculations is provided by RealtyHop, and other third party sources

Comparables

Unit
Status
Type
Beds
Baths
ft²
Price/ft²
Asking Price
Listed On
Closing Price
Sold On
HOA + Taxes

About Northwest Houston


Similar Homes for Sale

Currently no similar homes around

Nearby Rentals

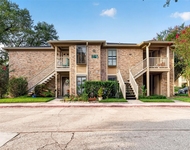
Unit for rent at 1311 Antoine Drive, Houston, TX, 77055

$1,300 /mo

  • 1 Bed
  • 1 Bath
  • 740 ft²
1311 Antoine Drive #237, Houston, TX, 77055 Listing by Greg DeGeurin
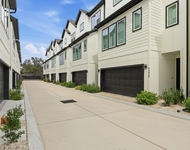
Unit for rent at 9405 Hammerly Boulevard, TX, 77080

$2,700 /mo

  • 3 Beds
  • 3 Baths
  • 1,849 ft²
9405 Hammerly Boulevard #E, TX, 77080 Listing by Le Nguyen
Unit for rent at 9403 Hammerly Boulevard, TX, 77080

$2,800 /mo

  • 3 Beds
  • 3 Baths
  • 1,849 ft²
9403 Hammerly Boulevard #G, TX, 77080 Listing by Le Nguyen


Frequently Asked Questions

When was property at 8410 Western Drive built and last sold?
The property at 8410 Western Drive was built in 1950 and last sold on May 12, 2022 for $634,410.
How much is this home worth?
The estimated value of the home located at 8410 Western Drive is $496,231.
What are some comparable homes to 8410 Western Drive?
There are currently no comparable homes to 8410 Western Drive.