Check Availability
$825,000
● House - In Contract

8410 CEDAR STREET

SILVER SPRING, MD 20910
bedrooms
3 Beds
bathrooms
2 Baths, 1 Half Bath
square feet
1,608 Ft²
$4,930
Est. Monthly

About This Property

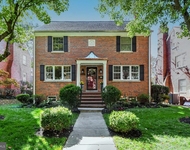
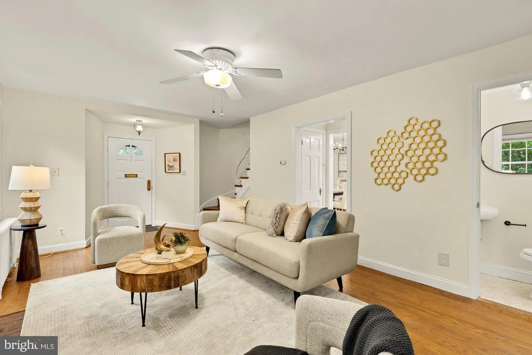
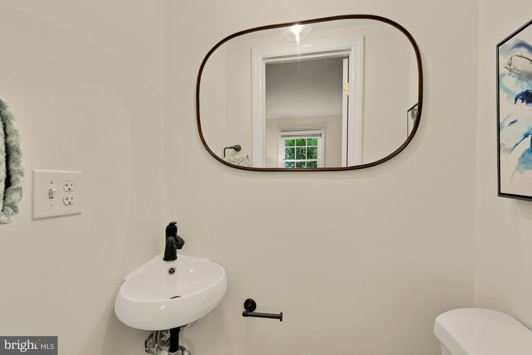
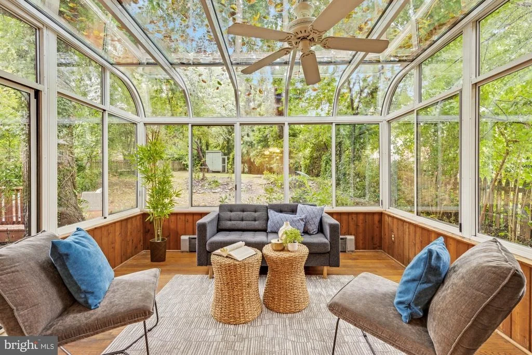
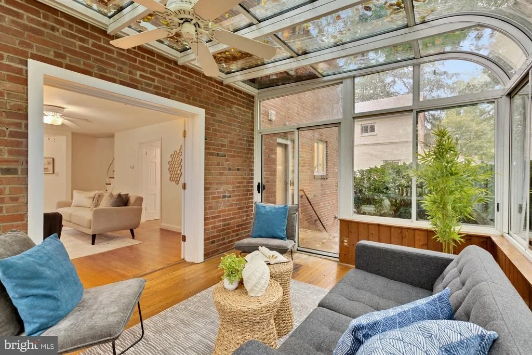
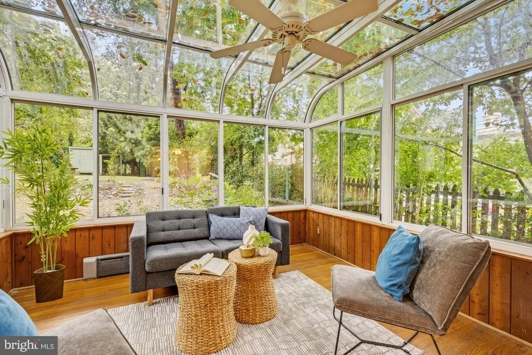
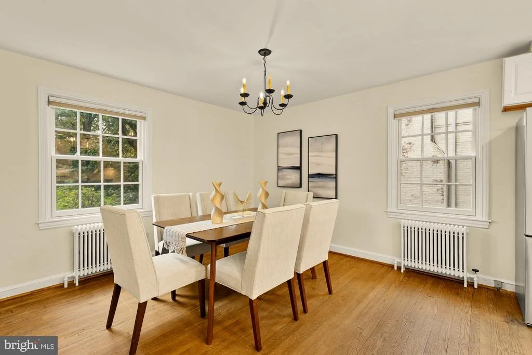
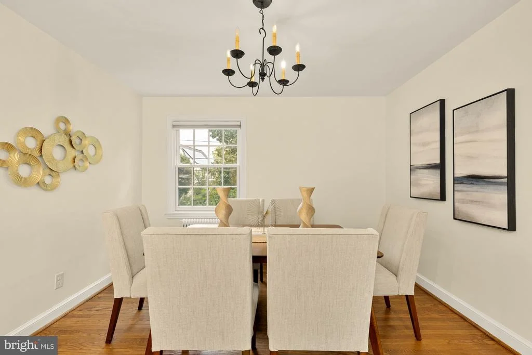
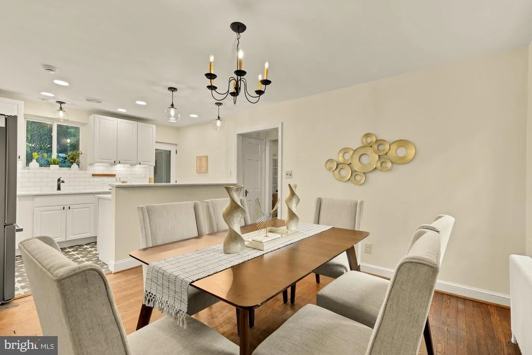
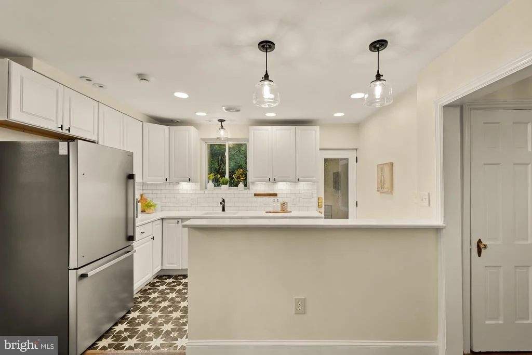
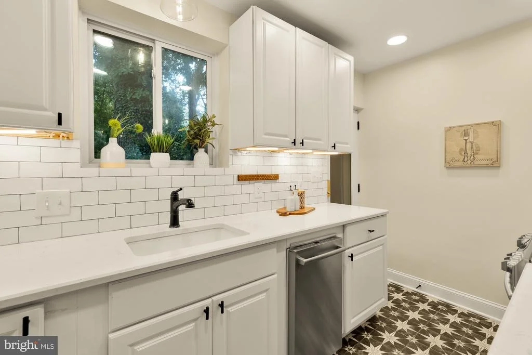
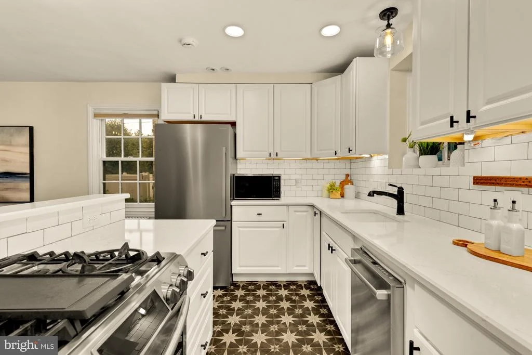
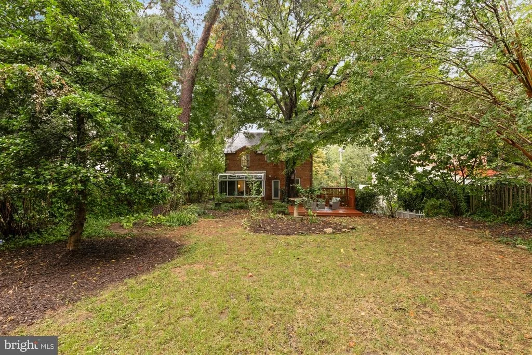
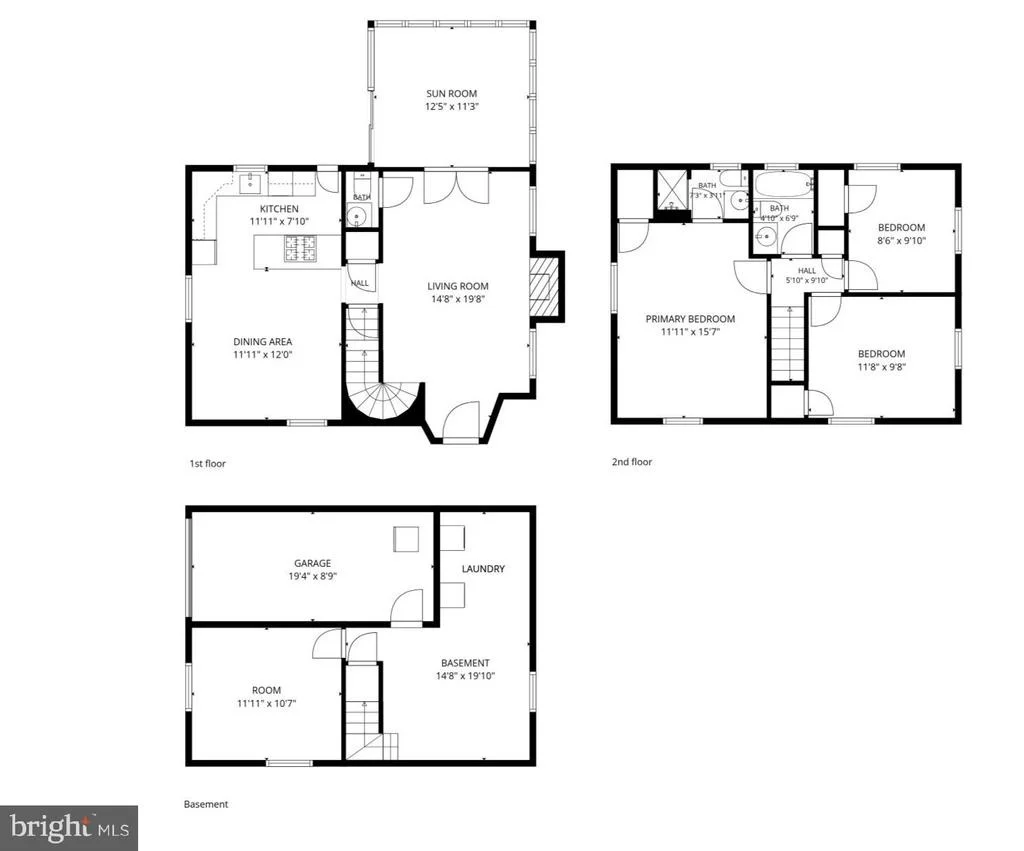
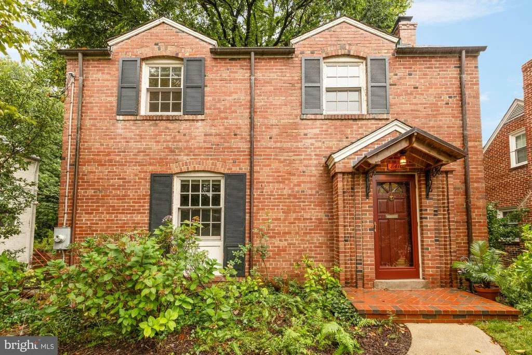
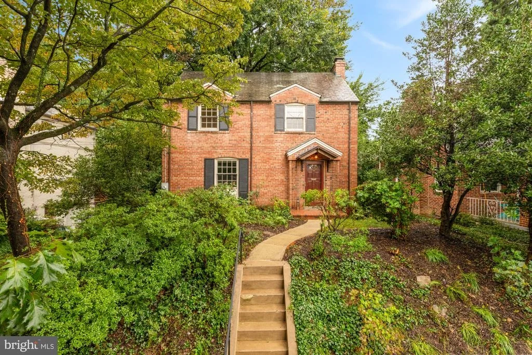
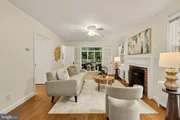
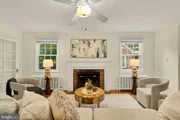
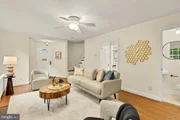
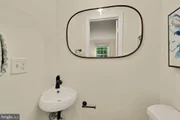
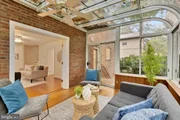
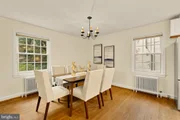
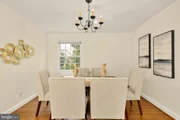
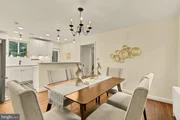
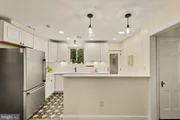
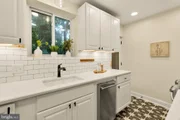
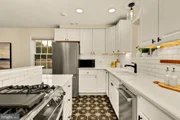
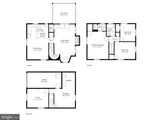
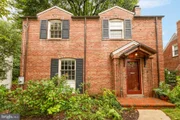
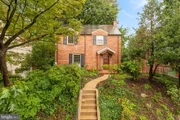
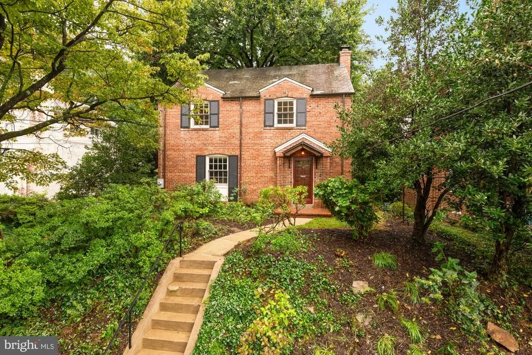
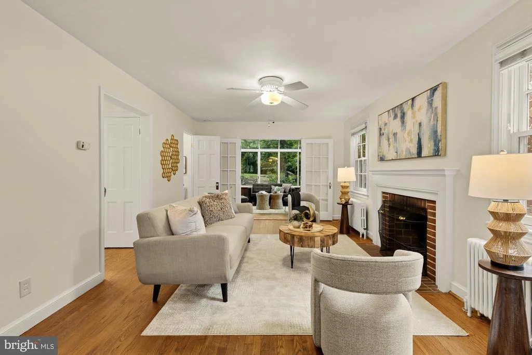
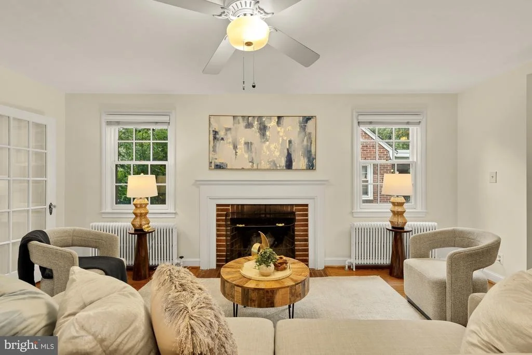
Timeless 1937 brick home offering the perfect blend of classic character, modern updates, and unbeatable urban convenience. A stone-edged front walkway guides you to a handsome facade with effortless curb appeal. Step inside to a light-filled main level anchored by a luminous living area with a traditional wood-burning fireplace. Right next door, a window-wrapped flex room frames panoramic backyard views-ideal for a sun-drenched morning coffee spot or a quiet home office. Host with ease in the dining area, positioned just off the renovated kitchen (2021), which comes complete with a brand-new refrigerator ready for its next owners. The 2021 renovation also included a stylish main-level powder room.

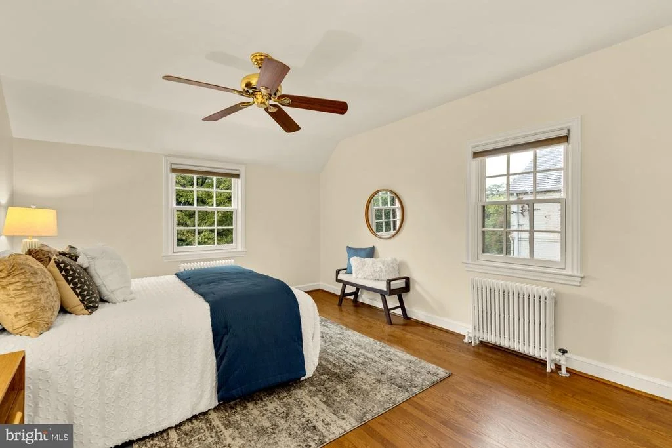
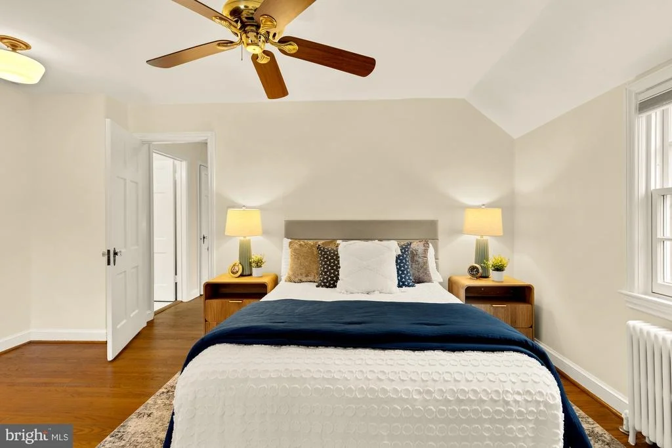
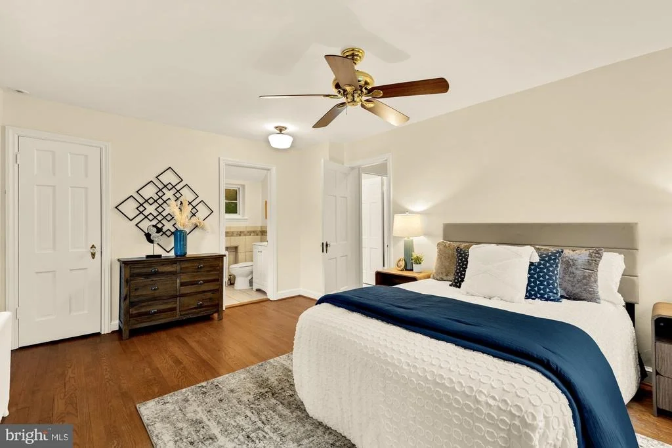
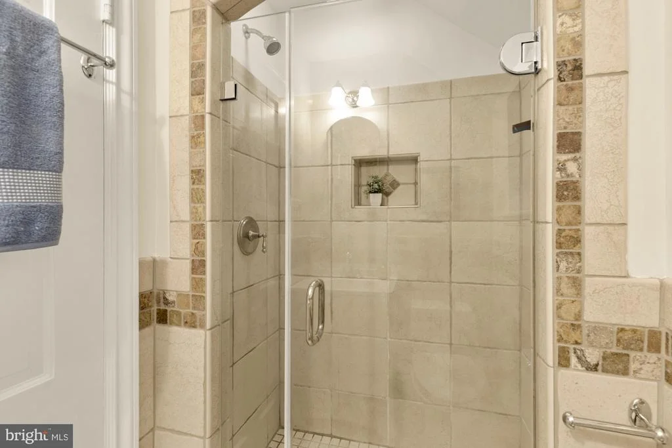
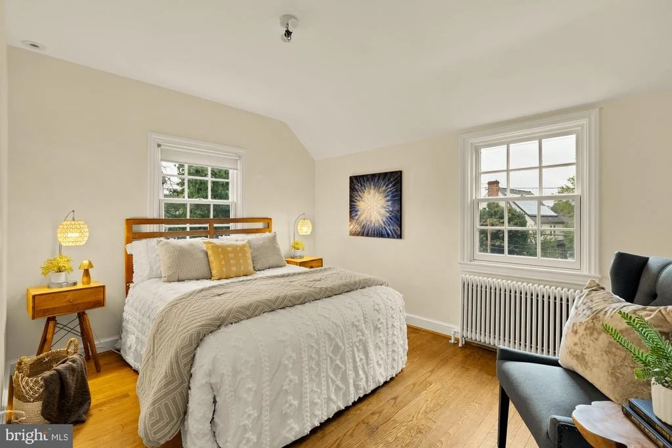
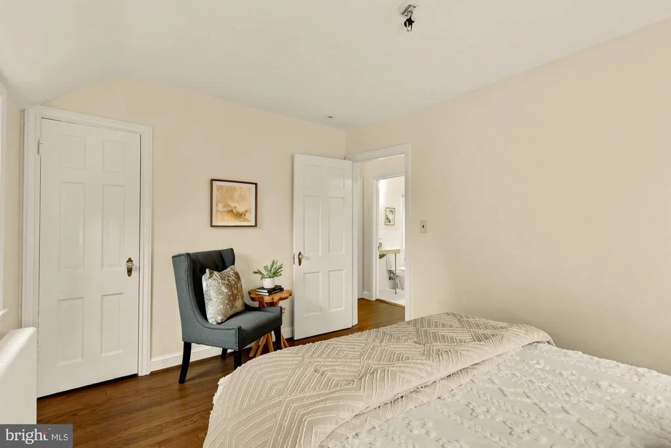
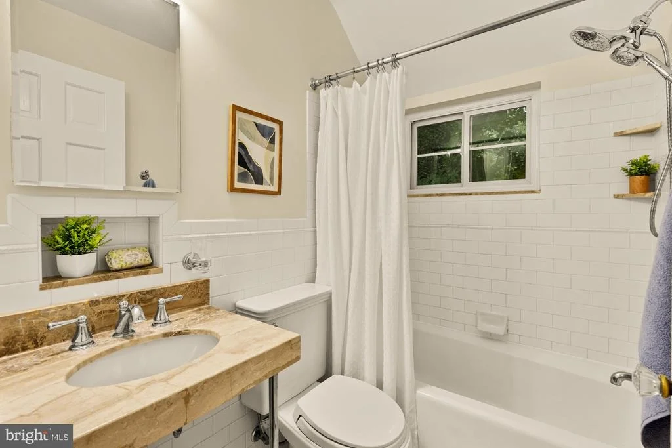
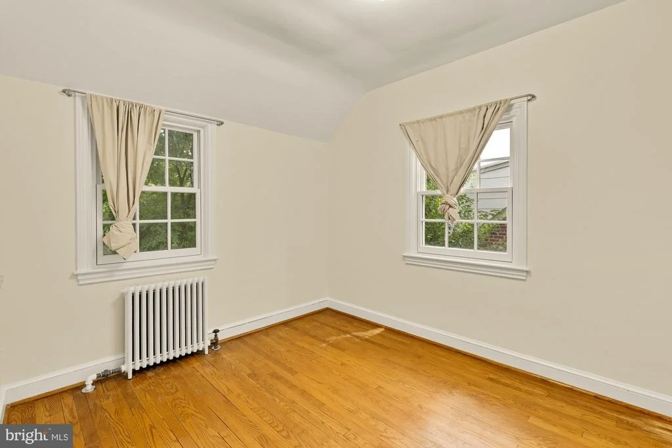
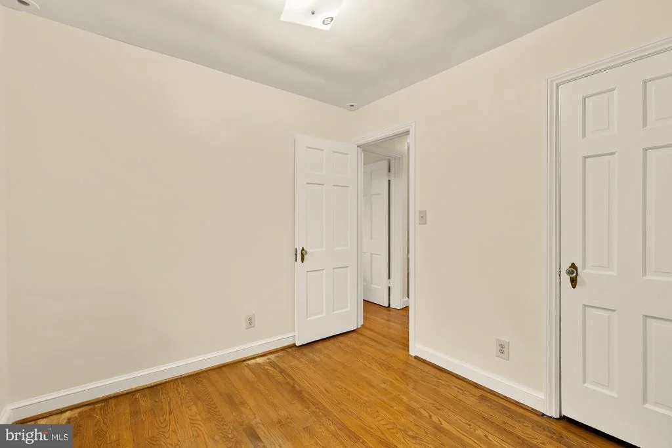
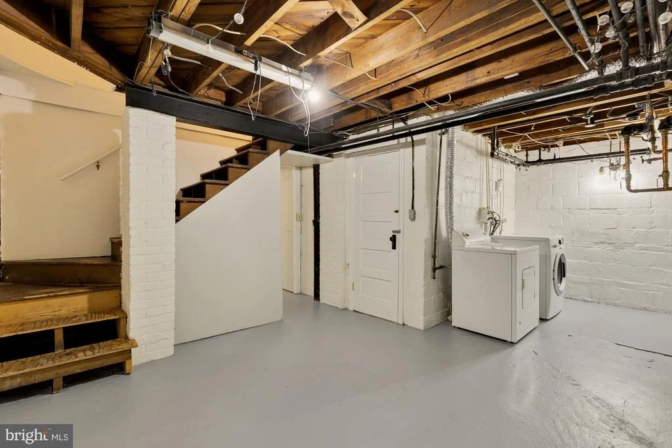
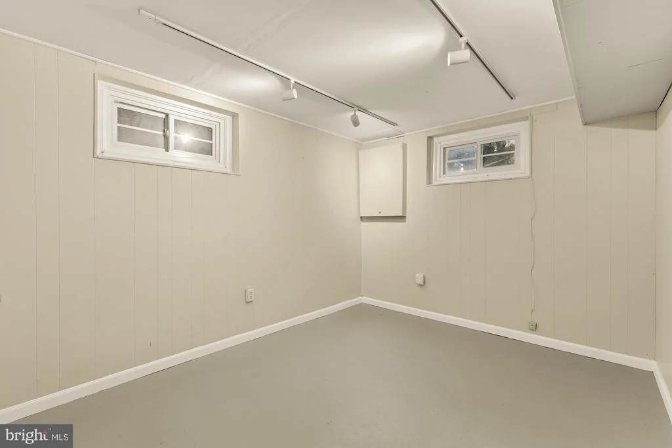
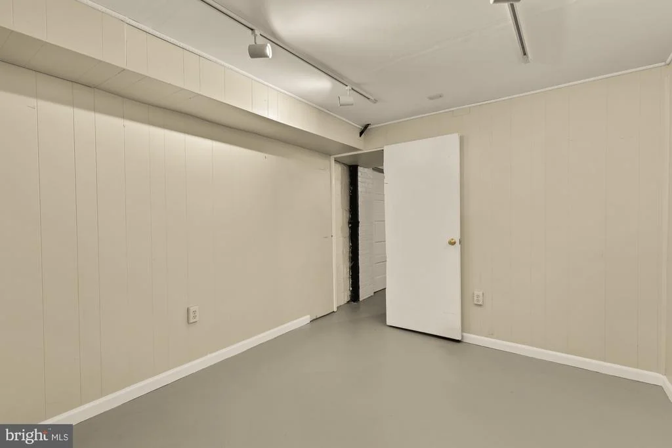
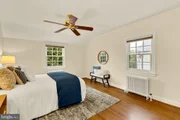
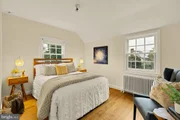
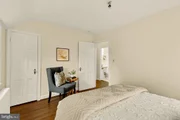
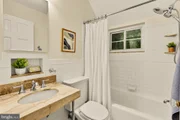
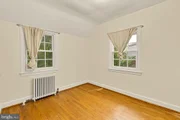
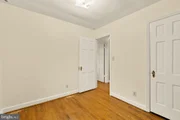
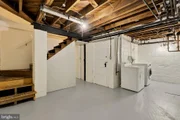
The second level holds all three bedrooms, featuring a serene primary retreat with its own private en-suite bathroom, plus a second full bathroom shared by the two additional bright bedrooms. Downstairs, a flexible lower level adds versatile bonus space to customize for your needs. Peace of mind comes standard with a new water heater installed in 2025.

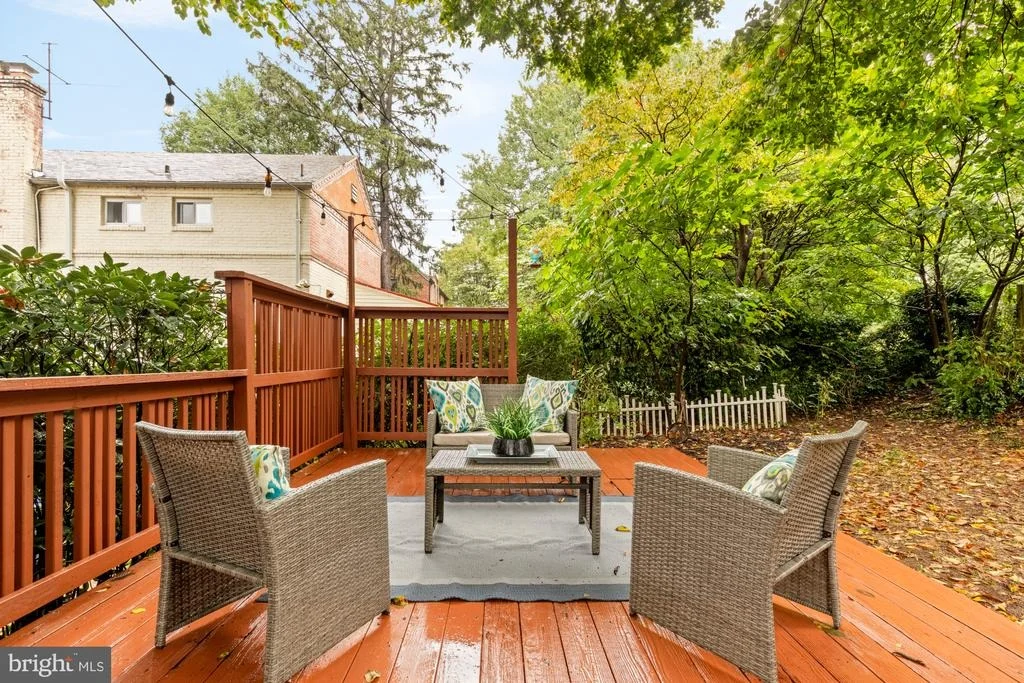
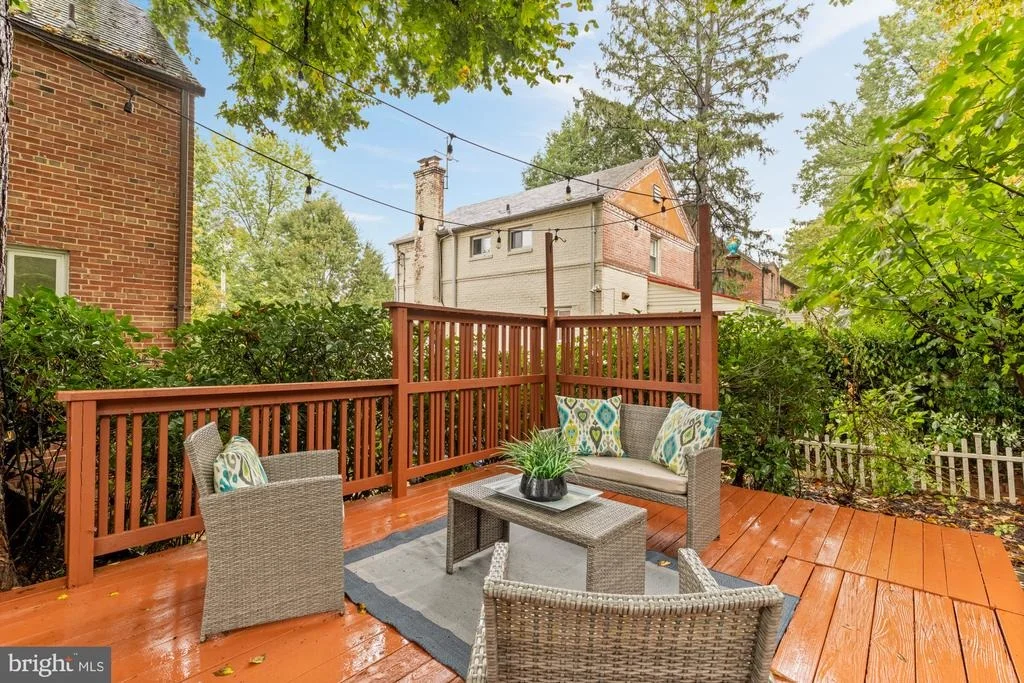
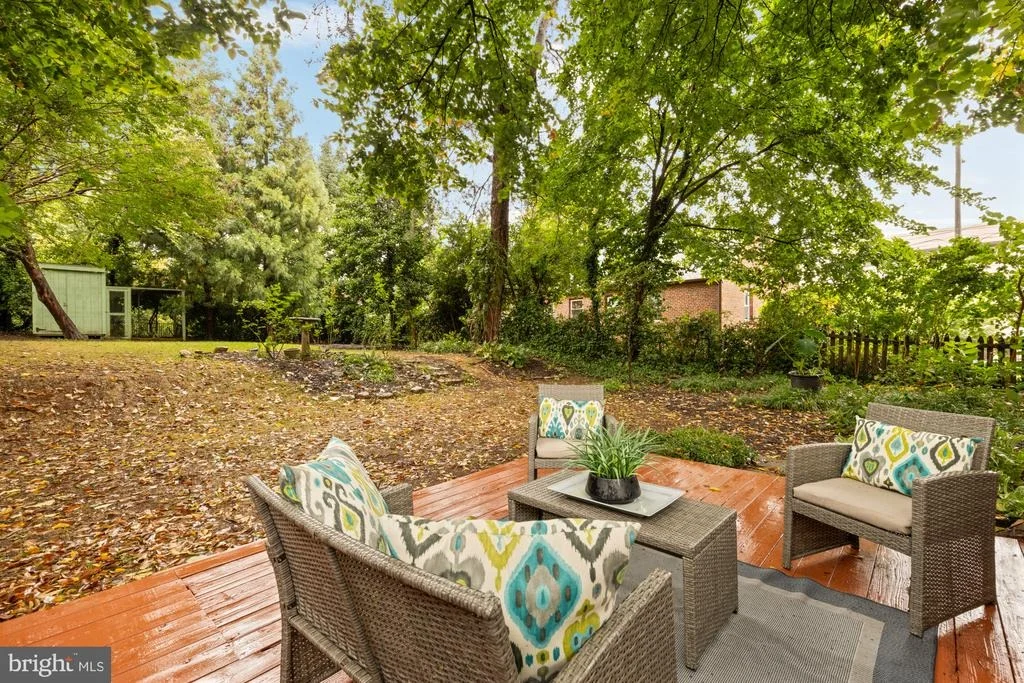
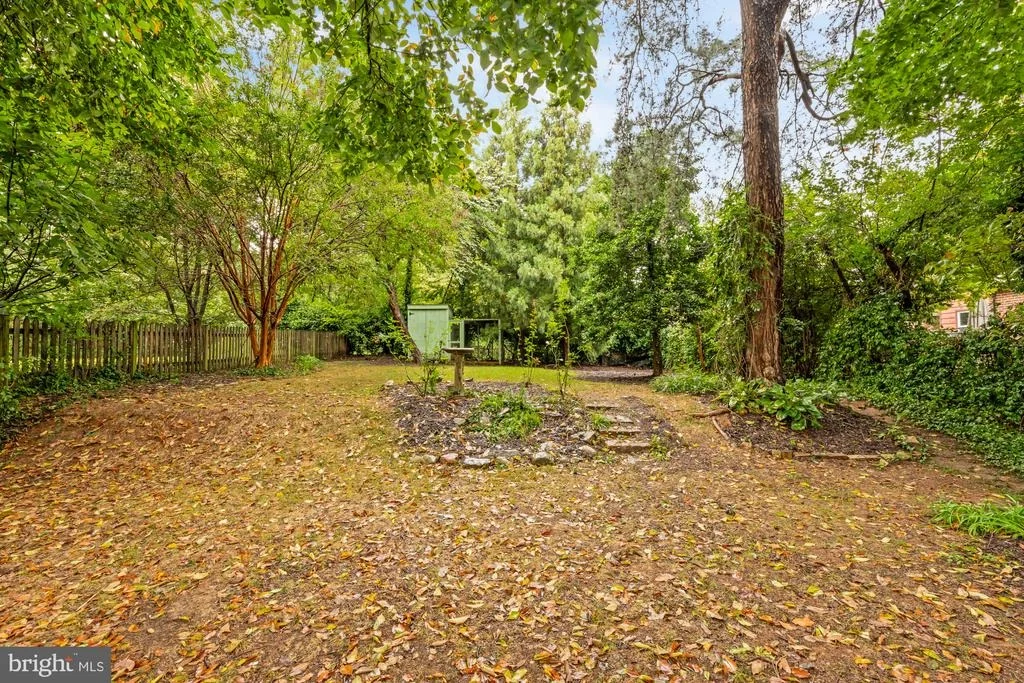
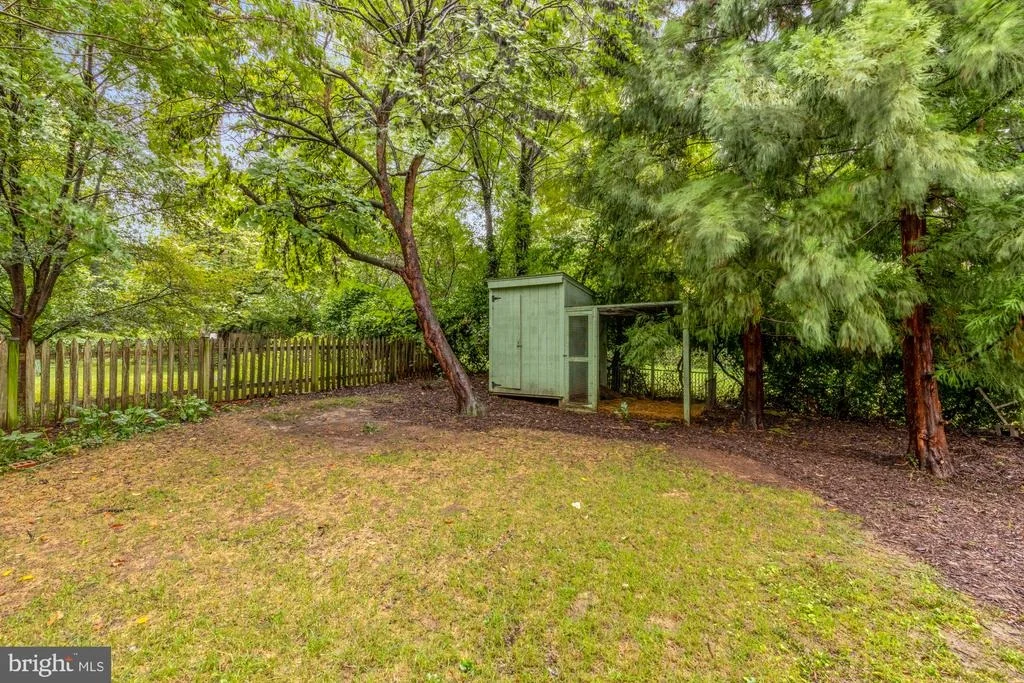
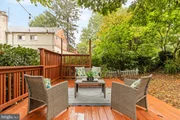
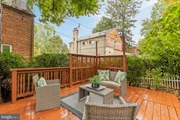
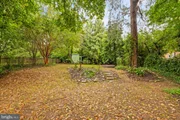
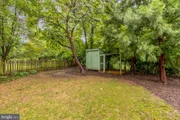
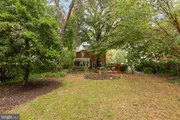
Outside, the property opens to an expansive, private, fully enclosed rear yard. Shaded by mature trees and framed by established perennial plantings, the spacious deck is built for outdoor dining and entertaining. Parking is a breeze with a convenient garage featuring an automatic door opener. 

Location is the crowning jewel of this property! Enjoy an easy, sidewalk-lined stroll to Silver Spring's dynamic downtown restaurant corridor and Whole Foods. Commuting is effortless with world-class transit access right at your doorstep: the property sits roughly a 7-minute walk from the future Silver Spring Library Purple Line station, offering seamless regional connections.
Unit Size
1,608 Ft²
Days on Market
-
Land Size
0.18 acres
Price per sqft
$513
Property Type
House
Property Taxes
$878
HOA Dues
-
Year Built
1937

Payment Calculator

Cap Rate Calculator

Last updated: 18 days ago (Bright MLS #MDMC2257464)

Price History

Date / Event Date Event Price
Oct 1, 2026 In contract -
In contract
Sep 24, 2026 Listed by Compass $825,000
Listed by Compass
Jul 24, 2018 Sold
Sold
Apr 13, 1995 Sold
Sold

Property Highlights

Garage
Air Conditioning
Fireplace
Parking Details
Has Garage
Parking Features: Shared Driveway, Attached, Garage
Garage Spaces: 1
Interior Details
Half Bathrooms: 1
Full Bathrooms: 2
Interior Features: Recessed Lighting, Other, Ceiling Fan(s), Dining Area, Family Room Off Kitchen, Floor Plan - Traditional, Kitchen - Gourmet, Primary Bath(s), Upgraded Countertops, Window Treatments, Wood Floors, Combination Kitchen/Dining, Bathroom - Tub Shower, Bathroom - Stall Shower
Appliances: Dishwasher, Disposal, Dryer, Ice Maker, Microwave, Refrigerator, Stainless Steel Appliance(s), Washer, Water Heater, Stove
Flooring Type: Hardwood, Other
Door Features: French
Has Fireplace
Fireplace Features: Other, Brick, Mantel(s), Screen, Wood
Fireplaces: 1
Basement: Daylight, Partial, Concrete, Other, Connecting Stairway, Improved, Garage Access, Interior Access, Space For Rooms
Exterior Details
Square Footage: 1608
Square Footage Source: $0
Architectural Style: Colonial
Year Built Source: Assessor
Year Built: 1937
Levels: 3
Other Structures: Above Grade, Below Grade
Construction Materials: Brick
Patio and Porch Features: Deck, Enclosed, Patio
Lot Size Area: 7705
Lot Size Units: Square Feet
Lot Size Acres: 0.18
Lot Size Square Feet: 7705
Tax Lot: 37
Water Source: Public
Financial Details
Tax Assessed Value: $840,900
Tax Annual Amount: $10,538
Utilities Details
Cooling Type: Central Air
Heating Type: Radiator
Sewer : Public Sewer

Building Info

Overview

    General

  • Year Built: 1937
  • Effective Year Built: 1937
  • Bedroom Count: 0
  • Bathroom Count: 3
  • Full Bathrooms: 2
  • Partial Bathrooms: 3
  • Building Condition: 6
  • Building Quality: 7
  • Construction Type: 0
  • Building Style: 0
  • Exterior Walls Type: 2
  • Interior Walls Type: 0
  • Roof Shape Type: 0
  • Roof Cover Type: 6
  • Floor Count: 200
  • Living Units: 1
  • Floor Cover: 0
  • Basement Type: 3
  • Basement Area: 350
  • Garage Type: 17
  • Garage Square Area: 190
  • Parking Space Count: 0
  • Patio Type: 0
  • Porch Type: 0
  • Pool Type: 0

    Dimensions

  • Lot Size Square Feet: 7,705
  • Total Building Area: 1,218
  • Gross Building Area: 1,218
  • Building Area: 1,218
  • Building Area Measurement: T

    Heating and Cooling

  • Fireplace Count: 1
  • Air Conditioning: 13
  • Heating: 4

  • Heated Square Feet: 1,218
  • Heating Fuel Type: 0

    Utilities

  • Sewer System: 5
  • Water Service: 0

Building

  • Building Type: 0
  • Property Class: R
  • Subdivision: SMITH ADD
  • Land Acres: 0000000177
  • Standard Land Use Code: 1001
  • County Land Use Code: R-A001
  • Legal Description 1: JORDAN & SMITH ADD

Neighborhood

  • School District Name: Montgomery County Public Schools
  • Census Tract: 702402

Zoning

  • Zoning: R60

Geography

  • Assessors Map Reference: JN33
  • Account Number: 01044681
  • District: 13
  • Parcel: 13-01044681
  • Block: 4
  • Lot: 37
  • Latitude: 38.9968
  • Longitude: -77.0217

    Address

  • Full Address: 8410 Cedar St
  • Address - House Number: 8410
  • Address - Street Name: Cedar
  • Address - Suffix Type: St
  • State: MD
  • City Name: Silver Spring
  • Carrier Code: C050
  • 4-Digit Zip Code: 5537
  • Zip Code: 20910

Valuation

    Tax

  • Tax Year: 2023
  • Tax Amount: $984,440

    Appraisal Valuation

  • Standard Deviation: 0.1521
  • Valuation Date: Jan 17, 2024
  • Confidence Score: 81
  • Final Value: 902,324
  • High Value: 1,039,622
  • Low Value: 765,027

    Market Valuation

  • Market Total Value: $781,300
  • Market Land Value: $345,200
  • Market Improvement Value: $436,100

    Assessments Valuation

  • Assessed Year: 2023
  • Assessed Total Value: $733,333

    Sales

  • Current Sale Contract Date: Jun 27, 2018
  • Current Sale Recording Date: Jul 24, 2018
  • Current Sale Price:
  • Current Sale Document Type: 27
  • Previous Sale Recording Date: Apr 13, 1995
  • Previous Sale Amount: $150,000
  • Previous Sale Document Type: 27

    Financing

  • First Mortgage Financing Type: ADJ

    Previous Mortgages

  • Previous Mortgage Lender:
  • Previous Mortgage Transaction Date:
  • Previous Mortgage Loan Amount:
Data used for valuation calculations is provided by RealtyHop, and other third party sources

Comparables

Unit
Status
Type
Beds
Baths
ft²
Price/ft²
Asking Price
Listed On
Closing Price
Sold On
HOA + Taxes

About Silver Spring


Similar Homes for Sale

Currently no similar homes around

Nearby Rentals

Unit for rent at 8112 Eastern Avenue Nw, WASHINGTON, DC, 20012

$5,750 /mo

  • 3 Beds
  • 4 Baths
  • 3,060 ft²
8112 Eastern Avenue Nw, WASHINGTON, DC, 20012 Listing by Denise A Champion-Jones
Unit for rent at 710 Wayne Avenue, SILVER SPRING, MD, 20910

$4,000 /mo

  • 4 Beds
  • 3 Baths
  • 2,522 ft²
710 Wayne Avenue, SILVER SPRING, MD, 20910 Listing by Kerri Murphy
Unit for rent at 9105 Wire Avenue, SILVER SPRING, MD, 20901

$2,800 /mo

  • 3 Beds
  • 2 Baths
  • 1,339 ft²
9105 Wire Avenue, SILVER SPRING, MD, 20901 Listing by Piero P Marinucci


Frequently Asked Questions

When was property at 8410 Cedar Street built and last sold?
The property at 8410 Cedar Street was built in 1937 and last sold on Jun 27, 2018 for $700,000.
How much is this home worth?
The estimated value of the home located at 8410 Cedar Street is $819,383.
What are some comparable homes to 8410 Cedar Street?
There are currently no comparable homes to 8410 Cedar Street.