


841 Willowbrook Drive


About This Property
Payment Calculator
Your Estimated Monthly Payment
Cap Rate Calculator
What does this mean?
Based on our analysis, the cap rate of this property is 1.25%. A negative cap rate indicates that the property might not be feasible as an income-producing asset. The median cap rate for a near zip code 11238 is 4.23%.
How much can I actually make?
Actual monthly rental income may vary between $4,760 and $7,140 depending on unit-specific characteristics. You can change the amount using the slider to further explore.
How is cap rate calculated?
Cap Rate = Net Operating Income (NOI) / Property Asset Value.
When calculating the cap rate, we assume 100% occupancy. Leverage (mortgage) is not considered.
Cap Rate provided by RealtyHop and RentHop, learn more about cap rate here.
Price History
| Date / Event | Date | Event | Price |
|---|---|---|---|
| May 4, 2022 | Sold | ||
| Sold | |||
| Mar 17, 2022 | Listed by Coldwell Banker Realty | $395,000 | |
| Listed by Coldwell Banker Realty | |||
| | |||
|
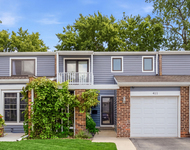
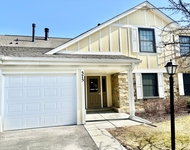
AMAZING LOCATION! This exceptional 2 story home in the Ridgefield subdivision comes with a spacious backyard and pond views. Beautiful layout with hardwood floors throughout the main living area. Kitchen features an island, SS appliances, and granite countertops and opens up to a large family room with vaulted ceilings, a woodburning fireplace, and new skylights. True primary bed/bath includes a soaker tub and ample closet space. Bedrooms freshly painted. Full unfinished basement is the perfect clean slate. Close proximity to new town center and located within fantastic school districts. Welcome home!
| |||
| Oct 7, 2021 | No longer available | - | |
| No longer available | |||
| Jun 1, 2021 | In contract | - | |
| In contract | |||
| May 28, 2021 | Listed by Baird & Warner | $399,900 | |
| Listed by Baird & Warner | |||
| | |||
|
Gorgeous 2 story home in Ridgefield subdivision w/ premium lot & pond views! Hardwood floors throughout the open main level living. Large family room with historic faux FP mantel, leading into designated dining room. Beautiful kitchen w/ island, SS appliances, granite counters, cherry cabinets & eat-in area. Open family room w/ vaulted ceiling, floor to ceiling brick fp & skylights. Generous bedroom sizes on 2nd level. Primary bedroom has WIC & Full en-suite bath w/ soaker tub. Enjoy summer BBQ's on the private back patio under the pergola! 2 car attached garage. 2017 Most Window Replacement, Bay Repair, Gutters, Wrap fascia & soffits. 2019 Air Conditioner & Sump Pump. 2020 Furnace & thermostat. 2021 New washer/dryer & skylights in family room. The manager has listed the unit size as 2100 square feet.
| |||

Property Highlights
Building Info
Comparables
Status
Price/ft²
Listed On
Sold On
About Wheeling
Similar Homes for Sale
Currently no similar homes aroundNearby Rentals


Last Updated: 3 years ago
Data Source: MRED, MLS# 09595652
 Your Privacy Choices
Phone: 425-283-2930
Address: 335 Madison Avenue, New York, NY 10017