Check Availability
Longmont 80503
841 Robert St
$645,000
● House - For Sale

841 Robert St

Longmont, CO 80503
bedrooms
4 Beds
bathrooms
2 Baths, 1 Half Bath
square feet
2,093 Ft²
$3,807
Est. Monthly
$300
HOA / Fees

About This Property

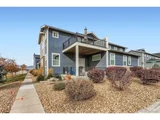
SELLER WILL GIVE UP TO A 3% CONCESSION FOR A RATE BUY DOWN OR FOR UPDATES WITH ACCEPTABLE OFFER. Enjoy unobstructed mountain and open space views of the Front and Back Range, Flatirons, and Haystack Mountain from this beautifully designed townhome, surrounded on three sides by open space. Featuring dual primary suites-one on the main level and another upstairs-this versatile layout is ideal for multigenerational living or guest accommodations. The stylish kitchen boasts granite countertops, stainless steel appliances, a gas range, and a large center island that flows into the open living and dining areas filled with natural light. The spacious unfinished basement with tall ceilings offers endless potential for a gym, recreation room, or additional living space. Additional highlights include an attached two-car garage, window coverings, air conditioning, and a tankless water heater. Perfect for outdoor enthusiasts, enjoy miles of scenic trails right outside your door, all just minutes from Boulder's dining, shopping, and vibrant city life.
Unit Size
2,093 Ft²
Days on Market
-
Land Size
0.04 acres
Price per sqft
$308
Property Type
House
Property Taxes
$339
HOA Dues
$300
Year Built
2017

Listed By

Payment Calculator

Cap Rate Calculator

Last updated: 9 months ago (IRES MLS #1049340)

Price History

Date / Event Date Event Price
Mar 2, 2026 Sold
Sold
Jan 9, 2026 Listed by RE/MAX Alliance-Longmont $645,000
Listed by RE/MAX Alliance-Longmont
Nov 6, 2025 Listed $645,000
Listed
SELLER WILL GIVE UP TO A 3% CONCESSION FOR A RATE BUY DOWN OR FOR UPDATES WITH ACCEPTABLE OFFER. Enjoy unobstructed mountain and open space views of the Front and Back Range, Flatirons, and Haystack Mountain from this beautifully designed townhome, surrounded on three sides by open space. Featuring dual primary suites-one on the main level and another upstairs-this versatile layout is ideal for multigenerational living or guest accommodations. The stylish kitchen boasts granite countertops, stainless steel appliances, a gas range, and a large center island that flows into the open living and dining areas filled with natural light. The spacious unfinished basement with tall ceilings offers endless potential for a gym, recreation room, or additional living space. Additional highlights include an attached two-car garage, window coverings, air conditioning, and a tankless water heater. Perfect for outdoor enthusiasts, enjoy miles of scenic trails right outside your door, all just minutes from Boulder's dining, shopping, and vibrant city life.
Mar 26, 2018 Sold
Sold
Mar 3, 2017 Listed by DFH Colorado Realty LLC $564,990
Listed by DFH Colorado Realty LLC
Fabulous, unobstructed mountain and open space views! Award Winning, luxurious new town home featuring dual master suites, one on main floor, with spacious walk-in closets. Kitchen and baths feature granite tops & tile/wood floors! The open floor plan, stainless appliances with gas range and fridge & beautiful center island make this home the perfect gathering place! Unf. basement, 2car garage, window coverings, A/C, tank less water heater, limitless interior design options!

Property Highlights

Garage
Air Conditioning
Parking Details
Has Garage
Attached Garage
Garage Spaces: 2
Interior Details
Half Bathrooms: 1
Full Bathrooms: 2
Interior Features: Eat-in Kitchen, Open Floorplan, Pantry, Walk-In Closet(s), Kitchen Island
Appliances: Dishwasher, Refrigerator, Microwave, Gas Range/Oven
Flooring Type: Wood Floors
Laundry Features: Washer Hookup, Upper Level
Basement: Full, Unfinished
Exterior Details
Has Property Attached
Square Footage: 2093
Square Footage Source: $0
Property Condition: Not New, Previously Owned
Architectural Style: Contemporary/Modern
Year Built: 2017
Building Area Total: 2093
Levels: Two
Construction Materials: Wood/Frame
Patio and Porch Features: Patio, Deck
Lot Features: Level, Curbs, Gutters, Sidewalks, Abuts Public Open Space, Within City Limits
Lot Size Area: 1748
Lot Size Units: Square Feet
Lot Size Acres: 0.04
Lot Size Square Feet: 1748
Water Source: City Water, City of Longmont
Financial Details
Tax Annual Amount: $4,070
Utilities Details
Cooling Type: Central Air
Heating Type: Forced Air
Sewer : City Sewer
Location Details
HOA/Condo/Coop Fee Includes: Snow Removal, Maintenance Grounds, Common Amenities, Management, Water/Sewer, Hazard Insurance
HOA Fee: $300
HOA Fee Frequency: Monthly

Building Info

Overview

    General

  • Year Built: 2017
  • Effective Year Built: 2017
  • Building Count: 1
  • Total Rooms: 6
  • Bedroom Count: 4
  • Bathroom Count: 3
  • Full Bathrooms: 2
  • Partial Bathrooms: 3
  • Building Condition: 3
  • Building Quality: 4
  • Construction Type: 6
  • Building Style: 35
  • Exterior Walls Type: 5
  • Interior Walls Type: 3
  • Roof Shape Type: 0
  • Roof Cover Type: 15
  • Floor Cover: 0
  • Basement Type: 7
  • Basement Area: 1,124
  • Garage Type: 1
  • Garage Square Area: 420
  • Parking Space Count: 2
  • Patio Type: 0
  • Porch Type: 0
  • Pool Type: 0

    Dimensions

  • Lot Size Square Feet: 1,748
  • Total Building Area: 3,637
  • Gross Building Area: 3,637
  • Building Area: 2,093
  • Building Area Measurement: L

    Heating and Cooling

  • Air Conditioning: 1
  • Heating: 4
  • Heated Square Feet: 2,093
  • Heating Fuel Type: 0

    Utilities

  • Sewer System: 0
  • Water Service: 0

Building

  • Building Type: 0
  • Property Class: R
  • Subdivision: ST VRAIN HIGH SCHOOL 4 REP A
  • Land Acres: 0000000040
  • Standard Land Use Code: 1001
  • County Land Use Code: 1112
  • Legal Description 1: LOT 5 ST VRAIN HIGH SCHOOL #4 REPLAT A

Neighborhood

  • School District Name: St. Vrain Valley School District RE 1J
  • Census Tract: 013215

Geography

  • Account Number: R0603423
  • Parcel: R0603423
  • Lot: 5
  • Meridian: SEC 7 TWN 2N RNG 69
  • Municipality: LONGMONT
  • Latitude: 40.1486
  • Longitude: -105.165

    Address

  • Full Address: 841 Robert St
  • Address - House Number: 841
  • Address - Street Name: Robert
  • Address - Suffix Type: St
  • State: CO
  • City Name: Longmont
  • Carrier Code: R051
  • 4-Digit Zip Code: 9444
  • Zip Code: 80503

Valuation

    Tax

  • Tax Year: 2022
  • Tax Amount: $378,124
  • Tax Rate Code Area: 00-680

    Appraisal Valuation

  • Standard Deviation: 0.1627
  • Valuation Date: May 17, 2023
  • Confidence Score: 79
  • Final Value: 738,770
  • High Value: 859,022
  • Low Value: 618,518

    Market Valuation

  • Market Total Value: $690,000
  • Market Land Value: $80,300
  • Market Improvement Value: $609,700

    Assessments Valuation

  • Assessed Year: 2023
  • Assessed Total Value: $46,678
  • Assessed Land Value: $5,432
  • Assessed Improvements Value: $41,246

    Sales

  • Current Sale Contract Date: Mar 23, 2018
  • Current Sale Recording Date: Mar 26, 2018
  • Current Sale Price:
  • Current Sale Document Type: 68
  • Current Sale Input Document Number: 3647227
Data used for valuation calculations is provided by RealtyHop, and other third party sources

Comparables

Unit
Status
Type
Beds
Baths
ft²
Price/ft²
Asking Price
Listed On
Closing Price
Sold On
HOA + Taxes

About Longmont


Similar Homes for Sale

Currently no similar homes around

Nearby Rentals


Frequently Asked Questions

When was property at 841 Robert Street built and last sold?
The property at 841 Robert Street was built in 2017 and last sold on Mar 23, 2018 for $592,732.
How much is this home worth?
The estimated value of the home located at 841 Robert Street is $648,455.
What are some comparable homes to 841 Robert Street?
There are currently no comparable homes to 841 Robert Street.