


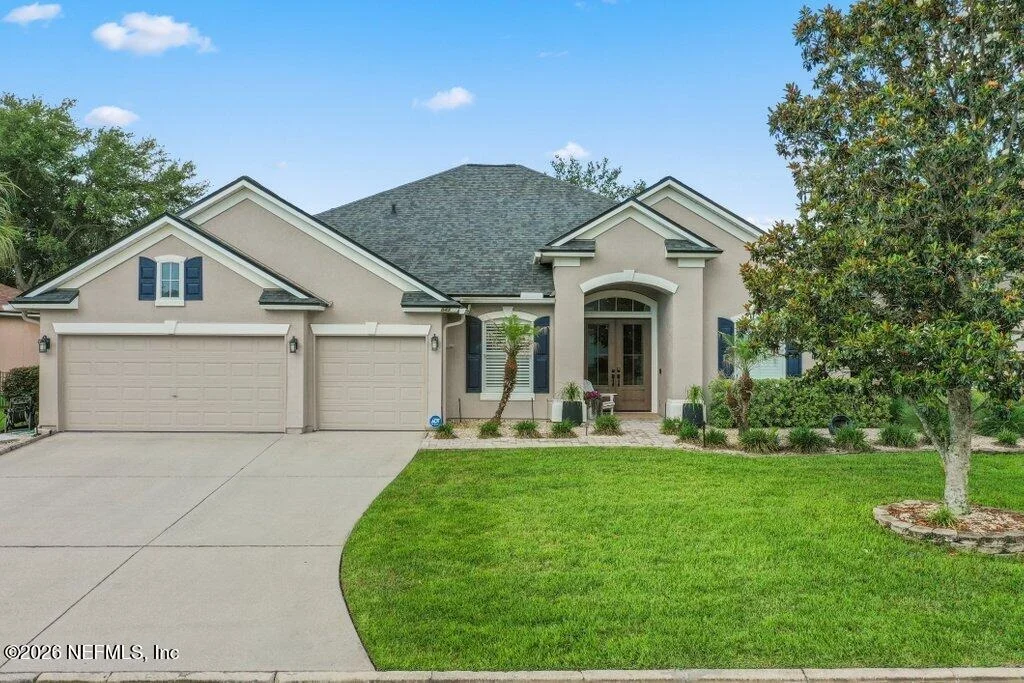
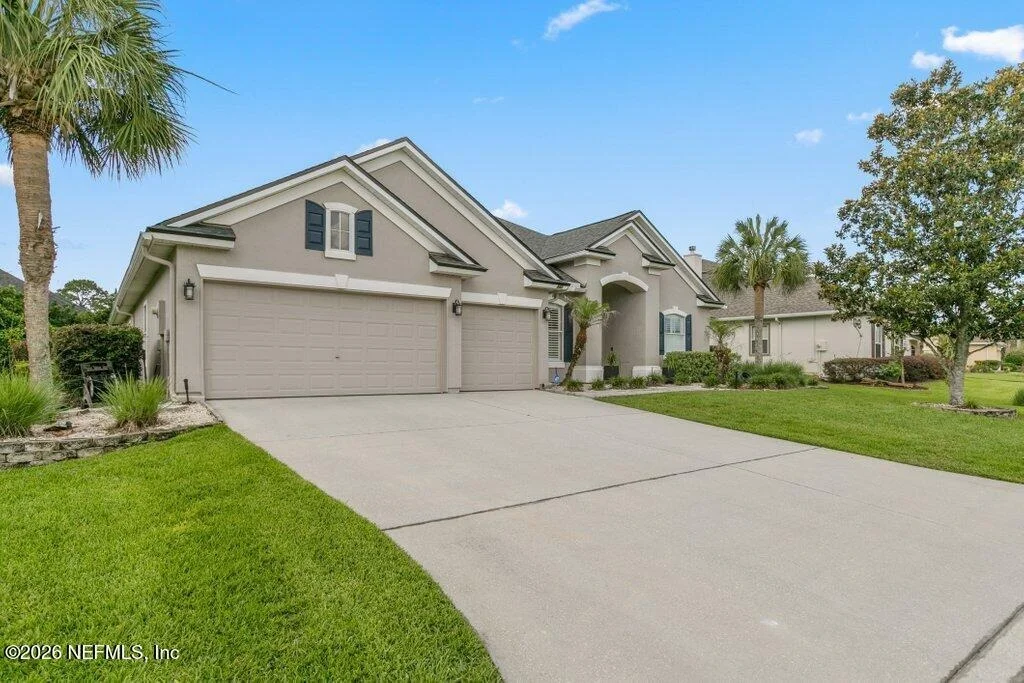
841 IFIELD Road


About This Property
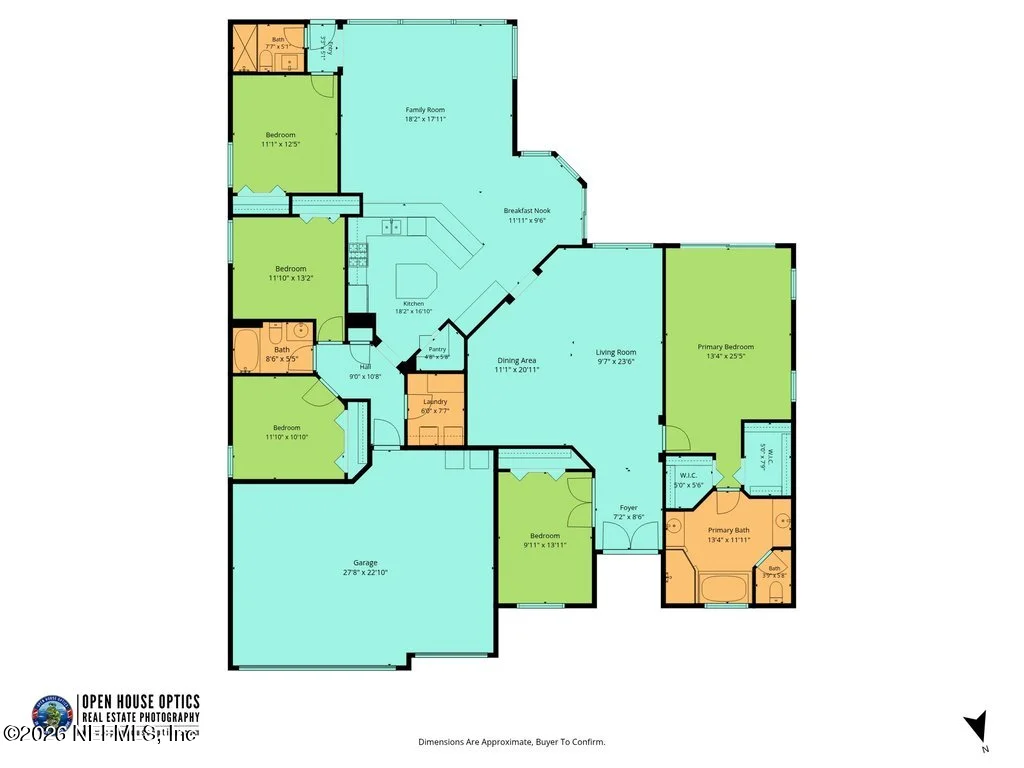
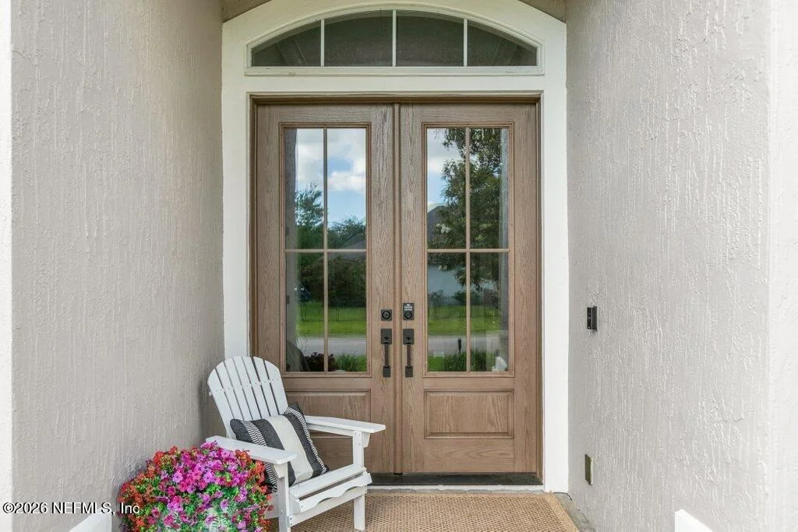
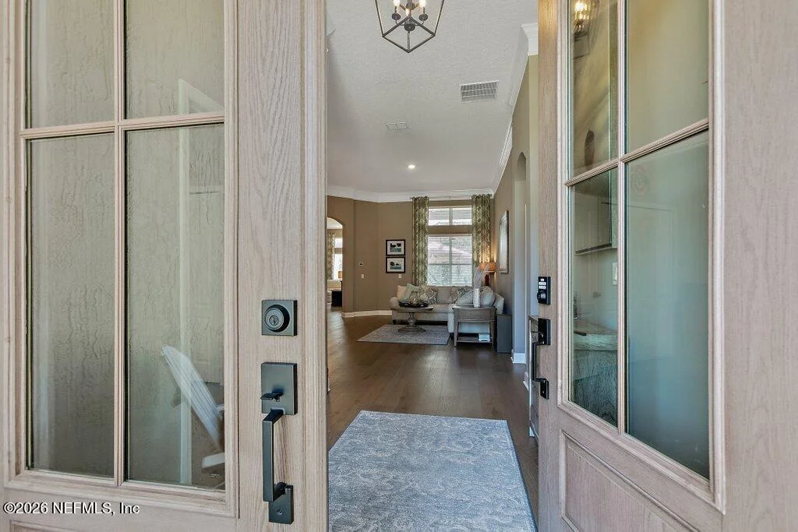
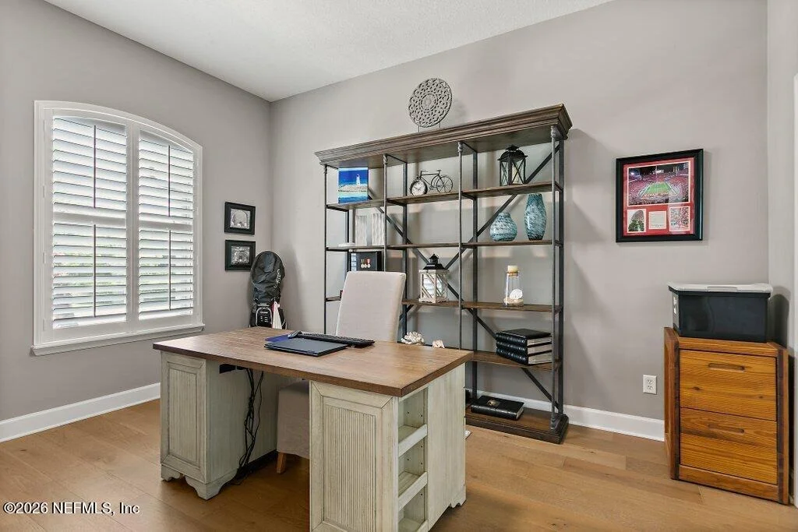
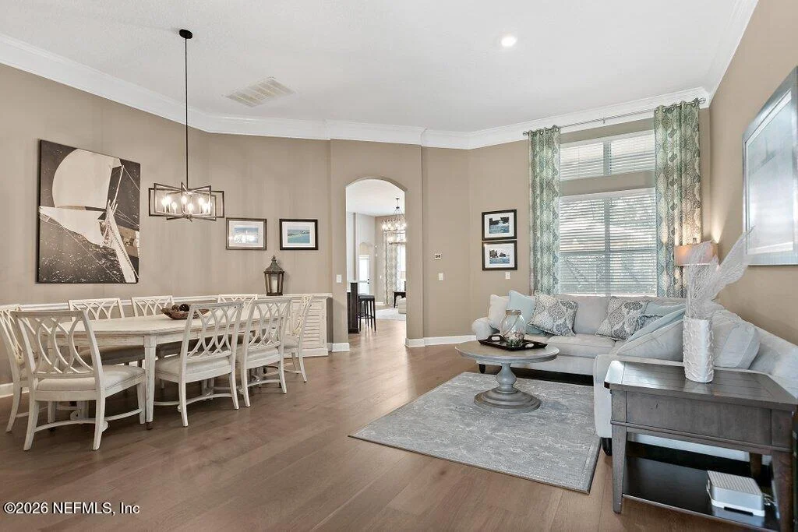
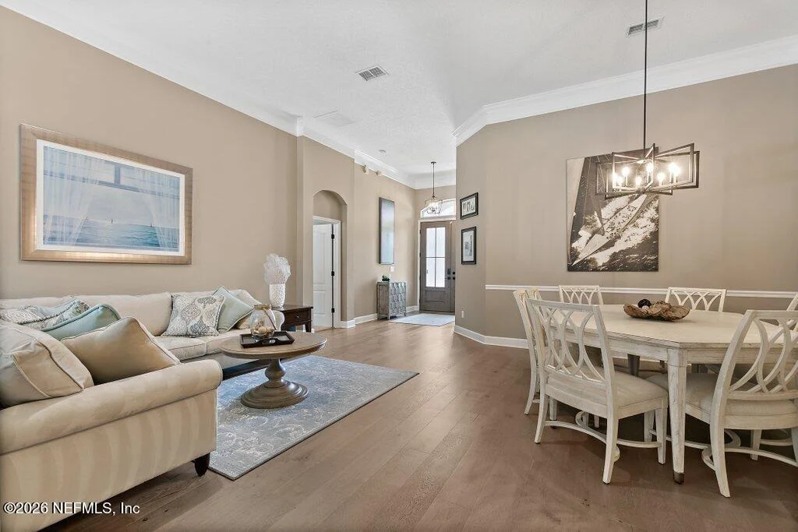
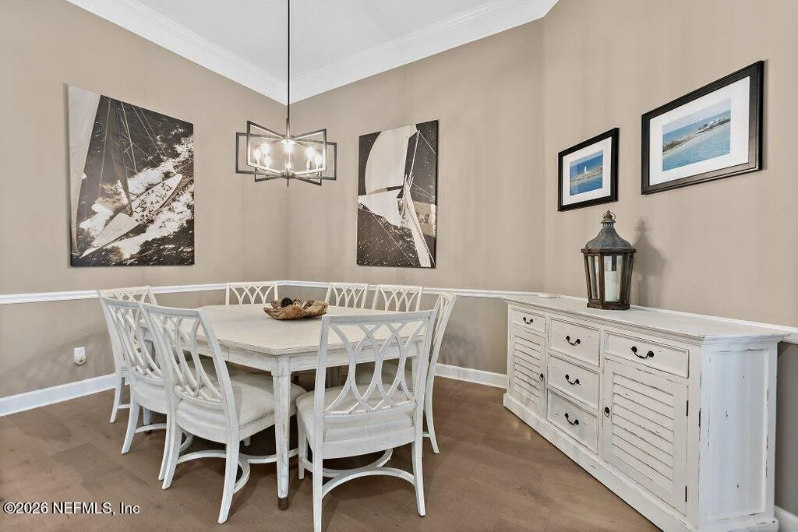
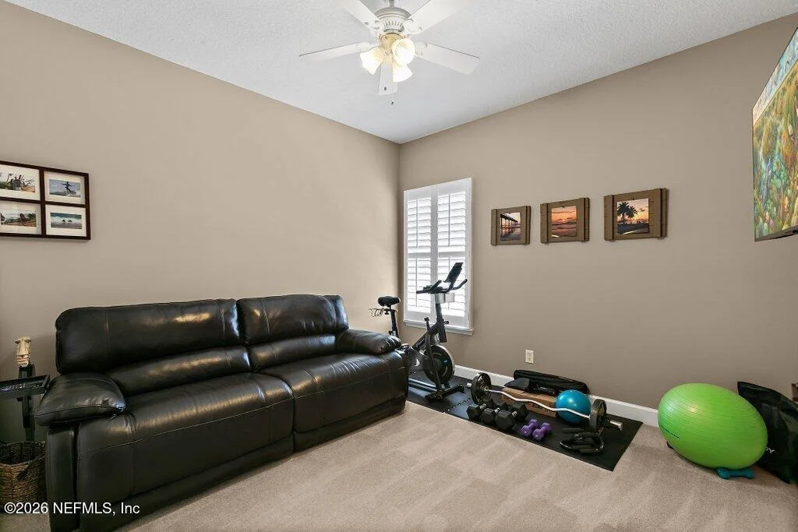
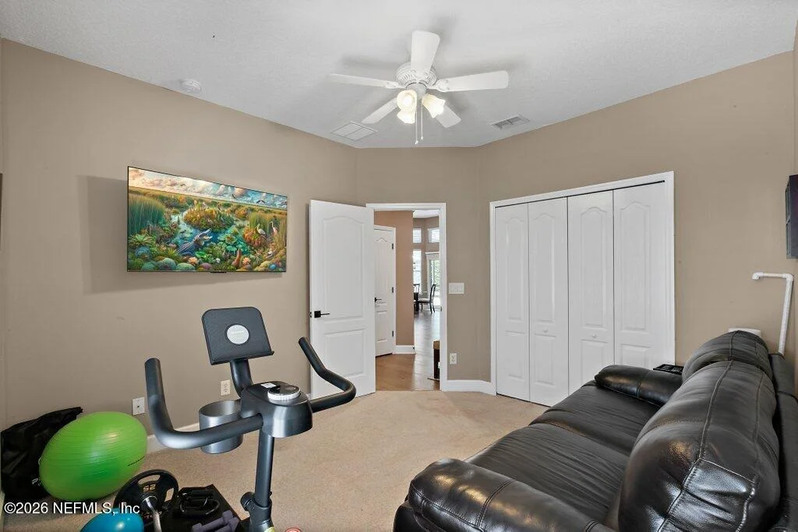
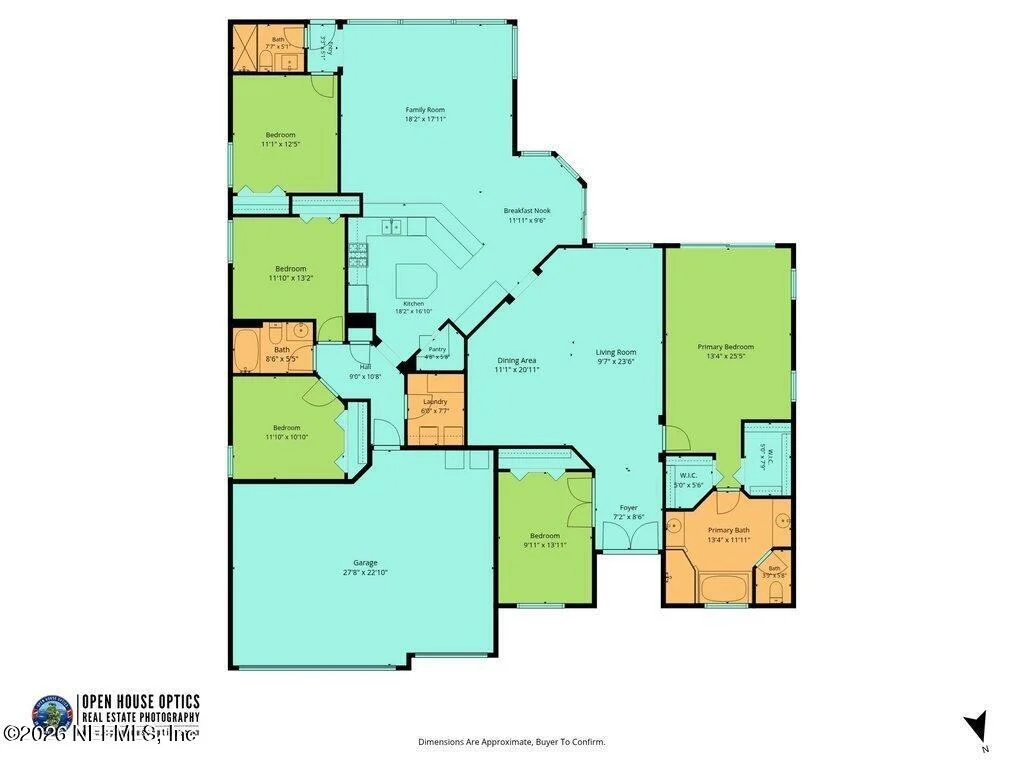
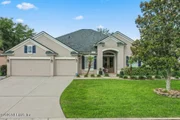
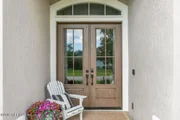
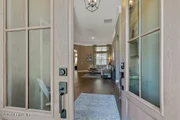
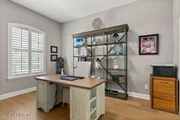
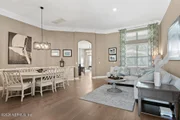
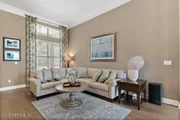
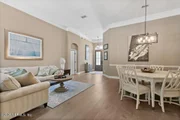
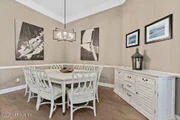
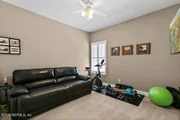
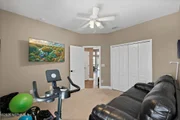
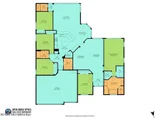
Step through the double-door entry into a welcoming foyer with sightlines to the formal living and dining rooms and straight through to the sparkling screened pool beyond. Just off the foyer, the versatile office features solid double doors and a closet, making it ideal as a private home office, 5th bedroom, playroom, or flex space.
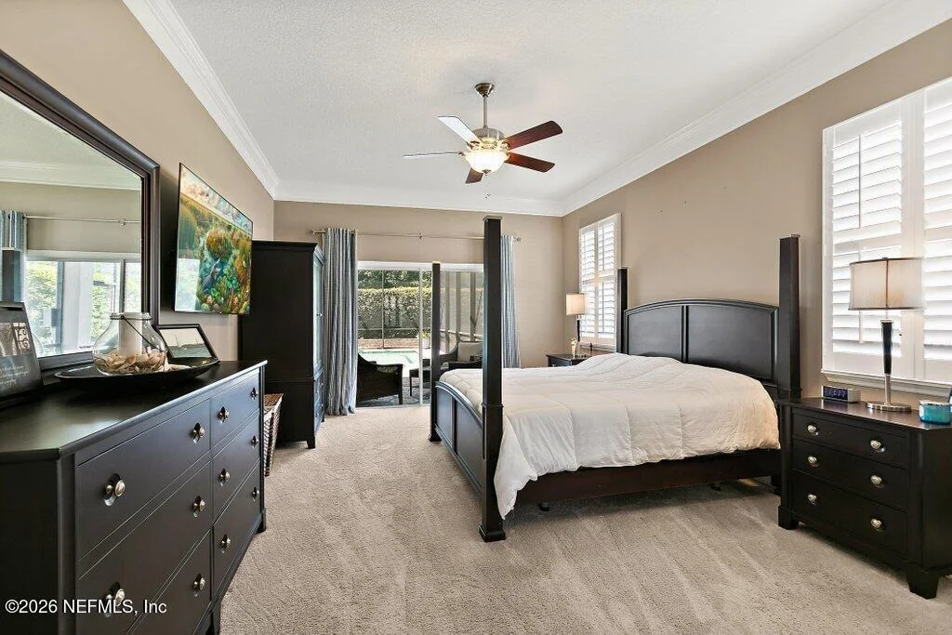
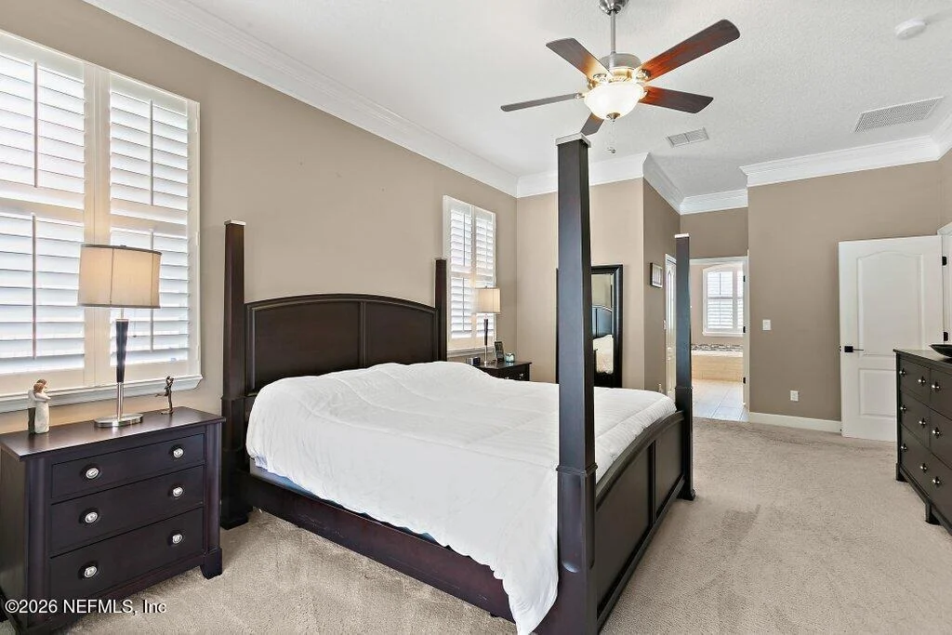
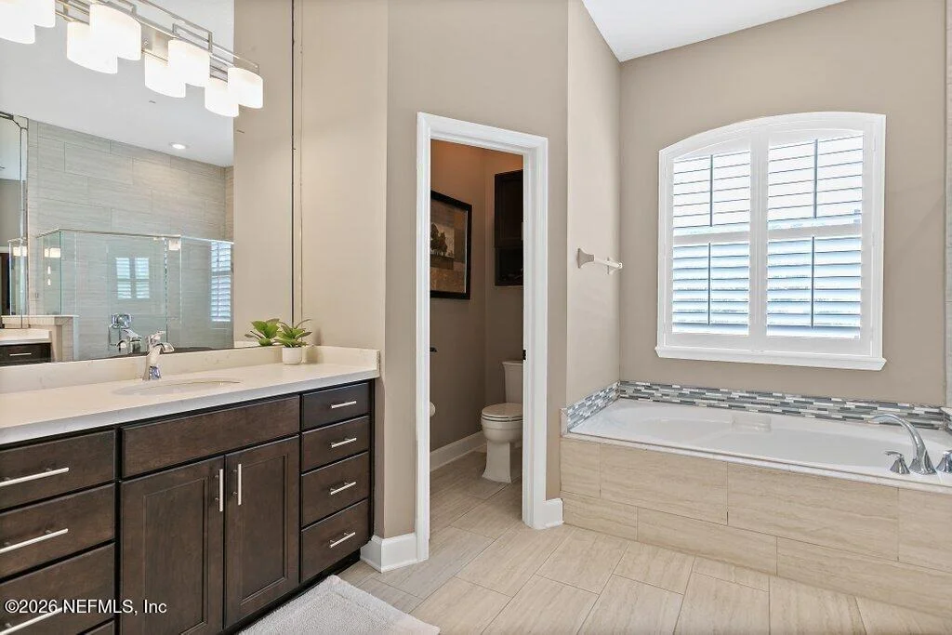
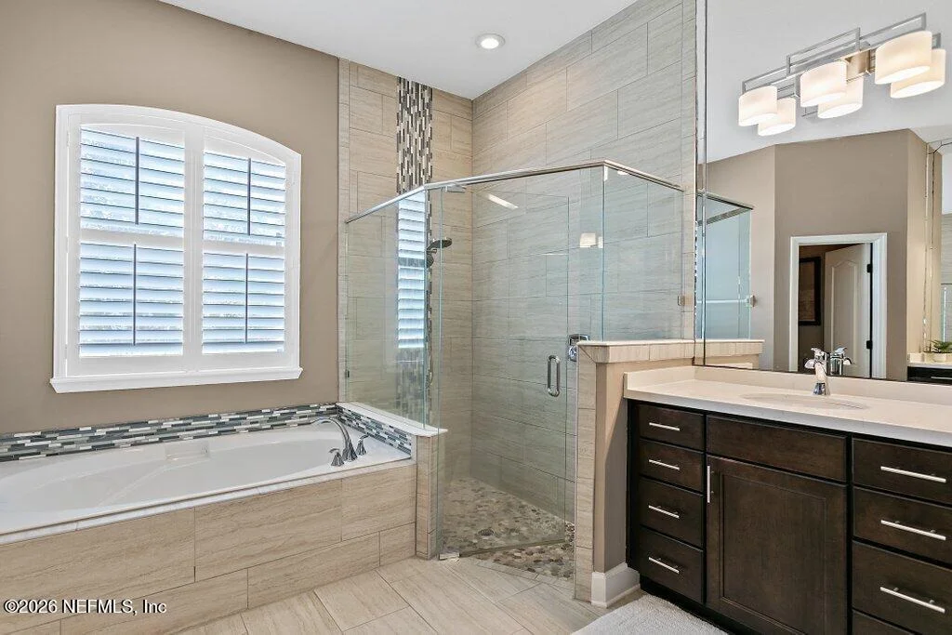
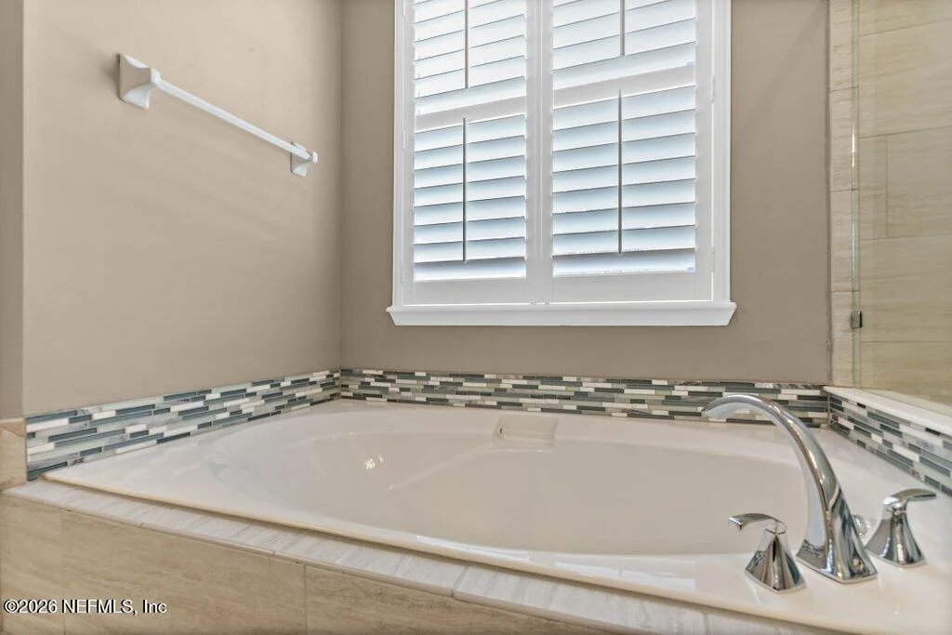
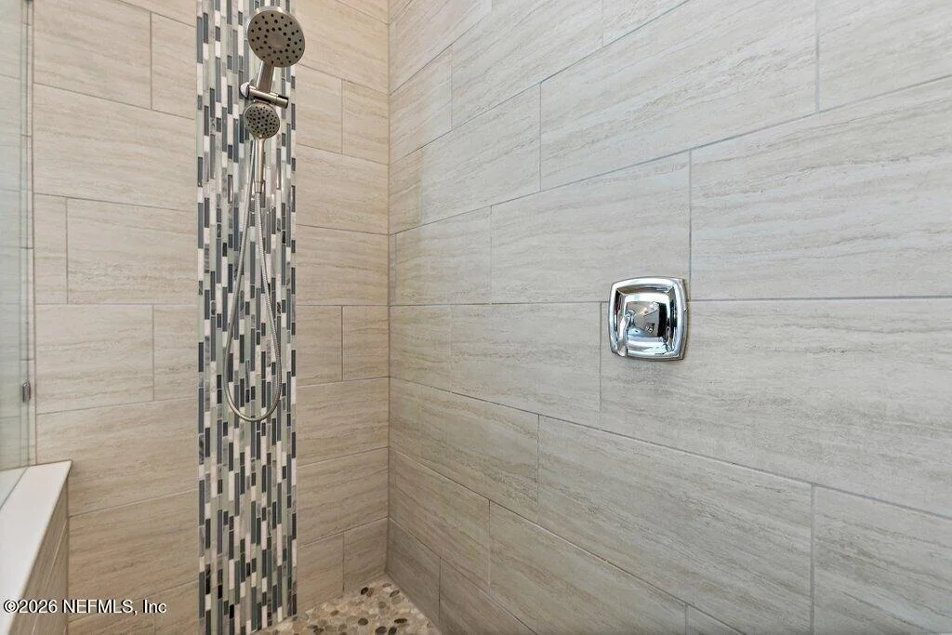
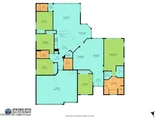
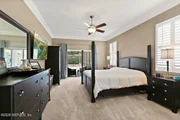
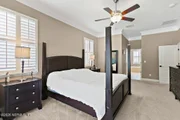
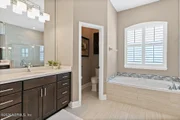
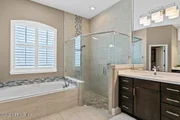
The spacious primary suite is privately situated on the right side of the home and offers direct pool access through sliding glass doors, dual walk-in closets, and an en-suite bath complete with designer tile, double vanities, a relaxing garden tub, and separate shower.
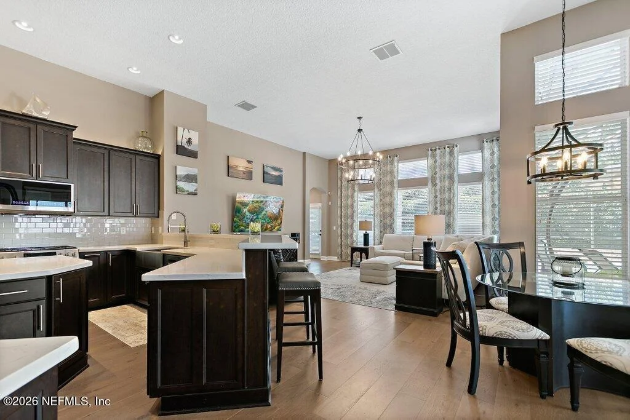
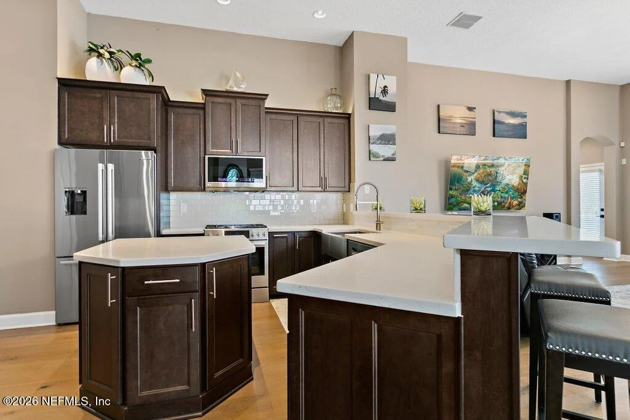
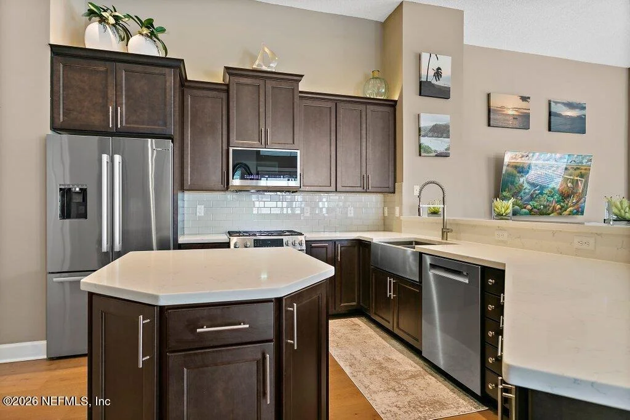
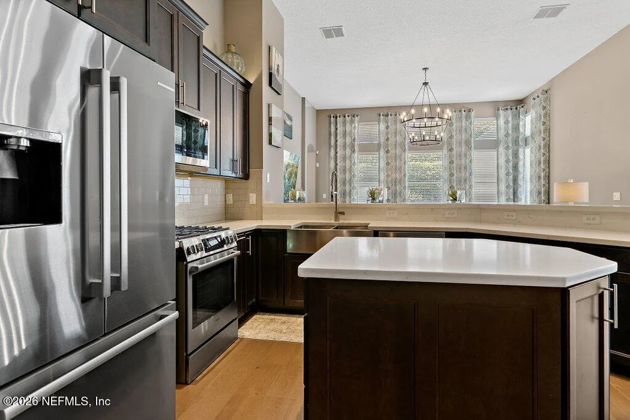
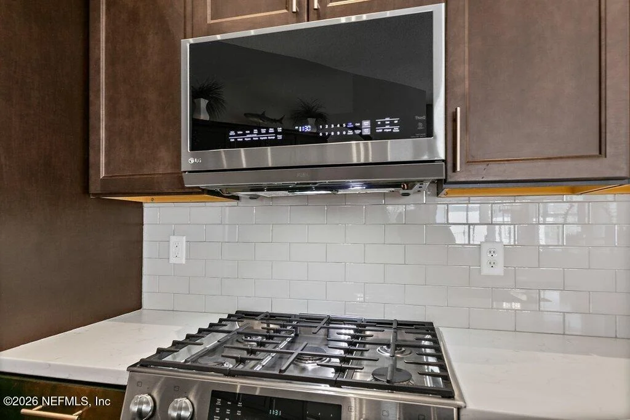
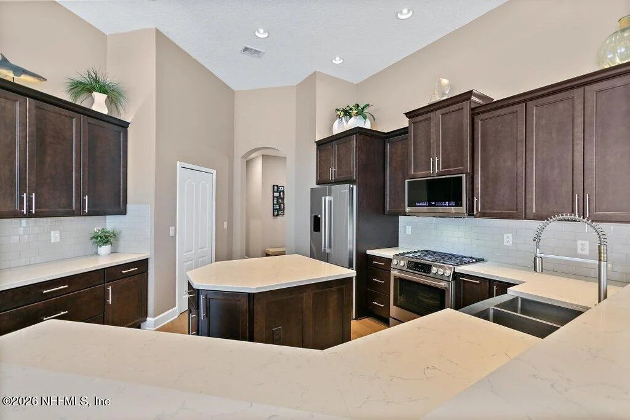
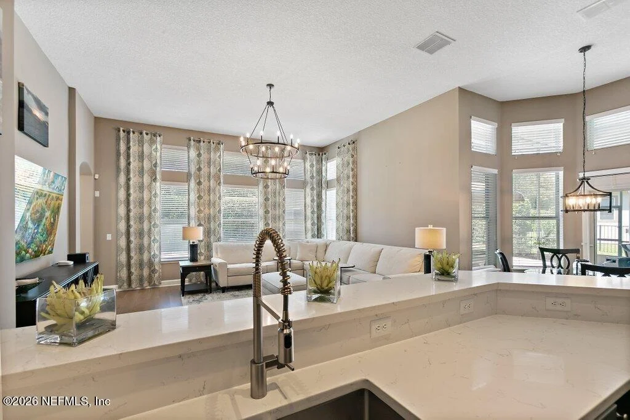
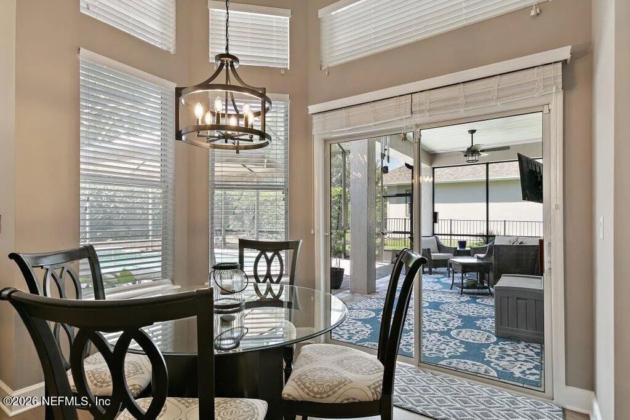
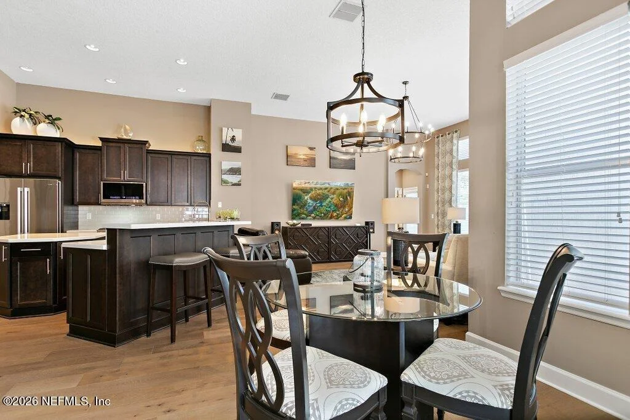
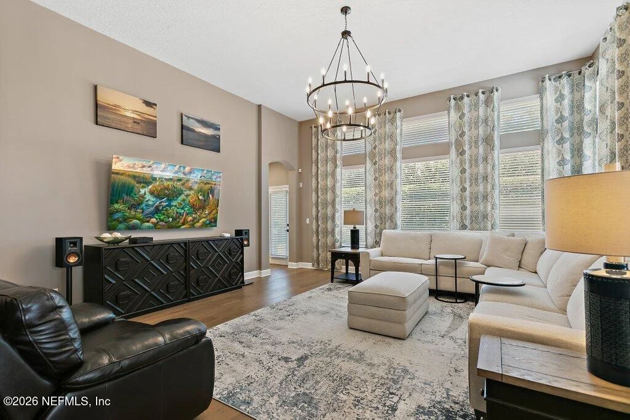
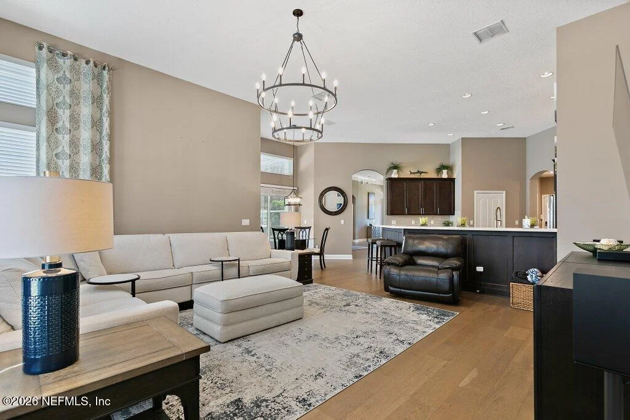
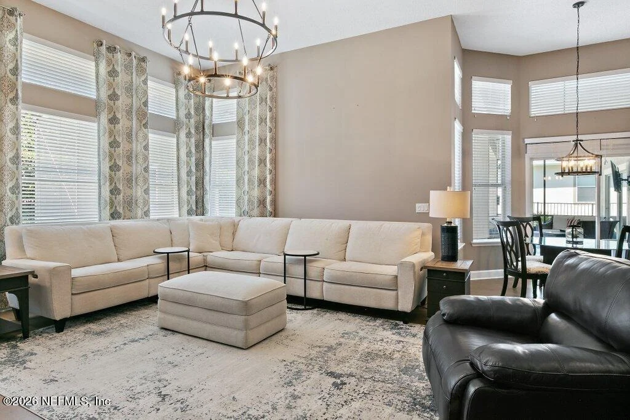
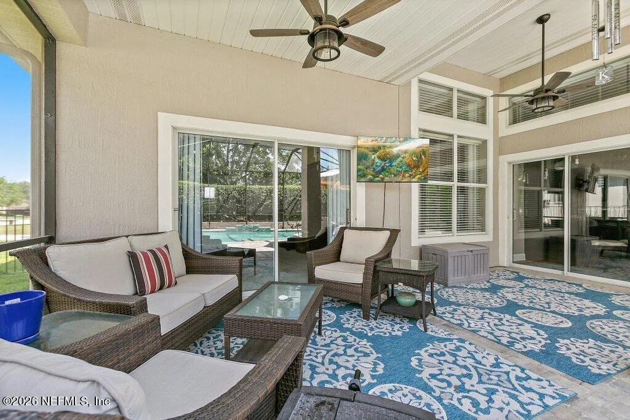
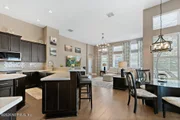
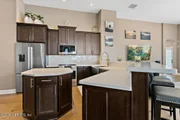
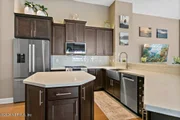
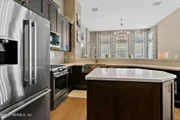
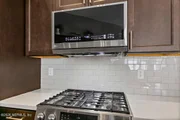
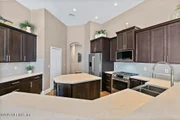
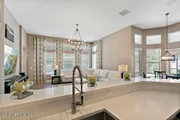
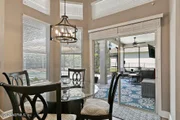
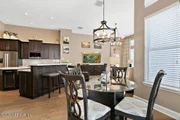
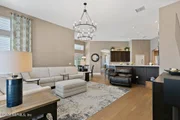
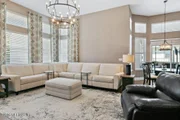
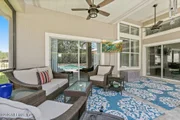
At the heart of the home, the renovated kitchen is designed to impress with quartz countertops, a prep island, breakfast bar, soft-close cabinetry with designer organizational features, premium Bosch stainless steel appliances including a 5-burner gas range and breakfast nook overlooking the pool. The kitchen opens seamlessly to the family room, where floor-to-ceiling windows flood the space with natural light and showcase the outdoor living area.
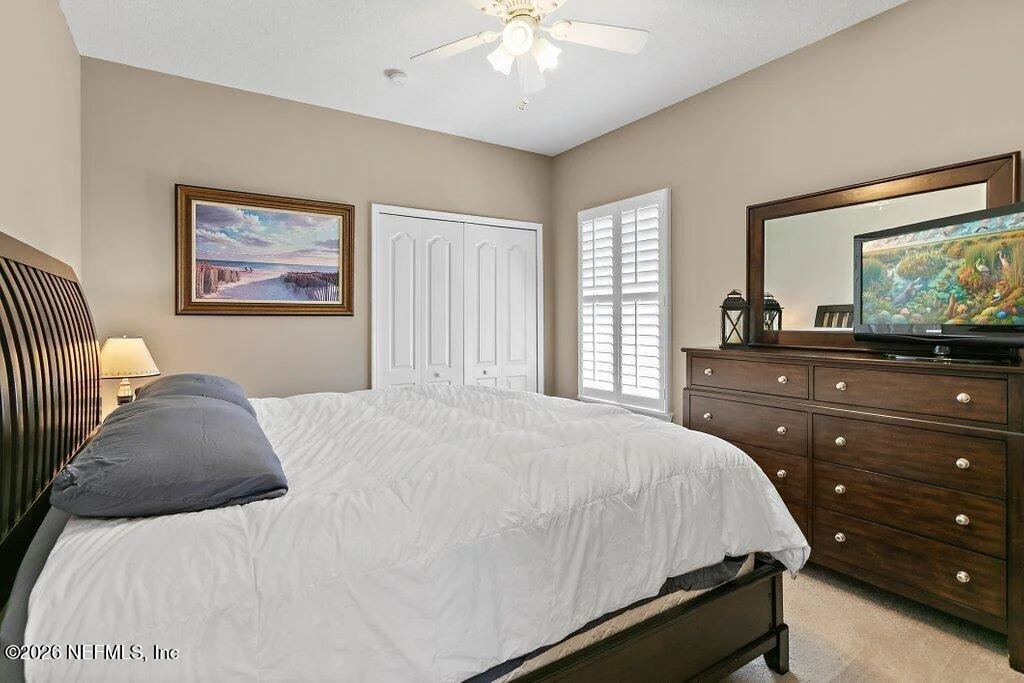
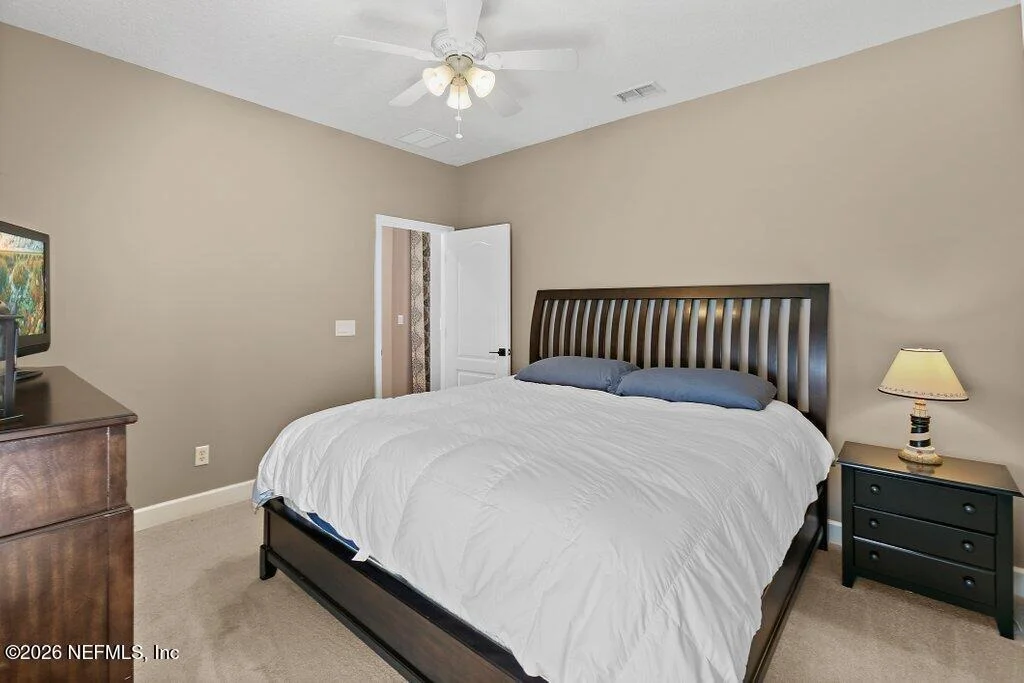
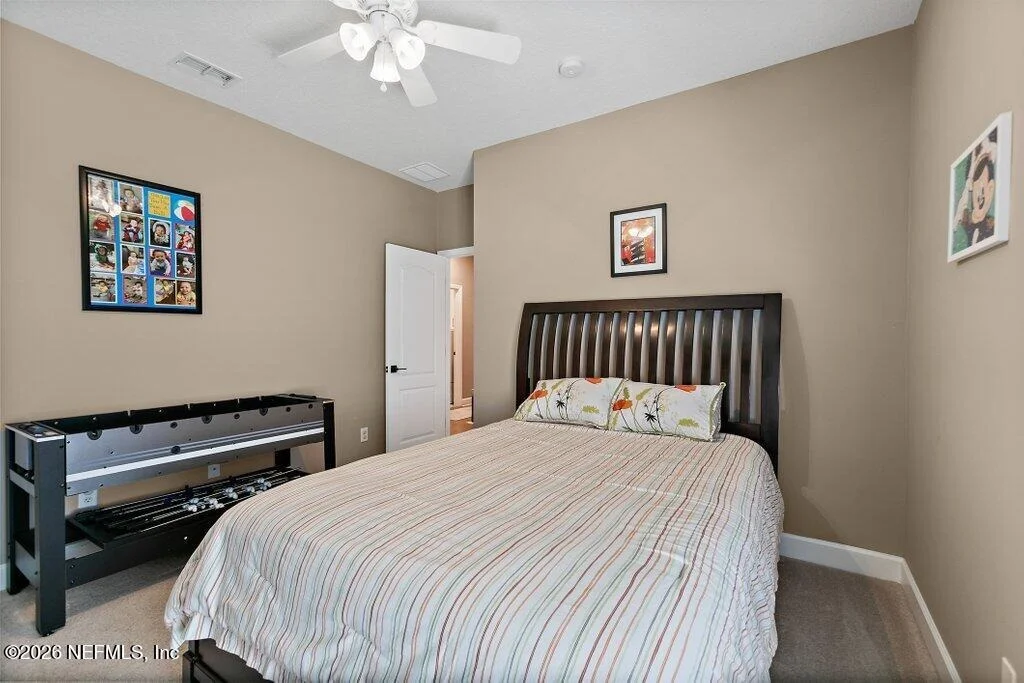
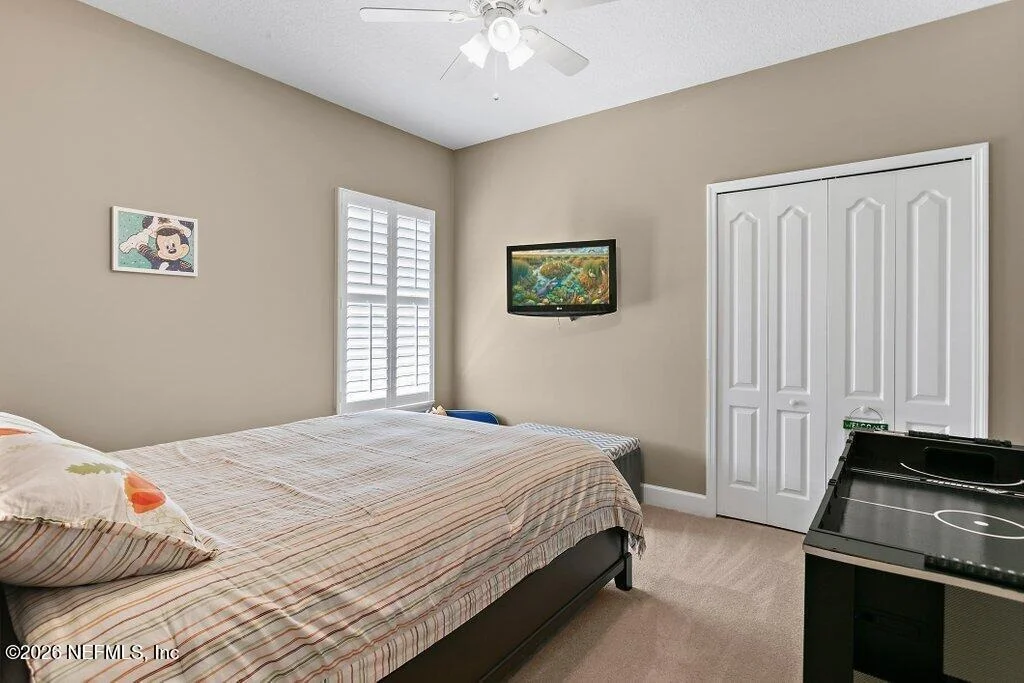
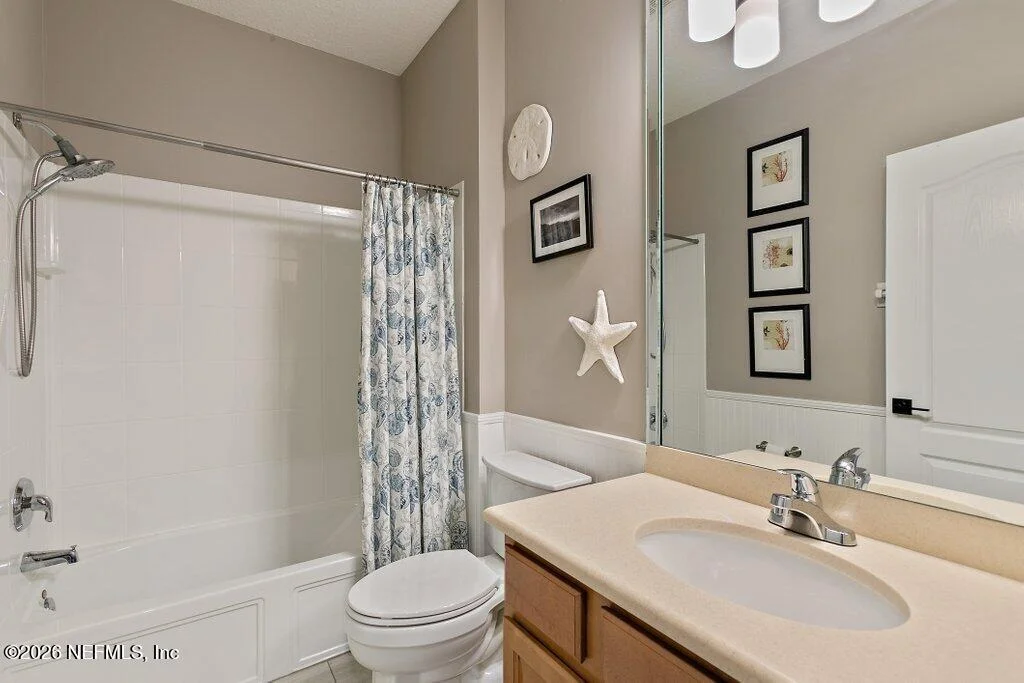
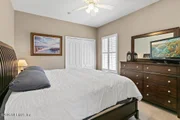
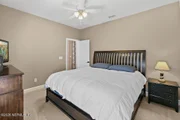
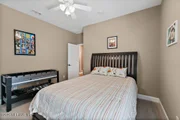
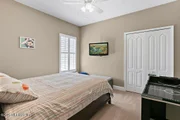
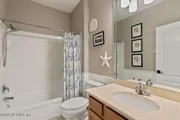
The split-bedroom layout provides excellent privacy for family and guests. One secondary bedroom is tucked away near the left-rear of the home adjacent to the beautifully updated cabana bath, while two additional bedrooms and a third full bathroom are positioned toward the left corner of the floorplan.
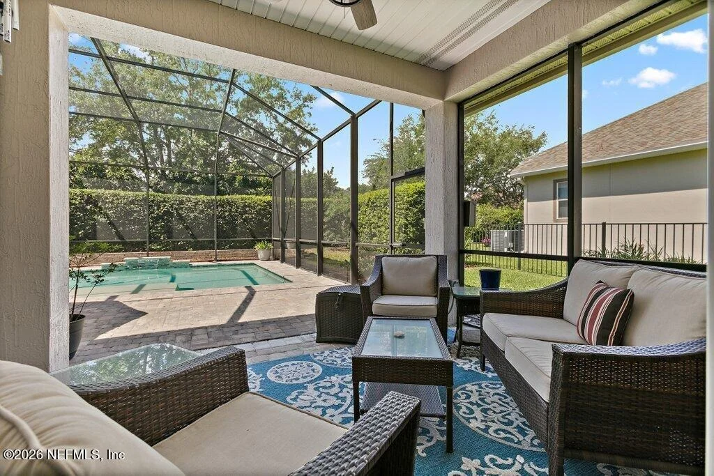
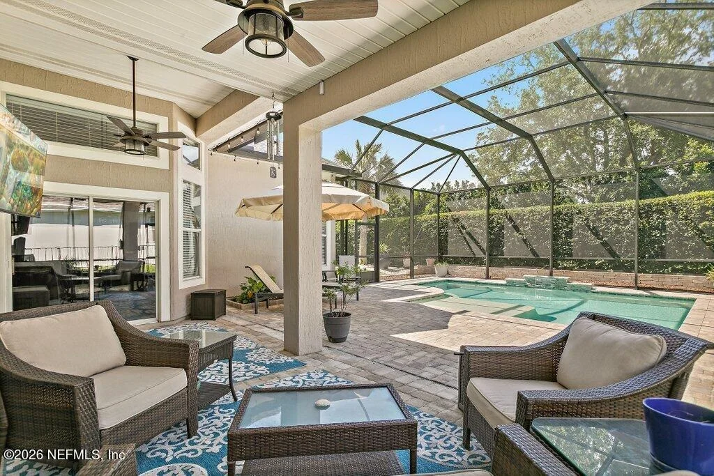
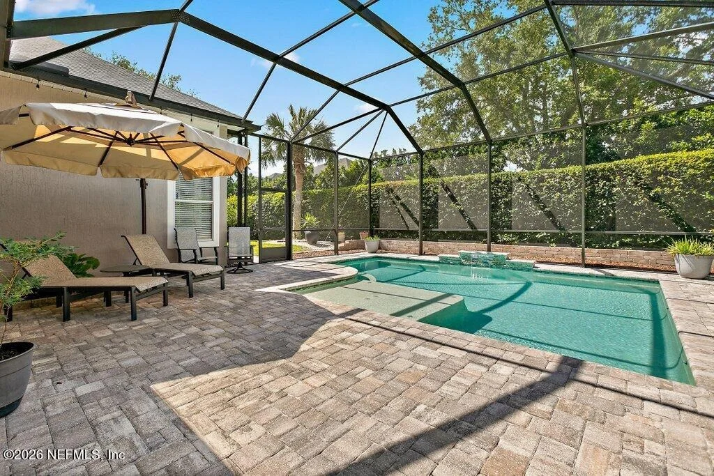
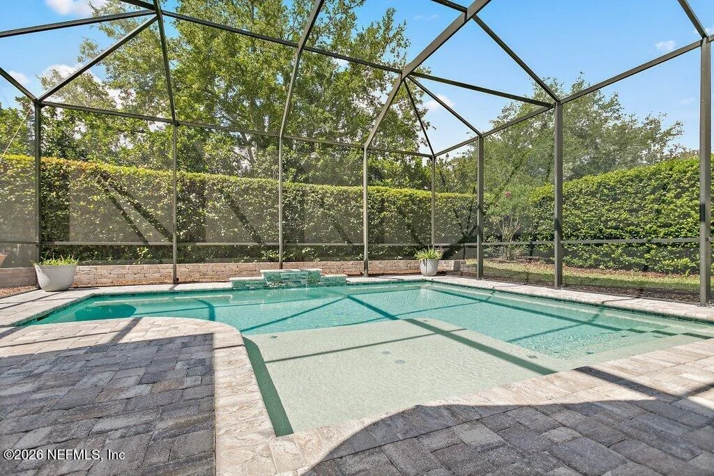
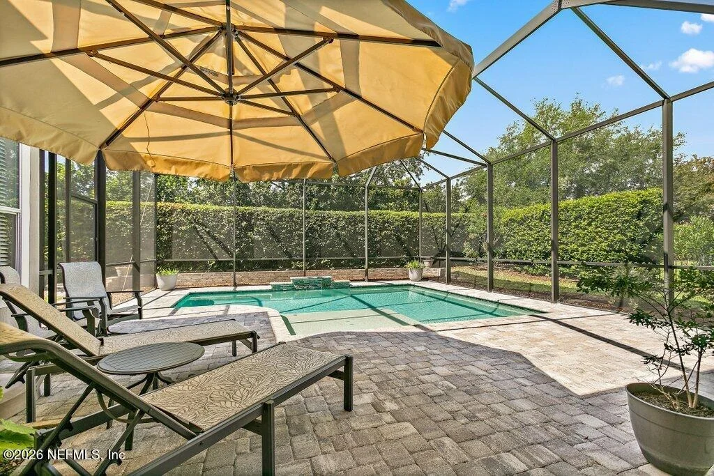
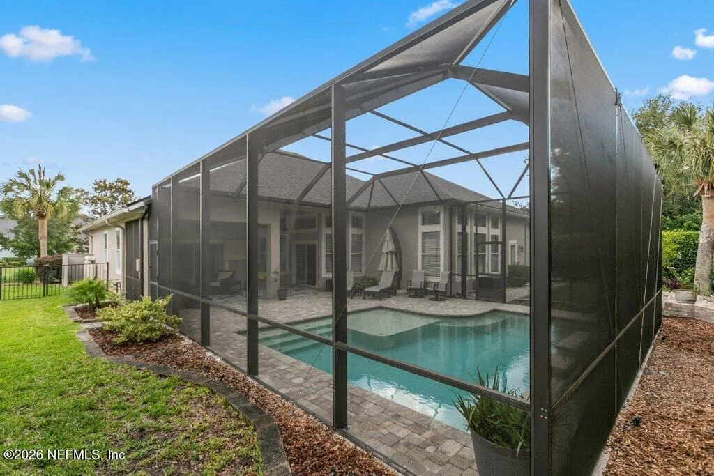
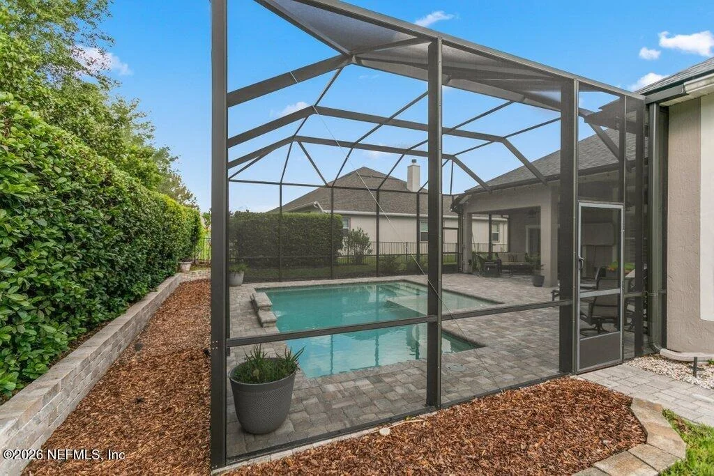
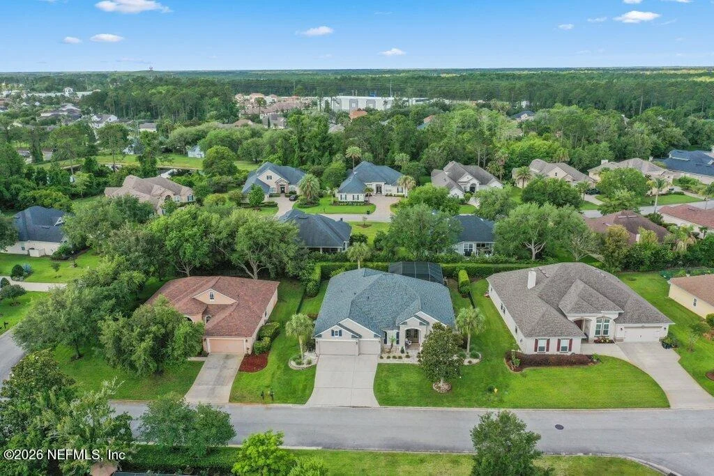
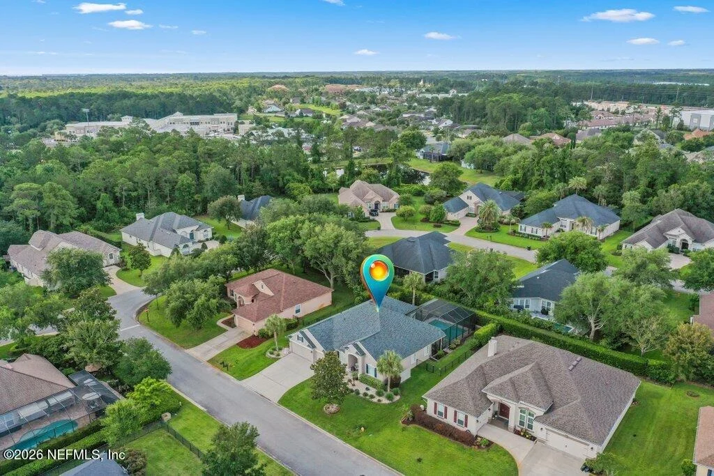
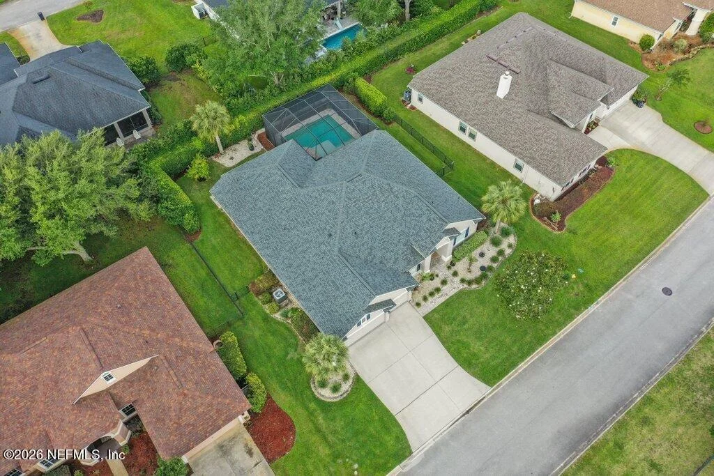
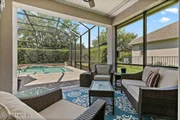
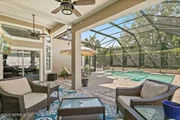
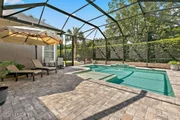
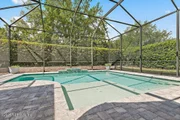
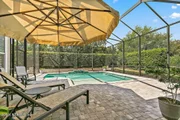
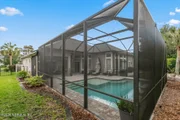
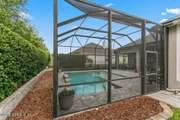
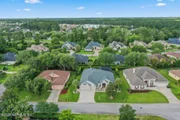
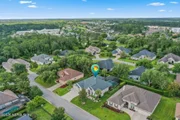
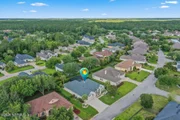
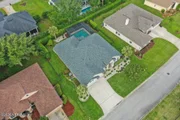
Outdoor living is truly exceptional with a heated in-ground pool featuring a waterfall, expansive screened enclosure, and paver pool deck -- perfect for entertaining or relaxing year-round. A dedicated 60-amp / 240 Volt circuit is also available should you wish to upscale this space even further with a hot tub/spa.
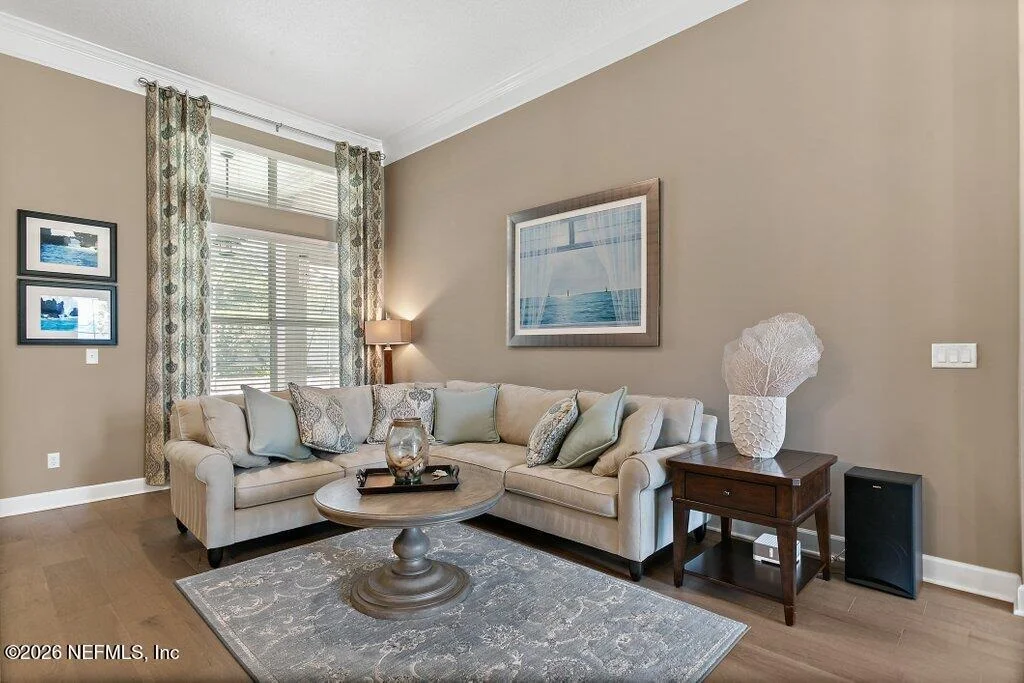
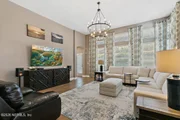
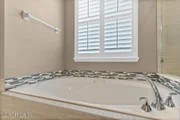
Additional upgrades include luxury engineered wood flooring throughout the main living areas, double-step crown moulding in the formal living and dining rooms, upgraded lighting fixtures, and a designer-updated cabana bath featuring quartz countertops, soft-close cabinetry, and stylish tile finishes.
Most recent updates include....Roof - 2023, HVAC - 2020, Pool - 2021, Engineered-Wood Floors - 2023, Cabana Bath Remodel - 2025, Jeldwen Architectural Fiberglass Double-Door Entry with Electronic Keypad & Remote Access - 2025, Upgraded Lighting Fixtures - 2025, Bosch Appliances - 2023, Microwave - 2025, and Window Replacement underway.
**(See the complete list of Updates, Upgrades & Features in Photos)**
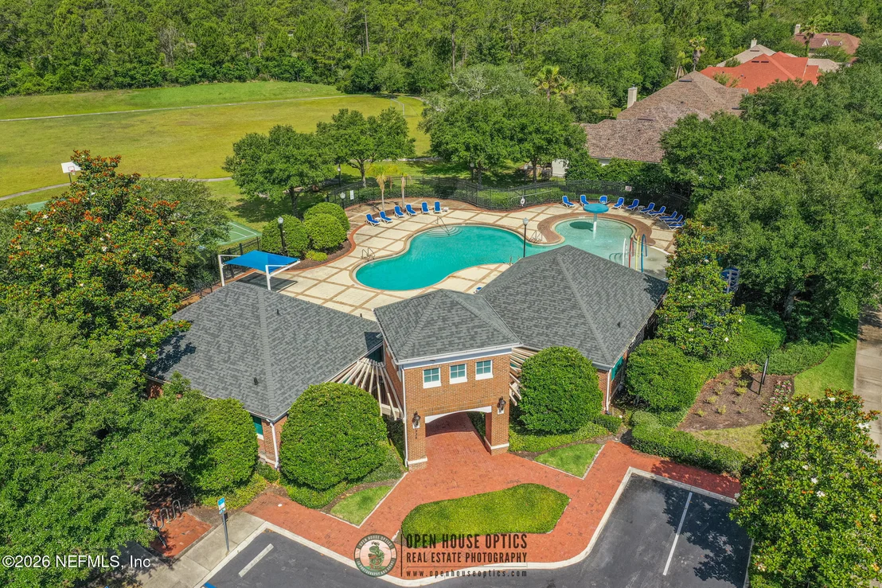
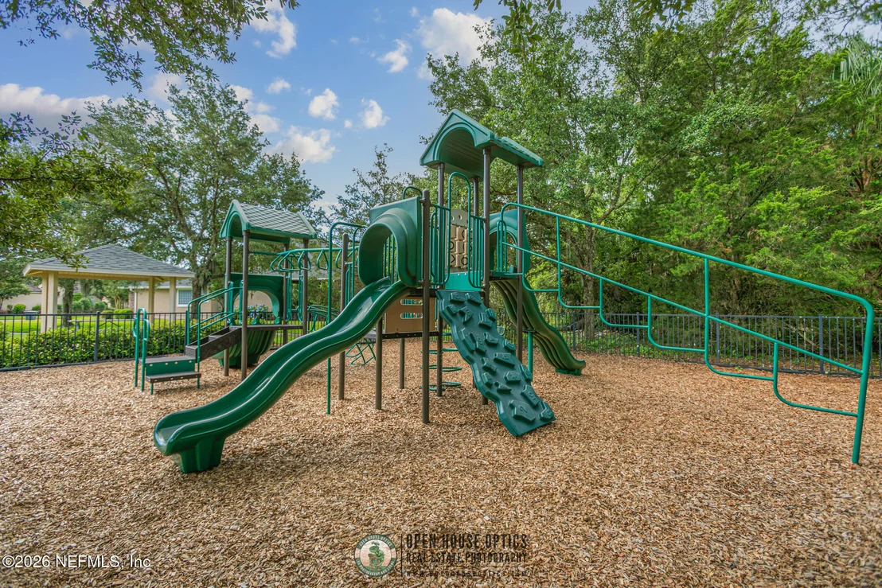
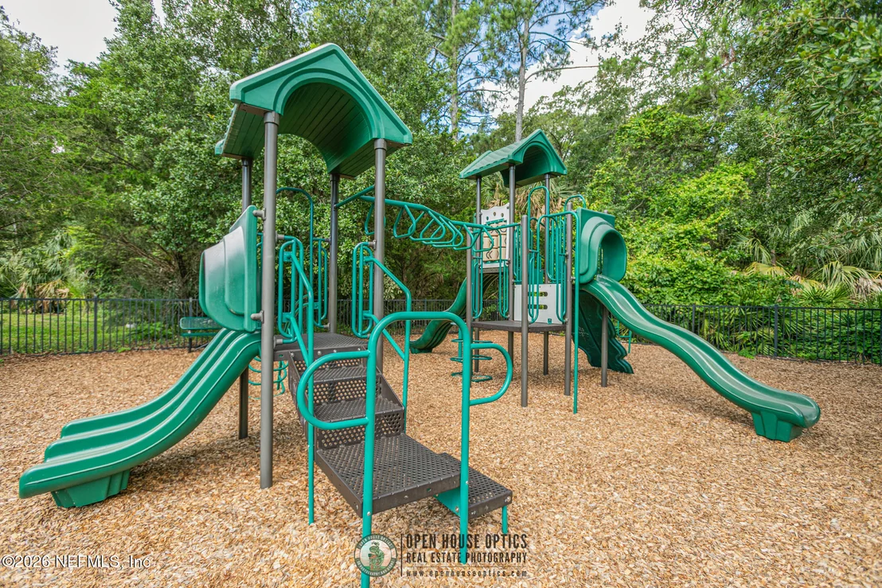
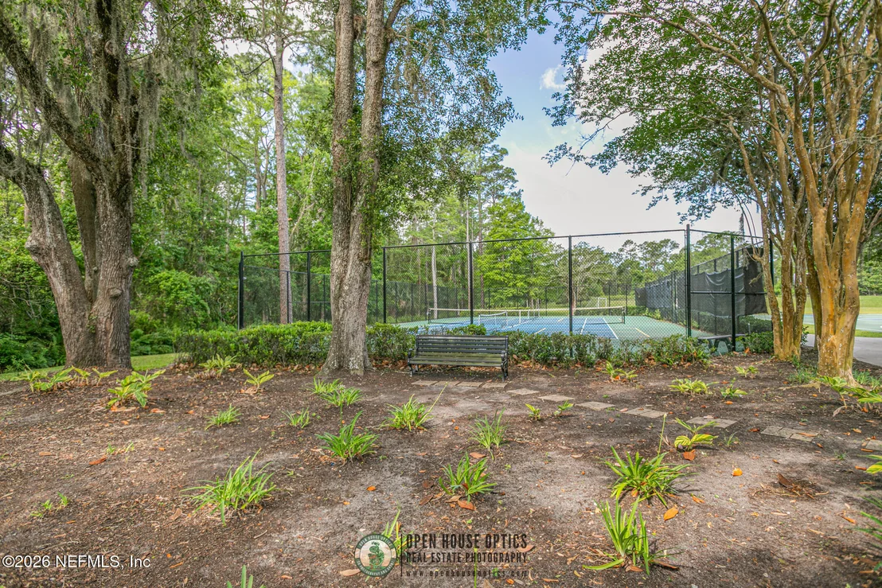
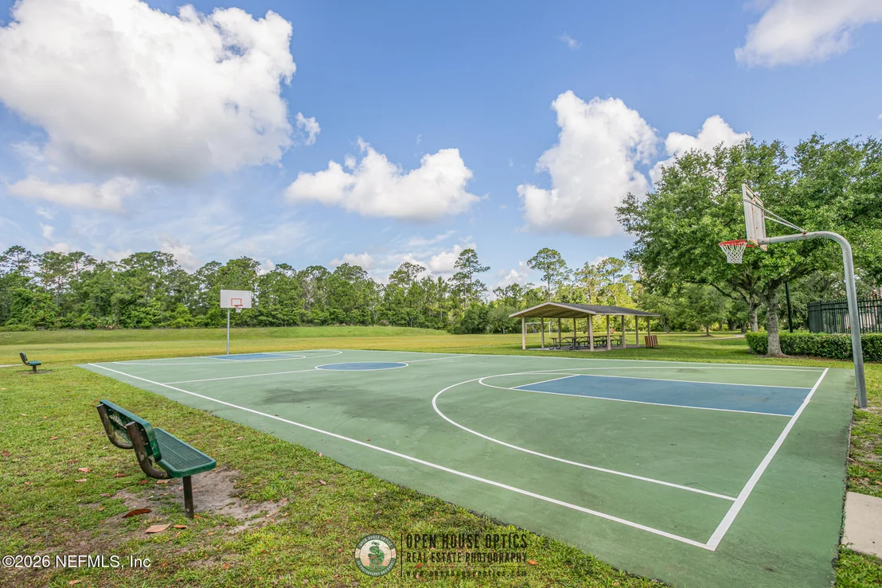
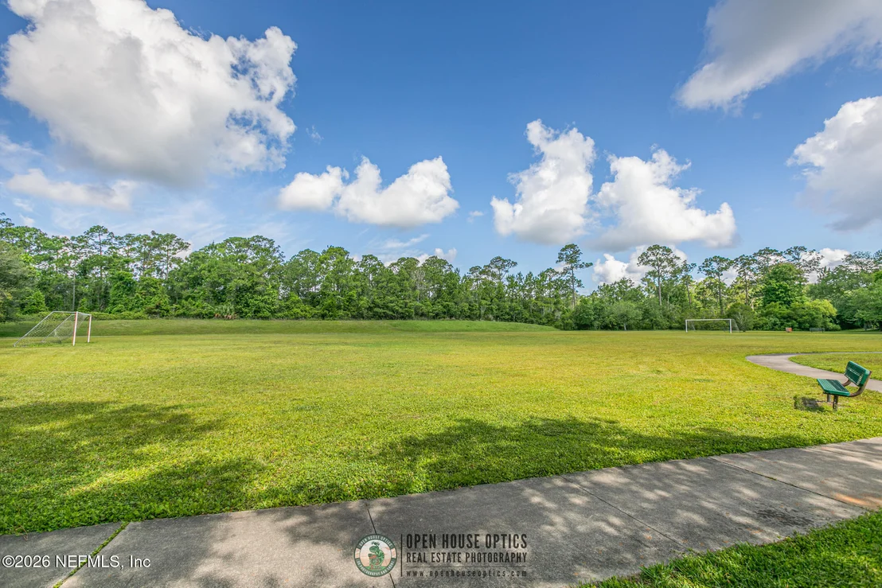
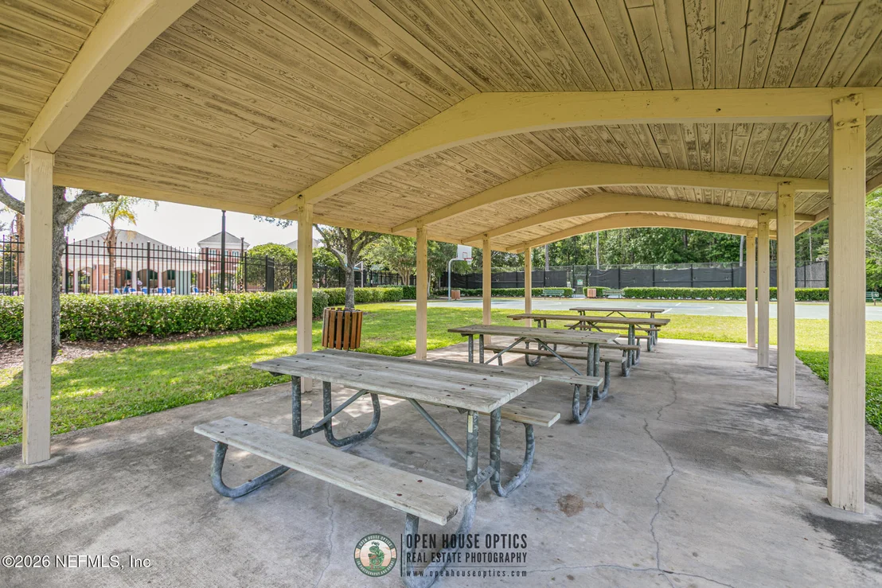
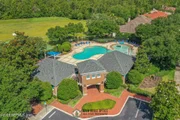
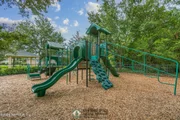
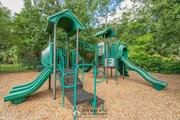
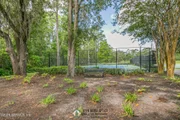
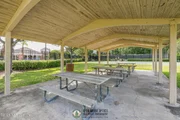
Residents also enjoy outstanding community amenities including a clubhouse pool with children's splash zone, tennis and pickleball courts, basketball court, soccer field, playground, and scenic jogging paths...without the added cost of CDD fees.
Payment Calculator
Your Estimated Monthly Payment
Cap Rate Calculator
What does this mean?
Based on our analysis, the cap rate of this property is 1.25%. A negative cap rate indicates that the property might not be feasible as an income-producing asset. The median cap rate for a near zip code 11238 is 4.23%.
How much can I actually make?
Actual monthly rental income may vary between $4,760 and $7,140 depending on unit-specific characteristics. You can change the amount using the slider to further explore.
How is cap rate calculated?
Cap Rate = Net Operating Income (NOI) / Property Asset Value.
When calculating the cap rate, we assume 100% occupancy. Leverage (mortgage) is not considered.
Cap Rate provided by RealtyHop and RentHop, learn more about cap rate here.
Price History
| Date / Event | Date | Event | Price |
|---|---|---|---|
| Jul 24, 2026 | Sold | ||
| Sold | |||
| May 25, 2026 | In contract | - | |
| In contract | |||
| May 14, 2026 | Listed by UNITED REAL ESTATE GALLERY | $700,000 | |
| Listed by UNITED REAL ESTATE GALLERY | |||
| Jan 5, 2007 | Sold | ||
| Sold | |||
| Nov 30, 2006 | Listed by THE GUARANTEED PURCHASE PROGRAM | $402,600 | |
| Listed by THE GUARANTEED PURCHASE PROGRAM | |||
| | |||
|
One of our most popular floorplans, this Reston is move-in ready! This home includes a study, kitchen island, Corian kitchen countertops, upgraded cabinets and flooring, and gas package. See floorplan and community map under Documents tab.
| |||

Property Highlights
Building Info
Comparables
Status
Price/ft²
Listed On
Sold On
About St. Johns
Similar Homes for Sale
Currently no similar homes aroundNearby Rentals
$1,700 /mo
- 2 Beds
- 2 Baths
- 1,109 ft²
$3,500 /mo
- 3 Beds
- 2 Baths
- 2,450 ft²

Last Updated: 4 months ago
Data Source: Real MLS, MLS# 2146786





























 Your Privacy Choices
Phone: 425-283-2930
Address: 335 Madison Avenue, New York, NY 10017