Check Availability
Burlington 27215
841 Dunleigh Drive
$1,025,000
● House - In Contract

841 Dunleigh Drive

Burlington, NC 27215
bedrooms
4 Beds
bathrooms
3 Baths, 1 Half Bath
square feet
4,474 Ft²
$6,310
Est. Monthly
$479
HOA / Fees

About This Property

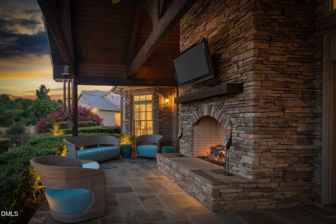
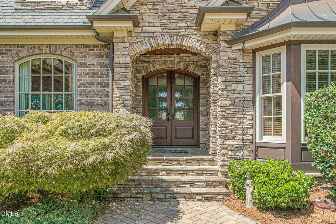
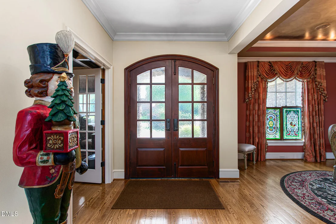
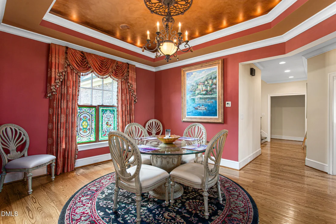
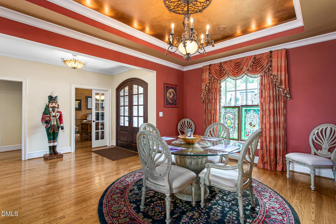
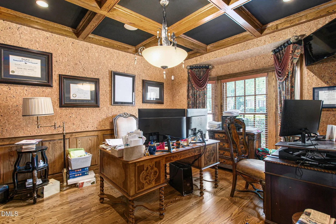
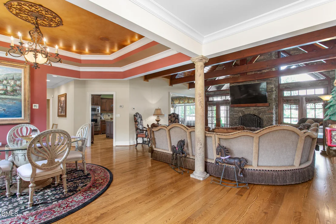
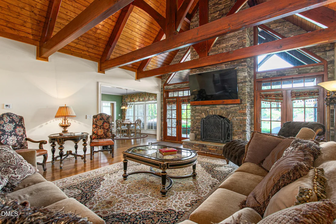
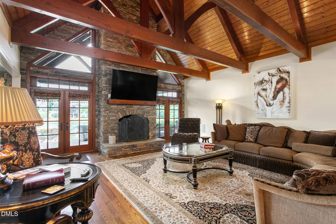
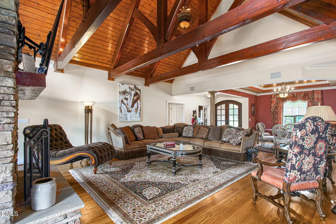
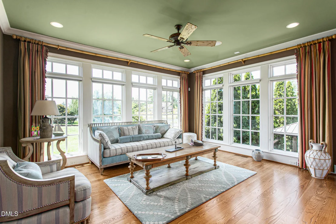
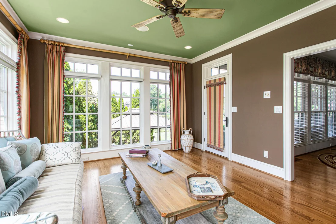
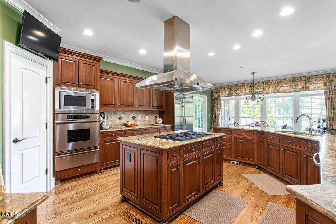
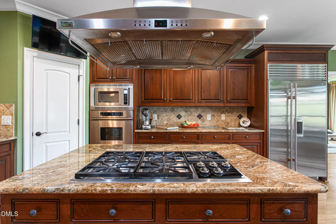
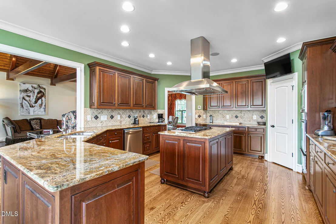
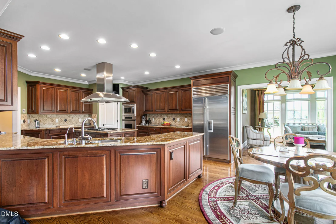
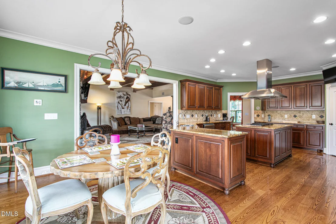
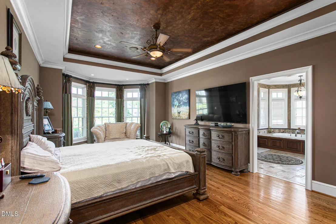
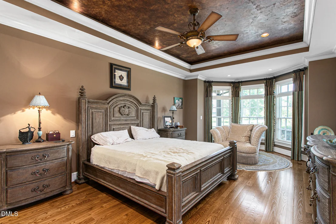
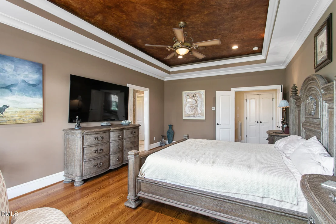
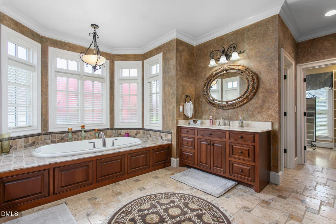
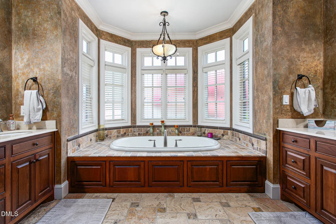
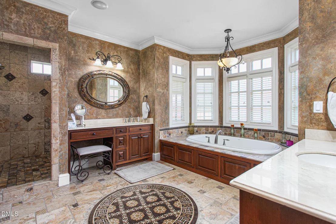
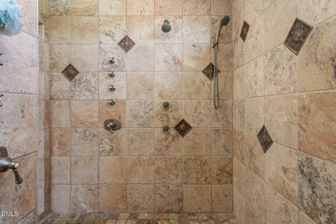
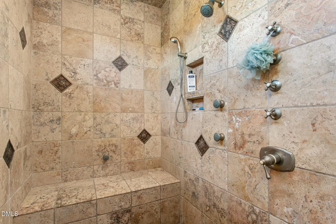
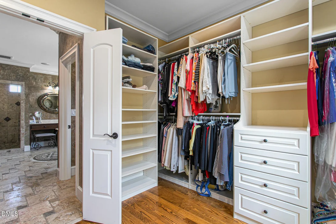
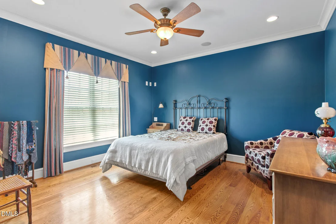
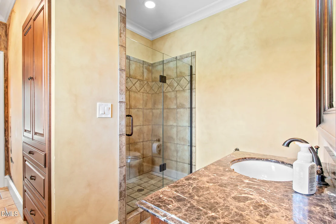
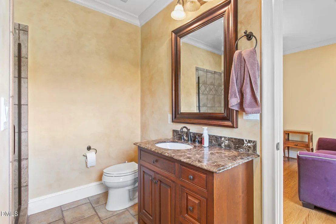
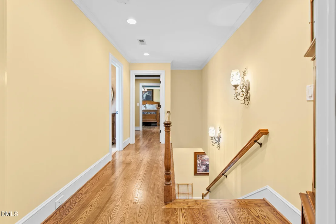
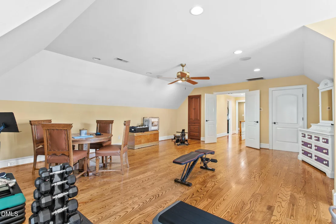
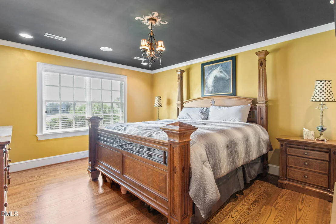
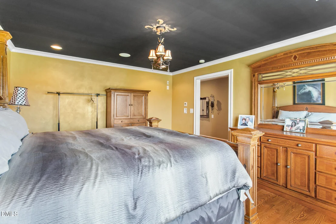
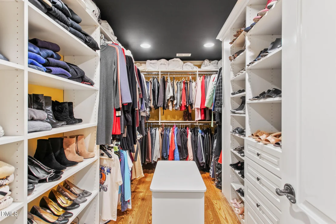
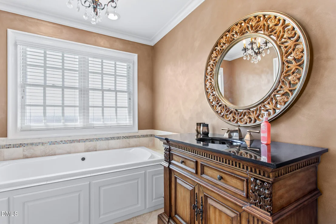
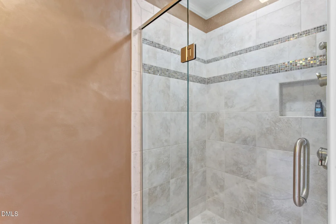
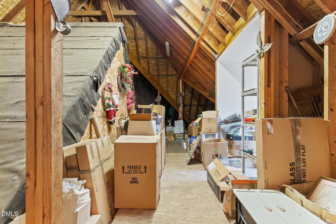
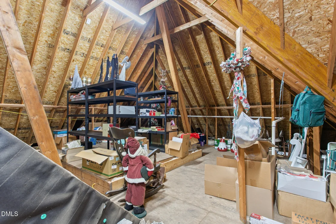
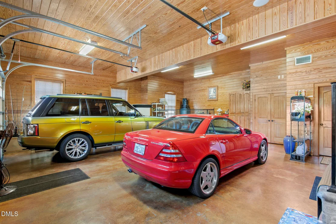
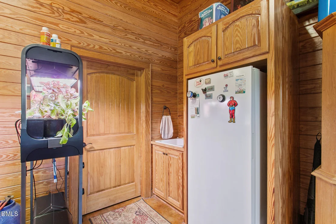
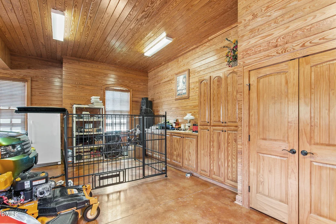
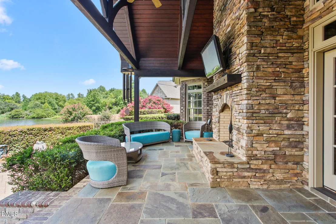
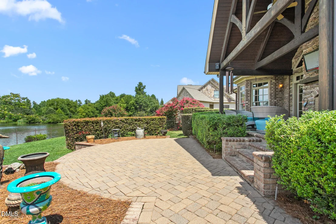
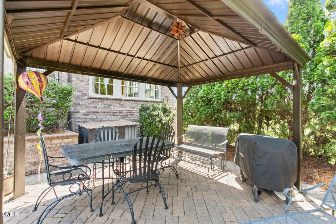
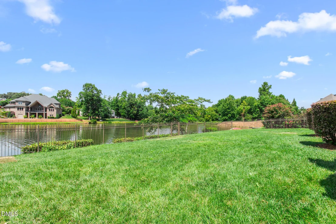
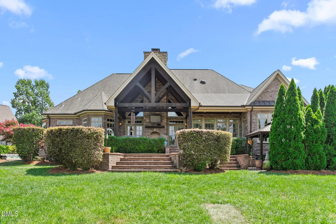
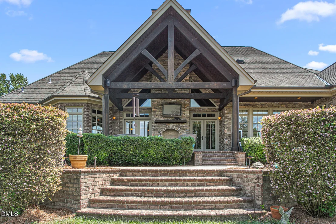
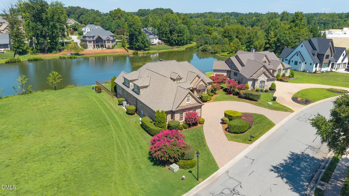
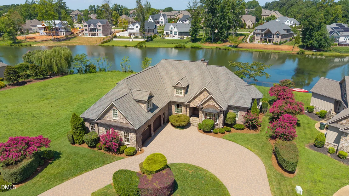
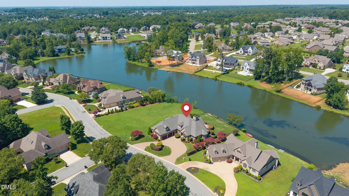
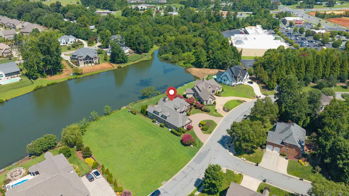
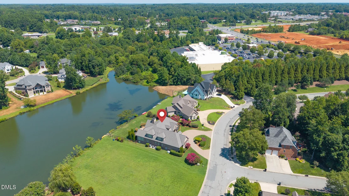
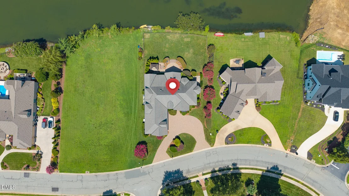
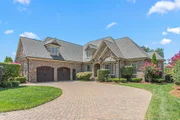
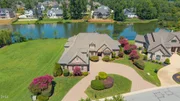
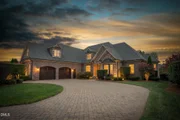
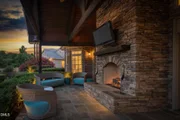
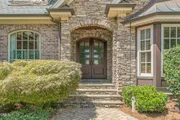
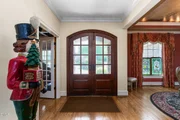
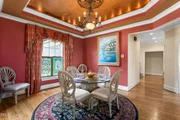
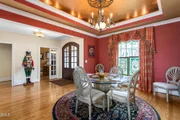
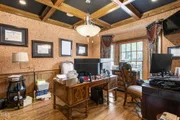
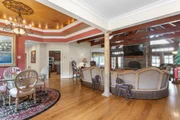
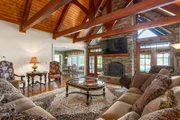
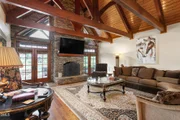
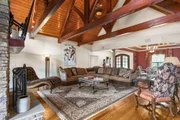
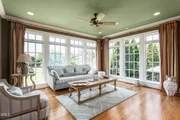
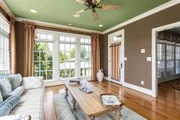
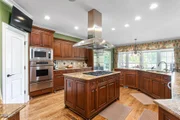
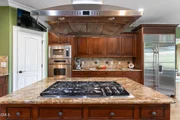
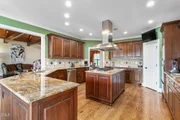
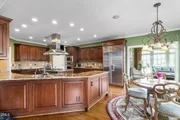
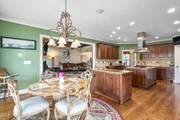
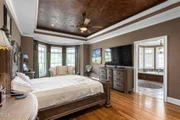
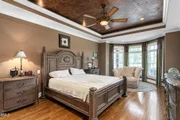
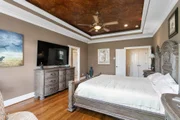
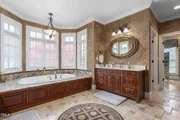
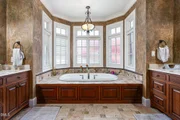
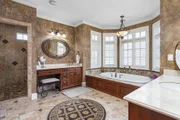
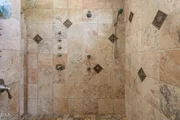
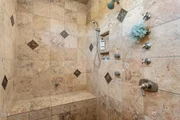
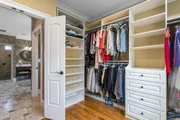
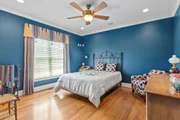
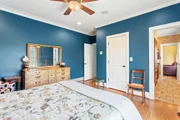
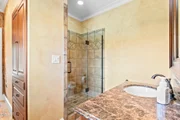
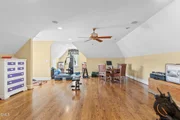
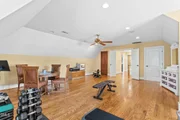
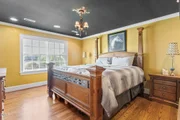
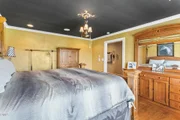
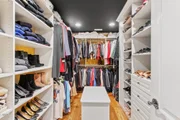
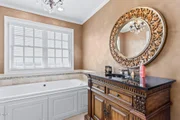
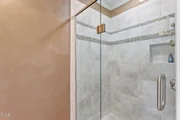
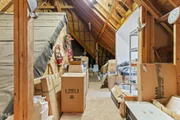
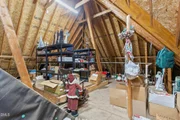
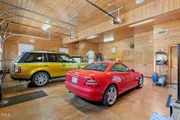
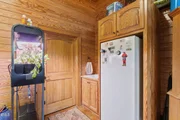
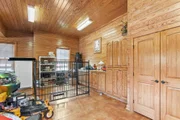
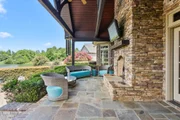
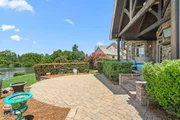
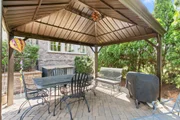
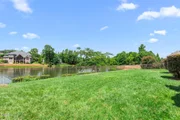
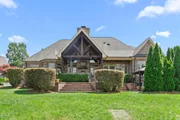
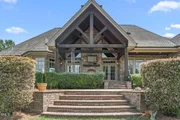
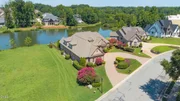
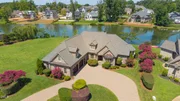
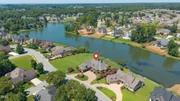
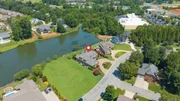
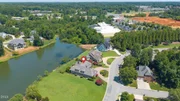
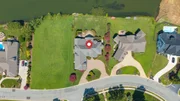
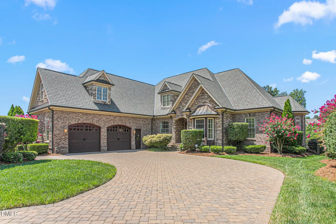
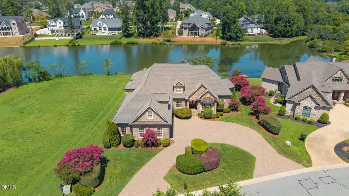
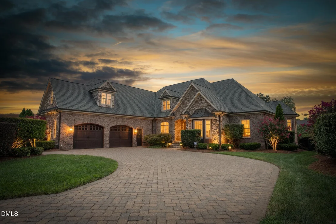
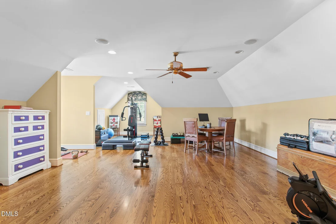
Custom-built lakefront living in prestigious Waterford where craftsmanship, scale and setting come together. Situated on .42 acres, this almost 4,500 sq ft home was designed with the lake in view and custom details at nearly every turn. Drive up to the brick paver circular drive and through the mahogany entry and the character begins immediately with hardwood floors throughout, detailed ceilings, extensive millwork and thoughtfully placed windows that bring the outdoors in. At the heart of the home, the impressive family room rises around a 20-foot stone masonry fireplace beneath vaulted timber framing and a tongue-and-groove ceiling. French doors open to the covered rear porch, extending the living space toward the lake. The kitchen pairs custom cherry cabinetry and granite with Sub-Zero, Wolf, Dacor and Bosch appliances, a large island and walk-in pantry, while the adjoining breakfast area captures the lake through full- length windows. The main-level primary suite continues the view and features an oversized custom closet and a richly tiled bath with a Kohler Bubble Massage tub and an expansive multi-head shower. An office with a coffered ceiling and unique cork wallpaper, sunroom, additional bedrooms with Jack-and-Jill bath, upstairs suite and large bonus room provide exceptional flexibility. Even the garage reflects the home's attention to detail with mahogany doors, tongue-and-groove pine walls and ceiling, custom cabinetry, acid-stained concrete flooring and a separate HVAC. Outside, brick paver patios and a covered porch with a stone fireplace plus a gazebo create multiple places to enjoy the waterfront setting. Extensive floored attic storage, sealed crawlspace and six HVAC comfort zones plus a generator add function behind the beauty. A home whose custom construction is evident not in one standout feature but in the details throughout. Conveniently located close to I-85/40, shopping and Elon University.
Unit Size
4,474 Ft²
Days on Market
-
Land Size
0.42 acres
Price per sqft
$229
Property Type
House
Property Taxes
$798
HOA Dues
$479
Year Built
2006

Listed By

James Wooten
Keller Williams Realty

Payment Calculator

Cap Rate Calculator

Last updated: 27 days ago (TMLS #10187599)

Price History

Date / Event Date Event Price
Oct 9, 2026 In contract -
In contract
Aug 20, 2026 Listed by Keller Williams Central $1,025,000
Listed by Keller Williams Central
Jan 26, 2024 No longer available -
No longer available
Jan 4, 2024 Relisted $950,000
Relisted
Jan 3, 2024 No longer available -
No longer available
Show More

Property Highlights

Garage
Air Conditioning
Fireplace
With View
Parking Details
Has Garage
Attached Garage
Has Open Parking
Parking Features: Attached, Driveway, Garage, Paver Block
Garage Spaces: 2
Interior Details
Half Bathrooms: 1
Full Bathrooms: 3
Interior Features: Beamed Ceilings, Built-in Features, Cathedral Ceiling(s), Ceiling Fan(s), Central Vacuum, Chandelier, Coffered Ceiling(s), Crown Molding, Double Vanity, Granite Counters, High Ceilings, Kitchen Island, Open Floorplan, Pantry, Recessed Lighting, Tray Ceiling(s), Vaulted Ceiling(s), Walk-In Closet(s), Primary Downstairs, Separate Shower, Smooth Ceilings, Walk-In Shower, Water Closet
Appliances: Built-In Refrigerator, Convection Oven, Cooktop, Dishwasher, Disposal, Gas Cooktop, Microwave, Oven, Range Hood, Warming Drawer, Wall Oven
Flooring Type: Hardwood, Tile, Wood
Door Features: French Doors
Laundry Features: Laundry Chute, Laundry Room, Main Level, Sink
Rooms: 13
Has Fireplace
Fireplace Features: Living Room, Masonry, Outside, Raised Hearth, Stone
Fireplaces: 2
Exterior Details
Square Footage: 4474
Security Features: Security System
Architectural Style: French Provincial, Transitional
Year Built: 2006
Building Area Total: 4474
Levels: Two
Other Structures: Gazebo
Construction Materials: Brick, Stone, Wood Siding
Patio and Porch Features: Covered, Front Porch, Patio, Rear Porch
Lot Features: Front Yard, Landscaped
Lot Size Area: 0.42
Lot Size Units: Acres
Lot Size Acres: 0.42
Lot Size Square Feet: 18295
Lot Size Dimensions: see plat
Water Source: Public
Financial Details
Tax Map Number: 8
Tax Assessed Value: $979,212
Tax Annual Amount: $9,573
Utilities Details
Cooling Type: Ceiling Fan(s), Central Air, Heat Pump, Multi Units
Heating Type: Central, Fireplace(s), Forced Air, Heat Pump, None
Sewer : Public Sewer
Location Details
HOA/Condo/Coop Fee Includes: Road Maintenance
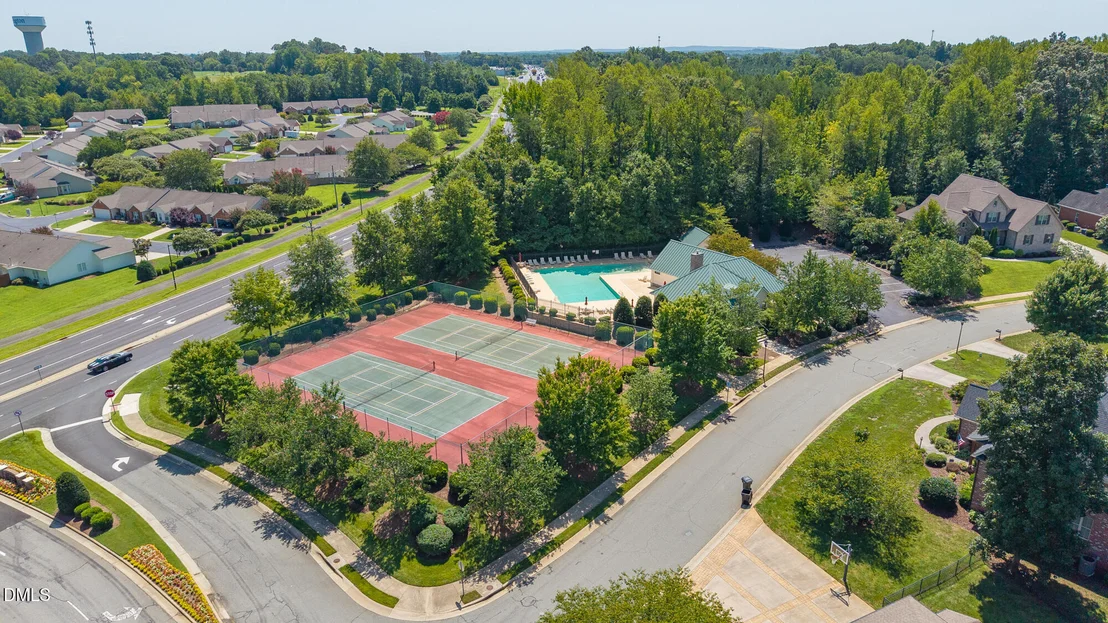
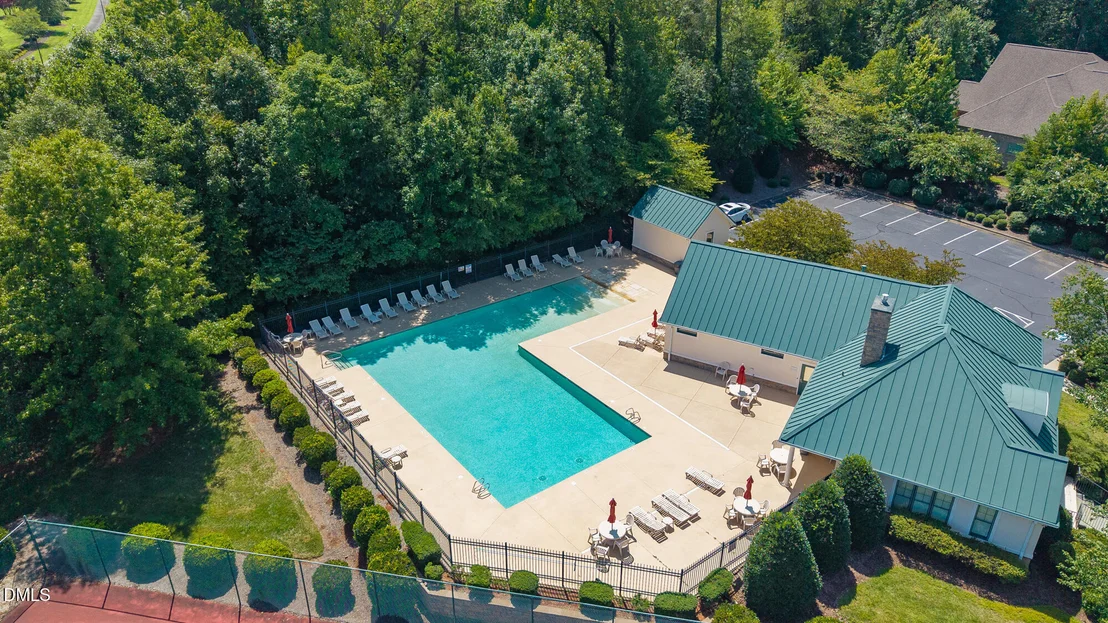
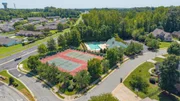
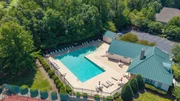
HOA/Condo/Coop Amenities: Clubhouse, Tennis Court(s)
HOA Fee: $379
HOA Fee Frequency: Semi-Annually
Condo/Coop Fee: $100
Condo/Coop Fee Frequency: Semi-Annually

Building Info

Overview

    General

  • Year Built: 2006
  • Effective Year Built: 2006
  • Total Rooms: 10
  • Bedroom Count: 4
  • Bathroom Count: 4
  • Full Bathrooms: 3
  • Partial Bathrooms: 4
  • Building Condition: 0
  • Building Quality: 3
  • Construction Type: 2
  • Building Style: 0
  • Exterior Walls Type: 3
  • Interior Walls Type: 0
  • Roof Shape Type: 0
  • Roof Cover Type: 0
  • Floor Count: 200
  • Floor Cover: 0
  • Basement Type: 0
  • Basement Area: 0
  • Garage Type: 1
  • Garage Square Area: 581
  • Parking Space Count: 0
  • Patio Type: 0
  • Porch Type: 0
  • Pool Type: 0

    Dimensions

  • Lot Size Square Feet: 18,295
  • Total Building Area: 4,846
  • Building Area: 4,846
  • Building Area Measurement: E

    Heating and Cooling

  • Air Conditioning: 1
  • Heating: 3
  • Heated Square Feet: 4,846
  • Heating Fuel Type: 0

    Utilities

  • Sewer System: 1
  • Water Service: 2

Building

  • Building Type: 0
  • Property Class: R
  • Subdivision: WATERFORD
  • Land Acres: 0000000420
  • Standard Land Use Code: 1001
  • County Land Use Code: 010
  • Legal Description 1: WATERFORD SUBD PH 1 LOT 8 3-27-83

Neighborhood

  • School District Name: Alamance-Burlington Schools
  • School Tax School District: WESTERN
  • Census Tract: 021703

Geography

  • Assessors Map Reference: PM 8844
  • Account Number: 638752
  • Parcel: 106641
  • Municipality: BURLINGTON
  • Latitude: 36.0764
  • Longitude: -79.5306

    Address

  • Full Address: 841 Dunleigh Dr
  • Address - House Number: 841
  • Address - Street Name: Dunleigh
  • Address - Suffix Type: Dr
  • State: NC
  • City Name: Burlington
  • Carrier Code: R021
  • 4-Digit Zip Code: 9345
  • Zip Code: 27215

Valuation

    Tax

  • Tax Year: 2023
  • Tax Amount: $423,020
  • Tax Rate Code Area: 12

    Appraisal Valuation

  • Standard Deviation: 0.2027
  • Valuation Date: Jan 31, 2024
  • Confidence Score: 72
  • Final Value: 949,999
  • High Value: 1,142,582
  • Low Value: 757,417

    Market Valuation

  • Market Total Value: $979,212
  • Market Land Value: $125,000
  • Market Improvement Value: $854,212

    Assessments Valuation

  • Assessed Year: 2023
  • Assessed Total Value: $979,212
  • Assessed Land Value: $125,000
  • Assessed Improvements Value: $854,212

    Sales

  • Current Sale Contract Date: Jun 11, 2013
  • Current Sale Recording Date: Jun 12, 2013
  • Current Sale Price:
  • Current Sale Document Type: 71

    Financing

  • First Mortgage Financing Type: FIX
Data used for valuation calculations is provided by RealtyHop, and other third party sources

Comparables

Unit
Status
Type
Beds
Baths
ft²
Price/ft²
Asking Price
Listed On
Closing Price
Sold On
HOA + Taxes

About Burlington


Similar Homes for Sale

Currently no similar homes around

Nearby Rentals

Unit for rent at 4266 Dunkirk Drive, Burlington, NC, 27215

$1,900 /mo

  • 3 Beds
  • 2 Baths
4266 Dunkirk Drive, Burlington, NC, 27215 Listing by Onochie Okafor


Frequently Asked Questions

When was property at 841 Dunleigh Drive built and last sold?
The property at 841 Dunleigh Drive was built in 2006 and last sold on Jun 11, 2013 for $725,000.
How much is this home worth?
The estimated value of the home located at 841 Dunleigh Drive is $1,020,345.
What are some comparable homes to 841 Dunleigh Drive?
There are currently no comparable homes to 841 Dunleigh Drive.