Check Availability
$775,000
● House - In Contract

841 Buttonwood Circle

Naperville, IL 60540
bedrooms
3 Beds
bathrooms
2 Baths, 2 Half Baths
square feet
2,666 Ft²
$4,899
Est. Monthly

About This Property

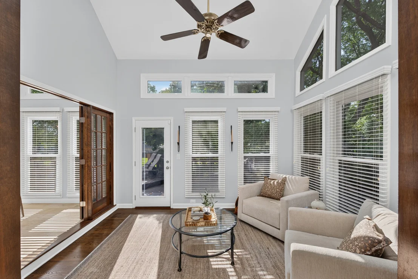
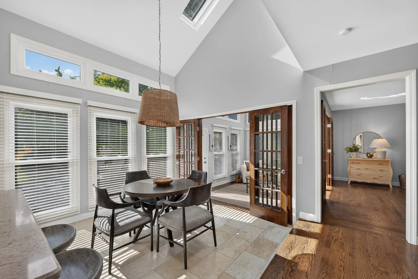
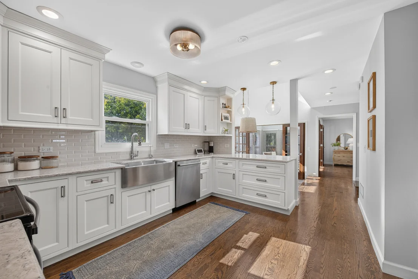
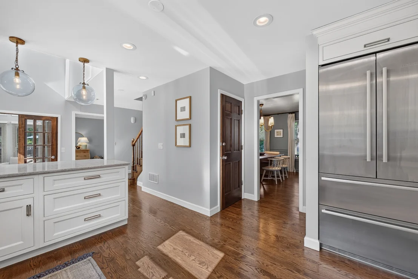
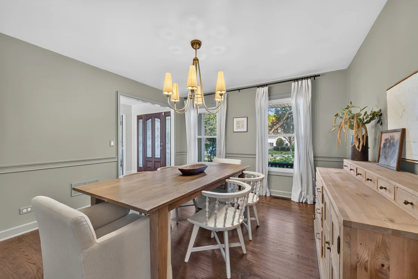
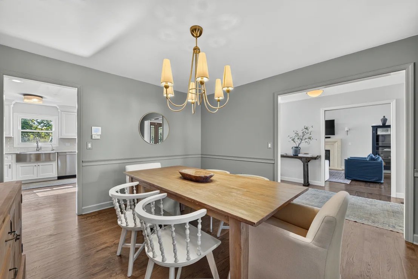
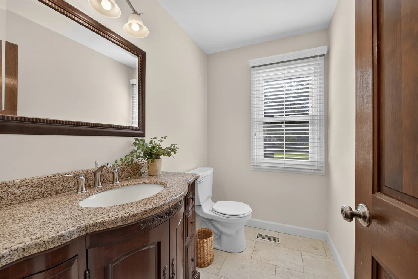
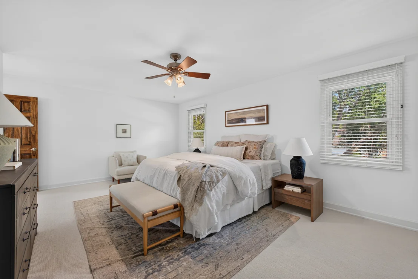
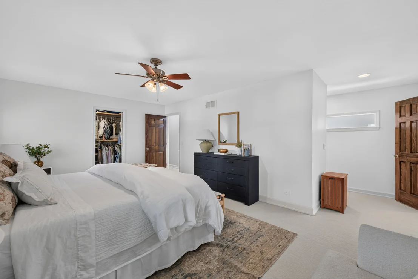
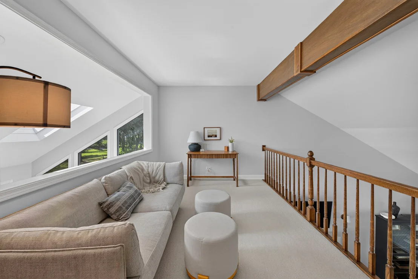
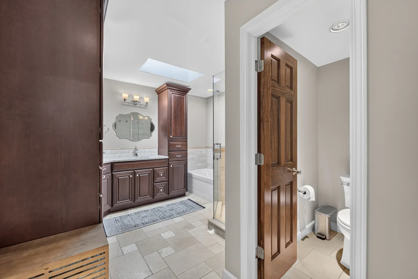
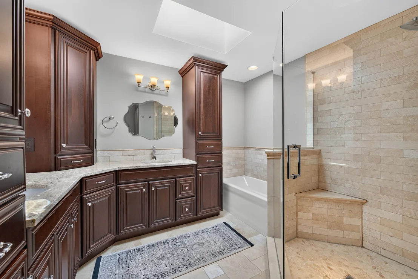
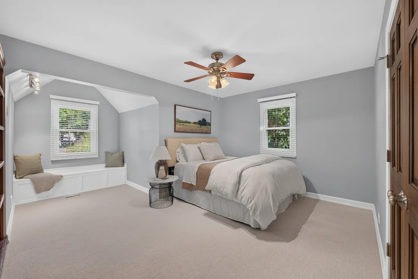
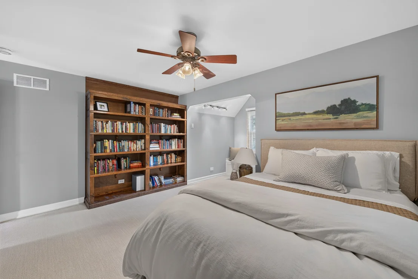
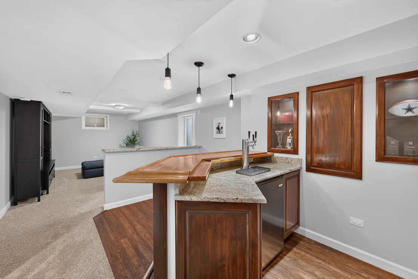
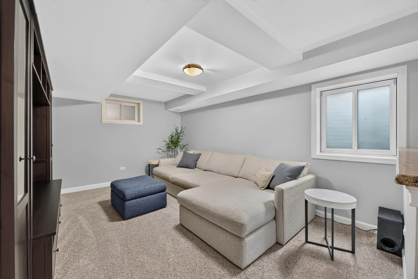
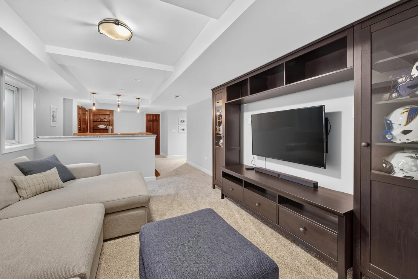
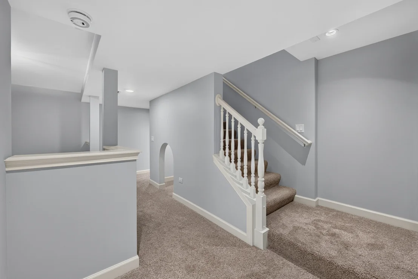
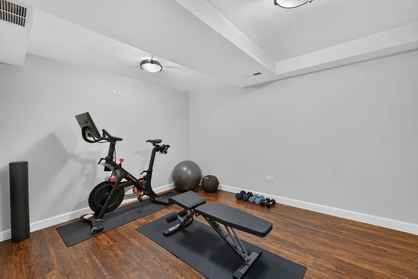
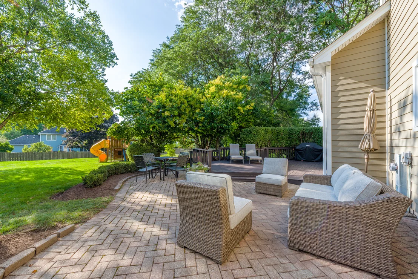
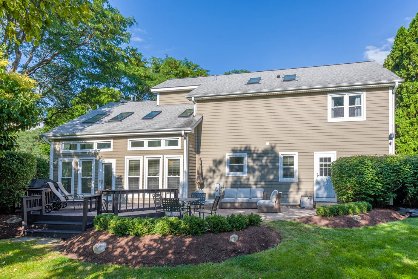
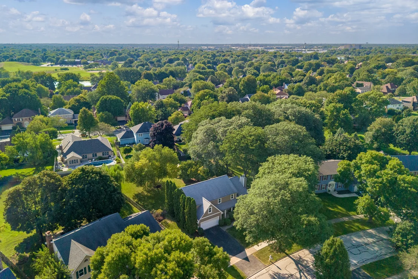
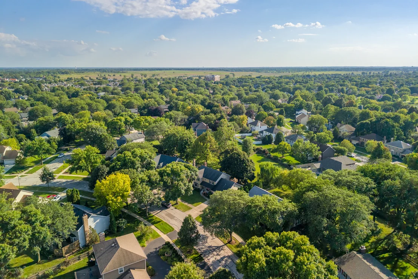
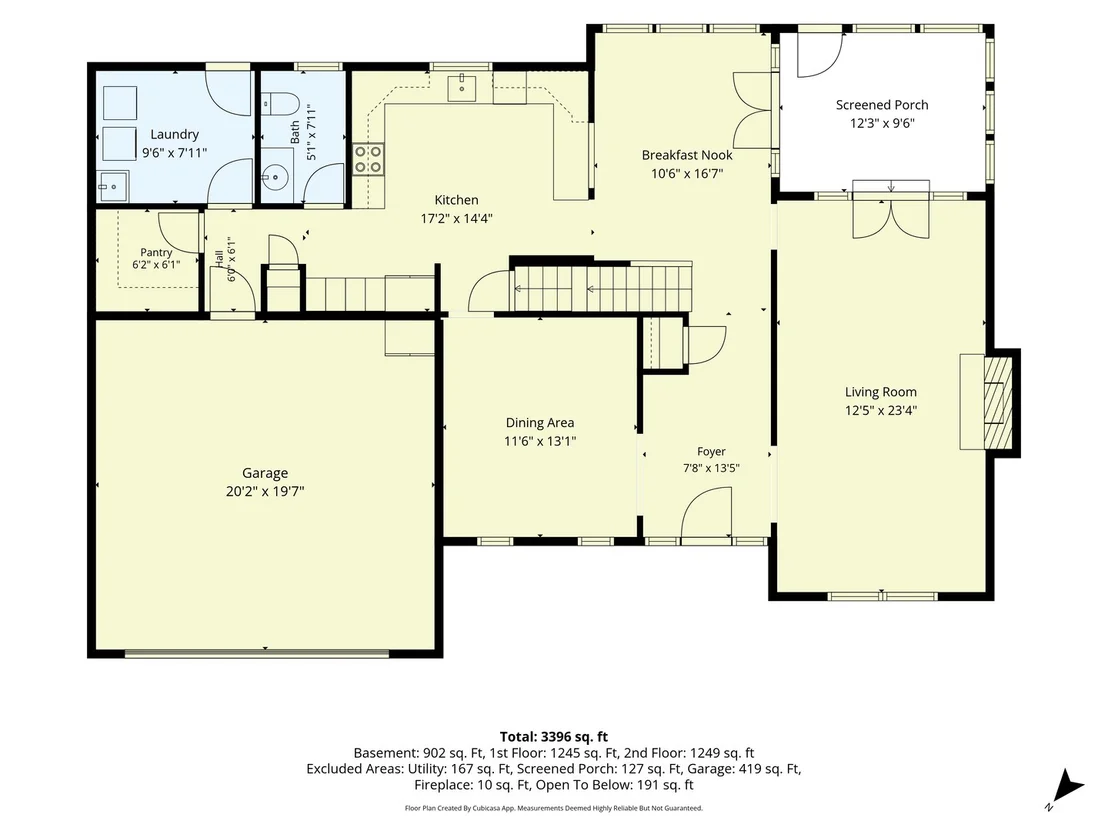
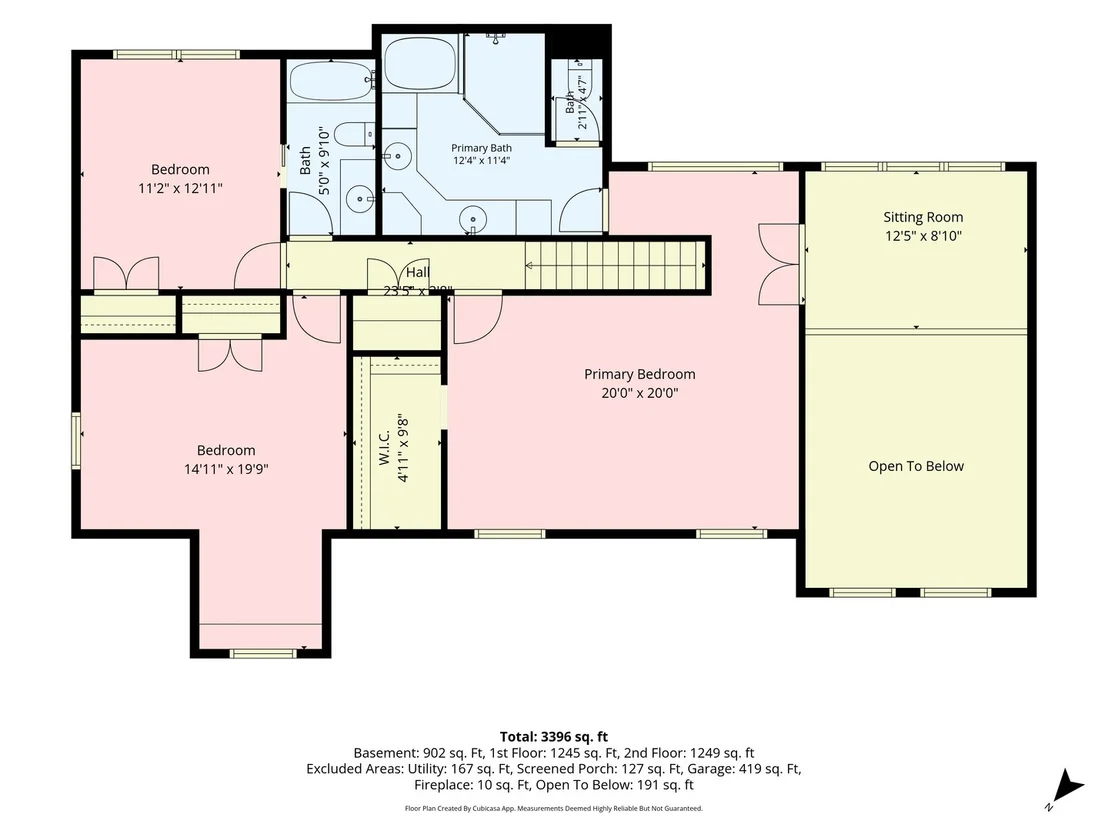
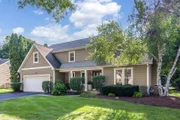
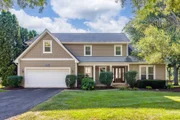
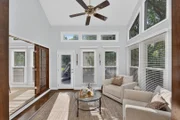
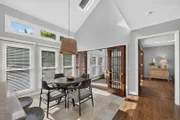
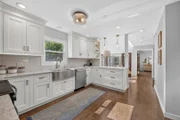
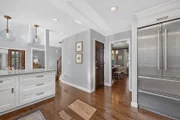
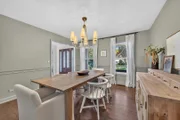
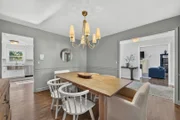
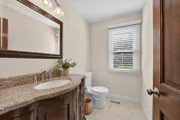
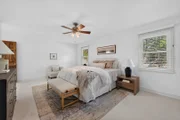
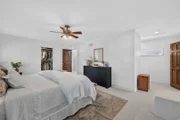
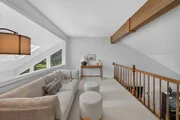
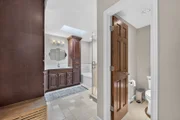
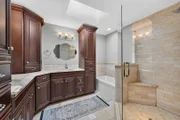
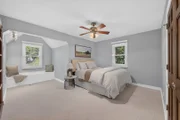
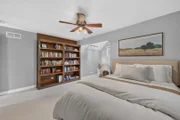
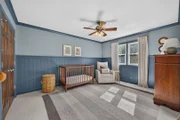
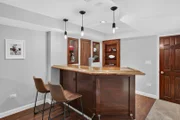
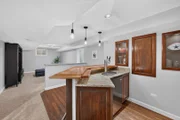
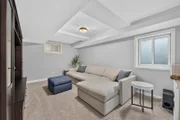
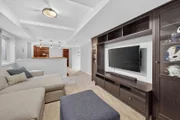
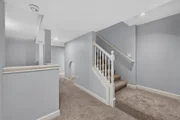
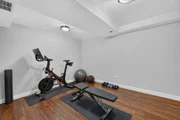
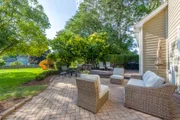
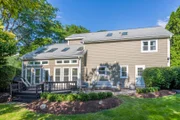
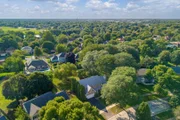
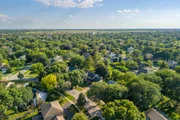
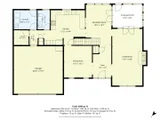
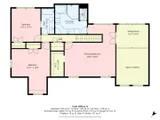
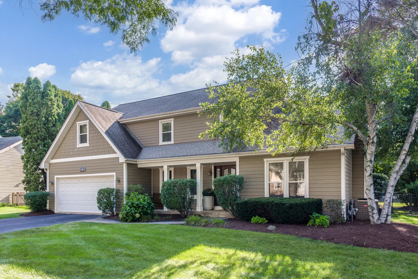
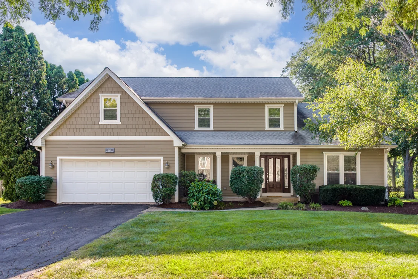
A RARE BUTTONWOOD BEAUTY-WHERE ELEGANCE, COMFORT & EVERYDAY LIVING COME TOGETHER. Set in one of Naperville's most sought-after neighborhoods, this beautifully updated 3-bedroom, 2 full- and 2 half-bath home offers an exceptional lifestyle just steps from Buttonwood Park, within a coveted walk-to-school location and minutes from the charm of downtown Naperville.  From the moment you step inside, warm hardwood floors and an inviting sense of sophistication welcome you home. The gracious living room centers around a beautiful gas fireplace framed by a stone surround, creating the perfect setting for cozy evenings. Beyond it, an extraordinary sunroom becomes a destination of its own, with soaring vaulted ceiling, VELUX skylights, abundant natural light and direct views and access to the backyard. At the heart of the home, the stunning kitchen effortlessly blends beauty and function. Rich granite countertops, classic subway tile, stainless-steel appliances, generous eat-in space and a breakfast bar create an elegant yet comfortable gathering place for everything from quiet mornings to lively celebrations. The adjoining dining room, enhanced by timeless wainscoting, sets the stage for memorable dinners and effortless entertaining. Thoughtful details continue throughout the first floor, including a convenient laundry room, half bath and substantial pantry/storage space. Upstairs, retreat to the expansive primary suite, where a generous walk-in closet and spa-inspired bath await. Dual vanities, a luxurious soaking tub and separate shower create a serene escape at the end of the day. The adjoining loft offers a beautifully flexible space-ideal as a private home office, sitting room, library or peaceful retreat. Two additional spacious bedrooms feature custom Elfa shelving and share a well-appointed full bath. The finished lower level takes entertaining and everyday living to another level. A welcoming family room flows to a stylish bar complete with a Triple Tap Kegerator, while a whimsical playroom with an under-stair playhouse adds charm and imagination. An exercise/flex space and convenient half bath complete this versatile level. Outside, the extra-deep, fully fenced backyard is designed for making memories and comes with an automower! A playset, spacious deck and patio provide multiple areas for outdoor dining, entertaining, play and relaxation. The attached 2-car garage offers exceptional organization with Elfa shelving and is already wired for two EV chargers. And then there is the location-one of the home's greatest luxuries. Enjoy the ease of walking to school and Buttonwood Park, while downtown Naperville's restaurants, shopping and vibrant amenities are just minutes away. I-355, I-88 and the Naperville Metra Station are also conveniently accessible for commuters. Beautifully appointed, thoughtfully designed and ideally situated, this is more than a home-it is the lifestyle you've been waiting for.
Unit Size
2,666 Ft²
Days on Market
-
Land Size
0.39 acres
Price per sqft
$291
Property Type
House
Property Taxes
$1,094
HOA Dues
-
Year Built
1984

Listed By

Payment Calculator

Cap Rate Calculator

Property Highlights

Garage
Air Conditioning
Fireplace
Parking Details
Has Garage
Parking Features: Asphalt, Garage Door Opener, Garage, Attached, Yes
Garage Spaces: 2
Interior Details
Half Bathrooms: 2
Full Bathrooms: 2
Interior Features: Vaulted Ceiling(s), Dry Bar, Built-in Features, Walk-In Closet(s)
Appliances: Range, Microwave, Dishwasher, Refrigerator, Washer, Dryer, Stainless Steel Appliance(s), Cooktop
Flooring Type: Hardwood
Door Features: French Doors, Panel Door(s), Sliding Glass Door(s)
Laundry Features: Main Level, Sink
Rooms: 11
Has Fireplace
Fireplace Features: Gas Log, Gas Starter
Fireplaces: 1
Basement: Finished, Crawl Space, Full
Exterior Details
Square Footage: 2666
Square Footage Source: $0
Architectural Style: Traditional
Year Built: 1984
Other Structures: None
Window Features: Skylight(s)
Construction Materials: Frame
Patio and Porch Features: Deck, Patio
Lot Size Area: 16988.4
Lot Size Units: Square Feet
Lot Size Acres: 0.39
Lot Size Square Feet: 16988.4
Lot Size Dimensions: 75 X 172 X 118 X 193
Water Source: Lake Michigan
Financial Details
Tax Annual Amount: $13,123
Utilities Details
Cooling Type: Central Air
Heating Type: Natural Gas, Forced Air
Sewer : Public Sewer
Location Details
HOA/Condo/Coop Fee Includes: None

Building Info

Overview

    General

  • Year Built: 1984
  • Effective Year Built: 1984
  • Building Count: 1
  • Total Rooms: 10
  • Bedroom Count: 3
  • Bathroom Count: 3
  • Full Bathrooms: 2
  • Partial Bathrooms: 3
  • Building Condition: 0
  • Building Quality: 0
  • Construction Type: 6
  • Building Style: 28
  • Exterior Walls Type: 19
  • Interior Walls Type: 0
  • Roof Shape Type: 0
  • Roof Cover Type: 0
  • Floor Count: 200
  • Living Units: 1
  • Floor Cover: 0
  • Basement Type: 6
  • Basement Area: 1,145
  • Garage Type: 7
  • Parking Space Count: 2
  • Patio Type: 0
  • Porch Type: 0
  • Pool Type: 0

    Dimensions

  • Lot Size Square Feet: 16,988
  • Lot Size Depth Feet: 183
  • Lot Size Frontage Feet: 96
  • Total Building Area: 3,811
  • Gross Building Area: 3,811
  • Building Area: 3,609
  • Building Area Measurement: L

    Heating and Cooling

  • Fireplace Count: 1
  • Air Conditioning: 1
  • Heating: 3
  • Heated Square Feet: 3,609
  • Heating Fuel Type: 0

    Utilities

  • Sewer System: 1
  • Water Service: 2

Building

  • Building Type: 0
  • Property Class: R
  • Subdivision: BUTTONWOOD UNIT 2
  • Land Acres: 0000000390
  • Standard Land Use Code: 1001
  • County Land Use Code: R
  • Legal Description 1: BUTTONWOOD UNIT 2 ALL

Neighborhood

  • School District Name: Indian Prairie Community Unit School District 204
  • School Tax School District: DISTRICT 204
  • Census Tract: 846521

Zoning

  • Zoning: R

Geography

  • Parcel: 07-23-410-034
  • Lot: 192
  • Municipality: NAPERVILLE
  • Latitude: 41.7569
  • Longitude: -88.1709

    Address

  • Full Address: 841 Buttonwood Cir
  • Legal Unit: 2
  • Address - House Number: 841
  • Address - Street Name: Buttonwood
  • Address - Suffix Type: Cir
  • State: IL
  • City Name: Naperville
  • Carrier Code: C037
  • 4-Digit Zip Code: 6348
  • Zip Code: 60540

Valuation

    Tax

  • Tax Year: 2022
  • Tax Amount: $1,184,966
  • Tax Rate Code Area: 7030

    Appraisal Valuation

  • Standard Deviation: 0.1571
  • Valuation Date: Jan 10, 2024
  • Confidence Score: 80
  • Final Value: 657,359
  • High Value: 760,687
  • Low Value: 554,031

    Market Valuation

  • Market Total Value: $538,170
  • Market Land Value: $143,610
  • Market Improvement Value: $394,560

    Assessments Valuation

  • Assessed Year: 2022
  • Assessed Total Value: $179,390
  • Assessed Land Value: $47,870
  • Assessed Improvements Value: $131,520

    Sales

  • Current Sale Contract Date: Oct 23, 2021
  • Current Sale Recording Date: Nov 17, 2021
  • Current Sale Price:
  • Current Sale Document Type: 27
  • Current Sale Input Document Number: R2021-167872
  • Previous Sale Recording Date: Jun 28, 2010
  • Previous Sale Contract Date: Jun 01, 2010
  • Previous Sale Amount: $385,000
  • Previous Sale Document Type: 71

    Financing

  • First Mortgage Financing Type: FIX
Data used for valuation calculations is provided by RealtyHop, and other third party sources

Comparables

Unit
Status
Type
Beds
Baths
ft²
Price/ft²
Asking Price
Listed On
Closing Price
Sold On
HOA + Taxes

About Buttonwood


Similar Homes for Sale

Currently no similar homes around

Nearby Rentals

Unit for rent at 219 Spring Avenue, Naperville, IL, 60540

$4,450 /mo

  • 3 Beds
  • 2 Baths
  • 1,474 ft²
219 Spring Avenue, Naperville, IL, 60540 Listing by Kenneth Carn
Unit for rent at 509 Aurora Avenue, Naperville, IL, 60540

$2,550 /mo

  • 1 Bed
  • 1 Bath
  • 935 ft²
509 Aurora Avenue #614, Naperville, IL, 60540 Listing by Mike Loewer
Unit for rent at 1486 W Jefferson Avenue, Naperville, IL, 60540

$1,900 /mo

  • 2 Beds
  • 1 Bath
  • 992 ft²
1486 W Jefferson Avenue #E, Naperville, IL, 60540 Listing by Sophia Su


Frequently Asked Questions

When was property at 841 Buttonwood Circle built and last sold?
The property at 841 Buttonwood Circle was built in 1984 and last sold on Oct 23, 2021 for $570,000.
How much is this home worth?
The estimated value of the home located at 841 Buttonwood Circle is $767,350.
What are some comparable homes to 841 Buttonwood Circle?
There are currently no comparable homes to 841 Buttonwood Circle.