Check Availability
$259,900
↓ $10K (3.7%)
● House - For Sale

841 Brookwood Drive

Dallas, TX 75224
bedrooms
3 Beds
bathrooms
2 Baths
square feet
1,690 Ft²
Upcoming Open House
1PM - 3PM, Sat, Nov 14 -
Book now
$1,804
Est. Monthly
7.47%
Cap Rate

About This Property

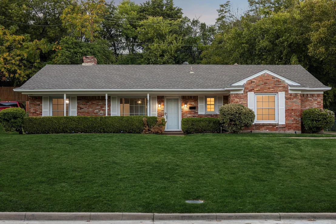
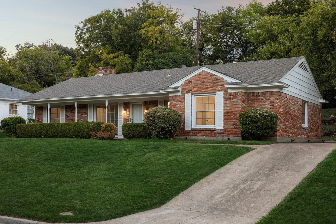
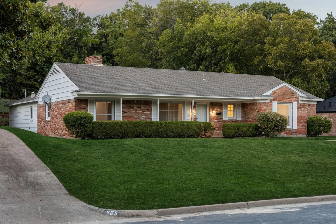
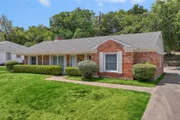
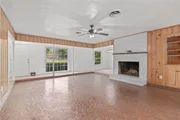
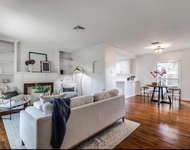
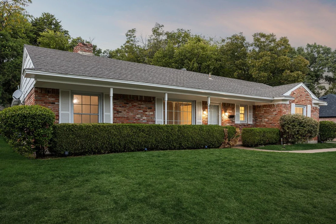
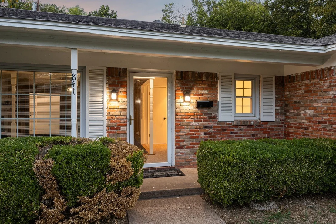
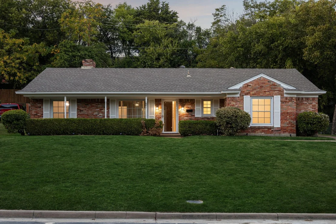
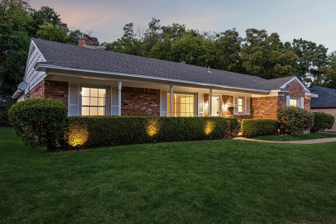
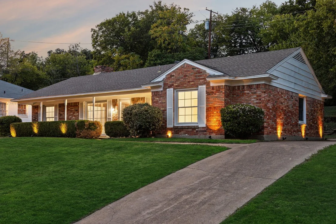
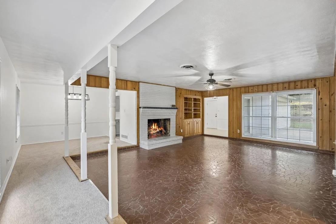
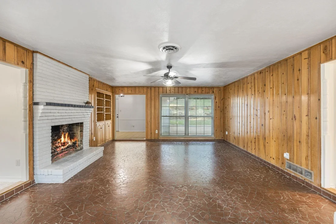
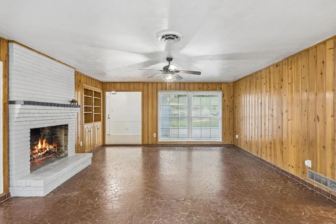
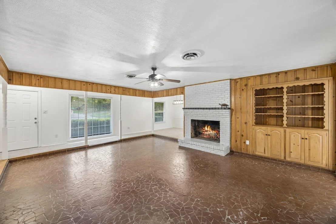
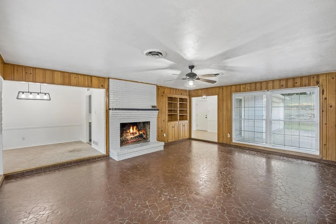
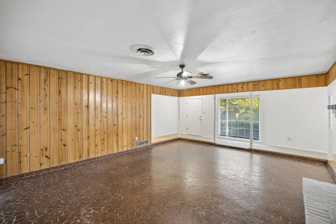
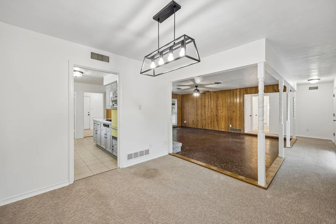
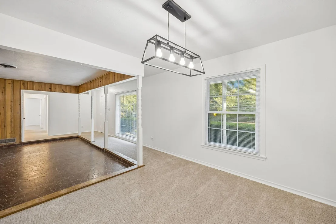
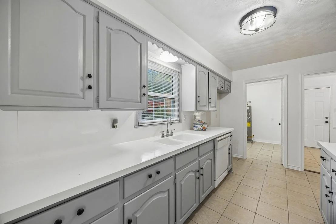
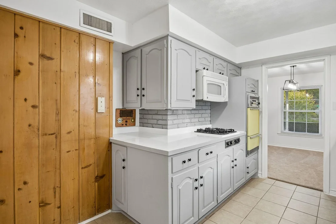
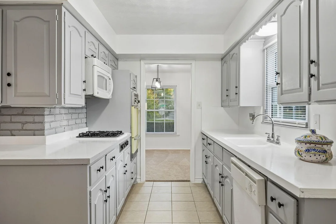
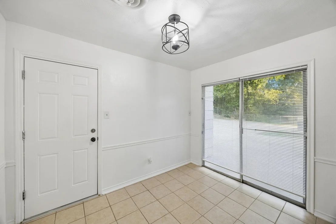
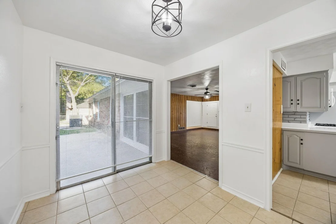
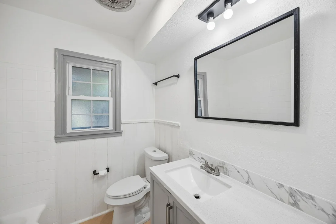
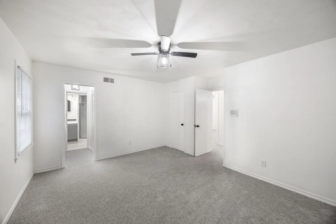
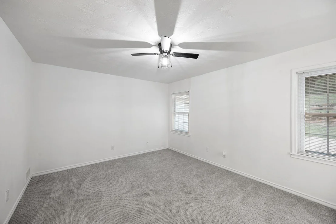
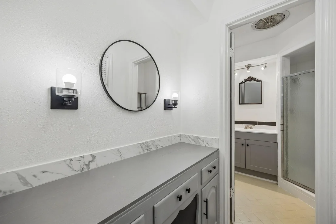
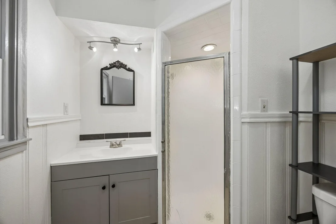
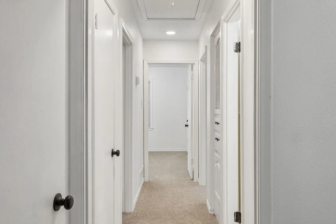
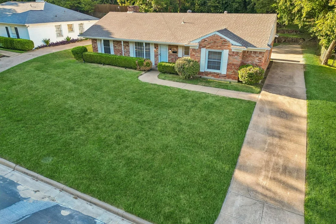
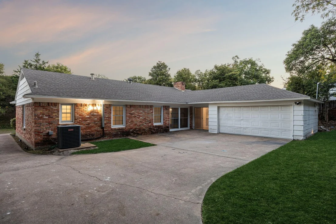
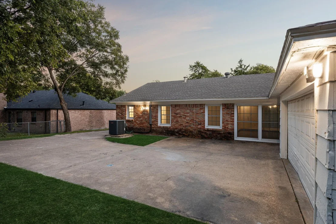
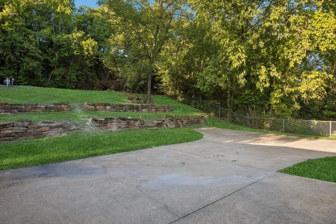
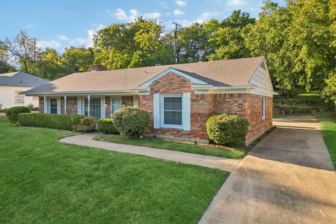
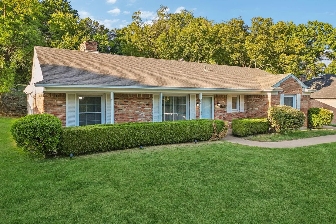
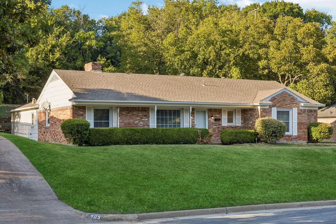
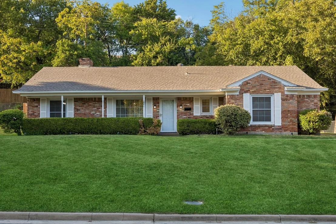
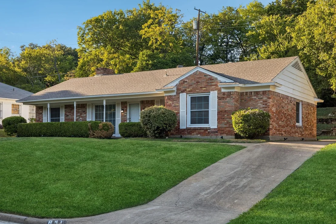
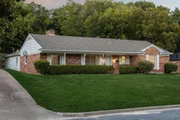
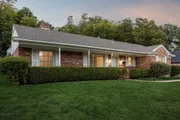
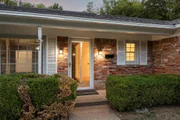
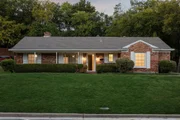
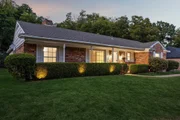
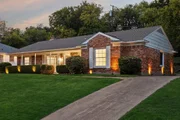
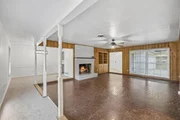
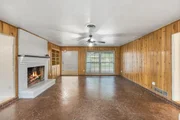
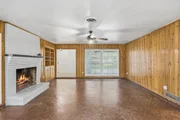
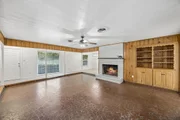
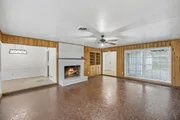
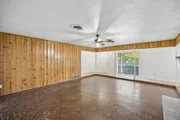
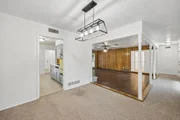
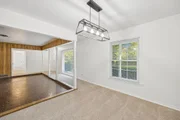
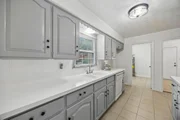
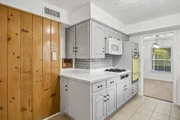
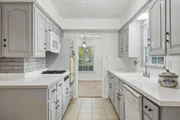
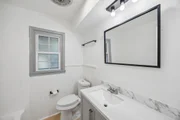
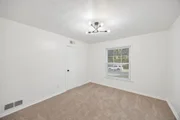
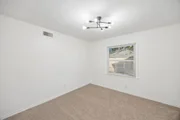
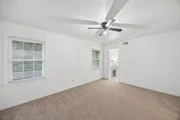
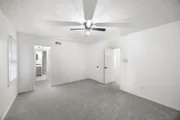
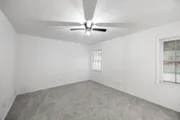
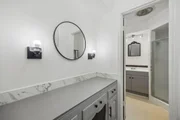
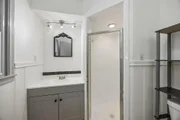
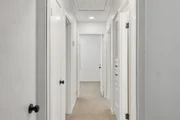
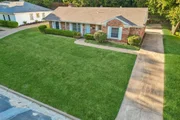
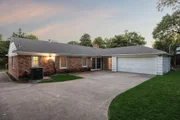
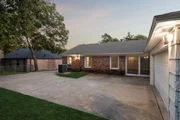
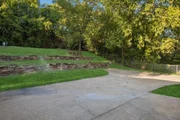
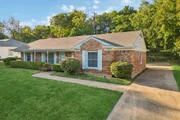
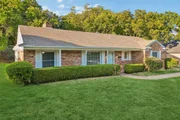
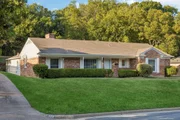
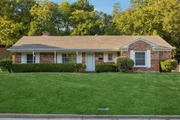
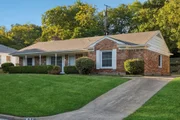
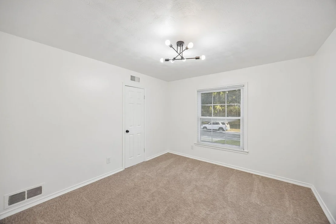
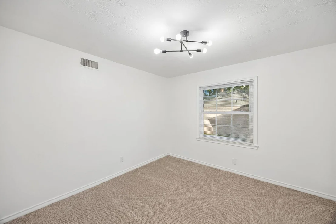
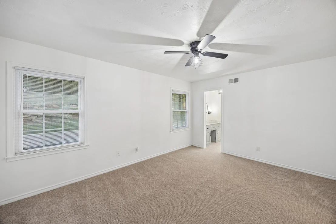
Charming, beautifully updated, and move-in ready, this inviting 3-bedroom, 2-bath home blends timeless character with modern touches. Step inside to discover an expansive living room featuring a classic brick fireplace and built-in cabinetry, creating a warm and welcoming space ideal for gathering with family and friends or entertaining guests. The remodeled kitchen is sure to impress, offering a gas cooktop, generous counter space, and abundant cabinetry to make everyday cooking and meal preparation a pleasure. The spacious primary suite features a thoughtfully updated ensuite bath with a large walk-in shower, providing a comfortable place to unwind. Two additional well-sized bedrooms offer flexibility for family, overnight guests, or a home office, while the second full bathroom has also been tastefully updated. Outdoors, enjoy a large, private backyard shaded by mature trees, offering a peaceful setting with room to relax and entertain. An oversized driveway, along with additional parking in the backyard, provides added convenience and versatility. Zoned to Dallas ISD and conveniently located just minutes from schools, shopping, major highways, and everyday amenities, this character-filled home offers comfort, updates, and accessibility all in one appealing package. Come see all this charming property has to offer!
Unit Size
1,690 Ft²
Days on Market
-
Land Size
0.23 acres
Price per sqft
$154
Property Type
House
Property Taxes
$527
HOA Dues
-
Year Built
1960

Listed By

Payment Calculator

Cap Rate Calculator

Last updated: 2 hours ago (NTREIS #21413804)

Price History
Date / Event Date Event Price
Nov 2, 2026 Price Decreased $259,900
↓ $10K (3.7%)
Price Decreased
Oct 16, 2026 Listed by Real Broker, LLC $269,900
Listed by Real Broker, LLC
Oct 14, 2026 No longer available -
No longer available
Sep 19, 2026 Price Decreased $270,000
↓ $5K (1.8%)
Price Decreased
Jul 13, 2026 Listed by DHS Realty $275,000
Listed by DHS Realty

Property Highlights

Garage
Parking Available
Air Conditioning
Fireplace
Parking Details
Has Garage
Attached Garage
Parking Features: Additional Parking, Concrete, Covered, Direct Access, Driveway, Enclosed, Garage, Garage Door Opener, Garage Faces Rear, Garage Faces Side, Inside Entrance, Kitchen Level, Lighted, Oversized, Private, Storage, Garage Single Door
Garage Spaces: 2
Interior Details
Full Bathrooms: 2
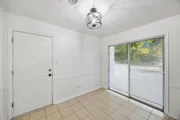
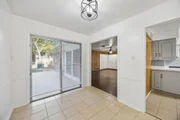
Interior Features: Built-in Features, Chandelier, Double Vanity, Eat-in Kitchen, High Speed Internet, Natural Woodwork, Open Floorplan, Pantry, Walk-In Closet(s), Cable TV Available, Decorative Lighting, Paneling, Wainscoting
Appliances: Dishwasher, Disposal, Electric Oven, Gas Cooktop, Gas Water Heater, Microwave, Plumbed For Gas in Kitchen
Flooring Type: Carpet, Ceramic Tile, Concrete, Tile
Laundry Features: Electric Dryer Hookup, Washer Hookup, Utility Room, Full Size W/D Area, Dryer Hookup
Has Fireplace
Fireplace Features: Decorative, Living Room, Raised Hearth, Wood Burning, Brick
Fireplaces: 1
Exterior Details
Square Footage: 1690
Security Features: Security Lights, Smoke Detector(s)
Architectural Style: Traditional
Year Built: 1960
Levels: One
Construction Materials: Brick, Wood Siding, Siding
Patio and Porch Features: Covered, Front Porch, Patio, Rear Porch
Lot Features: Few Trees, Interior Lot, Landscaped, Subdivision
Lot Size Area: 0.229
Lot Size Units: Acres
Lot Size Acres: 0.229
Lot Size Square Feet: 9975.24
Tax Lot: 18
Financial Details
Tax Annual Amount: $6,328
Utilities Details
Cooling Type: Ceiling Fan(s), Central Air, Electric
Heating Type: Central, Fireplace(s), Natural Gas

Building Info

Overview

    General

  • Year Built: 1960
  • Effective Year Built: 1960
  • Building Count: 1
  • Bedroom Count: 3
  • Bathroom Count: 2
  • Full Bathrooms: 2
  • Partial Bathrooms: 2
  • Building Condition: 3
  • Building Quality: 0
  • Construction Type: 6
  • Building Style: 0
  • Exterior Walls Type: 3
  • Interior Walls Type: 0
  • Roof Shape Type: 1
  • Roof Cover Type: 3
  • Floor Count: 100
  • Living Units: 1
  • Floor Cover: 0
  • Basement Type: 5
  • Basement Area: 0
  • Garage Type: 1
  • Garage Square Area: 400
  • Parking Space Count: 2
  • Patio Type: 0
  • Porch Type: 0
  • Pool Type: 0

    Dimensions

  • Lot Size Square Feet: 9,989
  • Lot Size Depth Feet: 1,250
  • Lot Size Frontage Feet: 800
  • Total Building Area: 2,090
  • Building Area: 1,690
  • Building Area Measurement: L

    Heating and Cooling

  • Fireplace Count: 1
  • Air Conditioning: 1
  • Heating: 3
  • Heated Square Feet: 1,690
  • Heating Fuel Type: 3

    Utilities

  • Sewer System: 5
  • Water Service: 2

Building

  • Building Type: 0
  • Property Class: R
  • Subdivision: SOUTHERN HILLS
  • Land Acres: 0000000229
  • Standard Land Use Code: 1001
  • County Land Use Code: A11
  • State Land Use Code: A11
  • Legal Description 1: SOUTHERN HILLS BLK 3/5982 LT 18 5982 003 01800 4DA5982 003

Neighborhood

  • School District Name: Dallas Independent School District
  • School Tax School District: DALLAS ISD
  • Census Tract: 006002

Zoning

  • Zoning: Z298

Geography

  • Assessors Map Reference: 000004746340000
  • Account Number: 000004746340000
  • Parcel: 00-00047-463-400-0000
  • Block: 3/598
  • Lot: 18
  • Municipality: DALLAS
  • Latitude: 32.6923
  • Longitude: -96.8374

    Address

  • Full Address: 841 Brookwood Dr
  • Address - House Number: 841
  • Address - Street Name: Brookwood
  • Address - Suffix Type: Dr
  • State: TX
  • City Name: Dallas
  • Carrier Code: C036
  • 4-Digit Zip Code: 4907
  • Zip Code: 75224

Valuation

    Tax

  • Tax Year: 2022
  • Tax Amount: $39,119
  • Tax Rate Code Area: DS

    Appraisal Valuation

  • Standard Deviation: 0.2093
  • Valuation Date: Nov 15, 2023
  • Confidence Score: 71
  • Final Value: 303,717
  • High Value: 367,300
  • Low Value: 240,135

    Market Valuation

  • Market Total Value: $235,990
  • Market Land Value: $60,000
  • Market Improvement Value: $175,990

    Assessments Valuation

  • Assessed Year: 2023
  • Assessed Total Value: $235,990
  • Assessed Land Value: $60,000
  • Assessed Improvements Value: $175,990

    Exemptions

  • Senior Citizen Exemption : Yes
  • Homeowner Exemption: Yes
Data used for valuation calculations is provided by RealtyHop, and other third party sources

Comparables

Unit
Status
Type
Beds
Baths
ft²
Price/ft²
Asking Price
Listed On
Closing Price
Sold On
HOA + Taxes

About South Central Dallas


Similar Homes for Sale

Currently no similar homes around

Nearby Rentals

Unit for rent at 4027 Ovid Avenue, TX, 75224

$1,725 /mo

  • 3 Beds
  • 2 Baths
  • 1,031 ft²
4027 Ovid Avenue, TX, 75224 Listing by Larry Parker
Unit for rent at 3811 Ovid Avenue, Dallas, TX, 75224

$2,500 /mo

  • 4 Beds
  • 2 Baths
  • 2,121 ft²
3811 Ovid Avenue, Dallas, TX, 75224 Listing by Sabrina Cooper
Unit for rent at 1323 Engle Avenue, Dallas, TX, 75224

$1,995 /mo

  • 3 Beds
  • 1 Bath
  • 1,230 ft²
1323 Engle Avenue, Dallas, TX, 75224 Listing by Christopher Boris


Frequently Asked Questions

When was property at 841 Brookwood Drive built and last sold?
The property at 841 Brookwood Drive was built in 1960 and last sold on Jan 1, 1970 for $0.
How much is this home worth?
The estimated value of the home located at 841 Brookwood Drive is $264,843.
What are some comparable homes to 841 Brookwood Drive?
There are currently no comparable homes to 841 Brookwood Drive.