


47
Map
8407 INTERBAY BOULEVARD


About This Property
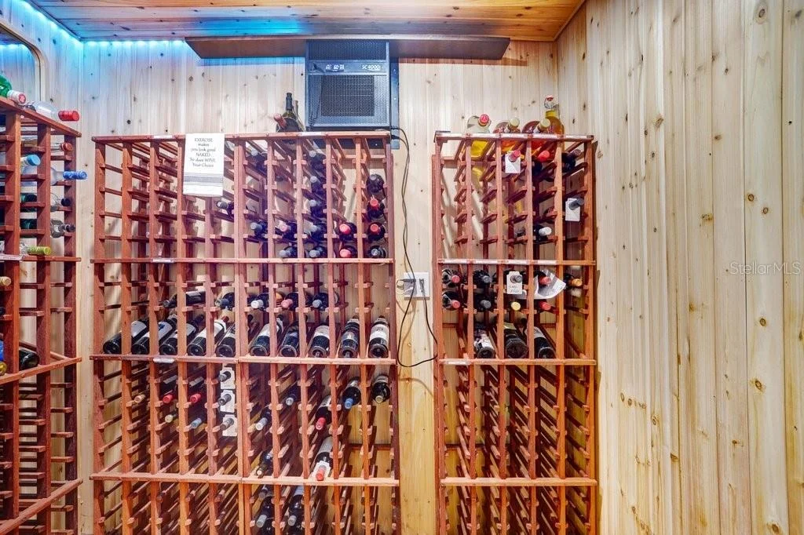
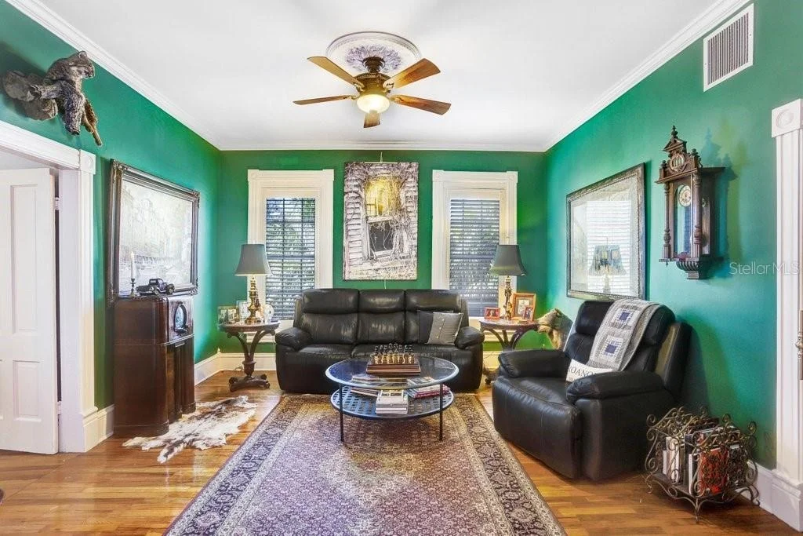
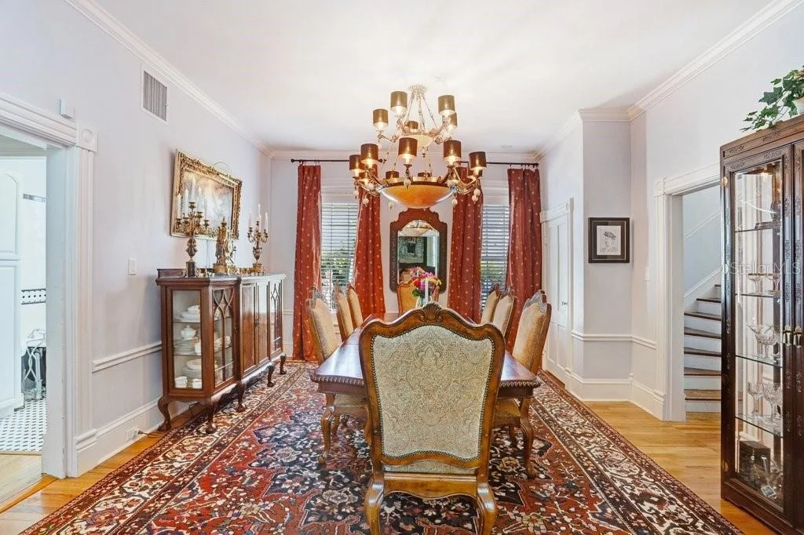
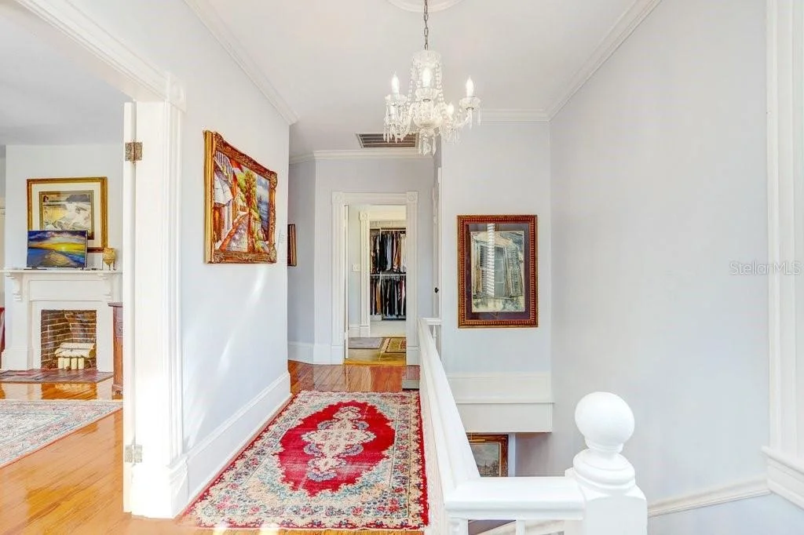
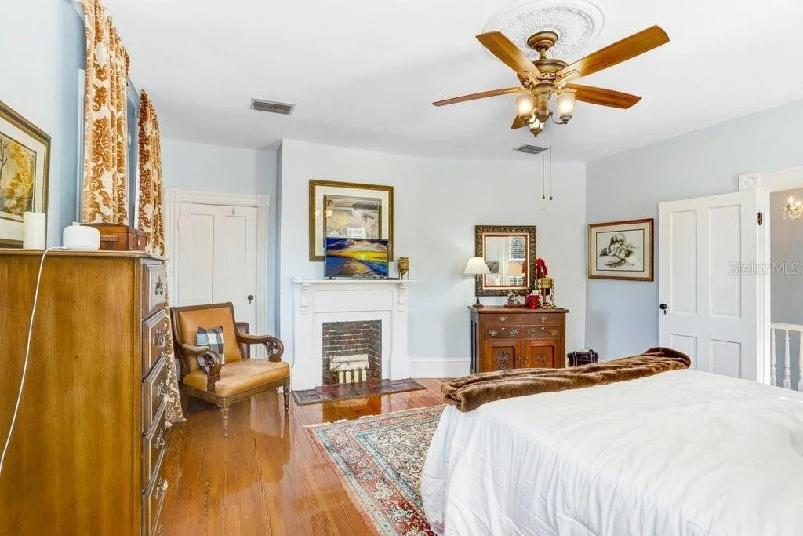
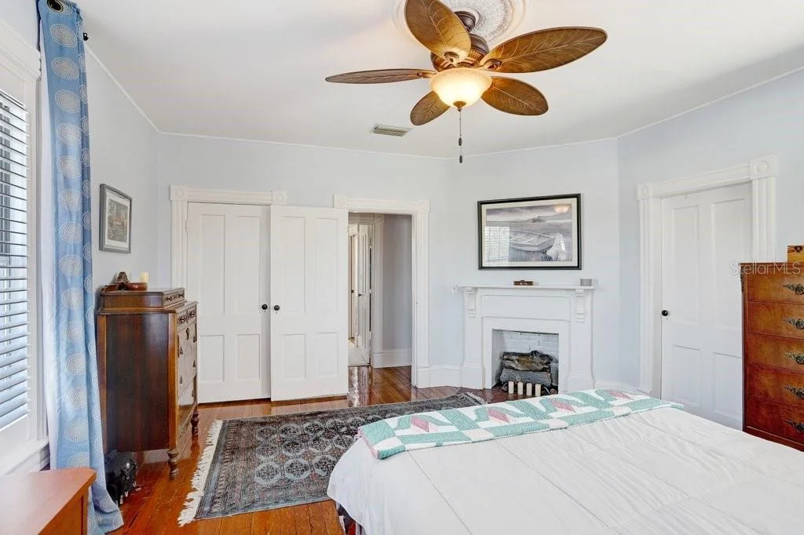
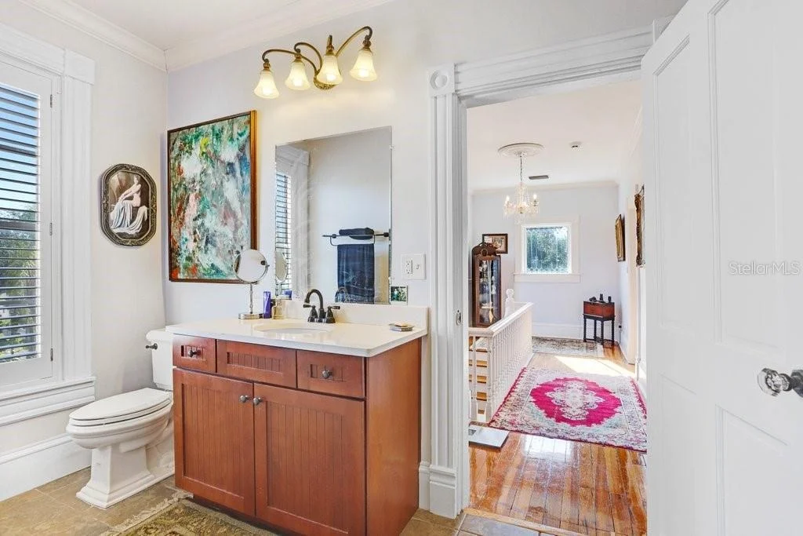
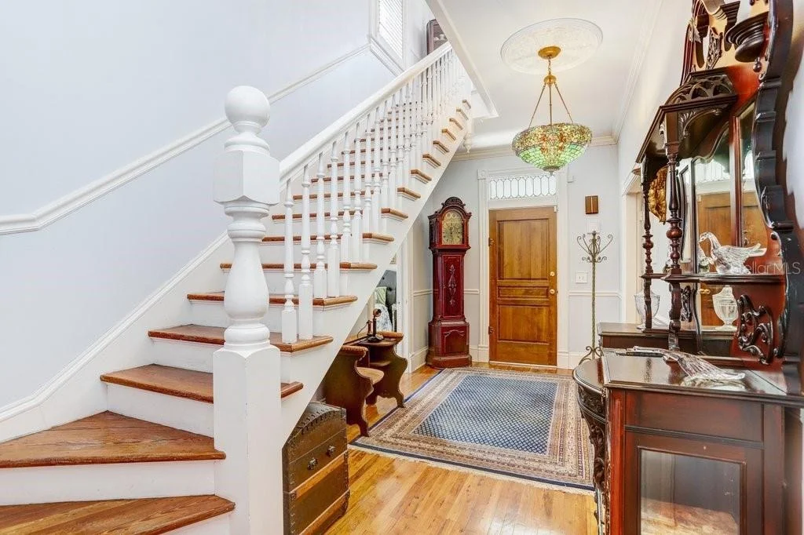
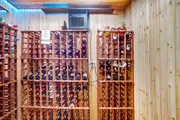
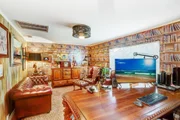
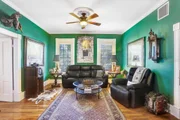
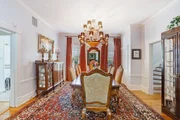
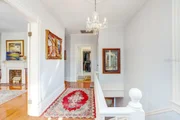
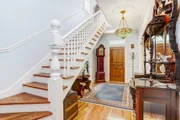
Inside the main home, period details shine through soaring ceilings, intricate crown molding, plantation shutters, and multiple ornamental fireplaces that reflect the home's historic craftsmanship. The welcoming foyer opens to elegant formal living and parlor spaces-ideal for entertaining or quiet evenings-while a private den with a custom wine cellar adds a unique touch. A spacious formal dining room easily hosts large gatherings.
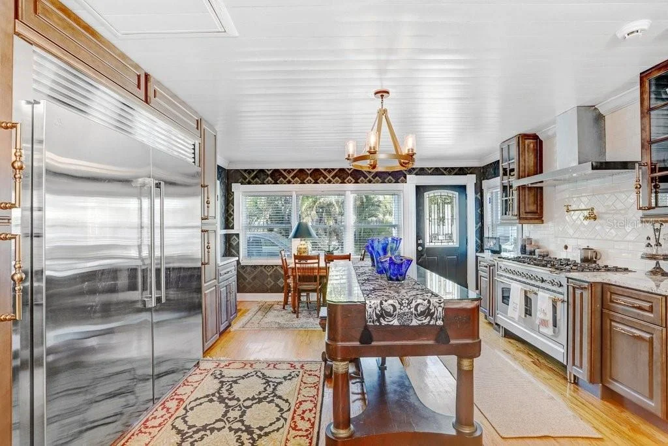
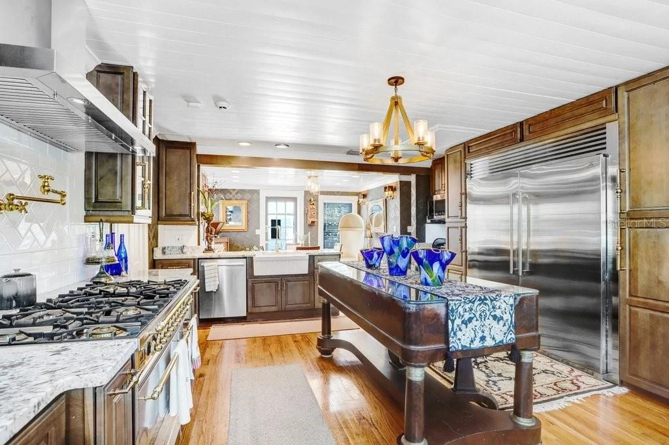
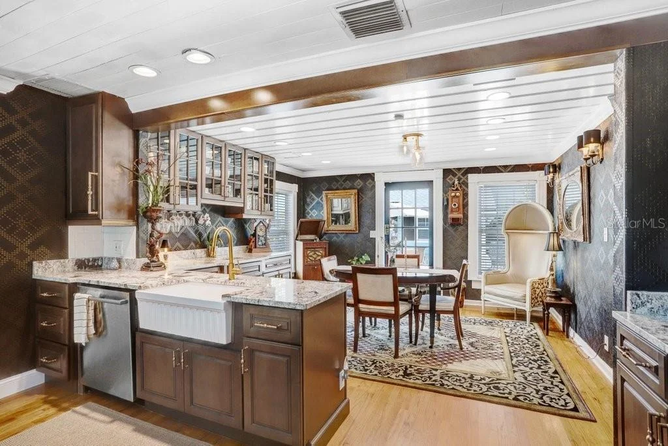
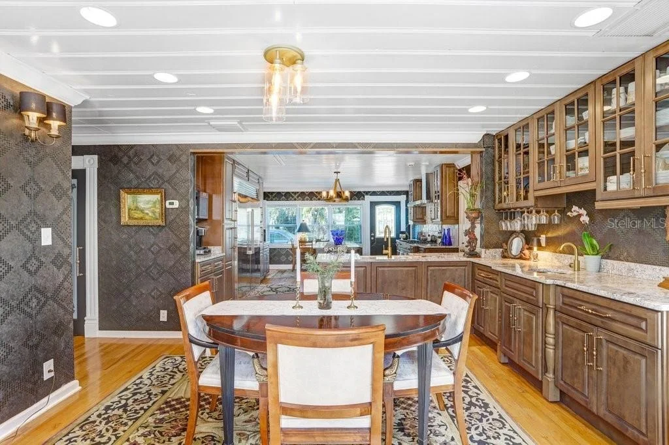
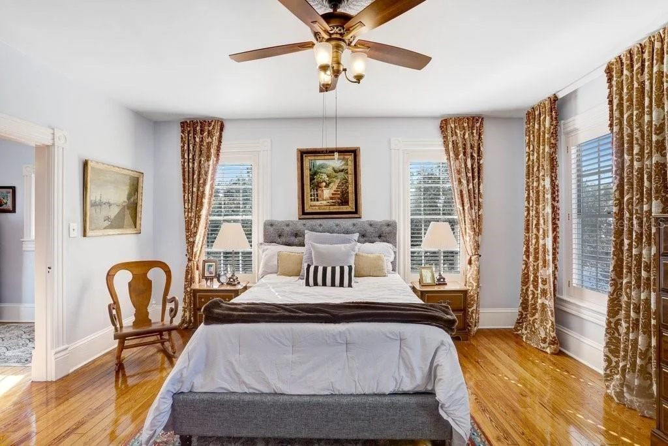
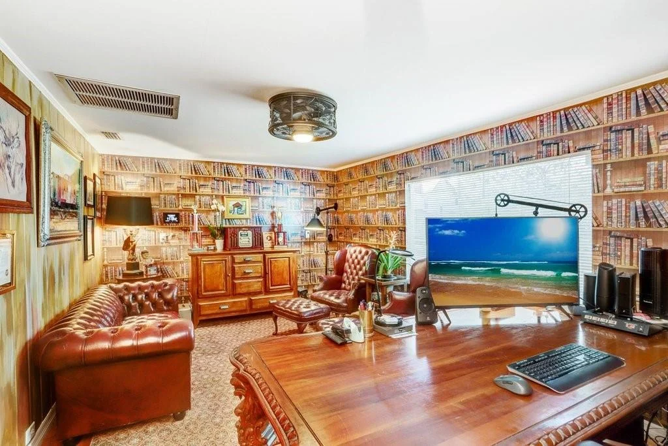
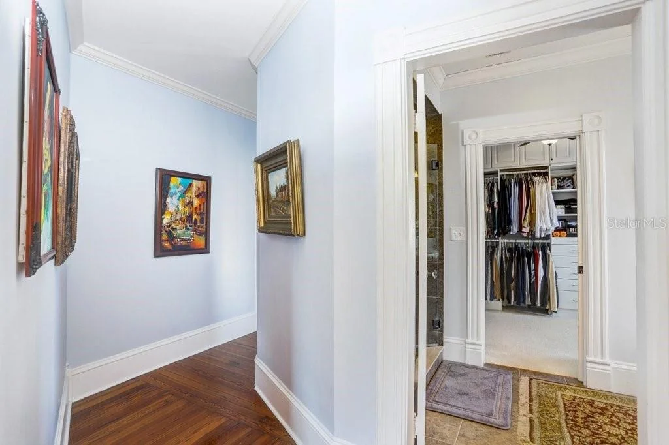
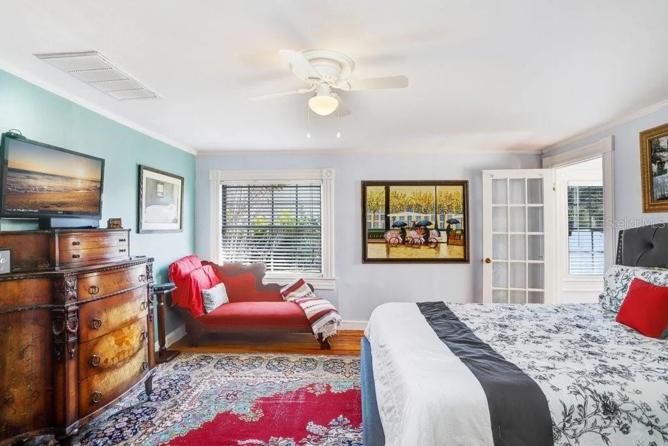
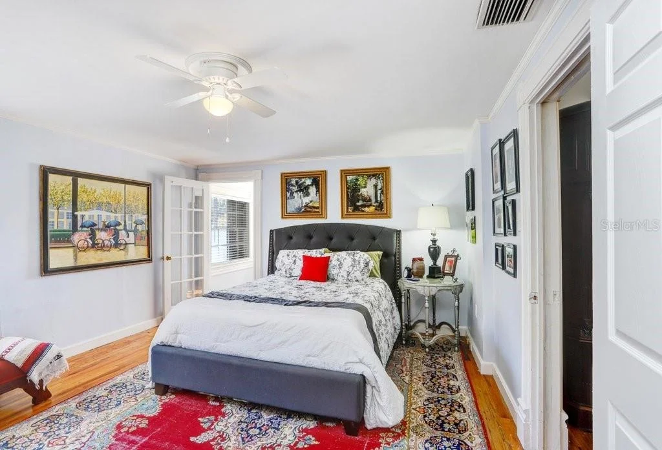
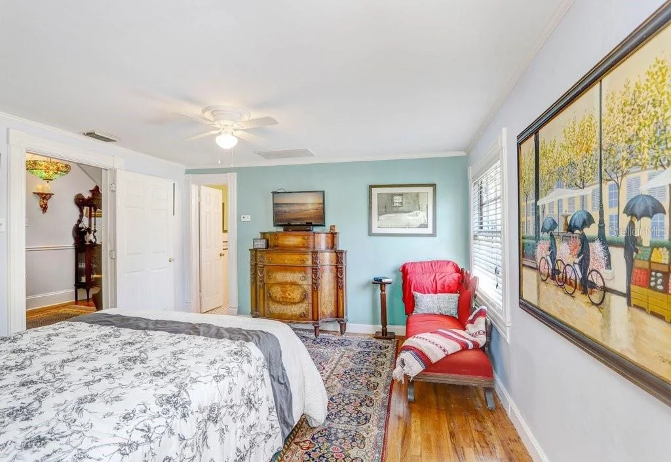
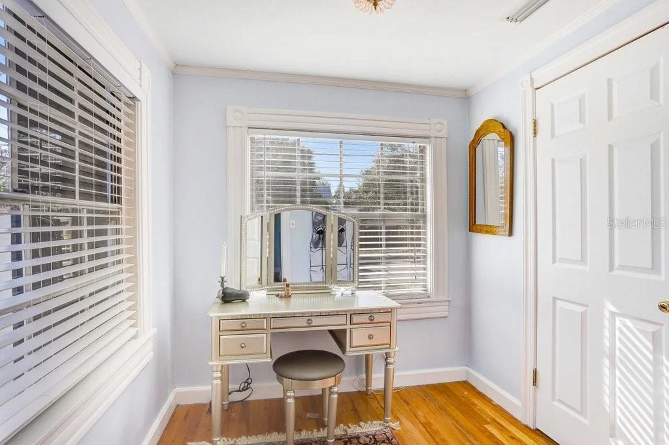
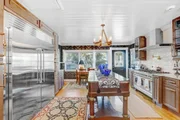
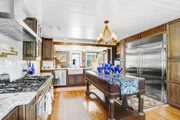
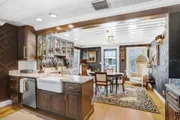
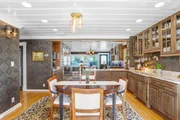
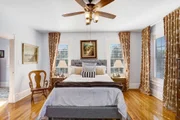
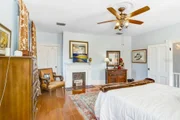
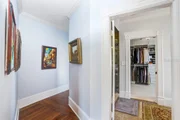
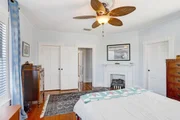
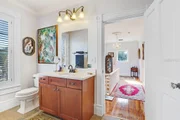
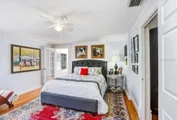
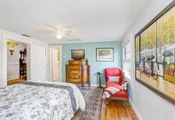
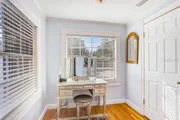
The updated chef style kitchen boasts a massice 72" refrigerator and 48" gas range is both stylish and functional, featuring rich all wood cabinetry, granite countertops, a farmhouse sink, premium appliances, pendant lighting, a breakfast bar, and an oversized walk-in pantry. The flexible floor plan includes a dedicated office (which can function as an additional bedroom), a comfortable family room, and a main-level primary suite complete with two walk-in closets-including a cedar-lined option-a private sitting area, and an en-suite bath.
Upstairs, additional bedrooms and bonus spaces provide versatility, including a thoughtfully converted walk-in closet that works perfectly as a nursery, reading nook, or creative retreat.
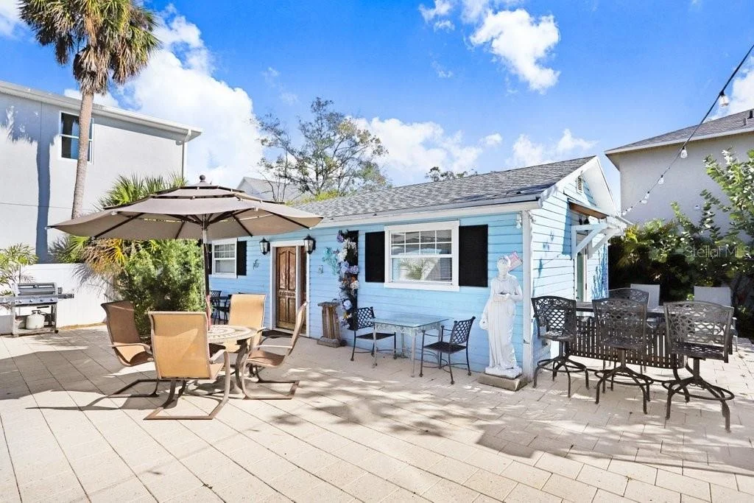
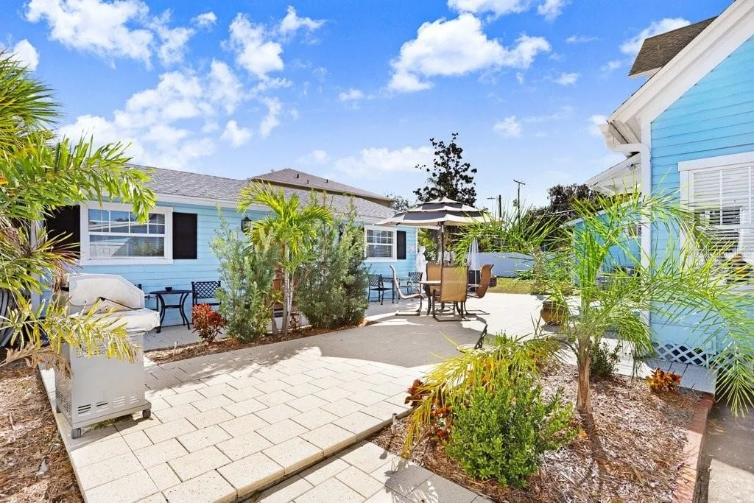
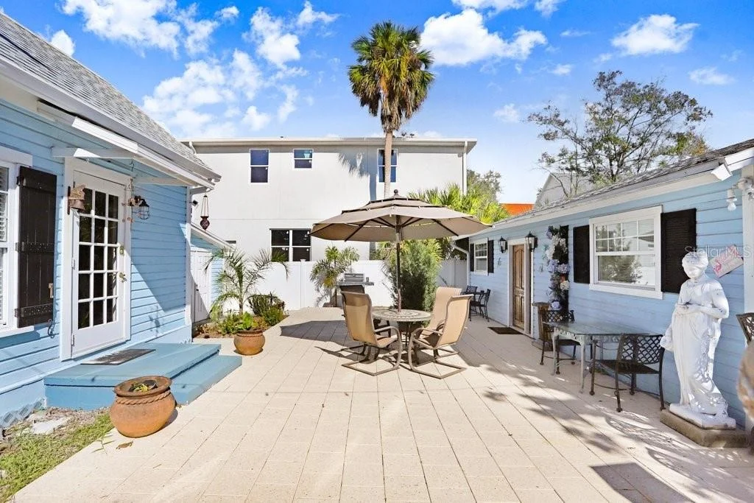
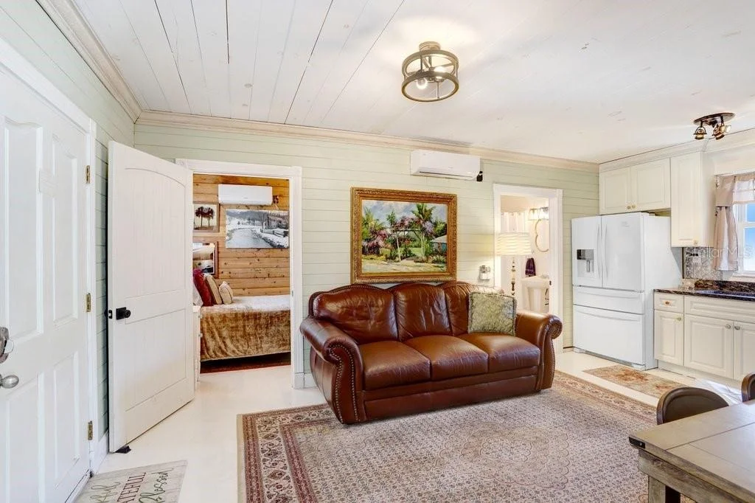
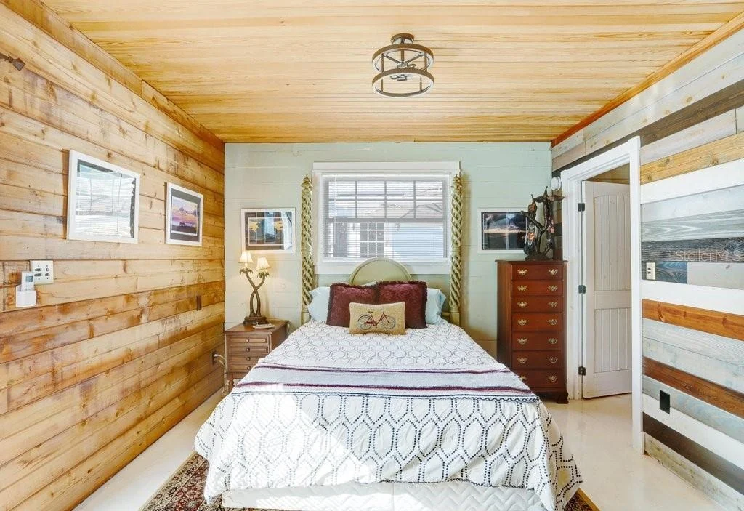
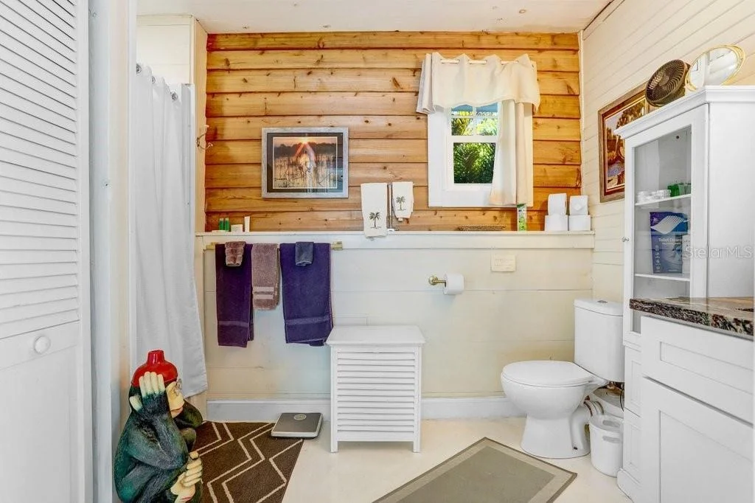
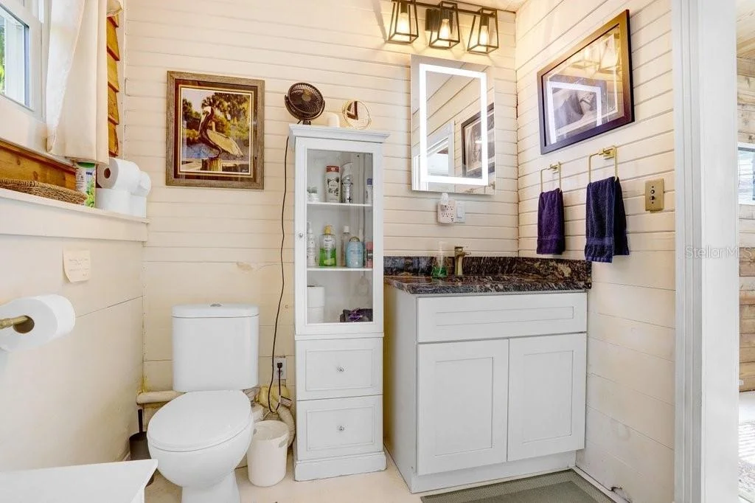
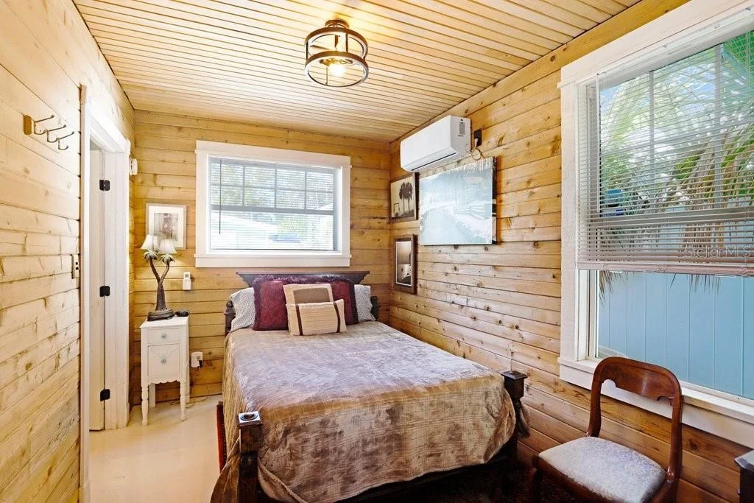
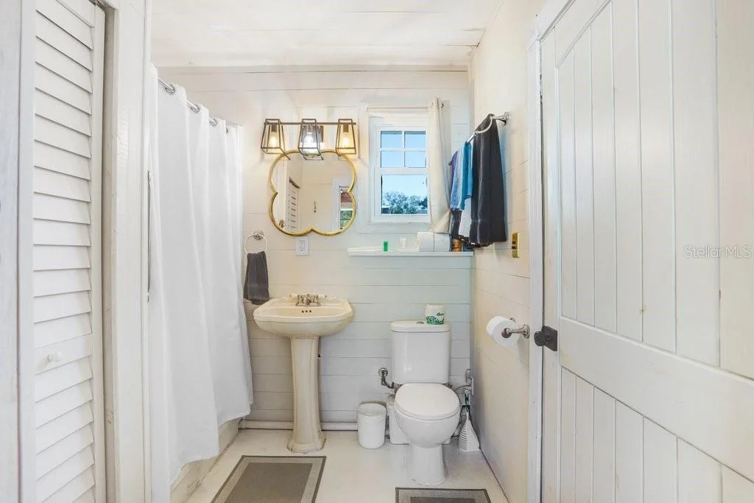
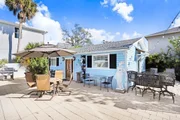
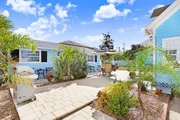
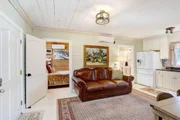
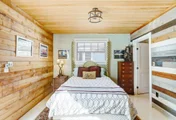
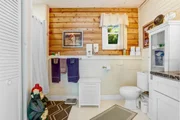
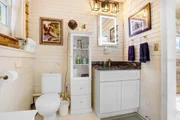
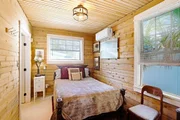
Privately positioned behind the main residence, the income-producing ADU features its own kitchen, living area, two bedrooms, and two full baths, making it ideal for rental income, extended family, or guest accommodations.
Recent improvements include a 2021 roof, interior and exterior paint, and crawlspace structural enhancements. Original wood trim along with wood and tile flooring have been meticulously maintained, preserving the home's authentic charm.
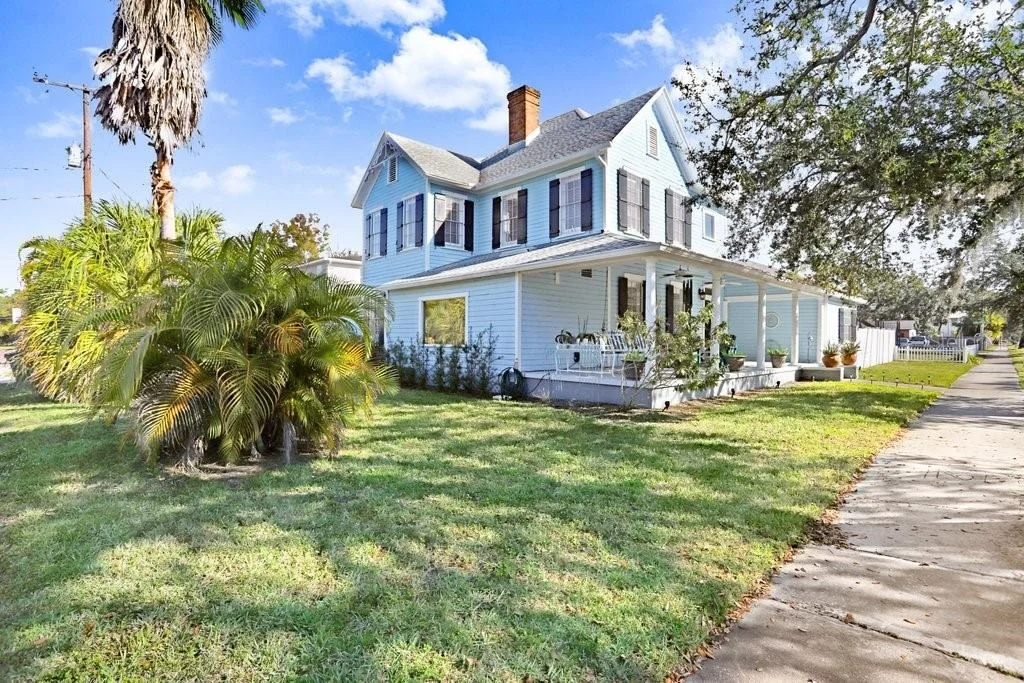
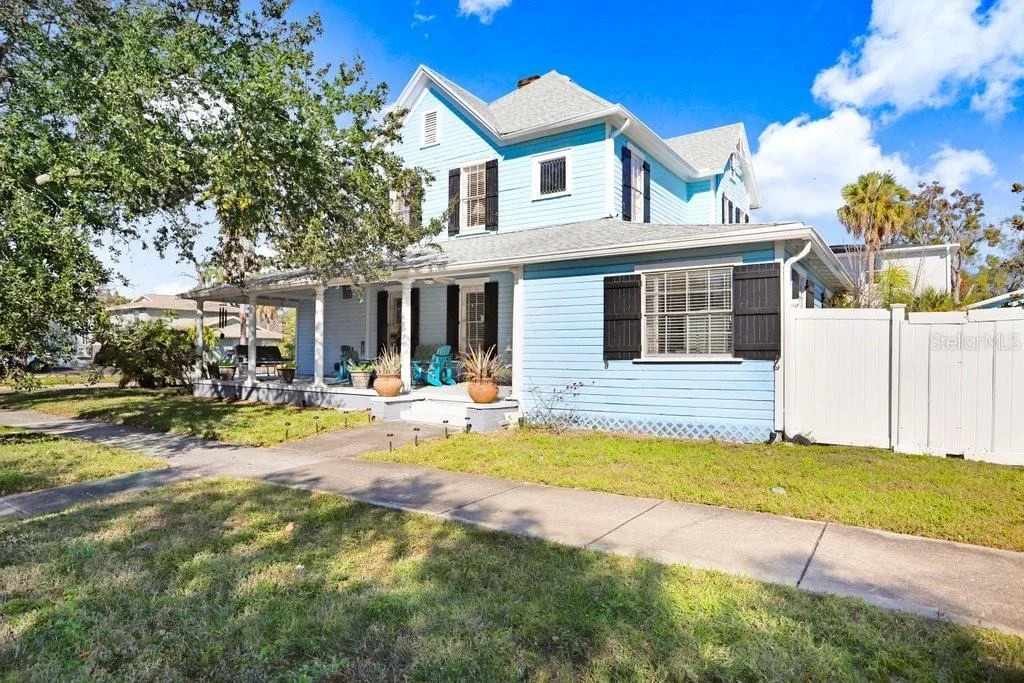
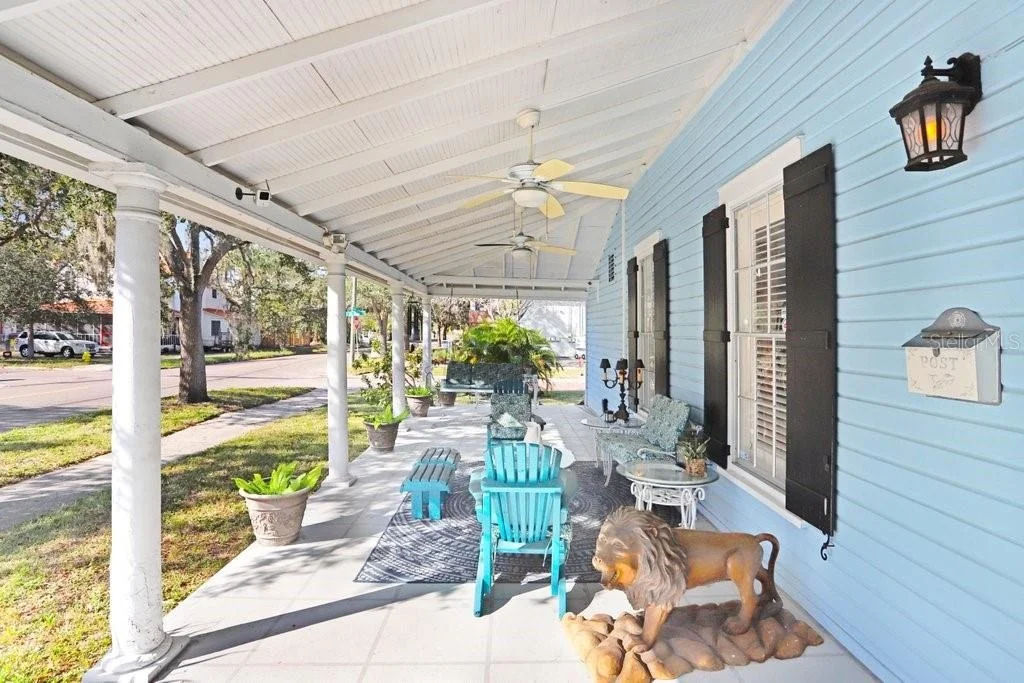
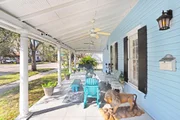
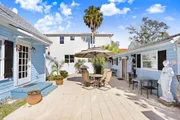
Outdoor living is just as inviting, with a wide covered front porch and classic porch swing, mature landscaping, and generous yard space for entertaining or gardening. Conveniently located near MacDill Air Force Base, the Gandy Bridge, Picnic Island, and Tampa's Marina District, this property offers historic elegance with modern accessibility.
Whether you're seeking a distinctive primary residence or a property with built-in income potential, 8407 Interbay Blvd offers character, scale, and opportunity that are increasingly hard to find.
Listed By
Payment Calculator
Your Estimated Monthly Payment
Cap Rate Calculator
What does this mean?
Based on our analysis, the cap rate of this property is 1.25%. A negative cap rate indicates that the property might not be feasible as an income-producing asset. The median cap rate for a near zip code 11238 is 4.23%.
How much can I actually make?
Actual monthly rental income may vary between $4,760 and $7,140 depending on unit-specific characteristics. You can change the amount using the slider to further explore.
How is cap rate calculated?
Cap Rate = Net Operating Income (NOI) / Property Asset Value.
When calculating the cap rate, we assume 100% occupancy. Leverage (mortgage) is not considered.
Cap Rate provided by RealtyHop and RentHop, learn more about cap rate here.
Price History
| Date / Event | Date | Event | Price |
|---|---|---|---|
| May 7, 2026 | Price Decreased |
$849,900
↓ $50K
(5.6%) | |
| Price Decreased | |||
| Jan 7, 2026 | Listed by KELLER WILLIAMS TAMPA CENTRAL | $899,900 | |
| Listed by KELLER WILLIAMS TAMPA CENTRAL | |||
| Oct 15, 2025 | Price Decreased |
$899,990
↓ $50K
(5.3%) | |
| Price Decreased | |||
| Jun 13, 2025 | Listed | $949,990 | |
| Listed | |||
| | |||
|
**This property qualifies for a closing cost credit up to $12,000 through the Seller’s preferred lender (restrictions apply).**Welcome home to this breathtaking Victorian estate built in 1893 and nestled on a spacious double corner lot in the desirable Port Tampa City neighborhood. This timeless beauty offers six bedrooms, five bathrooms, and nearly 4,000 square feet of refined living space brimming with historic charm and thoughtful updates. From the moment you step inside, you’ll be captivated by soaring ceilings, detailed crown molding, plantation shutters, and multiple decorative fireplaces that highlight the home's preserved character. A grand foyer leads into the formal living room and parlor, perfect for relaxing or entertaining with a custom wine cellar in the den, while the formal dining room easily accommodates gatherings of 10 or more. The remodeled kitchen is a chef’s dream, complete with dark cabinetry, a farmhouse sink, granite countertops, upgraded luxury appliances, pendant lighting, a breakfast bar, and a spacious walk-in pantry. The versatile layout includes an office (easily used as a fourth bedroom) and cozy family room. The luxurious main-floor primary suite features two walk-in closets - including one cedar-lined - a private sitting area, and an en-suite bathroom. Upstairs, you'll find additional bedrooms and flexible space, including a converted walk-in closet ideal for a nursery or reading nook. Tucked behind the main home, the detached income producing guest house offers even more flexibility with its own kitchen, living room, two bedrooms, and two full bathrooms. Whether you're hosting guests, accommodating extended family, or exploring rental potential, this space offers endless opportunity. Recent updates include a 2021 roof, interior and exterior paint, and crawlspace structural reinforcements. Original trim and wood and tile flooring throughout the home remain in excellent condition, enhancing its historic allure. Outside, enjoy a wide covered front porch with a porch swing, lush landscaping, and ample space for entertaining or gardening. Ideally located just minutes from MacDill Air Force Base, the Gandy Bridge, Picnic Island, and Tampa’s vibrant Marina District, this home combines old-world elegance with unbeatable convenience. Whether you’re looking for a primary residence with character or a unique investment opportunity, 8407 Interbay Blvd delivers unmatched charm, space, and potential.
| |||
| Jan 13, 2022 | Sold | ||
| Sold | |||

Property Highlights
Building Info
Comparables
Status
Price/ft²
Listed On
Sold On
About Southwest Tampa
Similar Homes for Sale
Currently no similar homes aroundNearby Rentals

KELLER WILLIAMS TAMPA CENTRAL
Last Updated: 4 months ago
Data Source: Stellar MLS, MLS# TB8461694




























 Your Privacy Choices
Phone: 425-283-2930
Address: 335 Madison Avenue, New York, NY 10017