


8407 BREWSTER DRIVE


About This Property
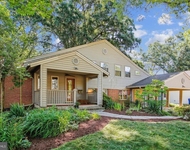
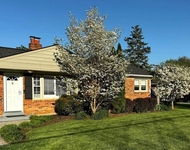
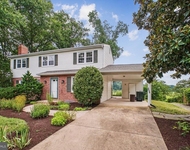
A charming covered front porch and mature landscaping create a warm welcome. Step through the gracious foyer and into a cozy living room anchored by a classic wood-burning brick fireplace and French doors that open to the airy sunroom. The sunroom features a vaulted ceiling, a ceiling fan, and panoramic views of the backyard, and is insulated for year-round enjoyment. The heart of the home is the gourmet kitchen. If you love to cook and entertain, you will love this kitchen, which features a Viking gas range and vented hood, an oversized island and stainless steel appliances. It's open to the dining room, which makes it perfect for hosting everything from casual dinners to festive holiday gatherings. The sliding glass door leads to the back deck, which is ideal for grilling, and a patio strung with party lights invites you to enjoy evenings under the stars. At the front of the house, the family room, with its sunny picture windows, offers a cheerful space to relax and unwind, while a dedicated main-level office provides a quiet space to work or study. The main level also includes a mudroom / laundry room with garage access, and a convenient half bath for your guests.
Upstairs, you'll find five spacious bedrooms. To the left is a private primary suite which features warm wood floors, a spa-like bathroom, and loads of closet space. To the right is the other 4 bedrooms including a second ensuite bedroom, and a beautifully updated hall bath with a large double sink vanity.
The fully finished walkout basement has a versatile space for play or crafts and the sixth bedroom with an ensuite bathroom, could be used for guests or made into a theatre room.
Enjoy the fenced backyard with lush landscaping, a patio, and two electrified sheds, one outfitted as a workshop, the other for storage. A one-car garage completes the package.
Thoughtful upgrades include 3 Fully updated bathrooms, gleaming hardwood floors, recessed lighting, freshly painted in 2025, a new hot water heater in 2024 and a new roof and gutter helmets in 2023.
This home is zoned for the Advanced Academic Placement magnet school, Stratford Landing Elementary. It's a commuter's dream with the nearby George Washington Parkway for a stress-free drive to the Old Town, DC, the Pentagon, or Fort Belvoir. Stratford Landing is more than a neighborhood-it's a true community, with organized holiday events and two nearby community pools available for membership less than a mile away. Come take a look and fall in love.
Payment Calculator
Your Estimated Monthly Payment
Cap Rate Calculator
What does this mean?
Based on our analysis, the cap rate of this property is 1.25%. A negative cap rate indicates that the property might not be feasible as an income-producing asset. The median cap rate for a near zip code 11238 is 4.23%.
How much can I actually make?
Actual monthly rental income may vary between $4,760 and $7,140 depending on unit-specific characteristics. You can change the amount using the slider to further explore.
How is cap rate calculated?
Cap Rate = Net Operating Income (NOI) / Property Asset Value.
When calculating the cap rate, we assume 100% occupancy. Leverage (mortgage) is not considered.
Cap Rate provided by RealtyHop and RentHop, learn more about cap rate here.
Price History
| Date / Event | Date | Event | Price |
|---|---|---|---|
| Nov 21, 2025 | Sold | ||
| Sold | |||
| Oct 27, 2025 | In contract | - | |
| In contract | |||
| Oct 17, 2025 | Price Decreased |
$1,125,000
↓ $25K
(2.2%) | |
| Price Decreased | |||
| Sep 5, 2025 | Price Decreased |
$1,150,000
↓ $50K
(4.2%) | |
| Price Decreased | |||
| Jun 26, 2025 | Listed by Corcoran McEnearney | $1,200,000 | |
| Listed by Corcoran McEnearney | |||

Property Highlights
Building Info
Comparables
Status
Price/ft²
Listed On
Sold On
About Fort Hunt
Similar Homes for Sale
Currently no similar homes aroundNearby Rentals

Corcoran McEnearney
Last Updated: 4 hours ago
Data Source: Bright MLS , MLS# VAFX2249710
 Your Privacy Choices
Phone: 425-283-2930
Address: 335 Madison Avenue, New York, NY 10017