


45
Map
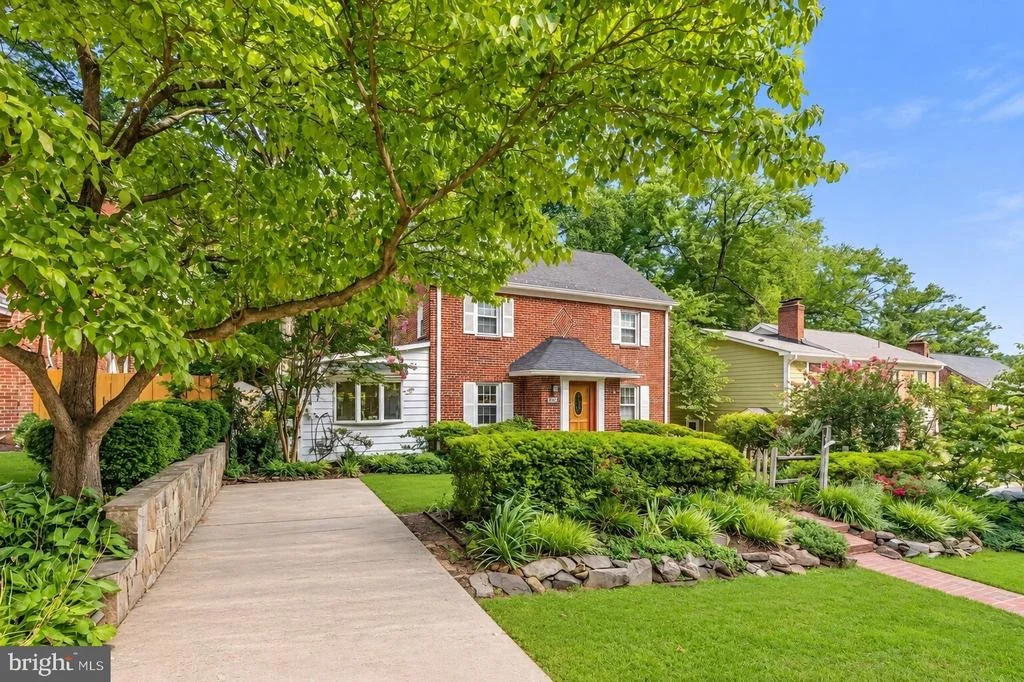
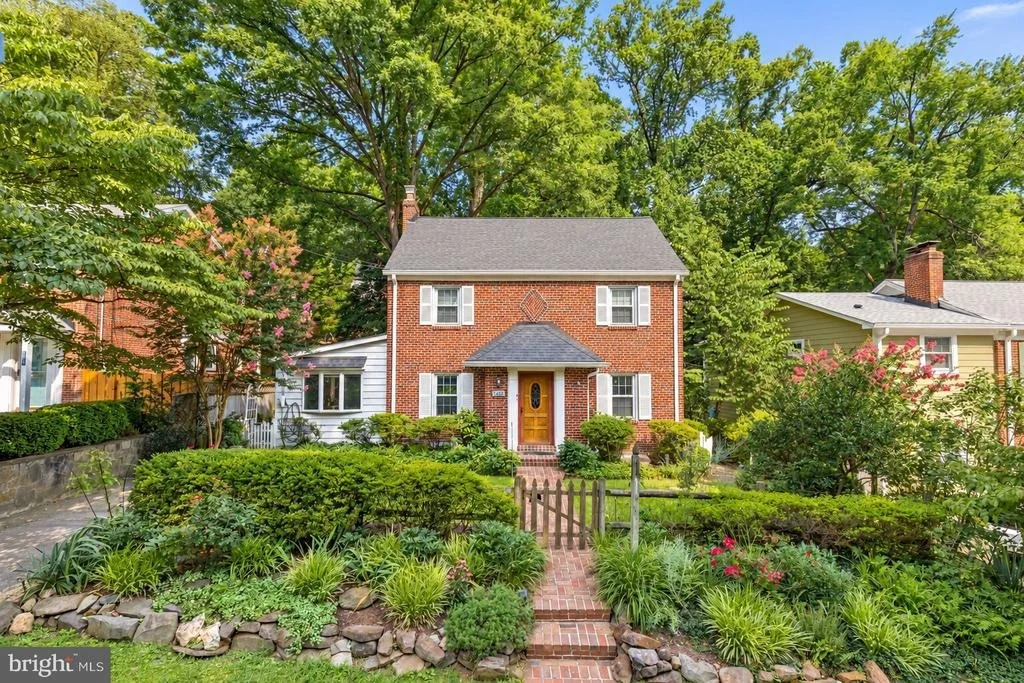
8406 HARTFORD AVENUE


About This Property
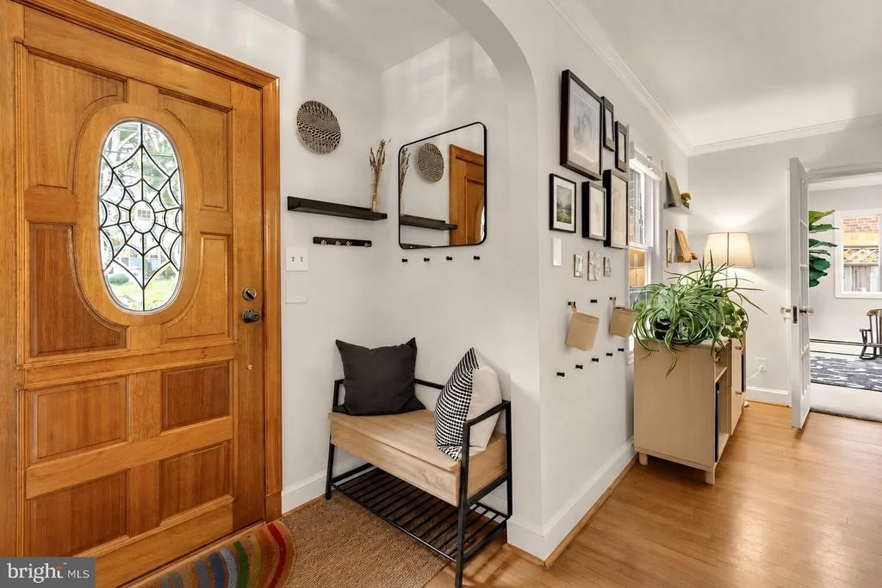
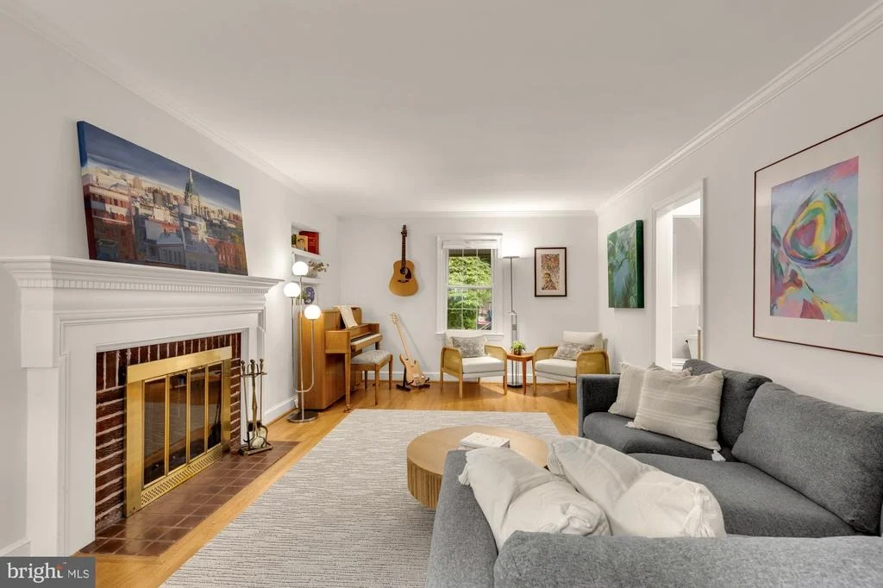
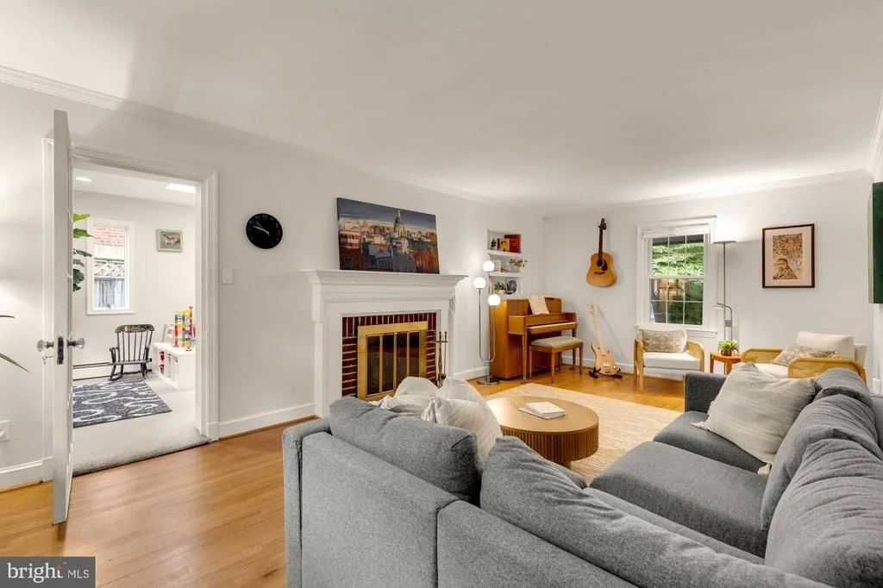
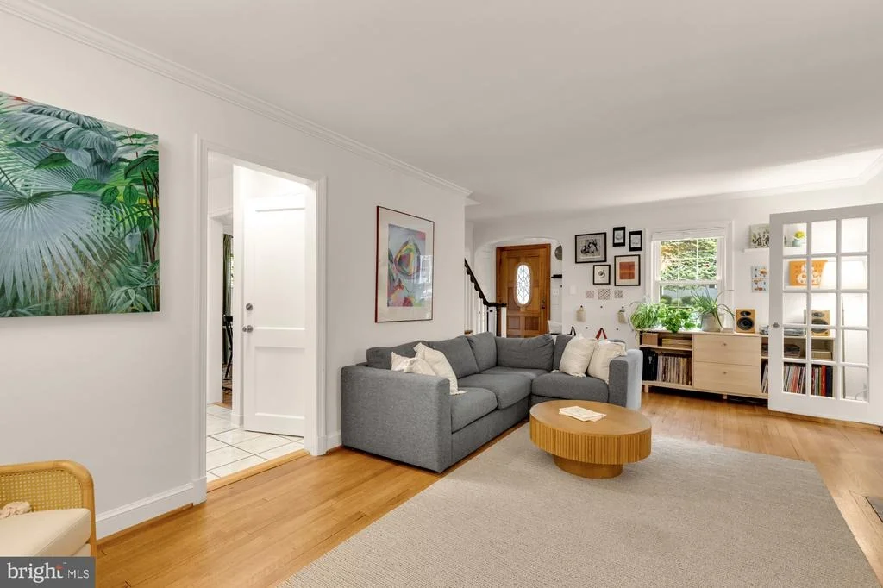
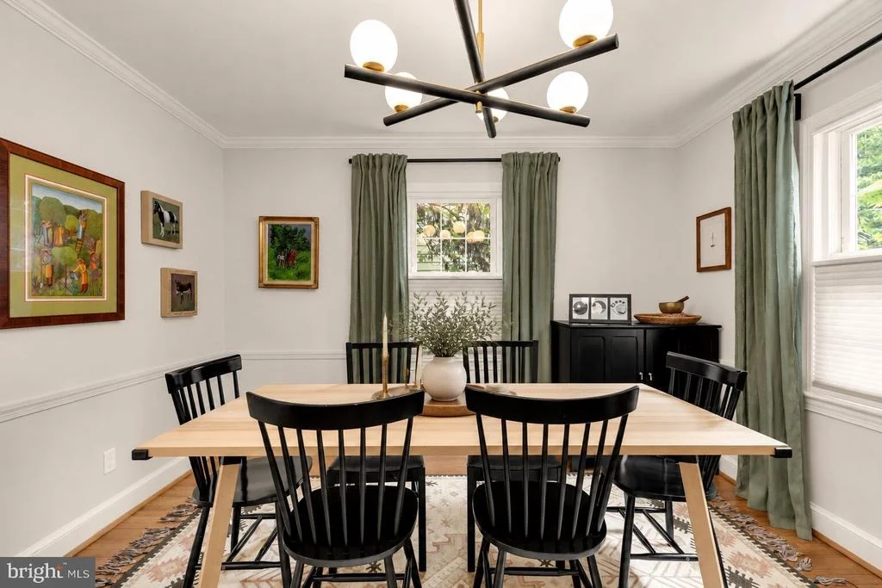
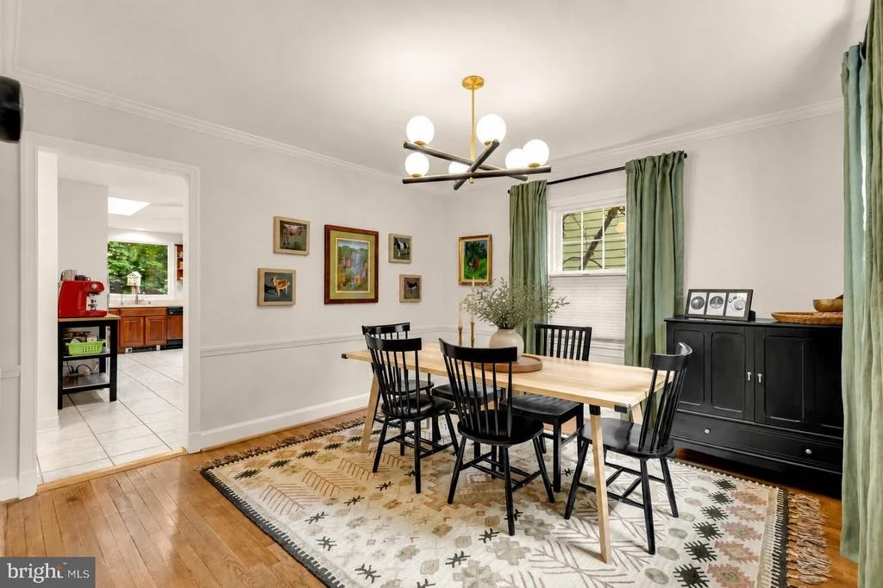
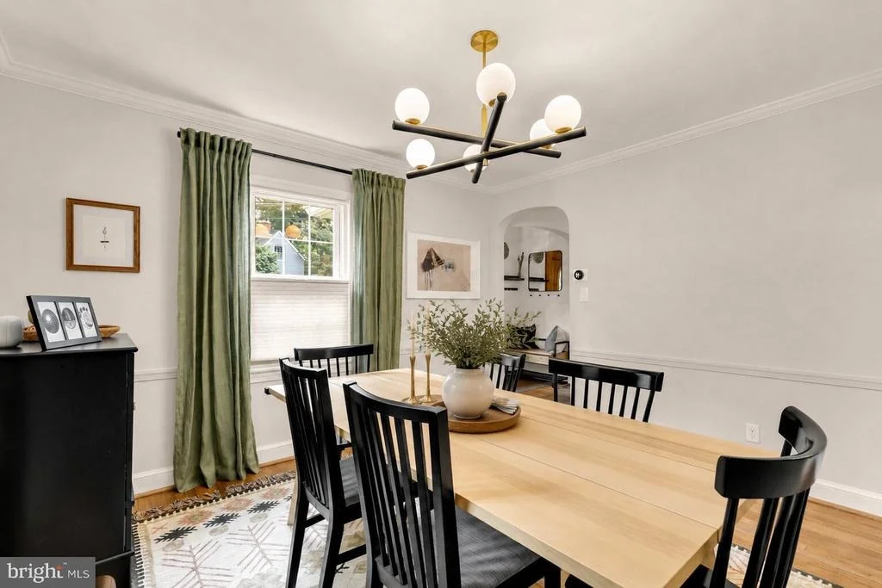
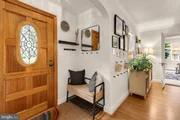
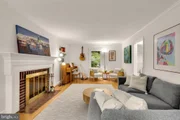
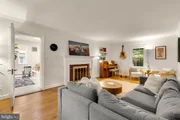
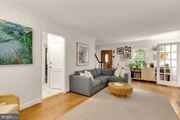
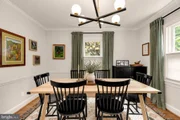
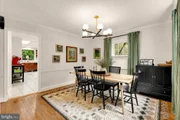
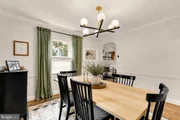
Step inside to discover an inviting living room anchored by a classic fireplace, perfect for relaxing or entertaining. Rich architectural details and large windows allow natural light to pour throughout, while the adjoining formal dining room provides an elegant space for gatherings and everyday dinners.
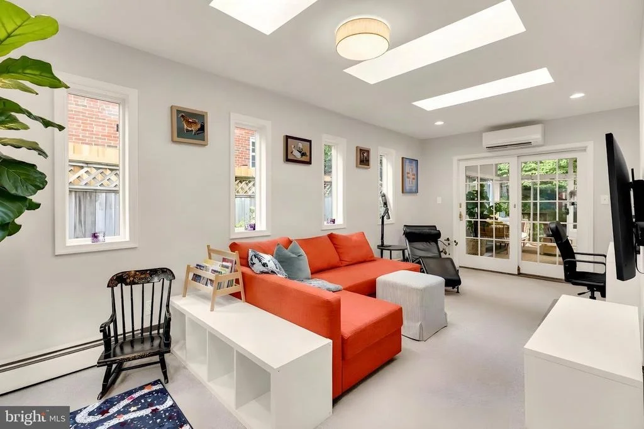
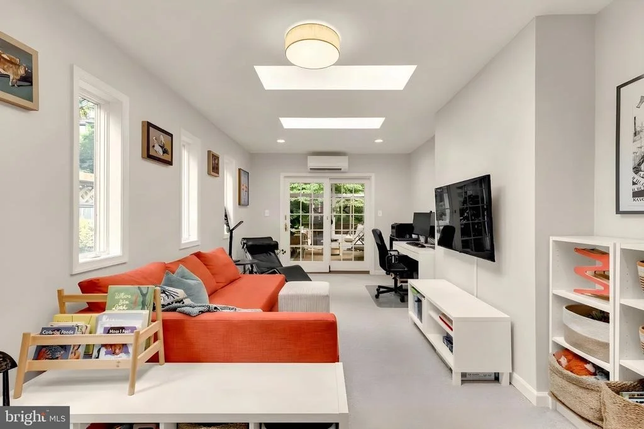
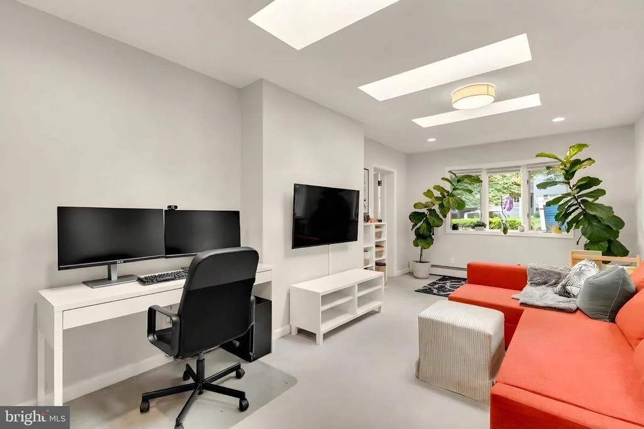
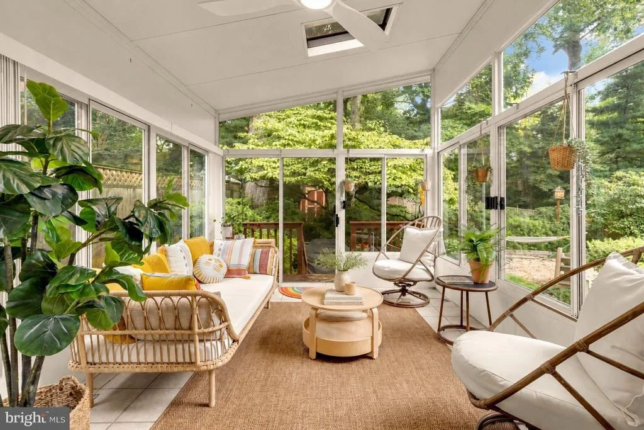
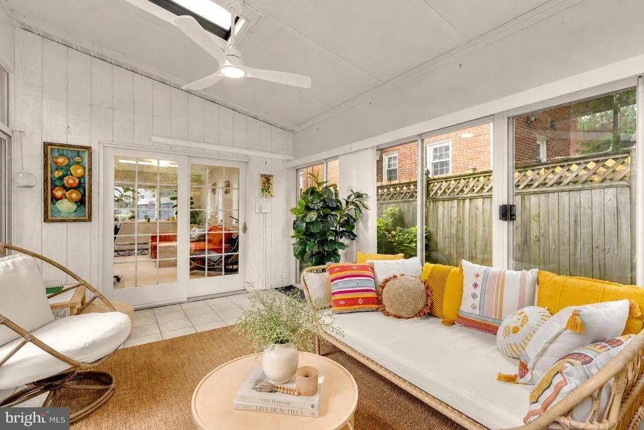
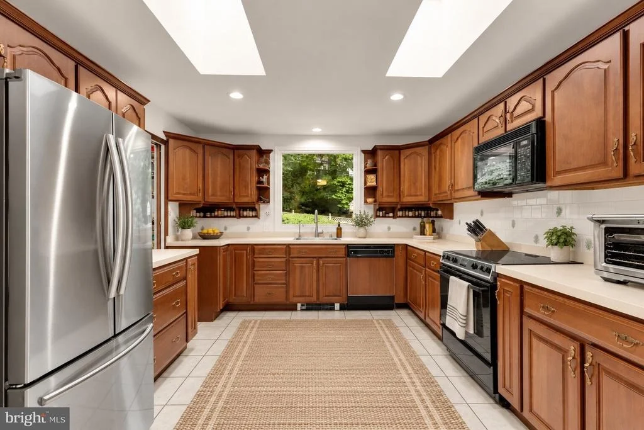
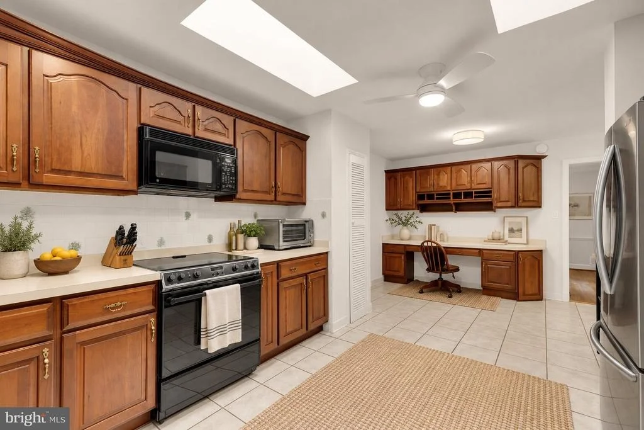
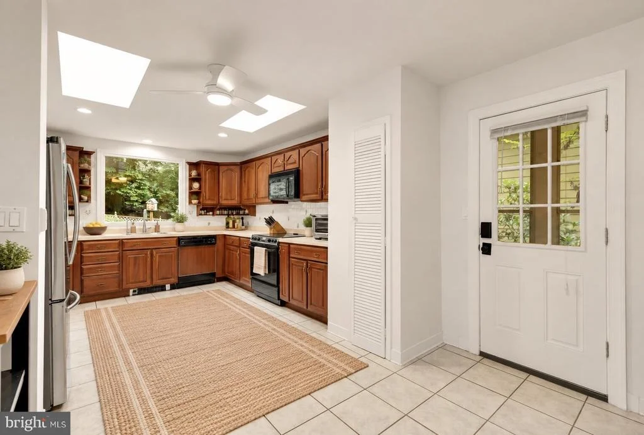
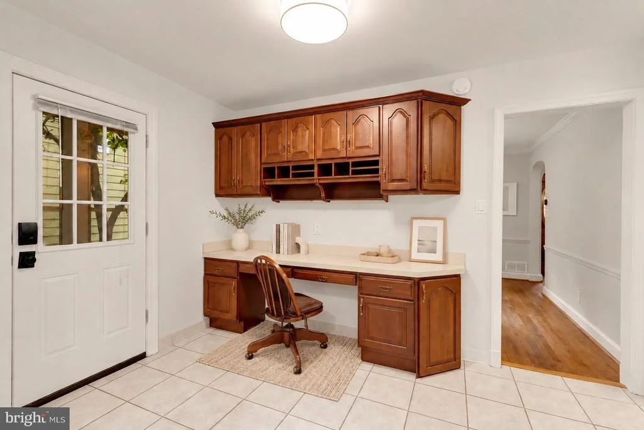
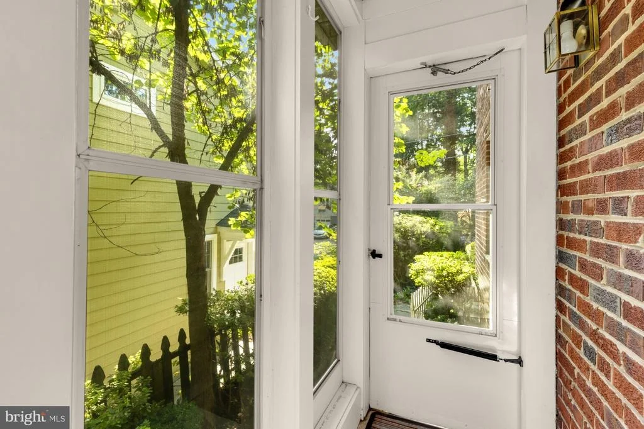
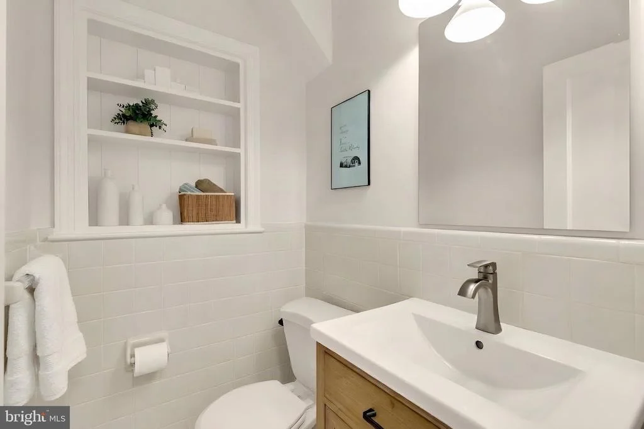
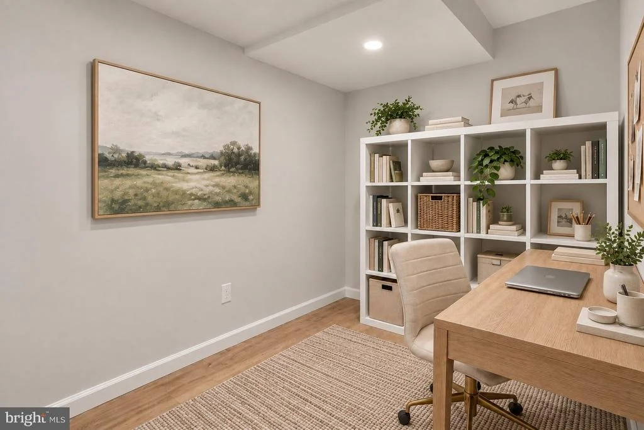
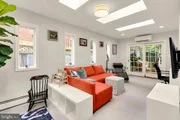
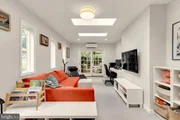
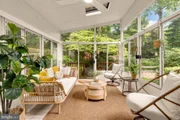
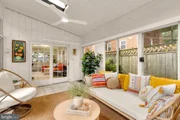
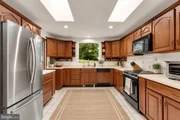
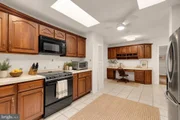
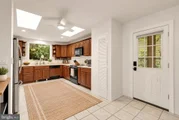
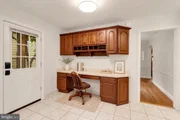
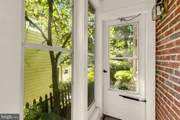
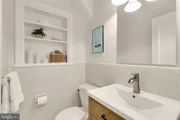
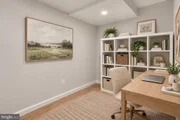
Just beyond, a bright, cozy room offers flexibility as a den, office, or playroom and opens to the sunroom overlooking the backyard and gardens. These versatile spaces seamlessly extend the home's living area. The spacious kitchen offers generous cabinetry, ample countertop workspace, room for casual dining, and direct outdoor access. A convenient main-level powder room and separate shower in the adjacent mudroom add everyday flexibility.
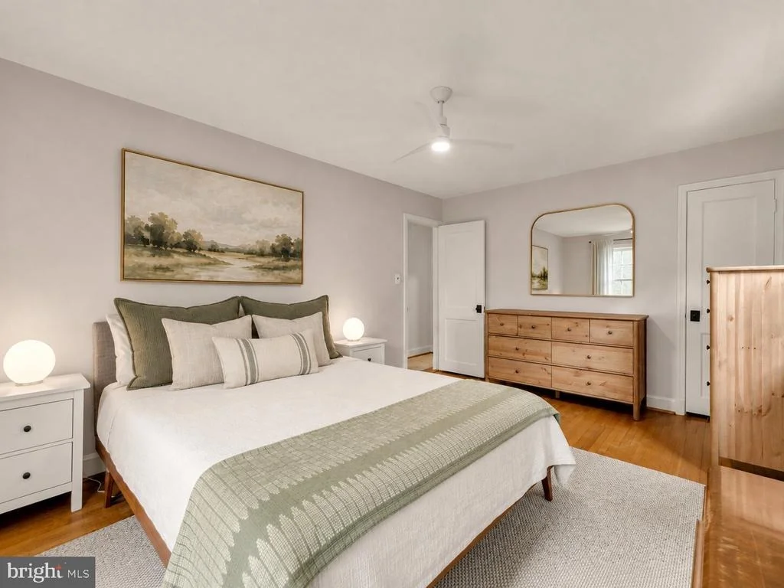
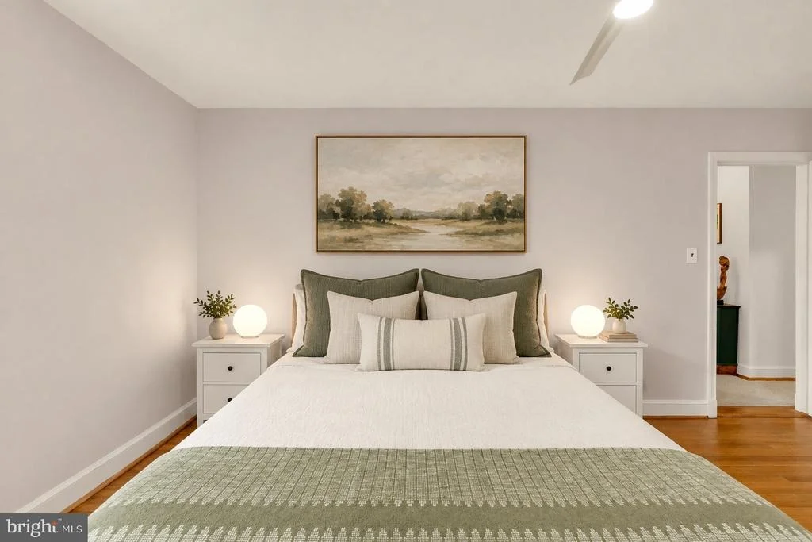
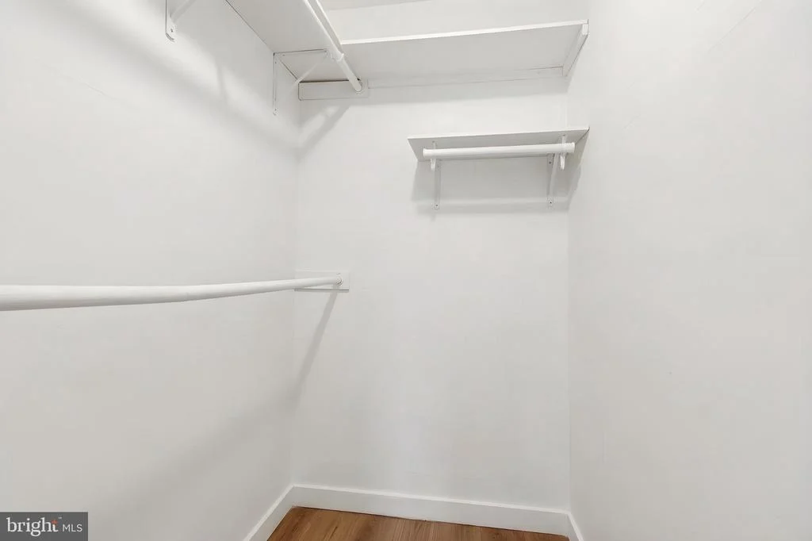
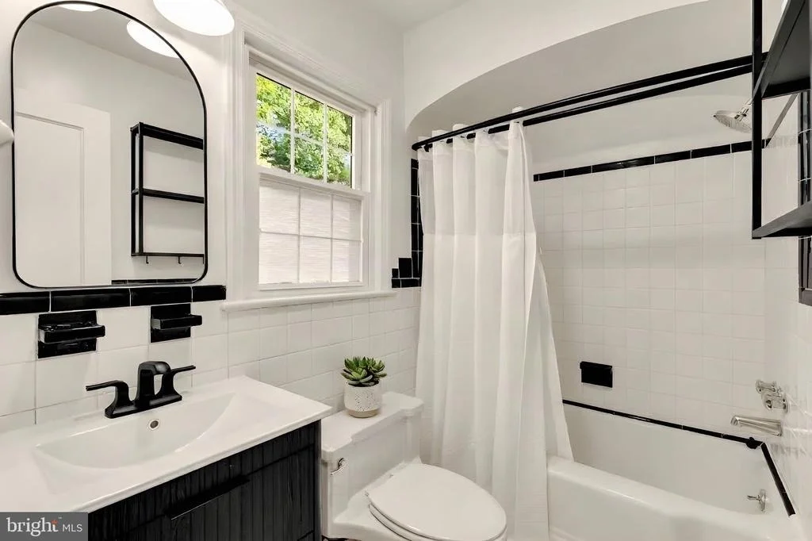
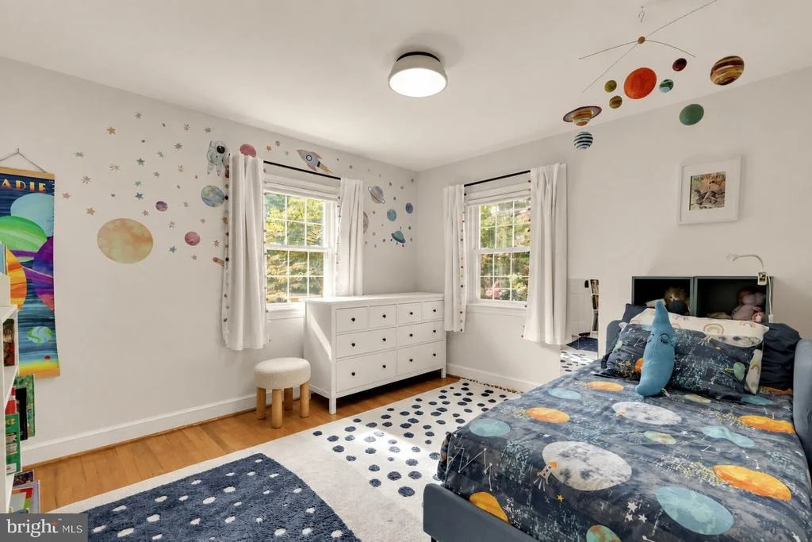
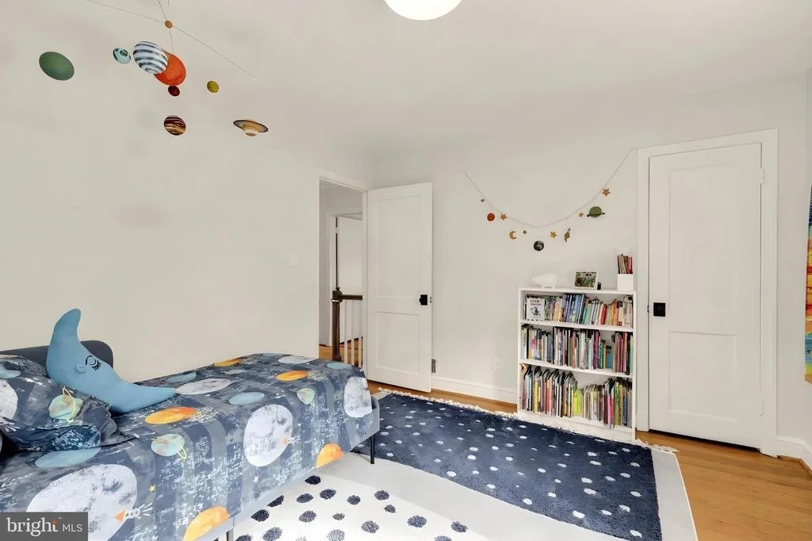
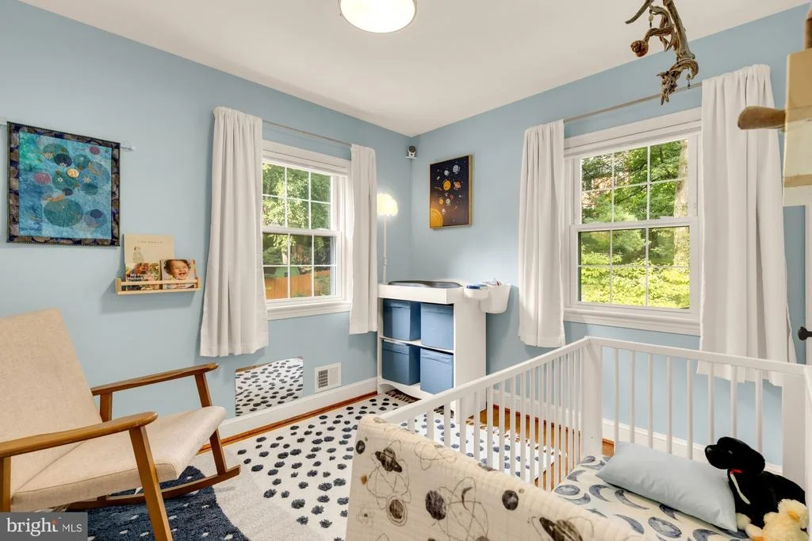
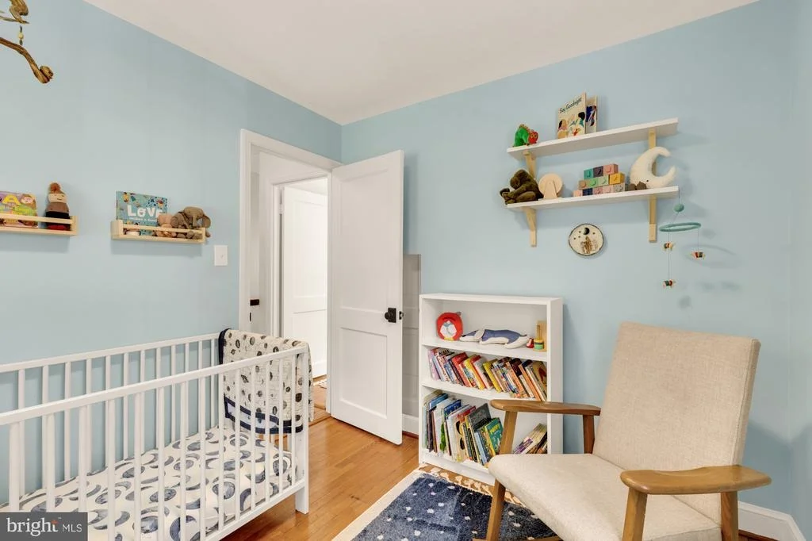
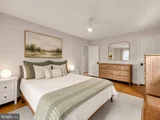
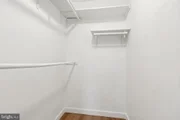
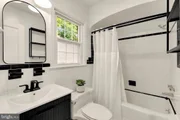
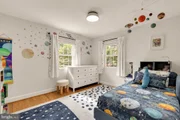
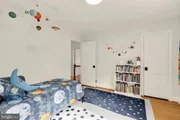
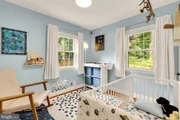
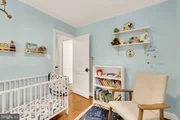
Upstairs, three generously sized bedrooms offer abundant natural light, comfortable proportions, and excellent closet space. The primary bedroom serves as a relaxing retreat with tons of light and nice closet space. A centrally located full hall bathroom serves the upper level.
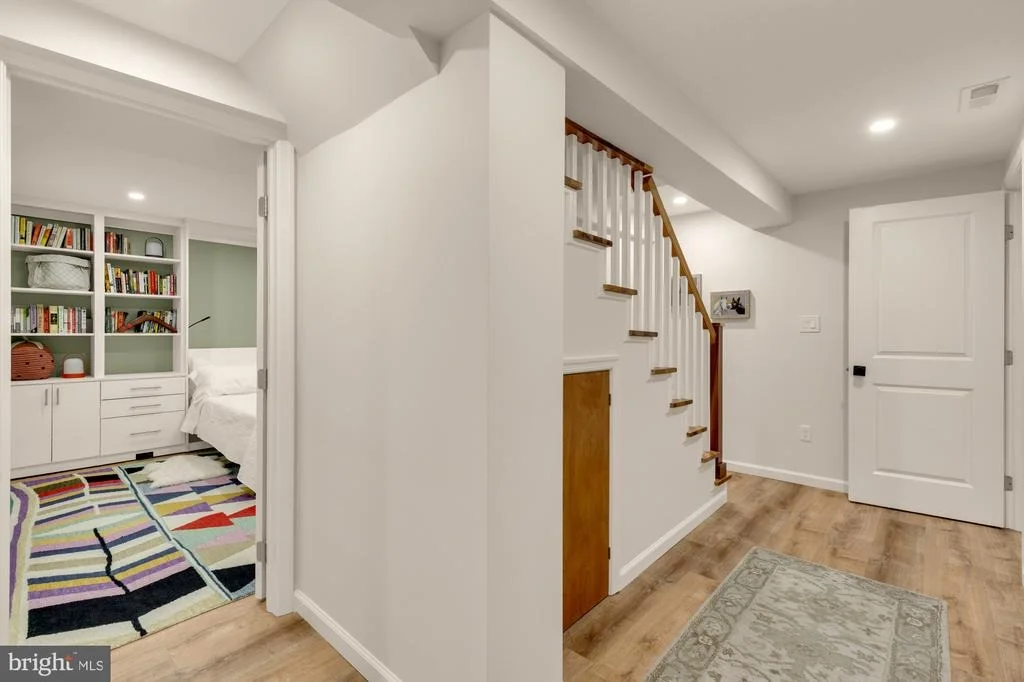
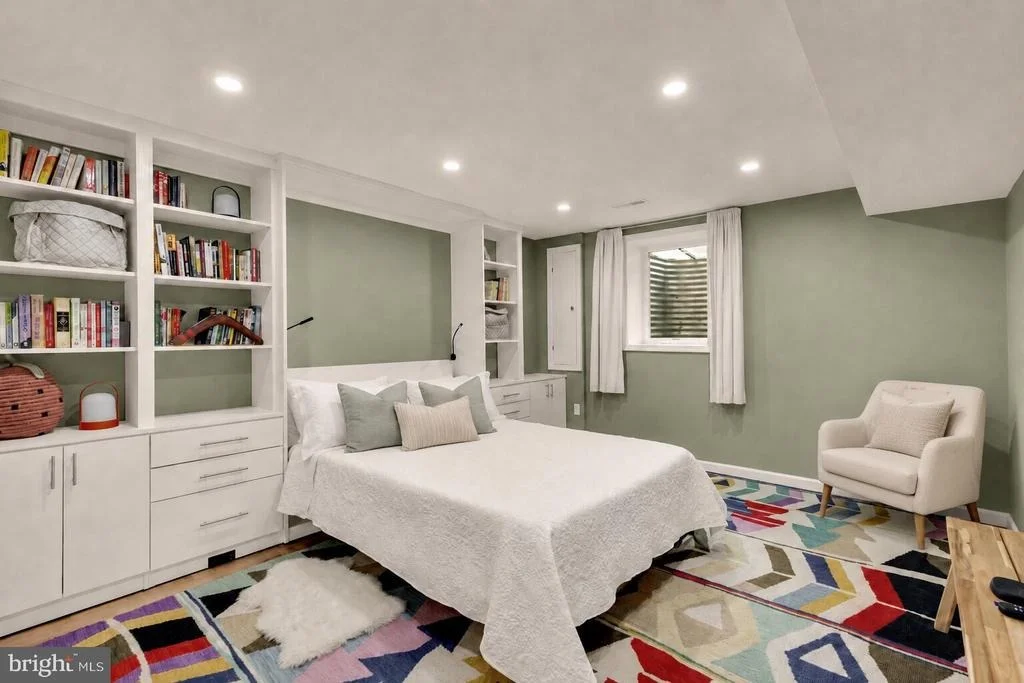
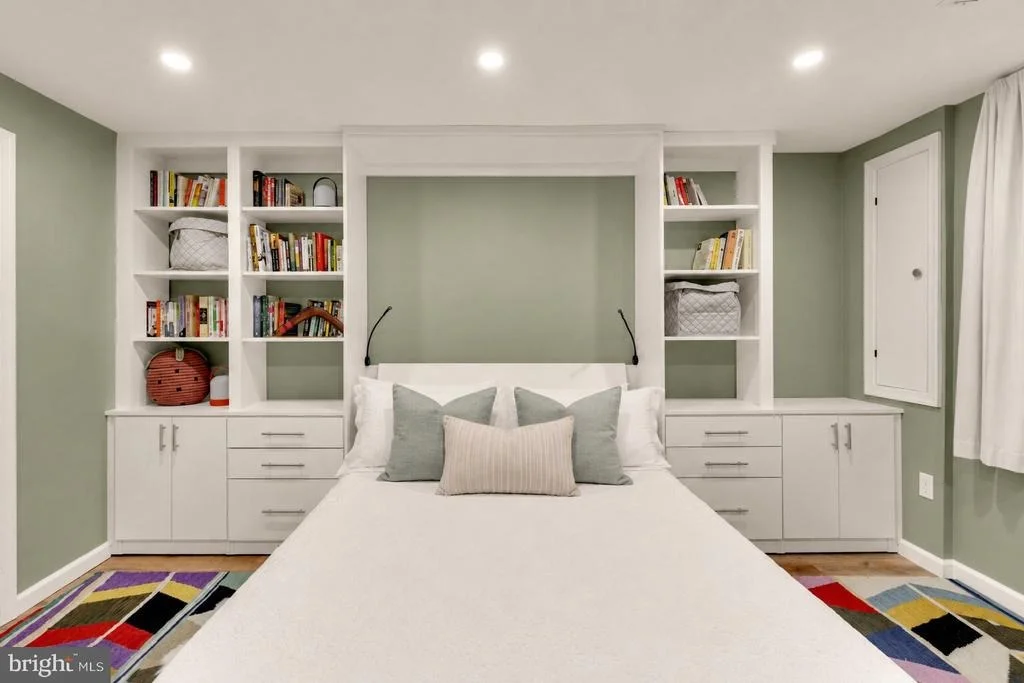
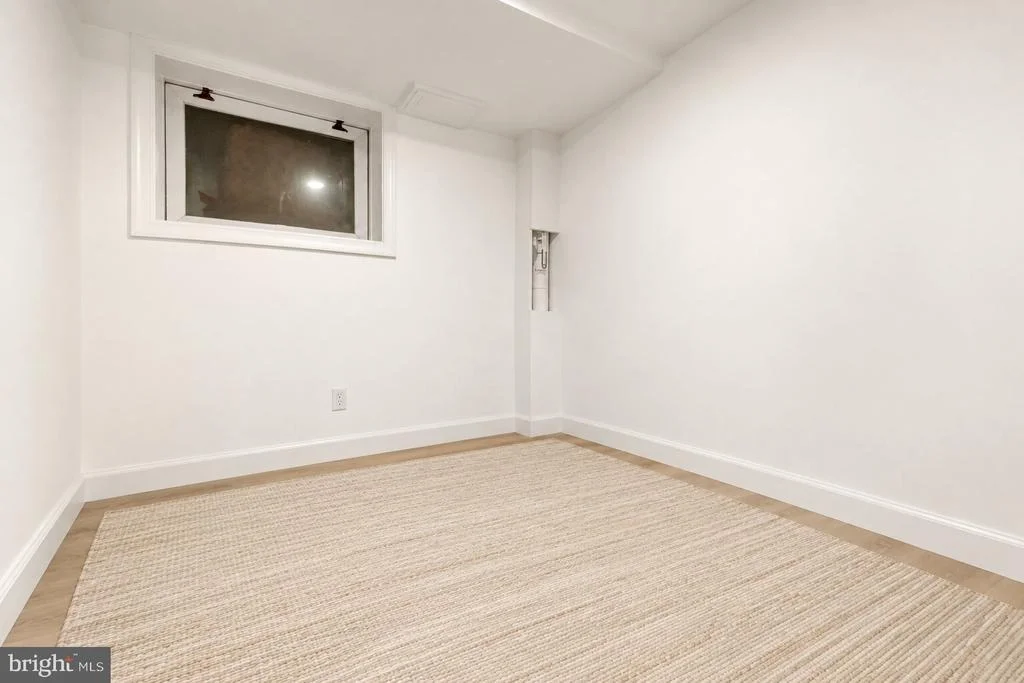
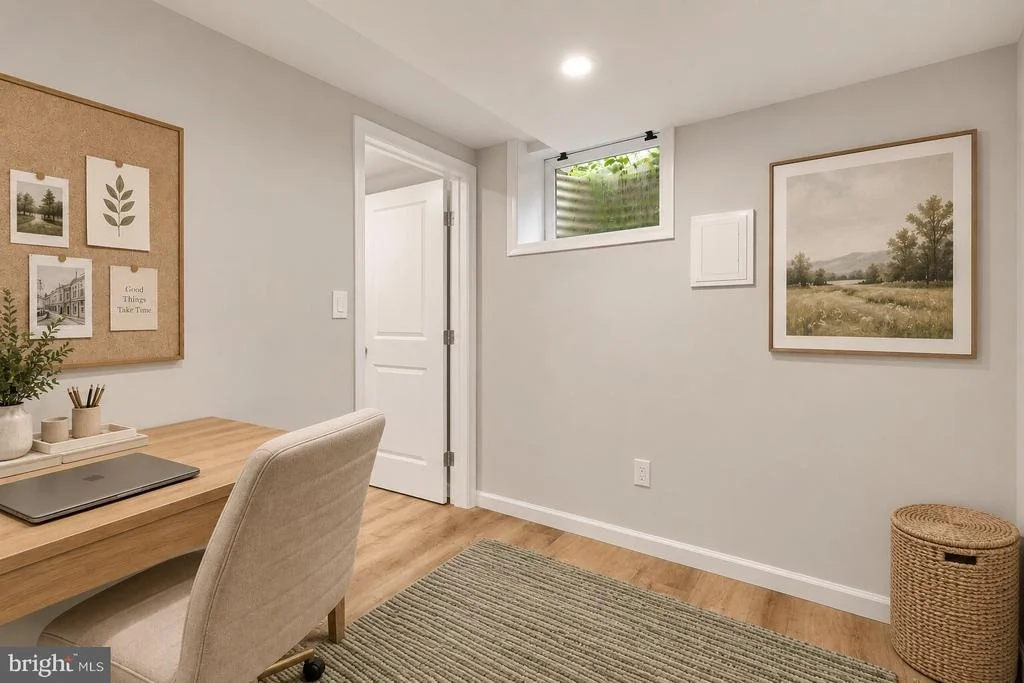
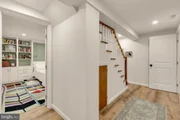
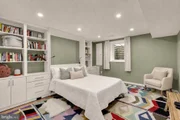
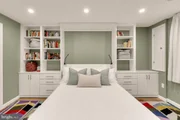
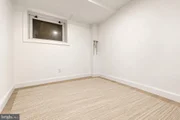
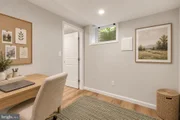
The finished lower level significantly expands the home's versatility. Renovated in 2023, it offers a spacious bonus area perfect for an office, gym, or hobby space, plus an additional bedroom for guests or extended family, a beautifully renovated en suite full bathroom & Murphy bed. An expansive storage closet completes this functional level.
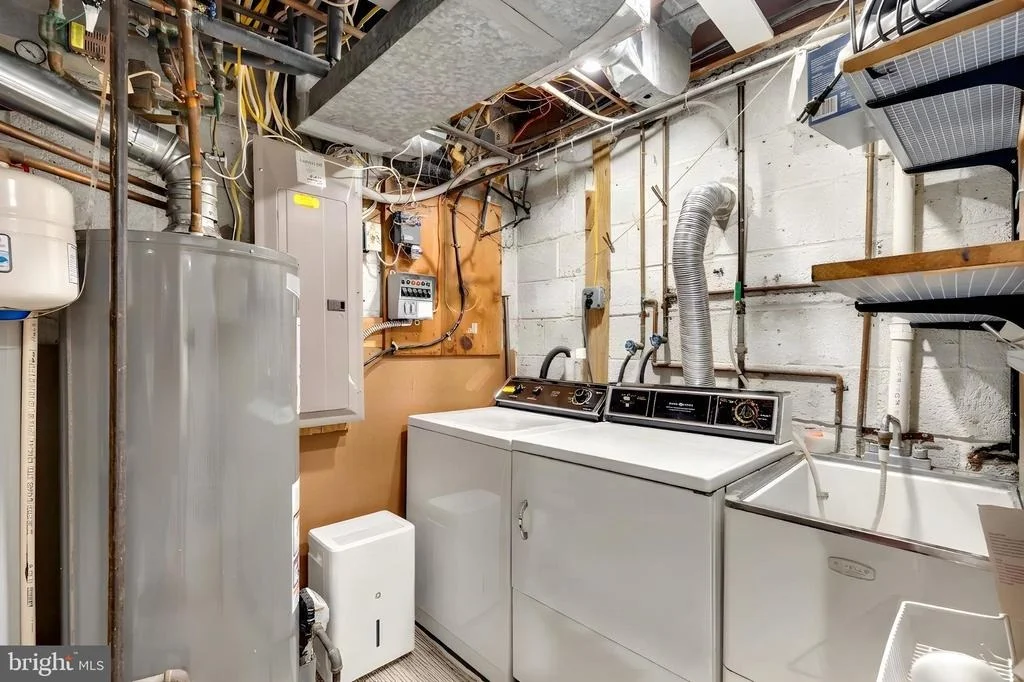
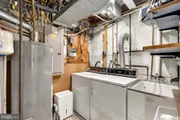
Storage is a standout feature, with generously sized closets on every floor, an oversized lower-level storage room, and an expansive attic providing exceptional space for seasonal items and long-term organization.
Meaningful updates provide peace of mind, including child-safe electrical outlets installed throughout in 2022, a Mitsubishi mini-split system adding efficient heating and cooling to the lower-level family room in 2023, a comprehensive basement renovation in 2023, and extensive chimney improvements in 2026, including a new liner, fireproofing, and exterior brick repointing. The home is also wired for an EV charger, adding convenience for electric vehicle owners.
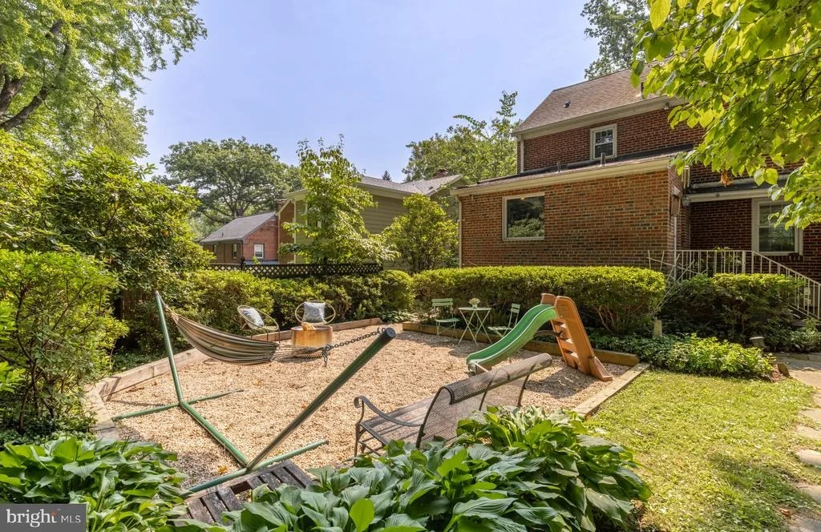
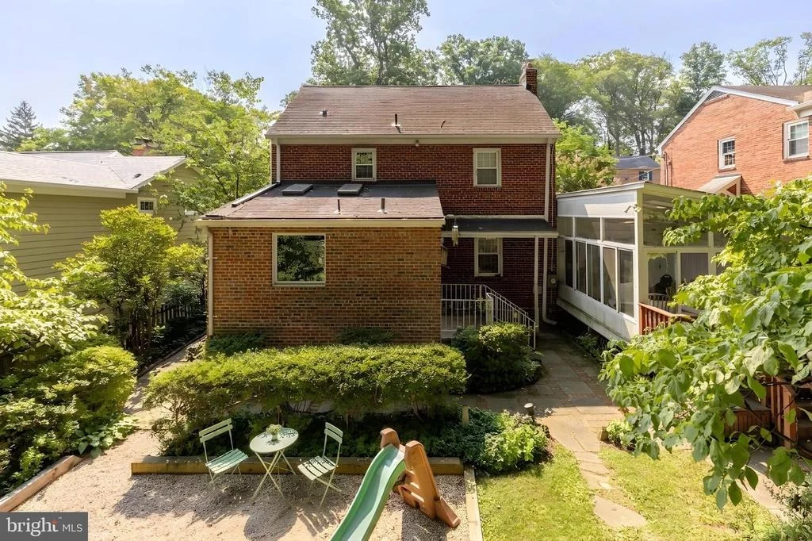
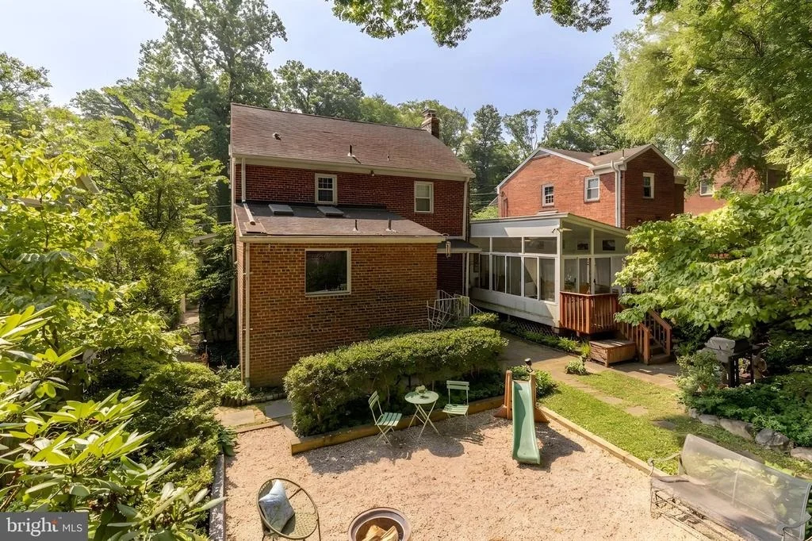
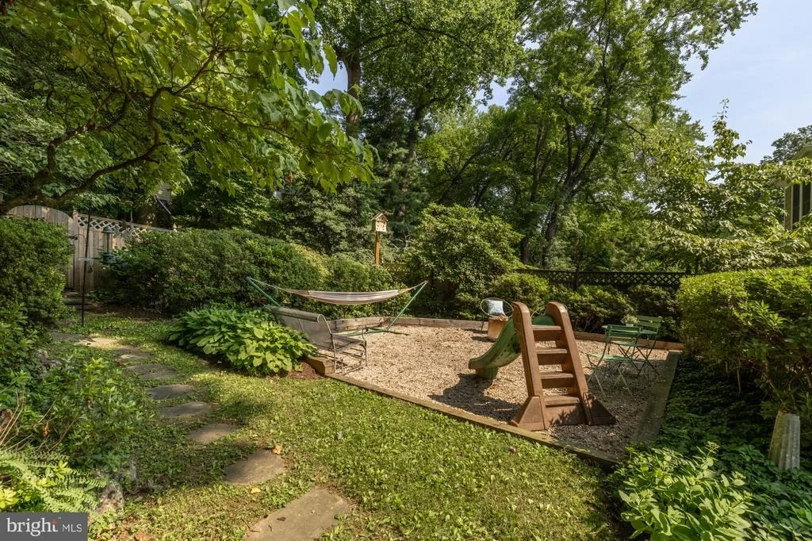
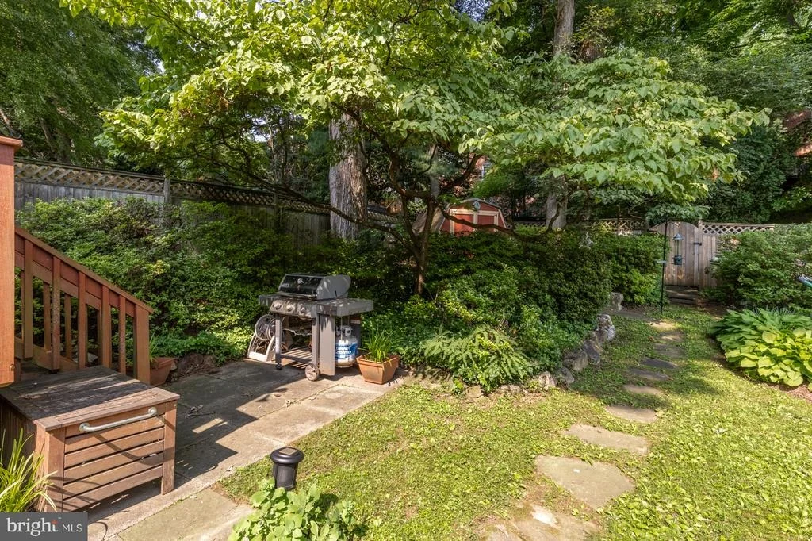
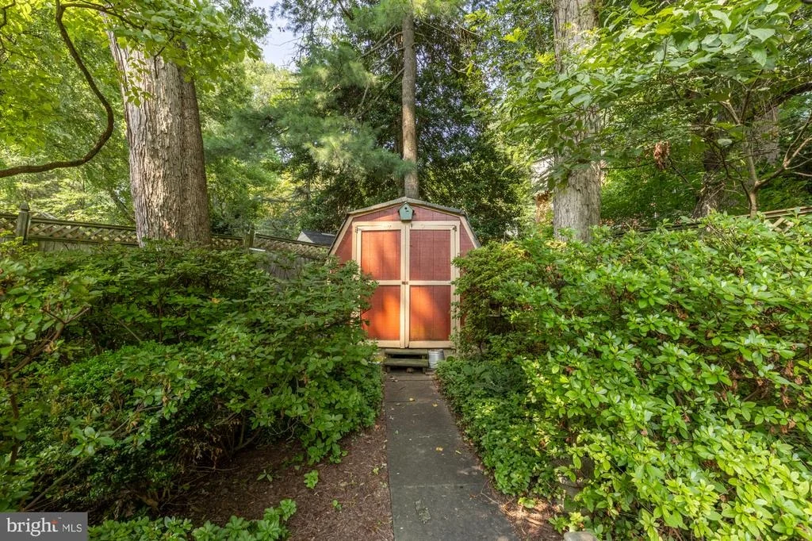
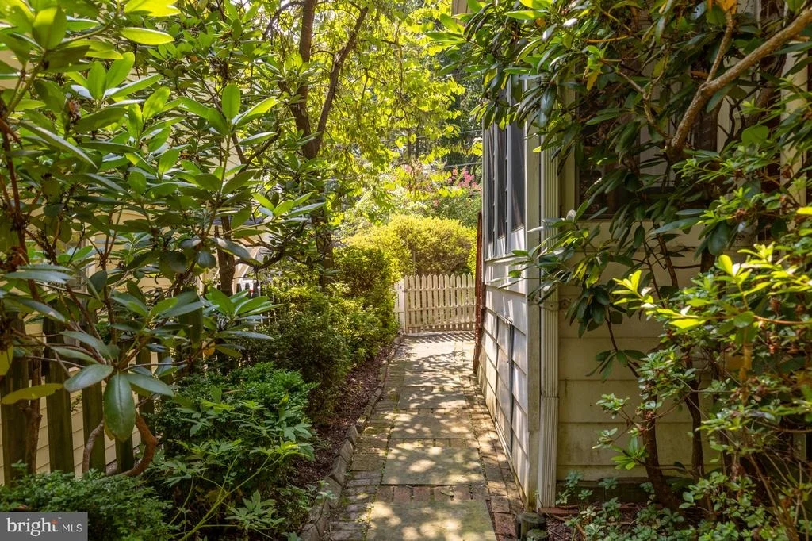
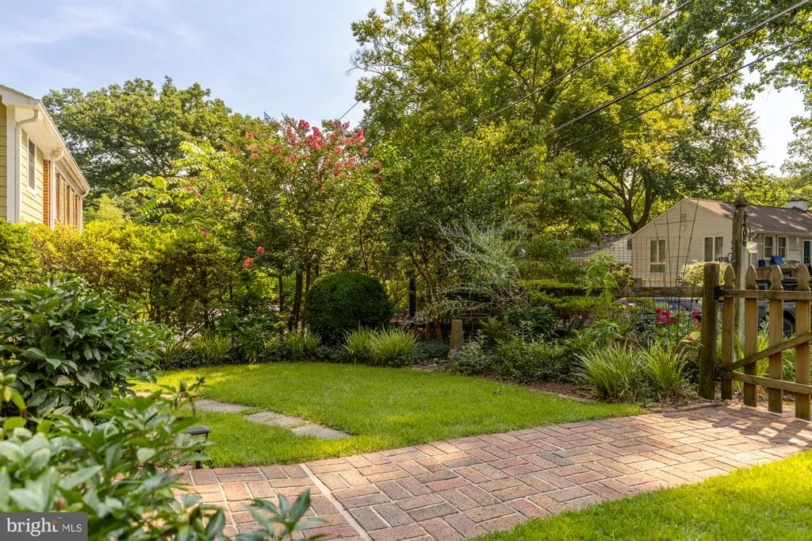
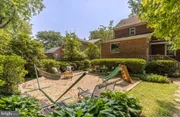
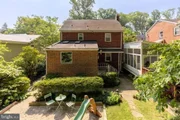
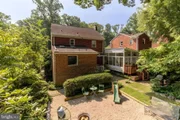
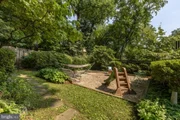
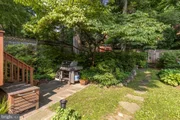
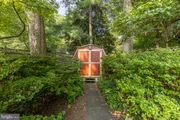
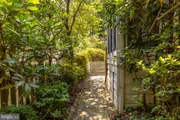
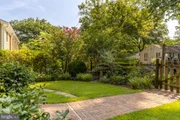
Outside, the fully fenced backyard creates a private outdoor sanctuary. Beautiful landscaping showcases mature trees, vibrant flowering plants, and established gardens offering seasonal color - ideal for entertaining, gardening, or enjoying the peaceful surroundings.
Perfectly positioned steps from Dale Drive Neighborhood Park, less than half a block from the scenic Sligo Creek Trail, and moments from Nolte Park, this location offers endless recreational opportunities. The property is also located within the Takoma Park Middle School and Montgomery Blair High School districts. Enjoy nearby downtown Silver Spring with its restaurants, coffee shops, shopping, entertainment, Metro access, and year-round community events. Ideally situated for effortless commuting, the home offers convenient access to a nearby bus line just down the block, connecting you to the Takoma Metro station within 10 minutes.
Combining timeless architecture, flexible living spaces, extensive updates, remarkable storage, and an unbeatable location, this is a home designed to be enjoyed for years to come.
Payment Calculator
Your Estimated Monthly Payment
Cap Rate Calculator
What does this mean?
Based on our analysis, the cap rate of this property is 1.25%. A negative cap rate indicates that the property might not be feasible as an income-producing asset. The median cap rate for a near zip code 11238 is 4.23%.
How much can I actually make?
Actual monthly rental income may vary between $4,760 and $7,140 depending on unit-specific characteristics. You can change the amount using the slider to further explore.
How is cap rate calculated?
Cap Rate = Net Operating Income (NOI) / Property Asset Value.
When calculating the cap rate, we assume 100% occupancy. Leverage (mortgage) is not considered.
Cap Rate provided by RealtyHop and RentHop, learn more about cap rate here.
Price History
| Date / Event | Date | Event | Price |
|---|---|---|---|
| Nov 14, 2026 | In contract | - | |
| In contract | |||
| Nov 13, 2026 | Sold | ||
| Sold | |||
| Oct 25, 2026 | No longer available | - | |
| No longer available | |||
| Oct 8, 2026 | Price Decreased |
$899,000
↓ $50K
(5.3%) | |
| Price Decreased | |||
| Sep 10, 2026 | Listed by Serhant | $949,000 | |
| Listed by Serhant | |||

Property Highlights
Building Info
Comparables
Status
Price/ft²
Listed On
Sold On
About Silver Spring
Similar Homes for Sale
Currently no similar homes aroundNearby Rentals
$5,750 /mo
- 3 Beds
- 4 Baths
- 3,060 ft²
$1,700 /mo
- 2 Beds
- 1 Bath
- 661 ft²

Serhant
Last Updated: 6 hours ago
Data Source: Bright MLS , MLS# MDMC2242384






 Your Privacy Choices
Phone: 425-283-2930
Address: 335 Madison Avenue, New York, NY 10017