See Home Value
Burlington 08054
8403 NORMANDY DR
$270,000
● Condo - Off Market

8403 NORMANDY DR

MOUNT LAUREL, NJ 08054
bedrooms
3 Beds
bathrooms
3 Baths, 1 Half Bath
square feet
1,831 Ft²
$396,225
RealtyHop Estimate
46.75%
Since Aug 1, 2019
National-US
Primary Model

About This Property

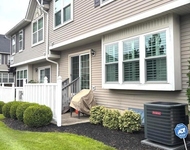
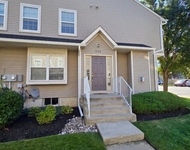
True pride of ownership in this 3 bedroom, 2.5 bath townhome with 1 car garage in desirable Park Place, If you are looking for pristine condition and zero up-keep, this is the unit for you! Lovely combination living room/dining room with beautiful hardwood floors as you enter. Cozy family room off the light & bright kitchen with 42" cutom cabinetry, granite, tiled back-splash and stainless steel appliances. Step outside onto your own patio perfect for entertaining family and friends. Upstairs you will find 3 bedrooms, including the luxurious master suite with vaulted ceiling, window seat, full bath and walk-in closet along with a convenient upper floor laundry area. The finished basement has been finished to perfection with over 850 sf of additional living space. Lots of closets/storage space too. Convenient location close to shopping, schools and highway for quick access to 295, the NJ Turnpike and area bridges to PA or Delaware. One year home warranty included for additional peace of mind.
Unit Size
1,831 Ft²
Days on Market
29 days
Land Size
-
Price per sqft
$147
Property Type
Condo
Property Taxes
$588
HOA Dues
$247
Year Built
1997

Payment Calculator

Cap Rate Calculator

Last updated: 3 years ago (Bright MLS #NJBL346718)

Price History

Date / Event Date Event Price
Jul 19, 2019 Sold
Sold
Jun 11, 2019 Listed by Weichert Realtors - Moorestown $270,000
Listed by Weichert Realtors - Moorestown

Property Highlights

Garage
Air Conditioning
Parking Details
Has Garage
Garage Features: Garage - Front Entry, Built In, Additional Storage Area, Inside Access
Parking Features: Attached Garage, Driveway, On Street, Parking Lot
Attached Garage Spaces: 1
Garage Spaces: 1
Total Garage and Parking Spaces: 2
Interior Details
Bedrooms on 1st Upper Level: 3
Full Bathrooms on 1st Upper Level: 2
Interior Features: Attic, Breakfast Area, Built-Ins, Carpet, Ceiling Fan(s), Cedar Closet(s), Combination Dining/Living, Floor Plan - Open, Kitchen - Eat-In, Kitchen - Table Space, Primary Bath(s), Pantry, Recessed Lighting, Sprinkler System, Stall Shower, Upgraded Countertops, Walk-in Closet(s), WhirlPool/HotTub, Window Treatments, Wood Floors
Appliances: Built-In Microwave, Built-In Range, Dishwasher, Disposal, Dryer - Electric, Energy Efficient Appliances, Exhaust Fan, Icemaker, Microwave, Oven - Self Cleaning, Six Burner Stove, Refrigerator, Stainless Steel Appliances, Washer, Water Heater - High-Efficiency
Living Area Square Feet Source: Assessor
Wall & Ceiling Types
Laundry Type: Upper Floor
Has Basement
Daylight, Partial, Fully Finished, Interior Access, Shelving, Windows
Exterior Details
Ownership Interest: Condominium
Property Condition: Good
Year Built Source: Assessor
Foundation Details: Block
Other Structures: Above Grade, Below Grade
Roof: Shingle, Pitched
Structure Type: Interior Row/Townhouse
Window Features: Double Pane, Energy Efficient, Palladian, Screens, Storm
Construction Materials: Stone, Vinyl Siding
Outdoor Living Structures: Patio(s), Porch(es)
No Pool
Front Yard, Landscaping, Level, Rear Yard
Tidal Water: N
Lot Size Dimensions: 1941 square feet
Land Assessed Value: $244,800
Finished Square Feet: 1831
Finished Square Feet Source: Assessor
Financial Details
Tax Assessed Value: $244,800
Tax Year: 2019
Tax Annual Amount: $7,057
Year Assessed: 2019
Utilities Details
Central Air
Cooling Type: Ceiling Fan(s), Central A/C, Energy Star Cooling System, Programmable Thermostat
Heating Type: Forced Air, Energy Star Heating System, Programmable Thermostat
Cooling Fuel: Electric
Heating Fuel: Natural Gas
Hot Water: Natural Gas
Sewer Septic: Public Sewer
Water Source: Public
Location Details
HOA/Condo/Coop Fee Includes: Common Area Maintenance, Ext Bldg Maint, Lawn Maintenance, Snow Removal, Trash
HOA/Condo/Coop Amenities: Baseball Field, Basketball Courts, Common Grounds, Jog/Walk Path, Tennis Courts, Tot Lots/Playground
HOA Fee: $72
HOA Fee Frequency: Annually
Condo/Coop Fee: $175

Comparables

Unit
Status
Type
Beds
Baths
ft²
Price/ft²
Asking Price
Listed On
Closing Price
Sold On
HOA + Taxes

Past Sales

Date Unit Beds Baths Sqft Price Closed Listed By
20190611
06/11/2019
3 Bed
3 Bath
1831 ft²
$270,000
bedrooms
3 Bed
bathrooms
3 Bath
square feet
1831 ft²
$270,000
07/19/2019
Susan Nece
Weichert Realtors - Moorestown

Building Info

8403 Normandy Drive 8403 Normandy Drive, Mount Laurel, NJ 08054
More about this Building
8403 Normandy Drive
Want to find out who owns 8403 Normandy Drive, Mount Laurel, NJ 08054? Get detailed property transactions here.

About Burlington


Similar Homes for Sale

Currently no similar homes around

Nearby Rentals

Unit for rent at 2802 Gramercy Way, MOUNT LAUREL, NJ, 08054

$3,000 /mo

  • 3 Beds
  • 3 Baths
  • 2,478 ft²
2802 Gramercy Way, MOUNT LAUREL, NJ, 08054 Listing by Jenifer Raffa
Unit for rent at 2601 Gramercy Way, MT LAUREL, NJ, 08054

$3,000 /mo

  • 3 Beds
  • 2 Baths
  • 1,678 ft²
2601 Gramercy Way, MT LAUREL, NJ, 08054 Listing by Heather Viruet
Unit for rent at 208 Hartford Road, MOUNT LAUREL, NJ, 08054

$2,950 /mo

  • 4 Beds
  • 1 Bath
  • 1,777 ft²
208 Hartford Road, MOUNT LAUREL, NJ, 08054 Listing by Cristin M. Holloway