Check Availability
Bexar 78239 Judson
8403 Maple Ridge
$249,500
↓ $11K (4%)
● House - For Sale

8403 Maple Ridge

San Antonio, TX 78239
bedrooms
3 Beds
bathrooms
2 Baths, 1 Half Bath
square feet
1,496 Ft²
$1,518
Est. Monthly

About This Property

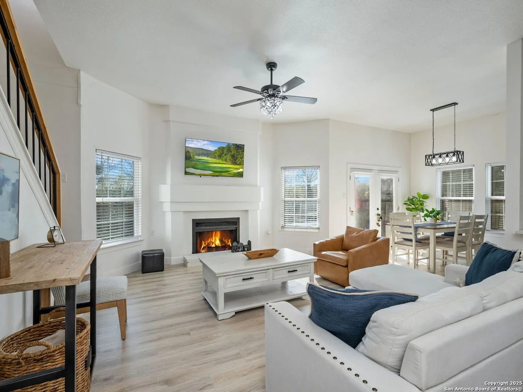
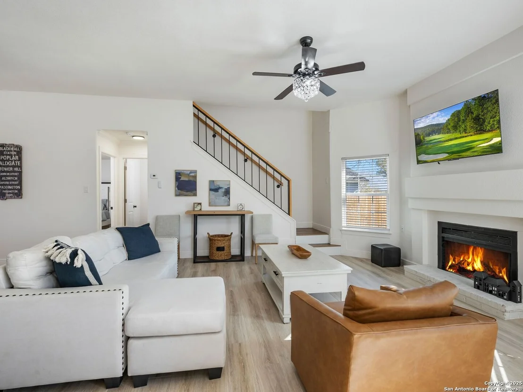
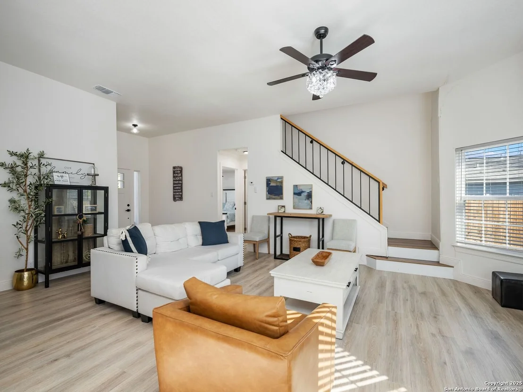
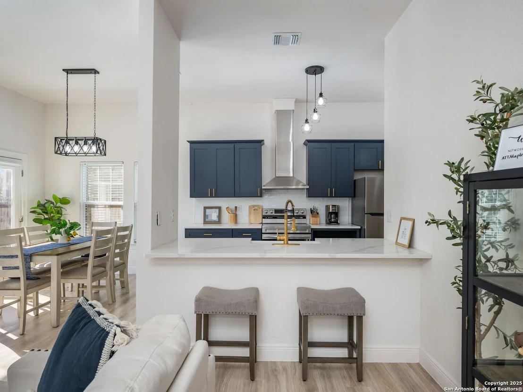
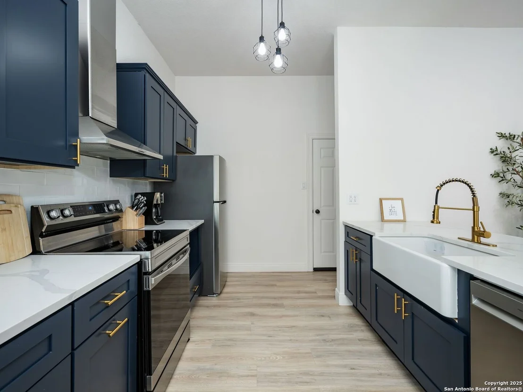
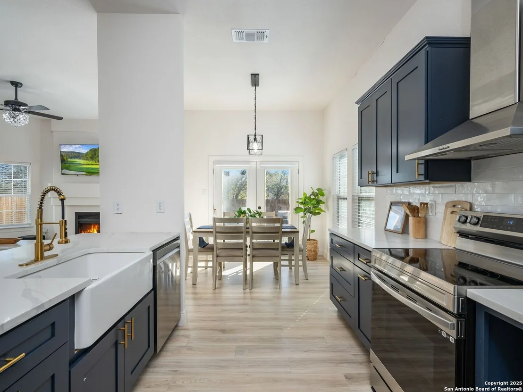
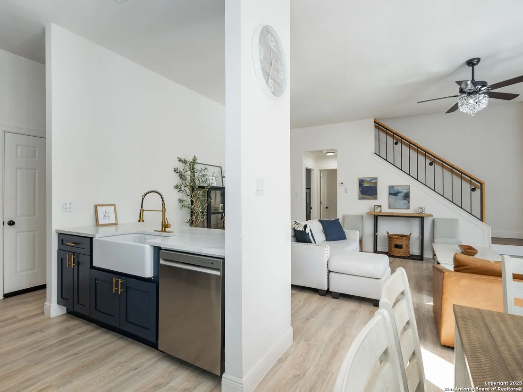
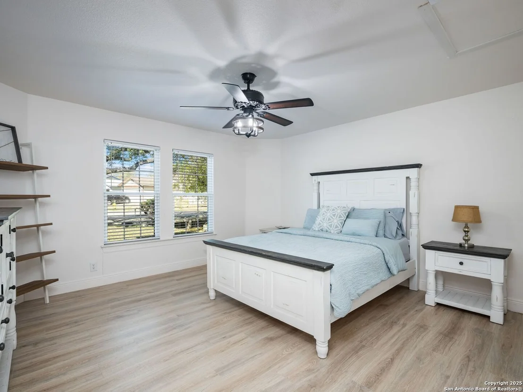
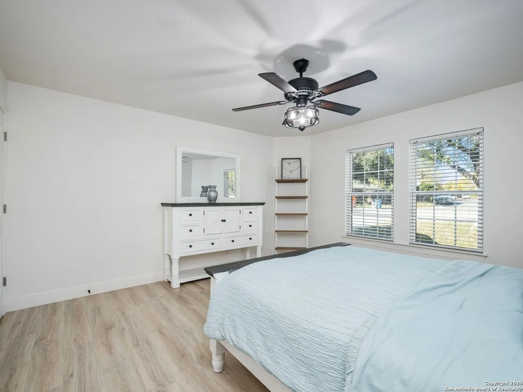
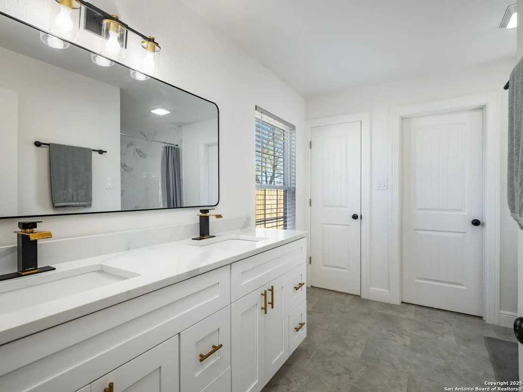
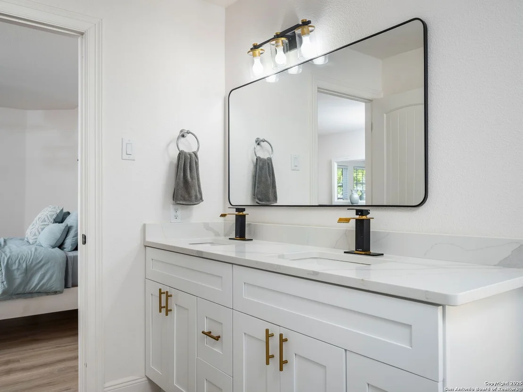
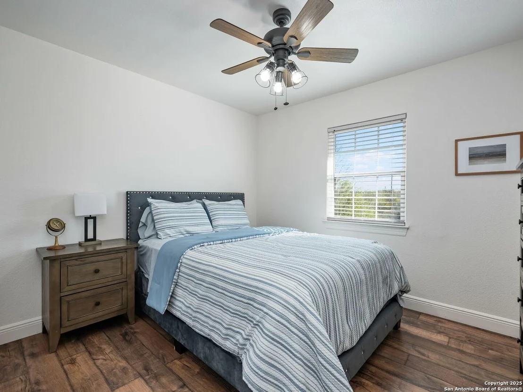
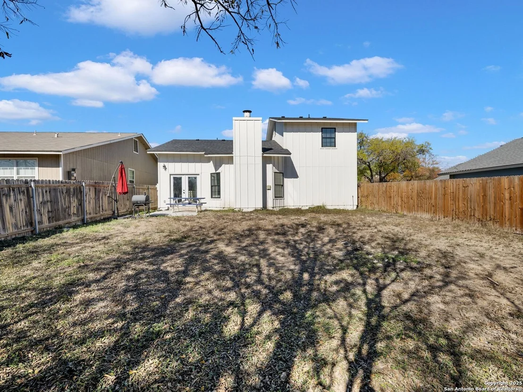
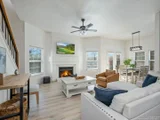
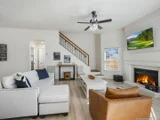
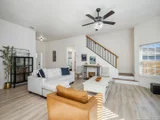
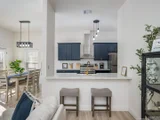
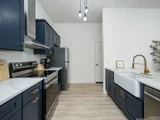
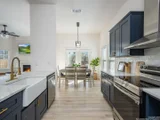
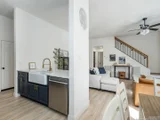
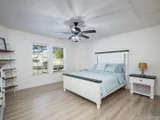
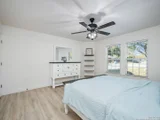
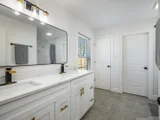
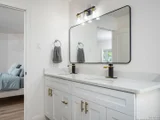
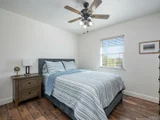
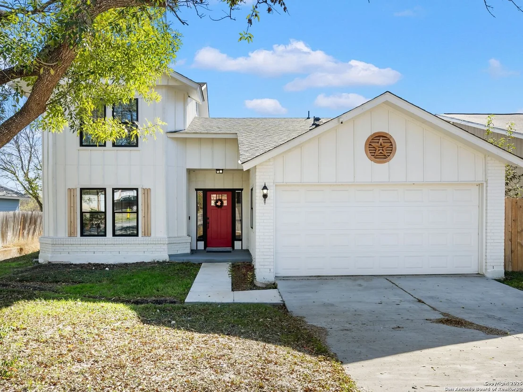
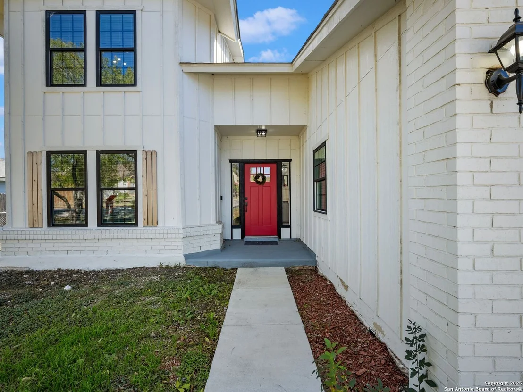
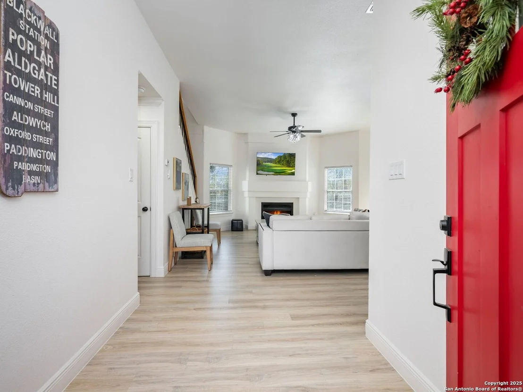
Welcome to 8403 Maple Ridge - a rare combination of meaningful upgrades, functional layout, and privacy. This turn-key, 3-bedroom home offers long-term peace of mind with a new roof, energy-efficient double-pane windows, and refreshed exterior finishes that deliver strong curb appeal. Designed for modern living, the interior features an open-concept layout, high ceilings, abundant natural light, and a central brick fireplace anchoring the main living space. The kitchen is a true highlight, showcasing quartz countertops, classic timeless tile backsplash, soft-close solid wood navy cabinetry with modern hardware, stainless steel appliance package, and a spacious walk-in pantry with custom shelving-ideal for everyday living and entertaining.    The primary suite is conveniently located on the main level, offering a private retreat with a well-appointed bath featuring double vanities, a separate water closet, custom tile finishes, and a generous walk-in closet. Upstairs, two additional bedrooms provide flexibility for guests, family, or home office use, while durable, stylish flooring runs throughout the home.    Additional features include an attached two-car garage and private driveway, offering everyday convenience and ample parking. Out back, enjoy a spacious backyard with full wood privacy fencing and no rear neighbors, providing the level of privacy today's buyers are seeking.    Designed for comfort, efficiency, and easy ownership, this move-in-ready residence presents a compelling opportunity for buyers seeking quality, thoughtful upgrades, and functional space in an established San Antonio location.
Unit Size
1,496 Ft²
Days on Market
-
Land Size
0.14 acres
Price per sqft
$167
Property Type
House
Property Taxes
$292
HOA Dues
-
Year Built
1985

Listed By

Alan Valadez
Kuper Sotheby's Int'l Realty

Payment Calculator

Cap Rate Calculator

Last updated: 4 months ago (LERA #1930457)

Price History

Date / Event Date Event Price
Mar 14, 2026 Price Decreased $249,500
↓ $11K (4%)
Price Decreased
Dec 29, 2025 Listed by Phyllis Browning Company $260,000
Listed by Phyllis Browning Company

Property Highlights

Air Conditioning
Fireplace
Interior Details
Half Bathrooms: 1
Full Bathrooms: 2
Interior Features: Breakfast Bar, High Ceilings, Open Floorplan, High Speed Internet, Walk-In Closet(s), One Living Area, Liv/Din Combo, Walk-In Pantry, Utility Room Inside, 1st Floor Lvl/No Steps, Cable TV Available
Appliances: Microwave, Refrigerator, Disposal, Dishwasher, Electric Water Heater, Washer Connection, Dryer Connection, Stove/Range, Solid Counter Tops, Custom Cabinets, City Garbage service
Flooring Type: Laminate
Laundry Features: Lower Level, Main Level
Has Fireplace
Fireplace Features: Living Room, One
Fireplaces: 1
Exterior Details
Square Footage: 1496
Property Condition: Pre-Owned
Architectural Style: Two Story
Year Built: 1985
Builder Name: UNKNOWN
Window Features: Double Pane Windows
Construction Materials: Brick, 4 Sides Masonry, Siding
Patio and Porch Features: Patio
Pool Features: None
Lot Features: Level
Lot Size Area: 6011.28
Lot Size Units: Square Feet
Lot Size Acres: 0.138
Lot Size Square Feet: 6011.28
Financial Details
Tax Annual Amount: $3,503
Utilities Details
Cooling Type: Central Air, Ceiling Fan(s)
Heating Type: Central
Location Details
HOA/Condo/Coop Amenities: None, Cable TV

Building Info

Overview

    General

  • Year Built: 1985
  • Effective Year Built: 1988
  • Building Count: 1
  • Total Rooms: 6
  • Bedroom Count: 3
  • Bathroom Count: 2
  • Full Bathrooms: 2
  • Partial Bathrooms: 2
  • Building Condition: 6
  • Building Quality: 0
  • Construction Type: 0
  • Building Style: 21
  • Exterior Walls Type: 17
  • Interior Walls Type: 0
  • Roof Shape Type: 0
  • Roof Cover Type: 15
  • Floor Count: 200
  • Living Units: 1
  • Floor Cover: 0
  • Basement Type: 0
  • Basement Area: 0
  • Garage Type: 1
  • Garage Square Area: 351
  • Parking Space Count: 1
  • Patio Type: 98
  • Porch Type: 102
  • Pool Type: 0

    Dimensions

  • Lot Size Square Feet: 5,998
  • Lot Size Depth Feet: 1,200
  • Lot Size Frontage Feet: 500
  • Total Building Area: 1,847
  • Gross Building Area: 1,847
  • Building Area: 1,496
  • Building Area Measurement: L

    Heating and Cooling

  • Fireplace Count: 1
  • Air Conditioning: 1
  • Heating: 4
  • Heated Square Feet: 1,496
  • Heating Fuel Type: 0

    Utilities

  • Sewer System: 0
  • Water Service: 0

Building

  • Building Type: 0
  • Property Class: R
  • Subdivision: CAMELOT SUB
  • Land Acres: 0000000138
  • Standard Land Use Code: 1001
  • County Land Use Code: A1
  • State Land Use Code: A1
  • Legal Description 1: CB: 5052J BLK: 1 LOT: 62 CAMELOT SUBD UT-81A

Neighborhood

  • School District Name: Judson Independent School District
  • School Tax School District: 84
  • Census Tract: 121506

Geography

  • Assessors Map Reference: 554B8
  • Subdivision Tract Number: 62
  • Parcel: 05052-901-0620
  • Block: 1
  • Lot: 62
  • Municipality: SAN ANTONIO
  • Latitude: 29.5132
  • Longitude: -98.3306

    Address

  • Full Address: 8403 Maple Ridge Dr
  • Address - House Number: 8403
  • Address - Street Name: Maple Ridge
  • Address - Suffix Type: Dr
  • State: TX
  • City Name: San Antonio
  • Carrier Code: C080
  • 4-Digit Zip Code: 4035
  • Zip Code: 78239

Valuation

    Tax

  • Tax Year: 2023
  • Tax Amount: $340,694
  • Tax Rate Code Area: FSF

    Appraisal Valuation

  • Standard Deviation: 0.2044
  • Valuation Date: Jan 17, 2024
  • Confidence Score: 72
  • Final Value: 226,369
  • High Value: 272,642
  • Low Value: 180,096

    Market Valuation

  • Market Total Value: $209,640
  • Market Land Value: $54,420
  • Market Improvement Value: $155,220

    Assessments Valuation

  • Assessed Year: 2023
  • Assessed Total Value: $181,415
  • Assessed Land Value: $54,420
  • Assessed Improvements Value: $155,220

    Sales

  • Current Sale Contract Date: Aug 18, 2023
  • Current Sale Recording Date: Aug 29, 2023
  • Current Sale Document Type: 71
  • Current Sale Input Document Number: 159858
  • Previous Sale Recording Date: Aug 25, 2023
  • Previous Sale Contract Date: Aug 18, 2023
  • Previous Sale Amount: $209,142
  • Previous Sale Document Type: 68
Data used for valuation calculations is provided by RealtyHop, and other third party sources

Comparables

Unit
Status
Type
Beds
Baths
ft²
Price/ft²
Asking Price
Listed On
Closing Price
Sold On
HOA + Taxes

About Judson


Similar Homes for Sale

Currently no similar homes around

Nearby Rentals


Frequently Asked Questions

When was property at 8403 Maple Ridge Drive built and last sold?
The property at 8403 Maple Ridge Drive was built in 1985 and last sold on Aug 18, 2023 for $0.
How much is this home worth?
The estimated value of the home located at 8403 Maple Ridge Drive is $250,164.
What are some comparable homes to 8403 Maple Ridge Drive?
There are currently no comparable homes to 8403 Maple Ridge Drive.