


48
Map

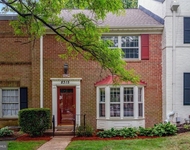
8403 GREELEY BOULEVARD


About This Property
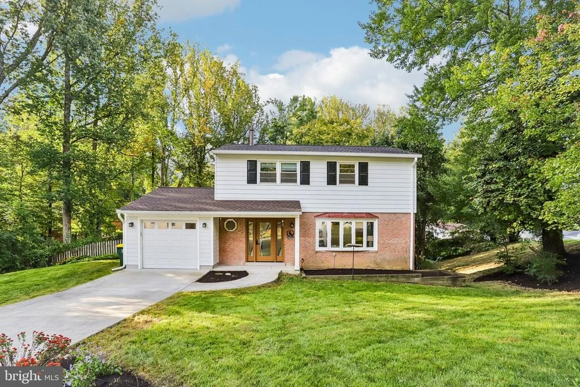
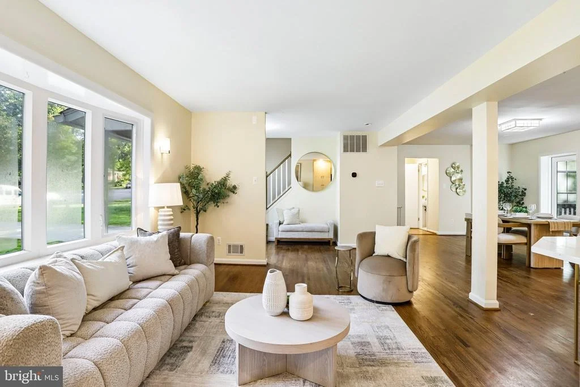
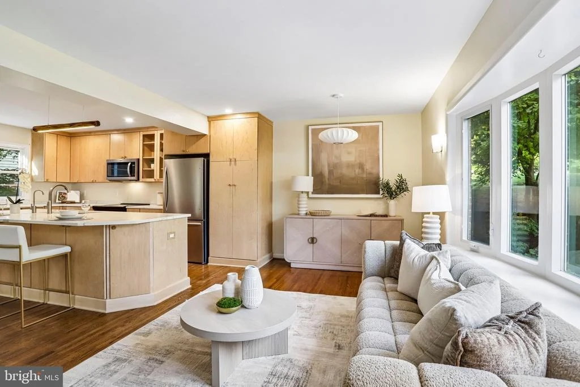
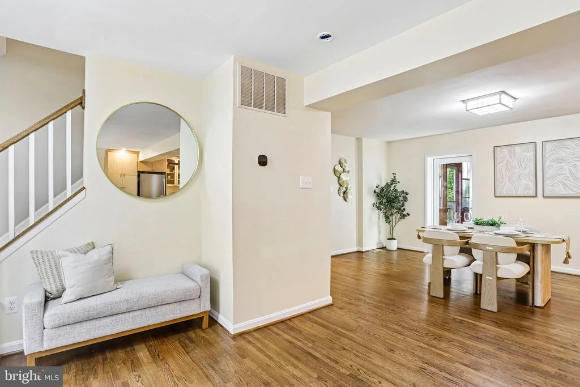
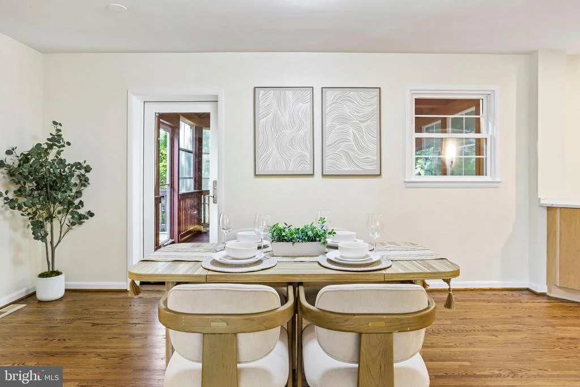
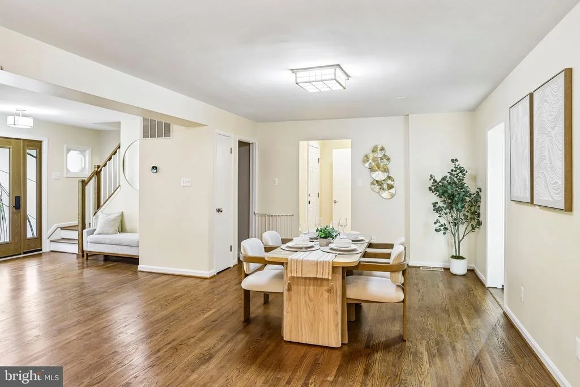
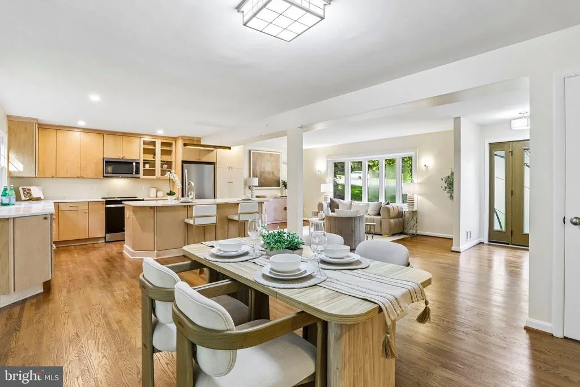
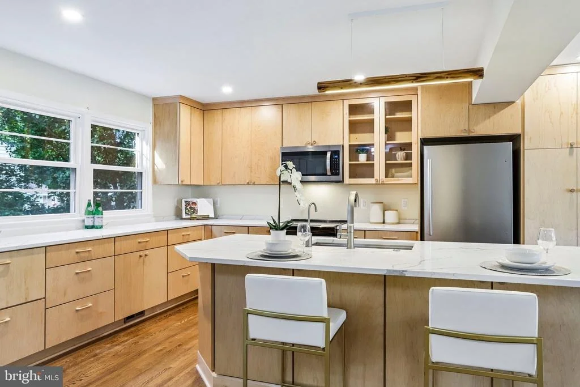
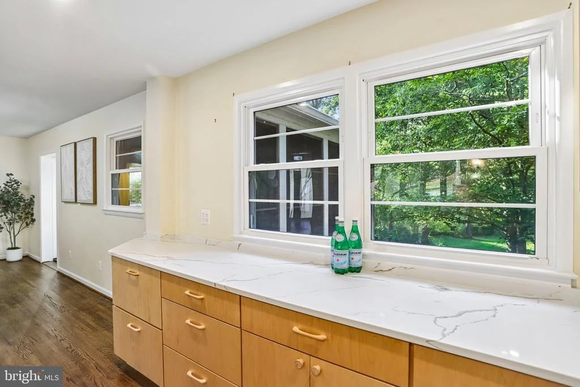
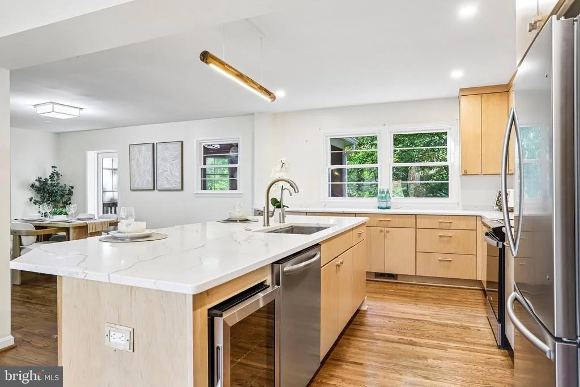
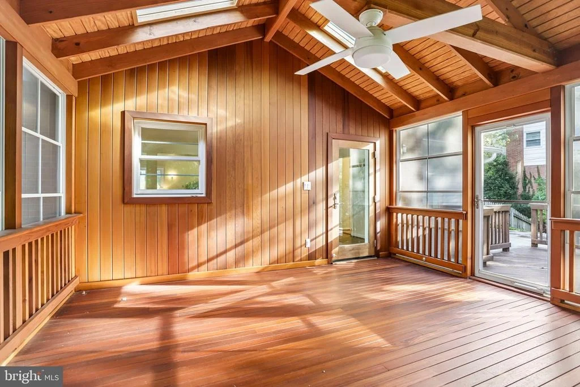
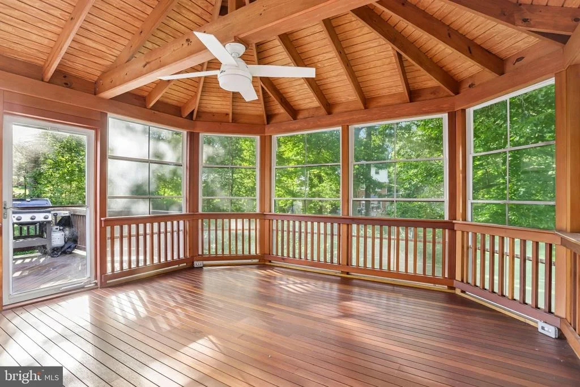
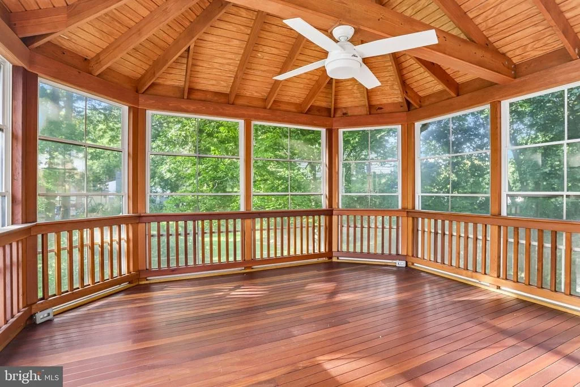
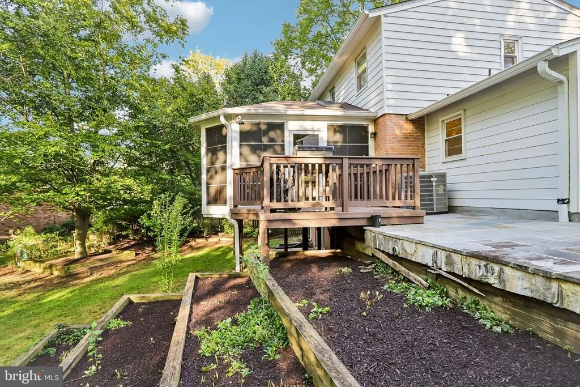
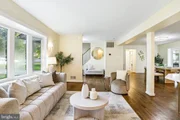
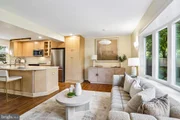
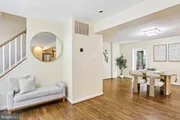
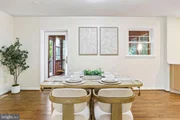
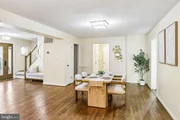
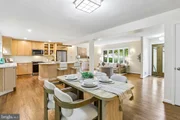
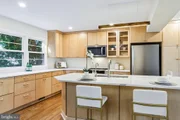
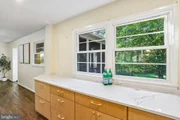
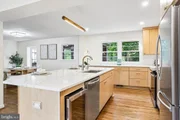
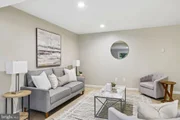
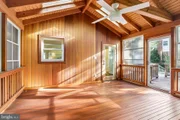
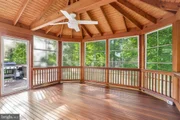
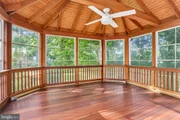
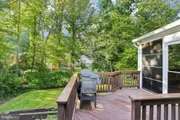
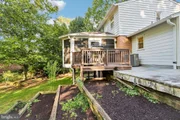
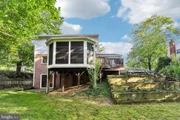
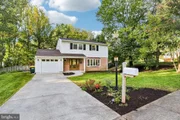
At the heart of the home is the fully renovated kitchen, featuring real wood cabinetry, updated appliances, a large center island with additional storage, a custom lazy Susan, and an impressive four-drawer pull-out pantry cabinet. Abundant natural light fills the open living spaces, while the screened-in sunroom provides the perfect spot for morning coffee, casual dinners, or relaxing outdoors without the bugs.
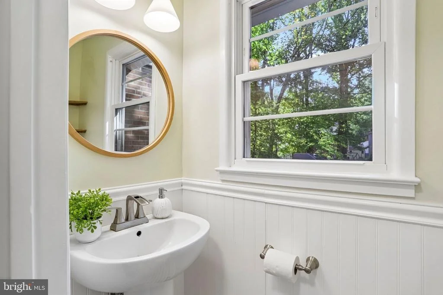
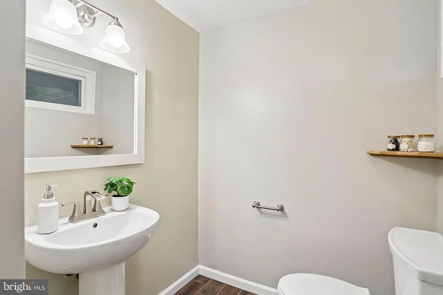
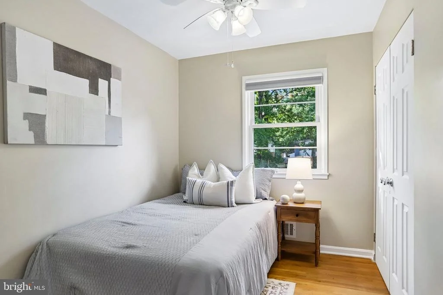
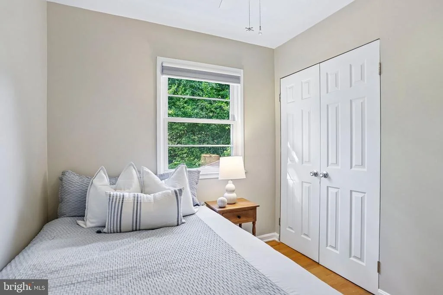
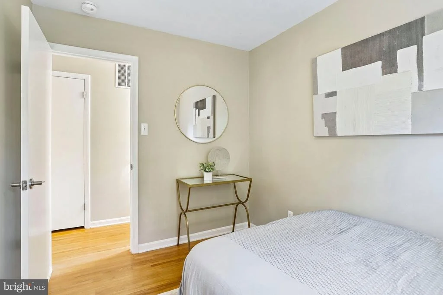
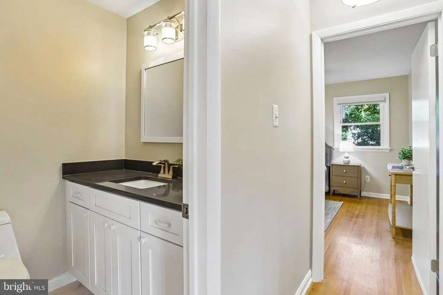
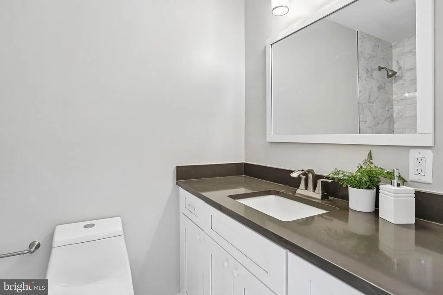
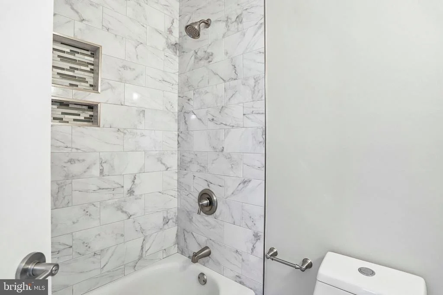
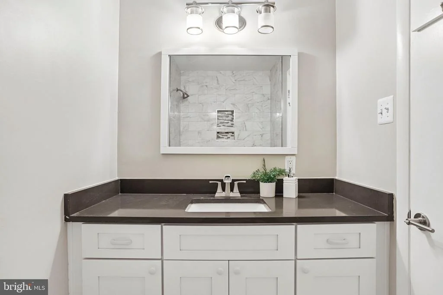
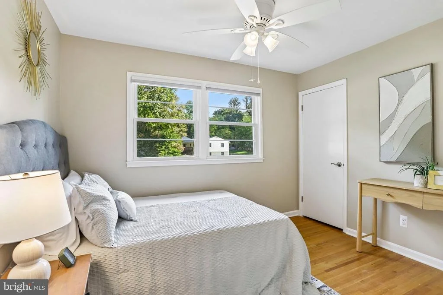
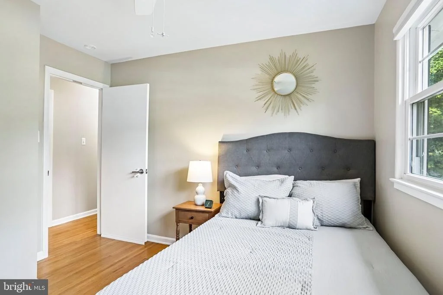
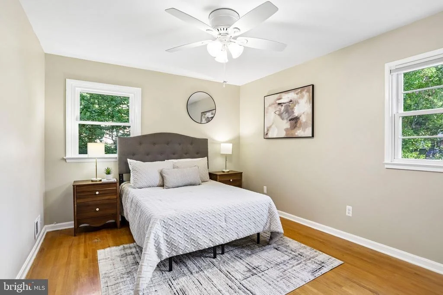
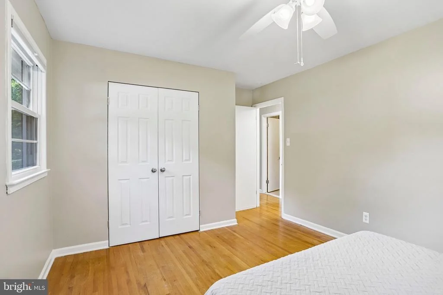
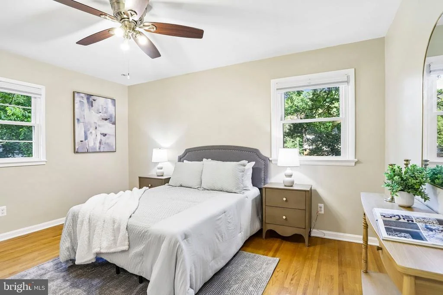
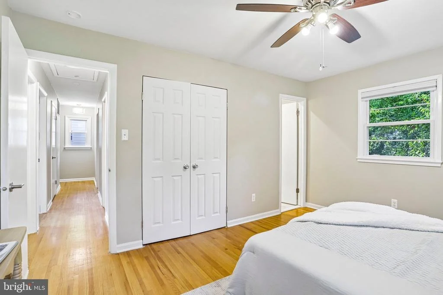
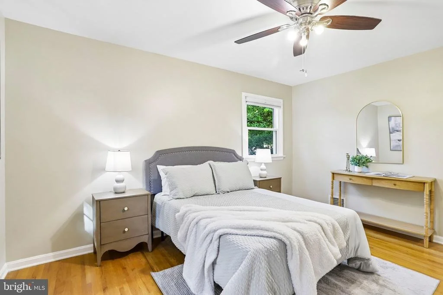
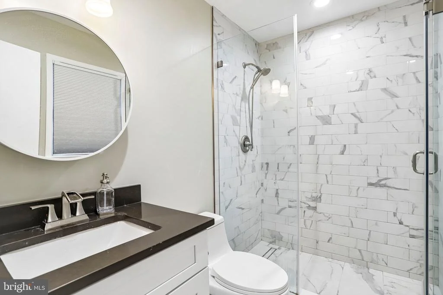
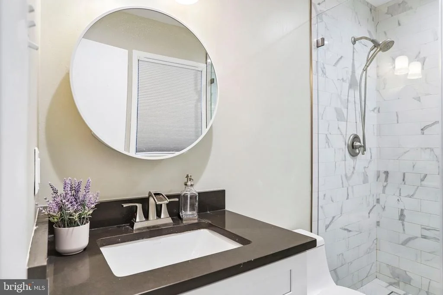
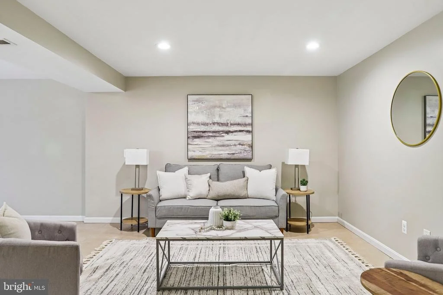
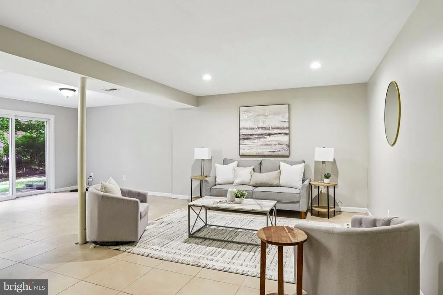
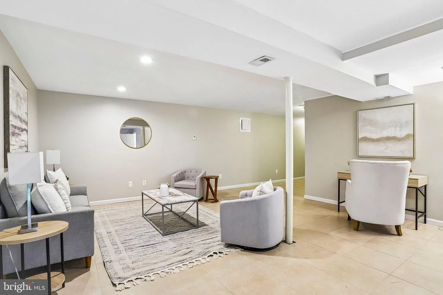
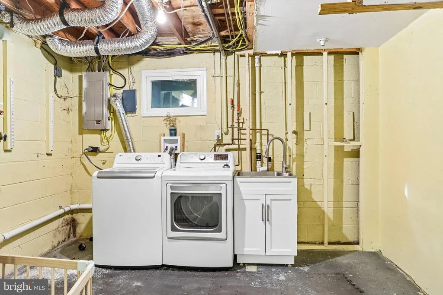
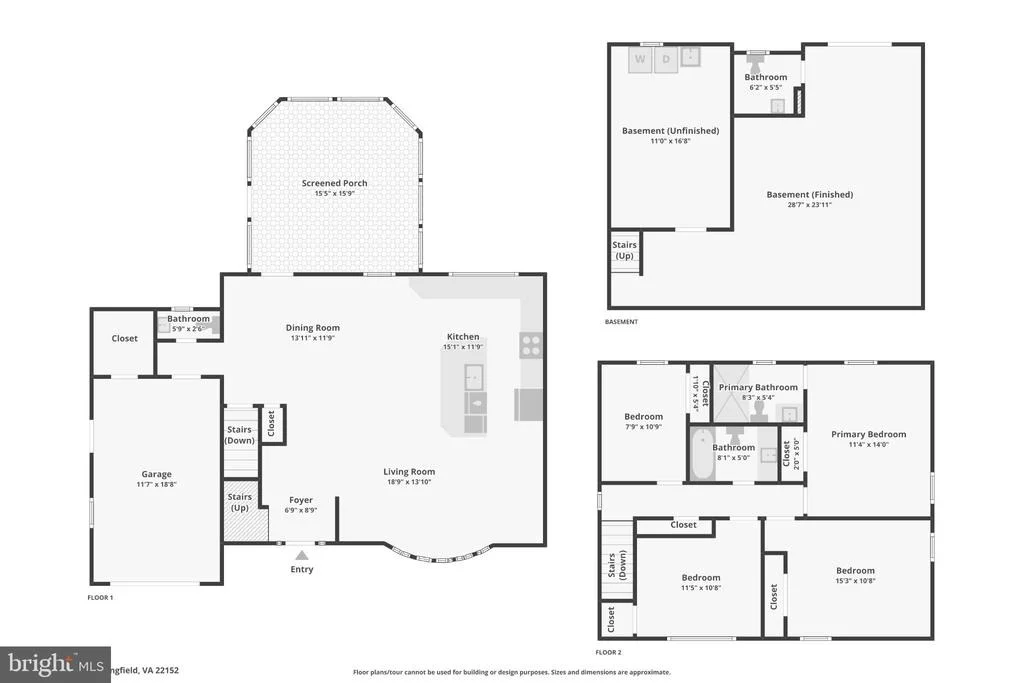
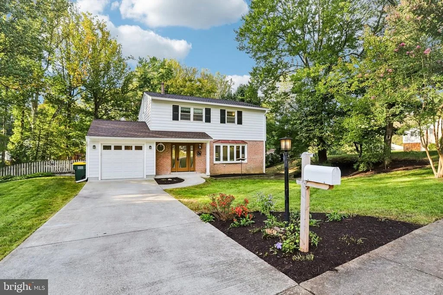
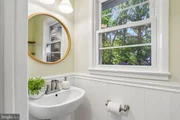
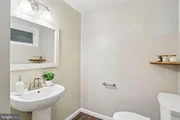
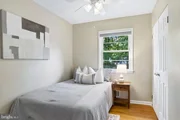
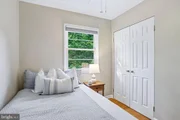
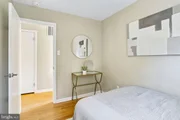
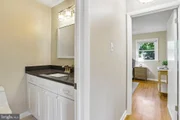
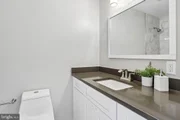
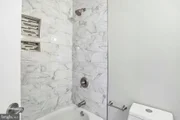
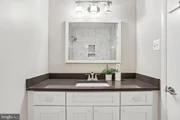
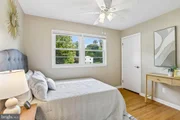
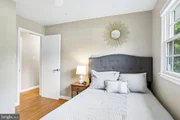
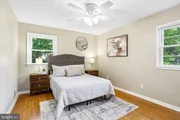
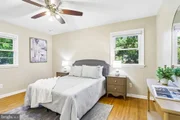
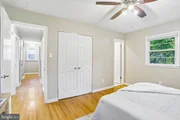
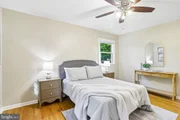
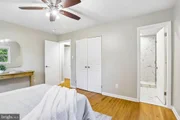
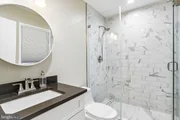
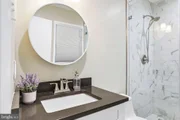
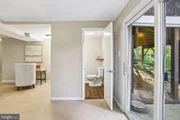
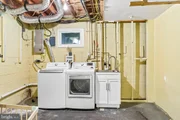
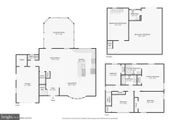
Additional 2025 updates include new faucets, toilets, and refreshed bathroom wash basins. And on the exterior, all the gutters on the house were converted to 6 inch gutters, leaving you peace of mind in the rainy season. The top loading washer and utility sink are also from 2025, ready for you to make the unfinished laundry space your custom space. With four bedrooms, two full baths, and living space across three levels, there is plenty of flexibility for bedrooms, guests, a home office, or recreation space. The carport was also converted into a one-car garage, complete with an attached workroom area for your DIY home projects!
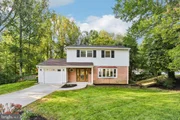
Just as special as the home is the community surrounding it (especially with no HOA!). Friendly, connected neighbors gather for cul-de-sac holiday block parties, while nearby parks, schools, major roads, shopping, dining, and everyday retail make getting around Springfield easy. Easy walkability to both Hidden Pond Park and the elementary school, you have everything at your front door. It's the combination buyers are looking for: a thoughtfully renovated home, plenty of space, and a neighborhood that truly feels like a neighborhood.
Listed By
Payment Calculator
Your Estimated Monthly Payment
Cap Rate Calculator
What does this mean?
Based on our analysis, the cap rate of this property is 1.25%. A negative cap rate indicates that the property might not be feasible as an income-producing asset. The median cap rate for a near zip code 11238 is 4.23%.
How much can I actually make?
Actual monthly rental income may vary between $4,760 and $7,140 depending on unit-specific characteristics. You can change the amount using the slider to further explore.
How is cap rate calculated?
Cap Rate = Net Operating Income (NOI) / Property Asset Value.
When calculating the cap rate, we assume 100% occupancy. Leverage (mortgage) is not considered.
Cap Rate provided by RealtyHop and RentHop, learn more about cap rate here.
Price History
| Date / Event | Date | Event | Price |
|---|---|---|---|
| Oct 8, 2026 | Listed by Corcoran McEnearney | $925,000 | |
| Listed by Corcoran McEnearney | |||
| Nov 4, 2024 | Sold | ||
| Sold | |||
| Oct 9, 2024 | In contract | - | |
| In contract | |||
| Oct 3, 2024 | Listed by eXp Realty LLC | $799,888 | |
| Listed by eXp Realty LLC | |||
| | |||
|
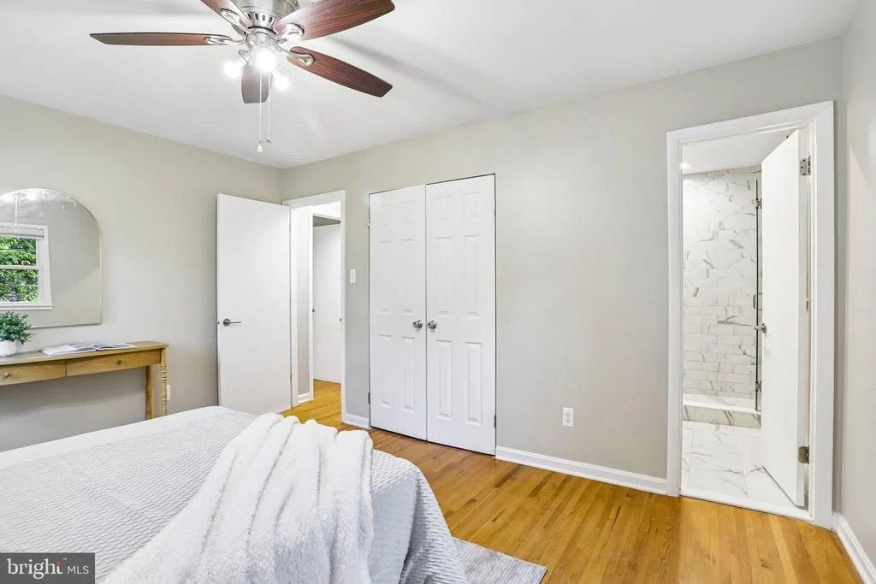
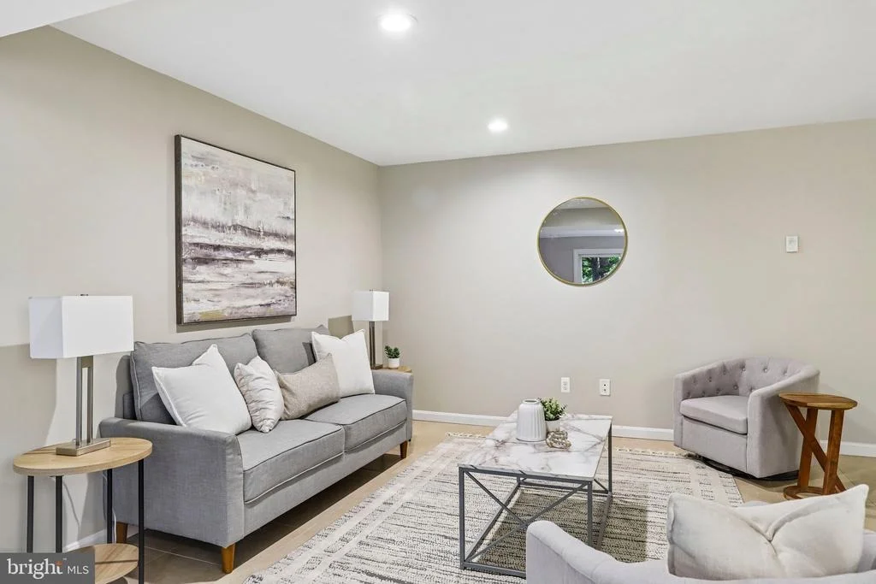
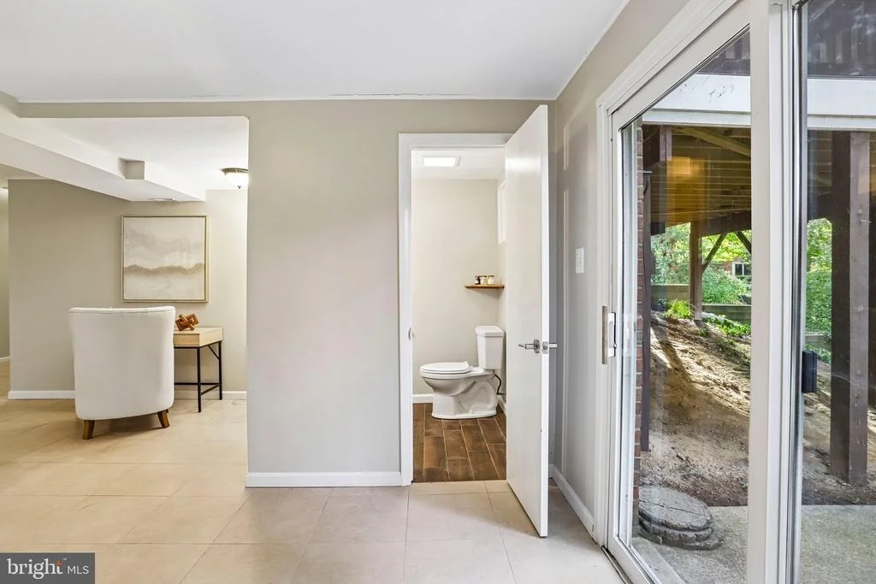
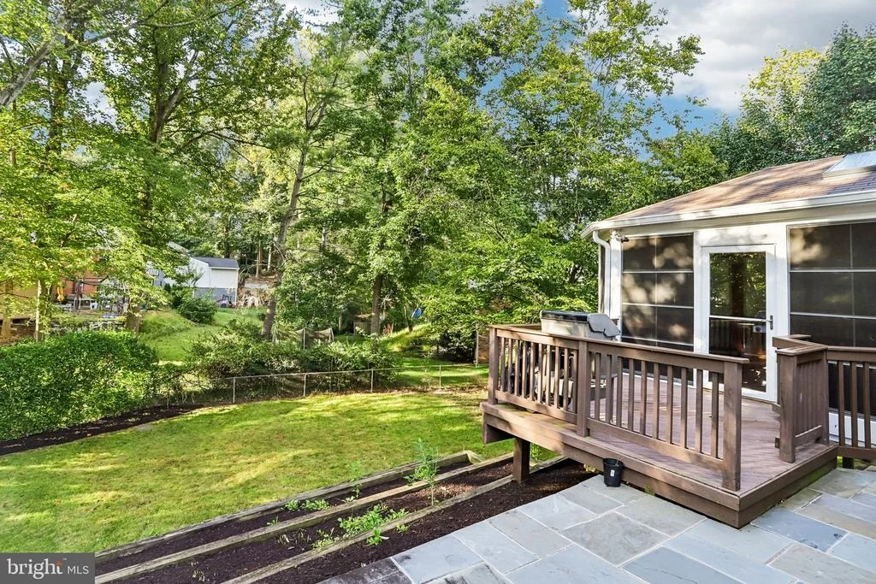
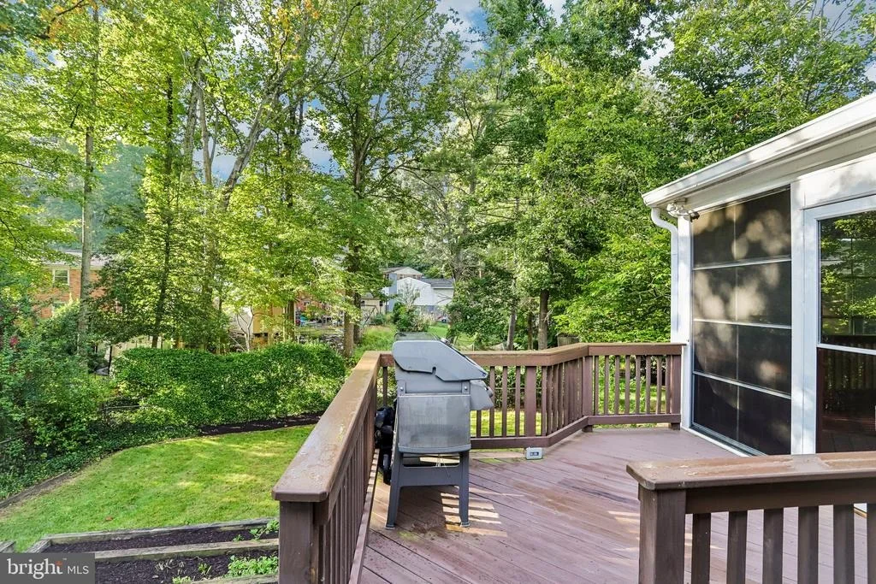
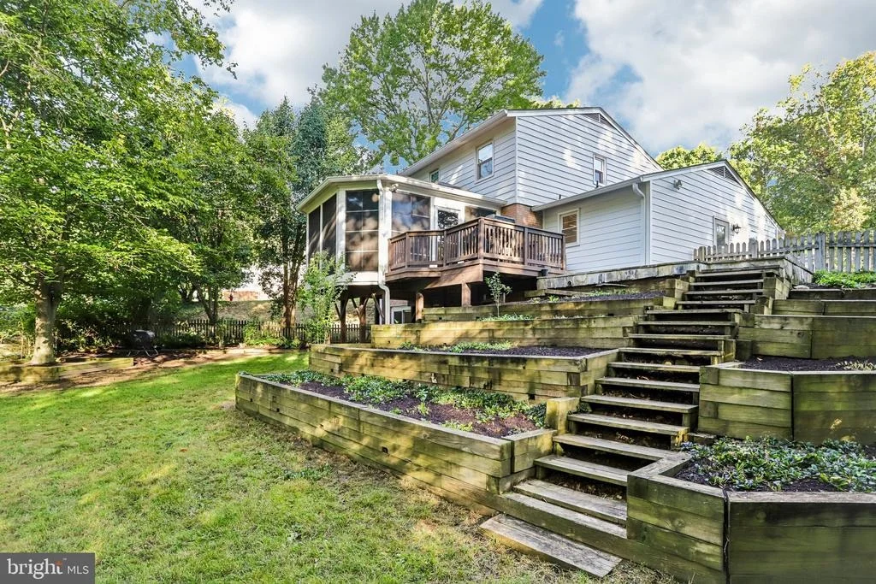
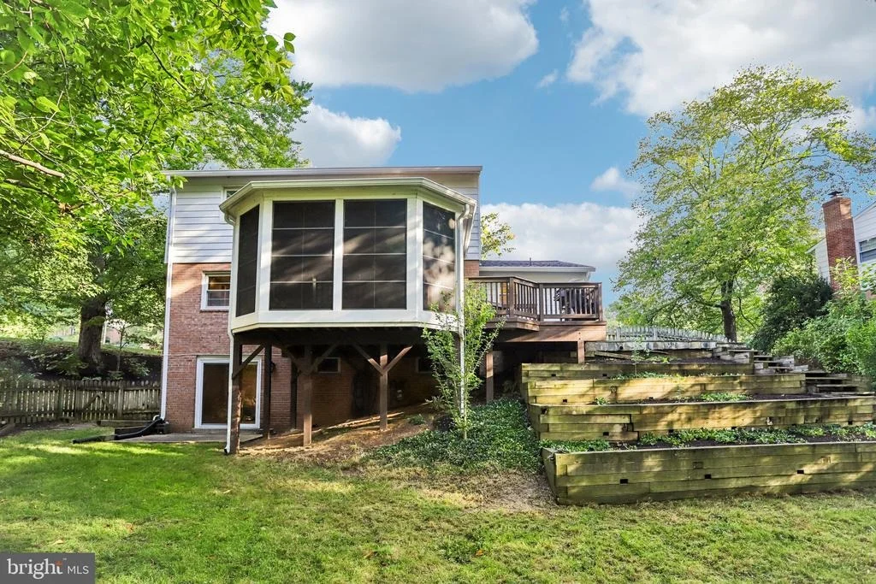
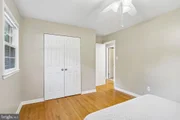
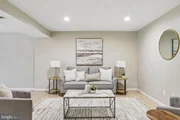
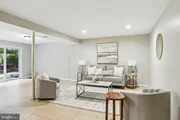
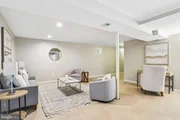
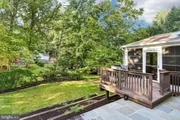
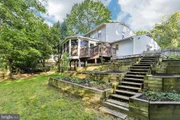
Welcome to the Rolling Valley neighborhood which is nestled in the sought-after West Springfield community. With a transitional style, this 3 level home offers an inviting and timeless aesthetic. Step inside to discover hardwood floors, neutral interior paint and light filled replacement windows. The kitchen that will delight any culinary enthusiast. Featuring quality appliances, beautiful granite counters, and timeless white cabinetry, it is the perfect place to whip up delicious meals and entertain guests with ease. Throughout the home, you'll appreciate the attention to detail, including updated lighting, and beautifully renovated bathrooms and so much more. Start your mornings on a tranquil note as you savor a cup of coffee on your screened porch. Overlooking the peaceful backyard, it provides a serene retreat where you can unwind and enjoy the peaceful surroundings. In the spring the yard comes to life with blooming plants and trees. On the upper level you’ll find a spacious primary suite with double closets and an ensuite remodeled bathroom. Rounding out this level you’ll see 3 additional bedrooms plus a full bath in the hallway. Stretch because there’s more. The lower level has heated floors and is finished with a walkout rec room, den/home office/gym, bathroom, laundry, plus storage.
Enjoy easy access to local amenities, schools, parks and playgrounds (Hidden Pond Park at end of street), commuting options (quick access to Ffx County Pkwy and I-95, Plus I-395/I-495 and other major roads; within 15 minutes of Franconia Metro and Lorton VRE, and 10 minutes to Burke/Rolling Rd VRE), and more, ensuring that every convenience is just moments away.
Recent improvements (dates are to the best of the sellers memory and not a guarantee or warranty) include; A/C 2010 (serviced every spring with current owners), furnace 2014 (serviced every fall with current owners), hot water heater 2015, roof 2021, Appliances - Fridge 2024, Dishwasher/Microwave/Range 2014/2015, Washer 2021, Dryer 2022, exterior paint 2020, interior paint 2015-2022, kitchen remodel and basement 2015, primary & hall bath 2022/lower level 2019, deck 2018 with 3 season porch has EZ breeze windows); flagstone patio off deck done in 2019, attic insulation 2017, garage addition/carport conversion done in 2019 (included replacing driveway and front porch/stoop; new flagstone patio), Google Nest doorbell, thermostat, and smoke/CO detectors (on every level) that new owners can integrate into the Google Home app. Ring Doorbell
| |||
| May 12, 2015 | Sold | ||
| Sold | |||

Property Highlights
Building Info
Comparables
Status
Price/ft²
Listed On
Sold On
About West Springfield
Similar Homes for Sale
Currently no similar homes aroundNearby Rentals
$2,300 /mo
- 2 Beds
- 2 Baths
- 1,075 ft²
$3,490 /mo
- 3 Beds
- 2 Baths
- 1,205 ft²

Corcoran McEnearney
Last Updated: 6 hours ago
Data Source: Bright MLS , MLS# VAFX2342142





 Your Privacy Choices
Phone: 425-283-2930
Address: 335 Madison Avenue, New York, NY 10017