Check Availability
$525,000
● House - For Sale

8403 Glenn Elm Drive

Spring, TX 77379
bedrooms
4 Beds
bathrooms
3 Baths, 1 Half Bath
square feet
3,524 Ft²
$3,516
Est. Monthly
$50
HOA / Fees

About This Property

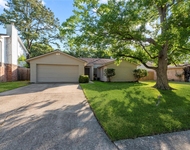
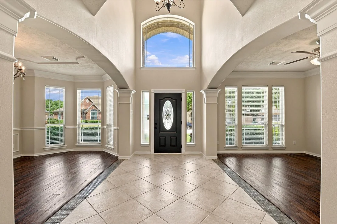
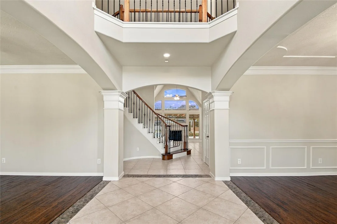
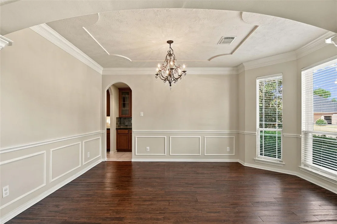
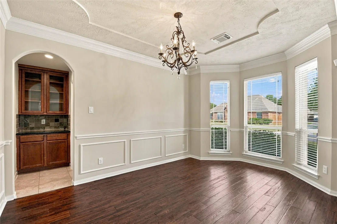
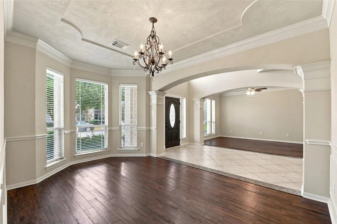
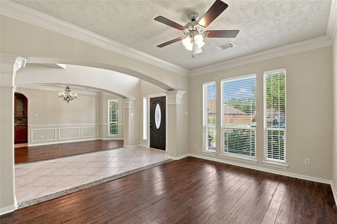
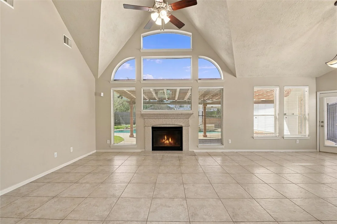
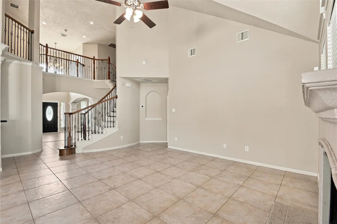
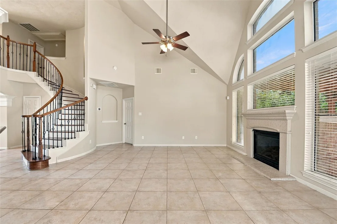
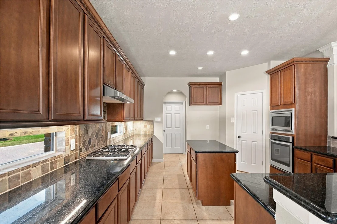
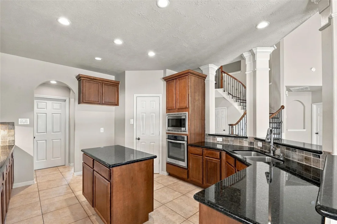
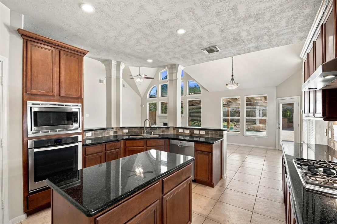
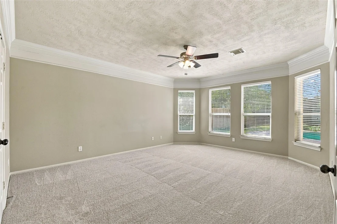
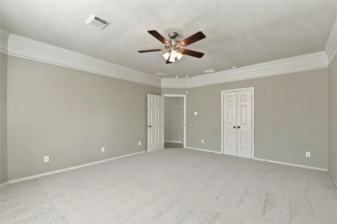
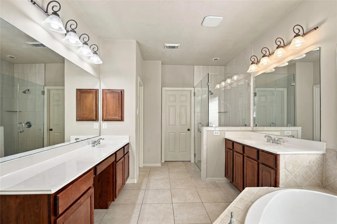
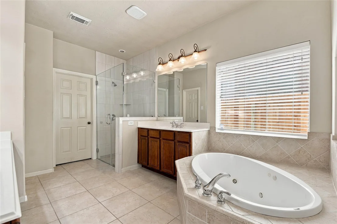
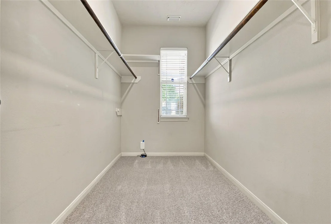
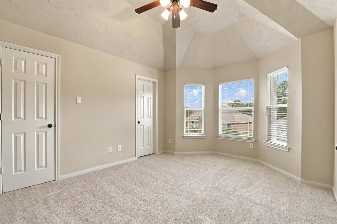
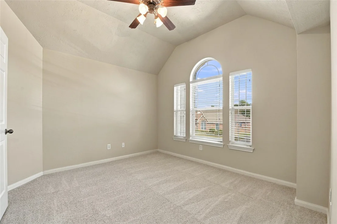
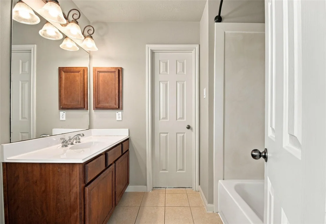
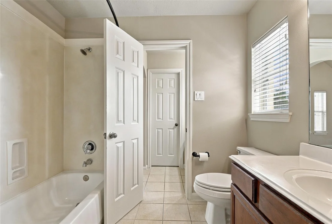
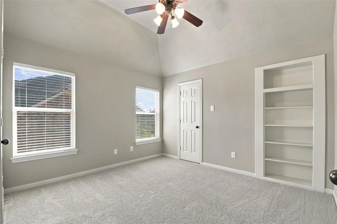
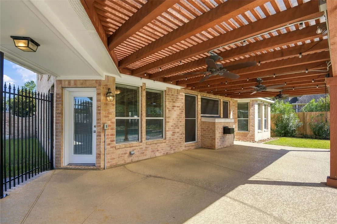
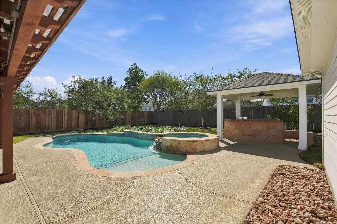
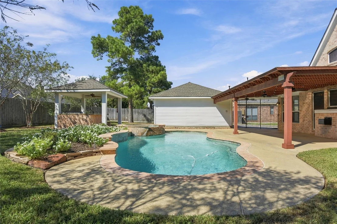
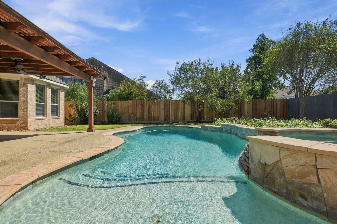
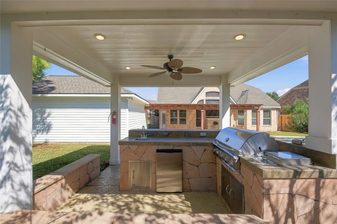
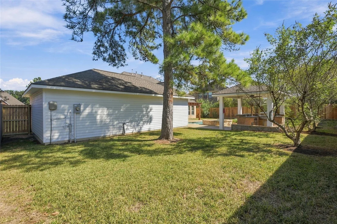
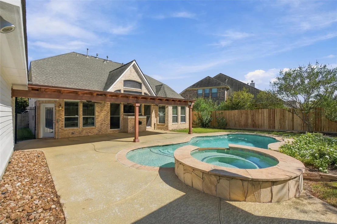
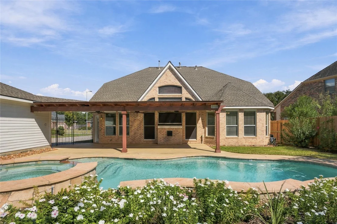
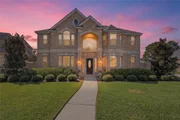
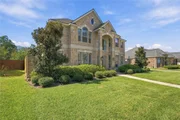
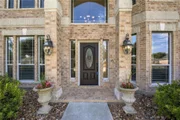
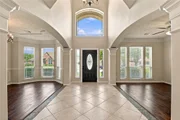
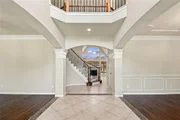
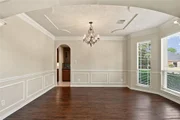
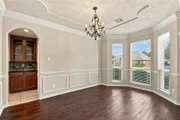
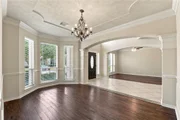
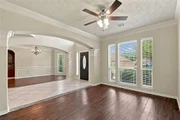
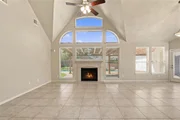
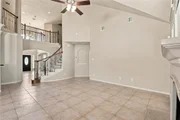
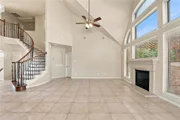
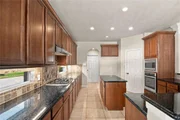
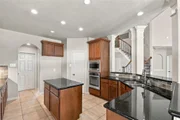
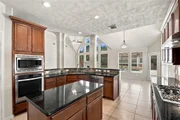
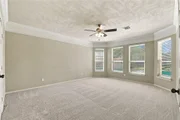
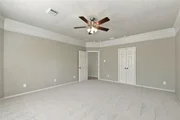
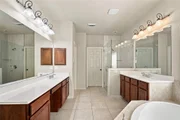
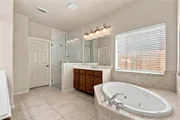
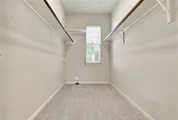
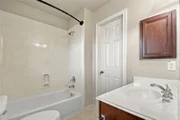
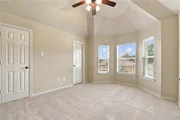
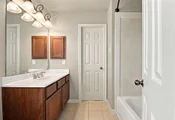
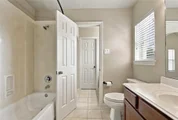
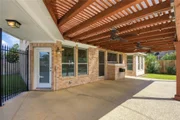
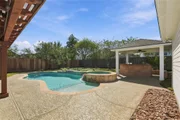
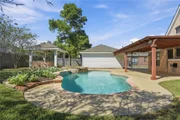
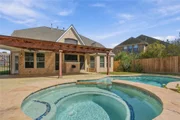
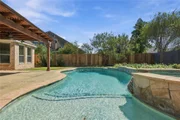
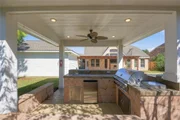
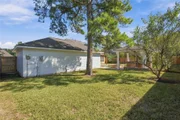
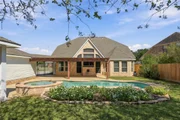
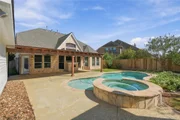
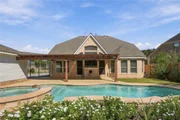
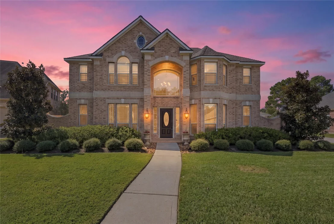
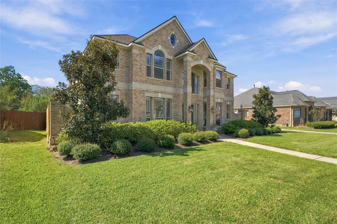
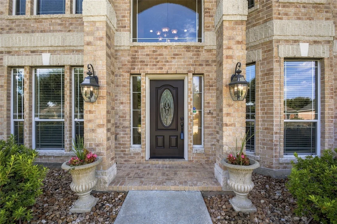
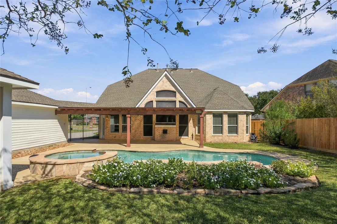
STUNNING CUSTOM HOME BY PARTNERS IN BUILDING WITH POOL/SPA & 3-CAR GARAGE! Exceptional curb appeal welcomes you into an elegant interior featuring rich hardwood floors, a grand foyer & beautiful spiral staircase. Formal dining & private study! Spacious family room boasts soaring ceilings, gas fireplace & opens to a beautifully appointed kitchen with granite countertops, 42" cabinetry, stainless appliances & butler's pantry. Luxurious primary suite offers dual walk-in closets, separate shower & jetted tub. Upstairs features 3 spacious bedrooms & private media room with projector and seating INCLUDED! Your backyard oasis awaits with a sparkling PebbleTec pool, spa, tanning deck, covered patio, lush landscaping & outdoor grill with bar seating! Thousands in updates including 2026 carpet, 2 Lennox A/C units, roof & fresh paint! Extended driveway! Ideally located minutes from ExxonMobil Campus in Klein ISD! A MUST SEE!
Unit Size
3,524 Ft²
Days on Market
-
Land Size
0.28 acres
Price per sqft
$149
Property Type
House
Property Taxes
$887
HOA Dues
$50
Year Built
2004

Listed By

Payment Calculator

Cap Rate Calculator

Last updated: 20 hours ago (HAR #31990750)

Price History

Date / Event Date Event Price
Oct 21, 2026 Listed by RE/MAX Integrity $525,000
Listed by RE/MAX Integrity
Jul 17, 2020 Sold
Sold
Jun 10, 2020 Listed by Key 2 Texas Realty $390,000
Listed by Key 2 Texas Realty
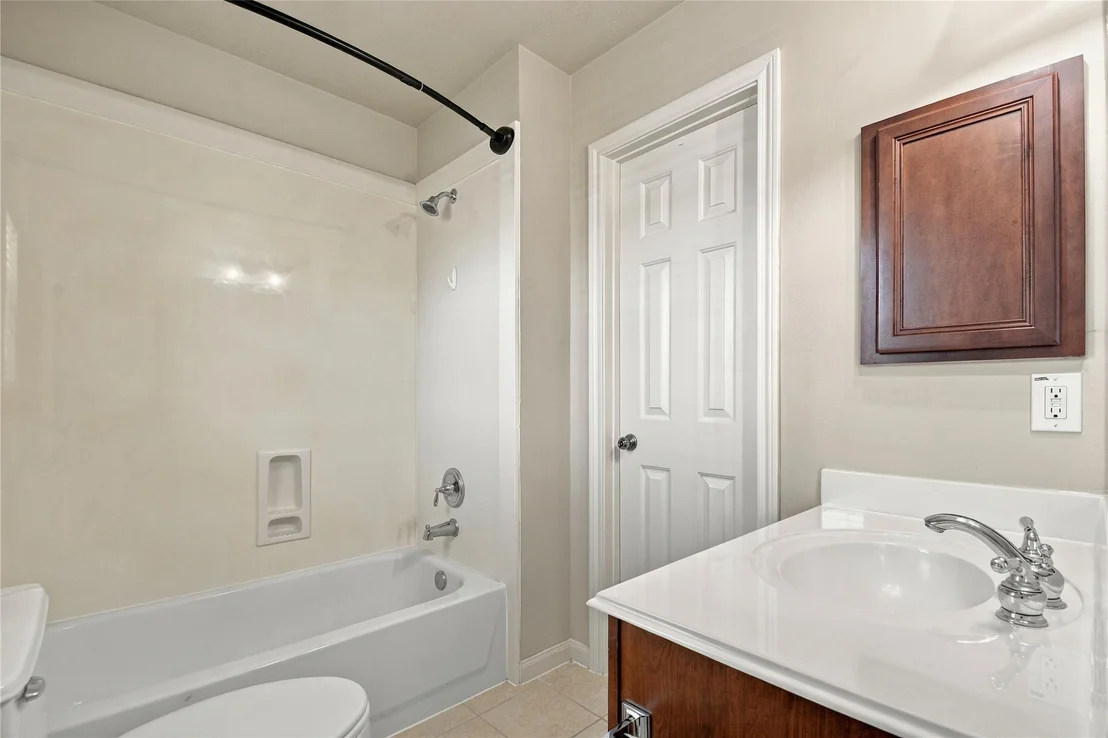
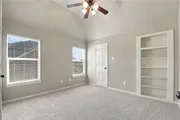
Lovely “Partners in Building” custom home in desirable Glenn Haven Estates! Grand tiled foyer entry to home. Formal Living room and Dining room, both with floating hardwood flooring, Spiral wooden staircase, large tiled family room w/gas fireplace and breakfast area lead to a country kitchen and adjoining butlers pantry and utility room. Large Master Suite, wood flooring, high ceilings, on-suite bath, his&hers walk-in closets, separate shower and jacuzzi tub. On 2nd floor find three more newly carpeted bedrooms with walk-ins and adjoining baths, (one has a secret closet), high ceilings. Inviting Home Theater (theater equip/chairs incld with sale). In the lush backyard surrounded with flowers is a large covered patio with a fan, a great space for entertaining, decking, a pebble tech pool w/spa, tanning deck,(also great for small children to play on), and side seating. A standalone outdoor kitchen with bar space. The home features a detached 3 car garage and long driveway. A must see!!

Property Highlights

Garage
Fireplace
Parking Details
Has Garage
Attached Garage
Parking Features: Attached/Detached Garage
Garage Spaces: 3
Interior Details
Half Bathrooms: 1
Full Bathrooms: 3
Interior Features: High Ceilings, Formal Entry/Foyer, Primary Bed - 1st Floor
Appliances: Disposal, Electric Oven, Microwave, Gas Cooktop, Dishwasher
Flooring Type: Carpet, Tile, Wood
Laundry Features: Electric Dryer Hookup, Washer Hookup
Has Fireplace
Fireplace Features: Gas Log
Fireplaces: 1
Exterior Details
Square Footage: 3524
Architectural Style: Traditional
Year Built: 2004
Building Area Total: 3524
Construction Materials: Brick, Wood Siding
Patio and Porch Features: Covered, Patio
Pool Features: Gunite, Heated, In Ground, Pool With Hot Tub Attached
Pool is Private
Lot Features: Back Yard, Subdivided, Wooded, 1/4 Up to 1/2 Acre
Lot Size Area: 0.2811
Lot Size Units: Acres
Lot Size Acres: 0.2811
Lot Size Square Feet: 12244.716
Water Source: Water District
Financial Details
Tax Annual Amount: $10,646
Utilities Details
Cooling Type: Ceiling Fan(s), Electric
Heating Type: Natural Gas
Location Details
HOA Fee: $600
HOA Fee Frequency: Annually

Building Info

Overview

    General

  • Year Built: 2004
  • Effective Year Built: 2004
  • Building Count: 1
  • Total Rooms: 9
  • Bedroom Count: 4
  • Bathroom Count: 4
  • Full Bathrooms: 3
  • Partial Bathrooms: 4
  • Bathroom Plumbing Fixtures: 23
  • Building Condition: 6
  • Building Quality: 1
  • Construction Type: 2
  • Building Style: 0
  • Exterior Walls Type: 3
  • Interior Walls Type: 0
  • Roof Shape Type: 0
  • Roof Cover Type: 0
  • Floor Count: 200
  • Floor Cover: 0
  • Basement Type: 0
  • Basement Area: 0
  • Garage Type: 4
  • Garage Square Area: 704
  • Parking Space Count: 2
  • Patio Type: 20
  • Porch Type: 7
  • Pool Type: 8
  • Location Influence Type: 206

    Dimensions

  • Lot Size Square Feet: 12,245
  • Total Building Area: 2,935
  • Gross Building Area: 2,935
  • Building Area: 2,935
  • Building Area Measurement: L

    Heating and Cooling

  • Fireplace Count: 1
  • Air Conditioning: 1
  • Heating: 3
  • Heated Square Feet: 2,935
  • Heating Fuel Type: 3

    Utilities

  • Sewer System: 1
  • Water Service: 2

Building

  • Building Type: 0
  • Property Class: R
  • Subdivision: GLENN HAVEN ESTATES SEC 1
  • Land Acres: 0000000281
  • Standard Land Use Code: 1001
  • County Land Use Code: 1001
  • State Land Use Code: A1
  • Legal Description 1: LT 21 BLK 1 GLENN HAVEN ESTATES SEC 1

Neighborhood

  • School District Name: Klein Independent School District
  • School Tax School District: KLEIN ISD
  • Census Tract: 553901

Geography

  • Assessors Map Reference: 4969C
  • Account Number: 1206260010021
  • Parcel: 120-626-001-0021
  • Block: 1
  • Lot: 21
  • Municipality: SPRING
  • Latitude: 30.0362
  • Longitude: -95.5484

    Address

  • Full Address: 8403 Glenn Elm Dr
  • Address - House Number: 8403
  • Address - Street Name: Glenn Elm
  • Address - Suffix Type: Dr
  • State: TX
  • City Name: Spring
  • Carrier Code: C034
  • 4-Digit Zip Code: 2729
  • Zip Code: 77379

Valuation

    Tax

  • Total Area: 2,859
  • Tax Year: 2022
  • Tax Amount: $880,480
  • Tax Rate Code Area: 666

    Appraisal Valuation

  • Standard Deviation: 0.2197
  • Valuation Date: Sep 13, 2023
  • Confidence Score: 69
  • Final Value: 513,685
  • High Value: 626,569
  • Low Value: 400,801

    Market Valuation

  • Market Total Value: $443,881
  • Market Land Value: $84,802
  • Market Improvement Value: $359,079

    Assessments Valuation

  • Assessed Year: 2022
  • Assessed Total Value: $443,881
  • Assessed Land Value: $84,802
  • Assessed Improvements Value: $359,079

    Exemptions

  • Homeowner Exemption: Yes

    Sales

  • Current Sale Contract Date: Jul 16, 2020
  • Current Sale Recording Date: Jul 17, 2020
  • Current Sale Price:
  • Current Sale Document Type: 70
  • Current Sale Input Document Number: 2020-318757
  • Previous Sale Recording Date: Sep 06, 2007
  • Previous Sale Contract Date: Aug 31, 2007
  • Previous Sale Amount: $286,800
  • Previous Sale Document Type: 70
Data used for valuation calculations is provided by RealtyHop, and other third party sources

Comparables

Unit
Status
Type
Beds
Baths
ft²
Price/ft²
Asking Price
Listed On
Closing Price
Sold On
HOA + Taxes

About Glenn Haven Estates


Similar Homes for Sale

Currently no similar homes around

Nearby Rentals

Unit for rent at 1451 Hatchmere Place, Spring, TX, 77379

$3,200 /mo

  • 3 Beds
  • 3 Baths
  • 3,157 ft²
1451 Hatchmere Place, Spring, TX, 77379 Listing by Sumera Shaikh
Unit for rent at 17114 Banchory Avenue, Spring, TX, 77379

$1,750 /mo

  • 4 Beds
  • 2 Baths
  • 1,865 ft²
17114 Banchory Avenue, Spring, TX, 77379 Listing by Michelle N. Briggs
Unit for rent at 9611 Landry Boulevard, Spring, TX, 77379

$1,900 /mo
  • 4 Beds
  • 2 Baths
  • 1,834 ft²
9611 Landry Boulevard, Spring, TX, 77379 Listing by Israel Martinez


Frequently Asked Questions

When was property at 8403 Glenn Elm Drive built and last sold?
The property at 8403 Glenn Elm Drive was built in 2004 and last sold on Jul 16, 2020 for $451,300.
How much is this home worth?
The estimated value of the home located at 8403 Glenn Elm Drive is $527,918.
What are some comparable homes to 8403 Glenn Elm Drive?
There are currently no comparable homes to 8403 Glenn Elm Drive.