Check Availability
Washtenaw 48130
8402 Walnut Hill
$420,000
● House - In Contract

8402 Walnut Hill

Dexter, MI 48130
bedrooms
4 Beds
bathrooms
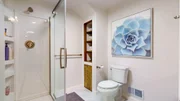
3 Baths, 1 Half Bath
square feet
2,600 Ft²
$2,692
Est. Monthly
$125
HOA / Fees

About This Property

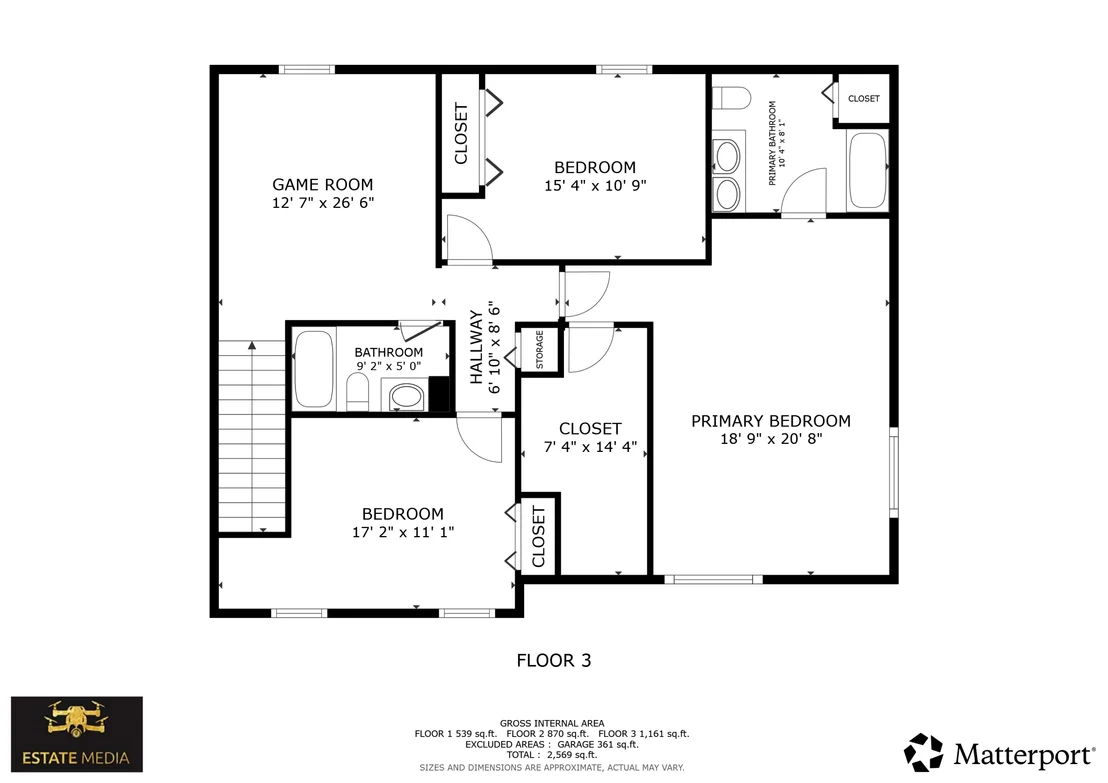
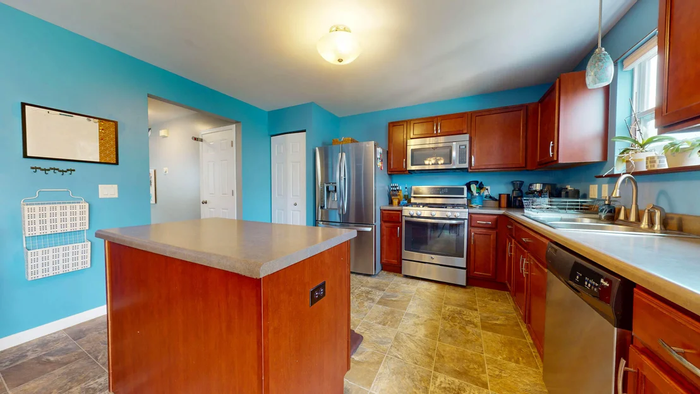
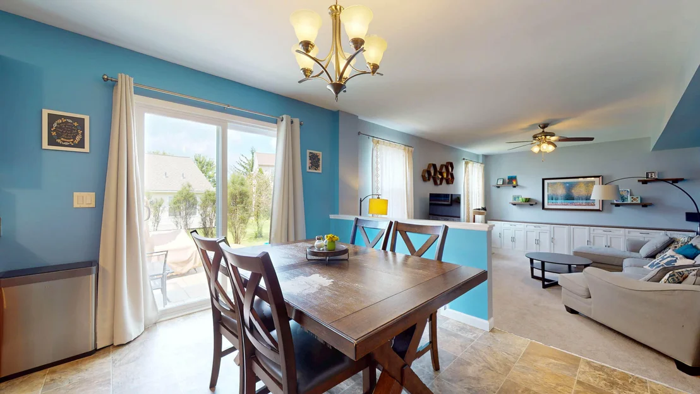
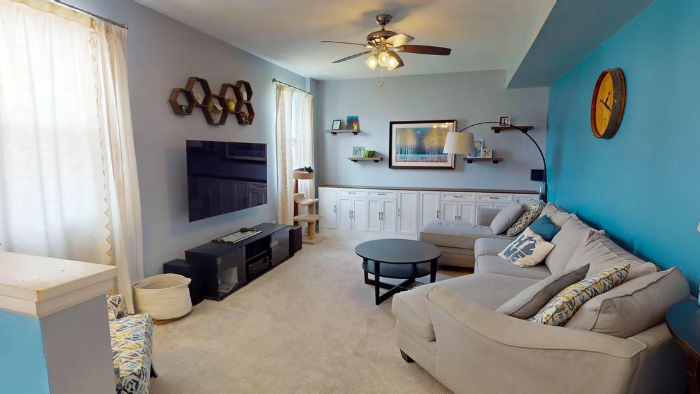
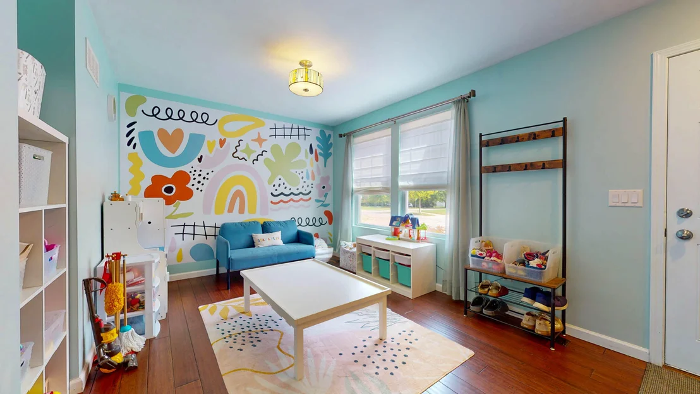
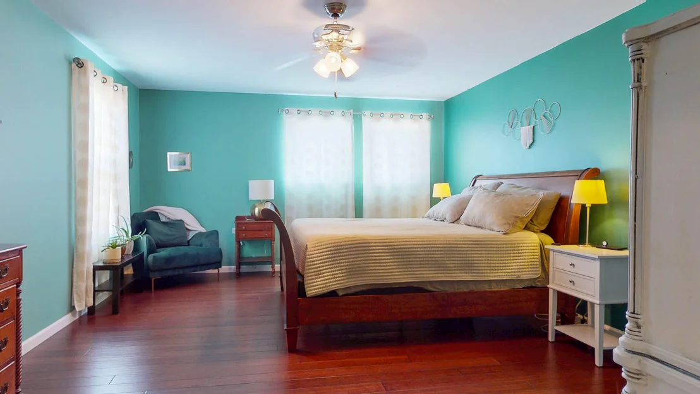
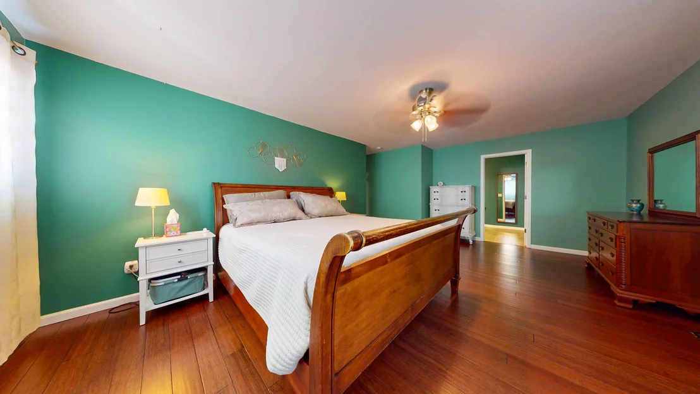
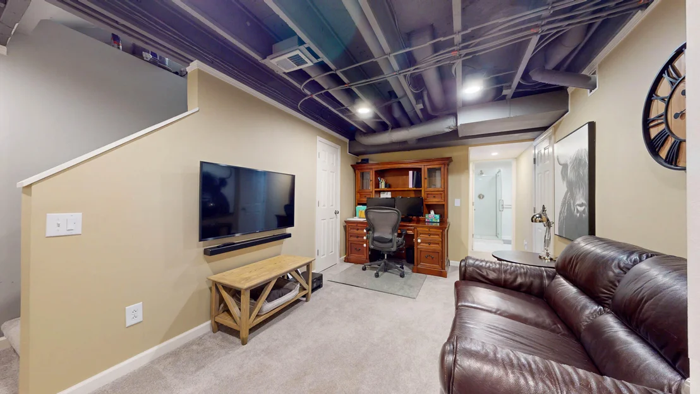
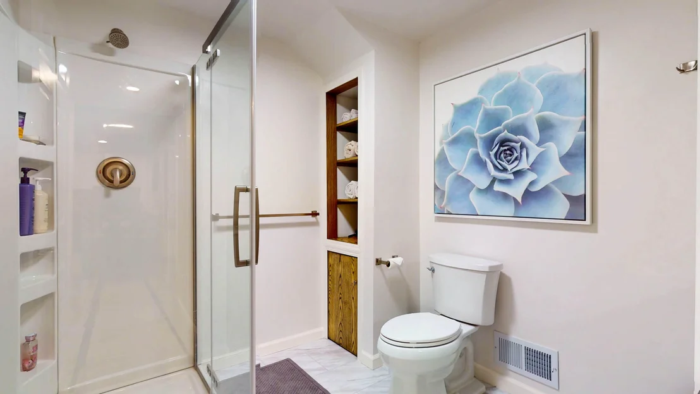
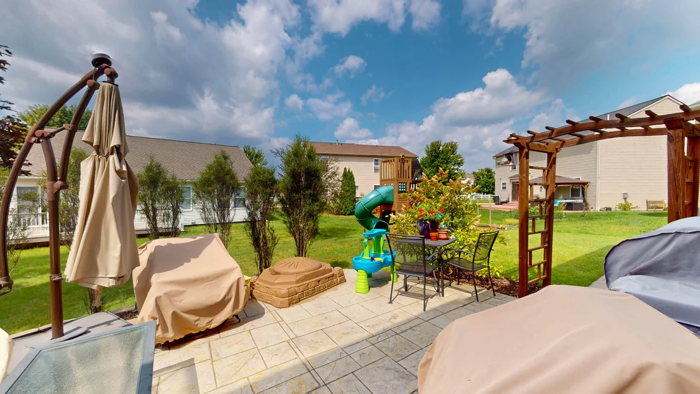
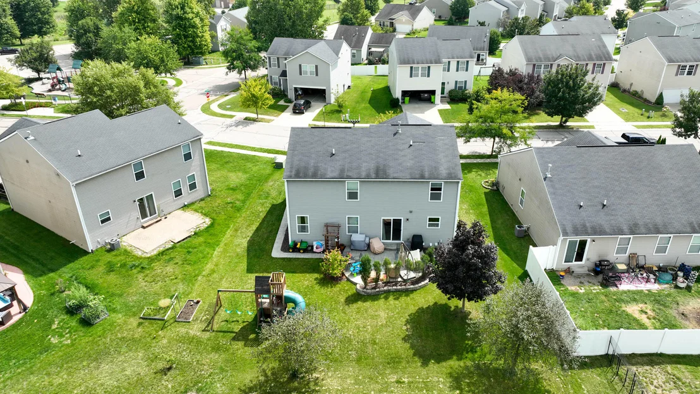
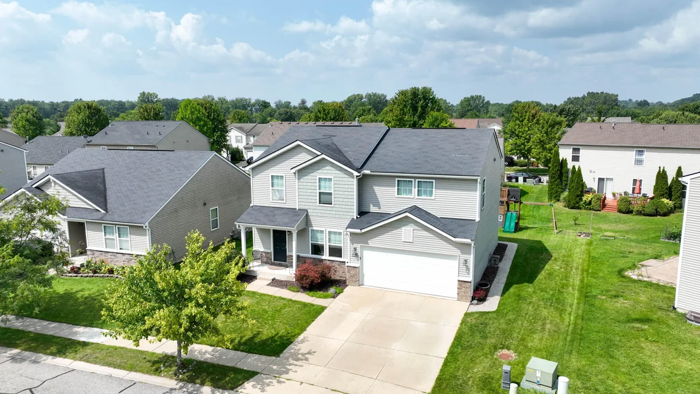
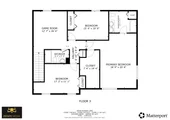
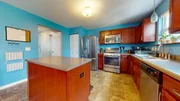
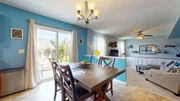
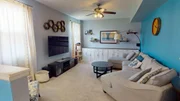
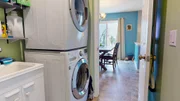
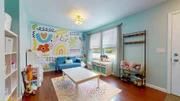
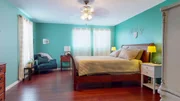
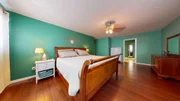
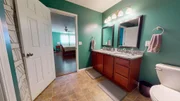
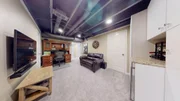
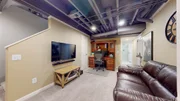
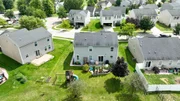
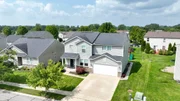
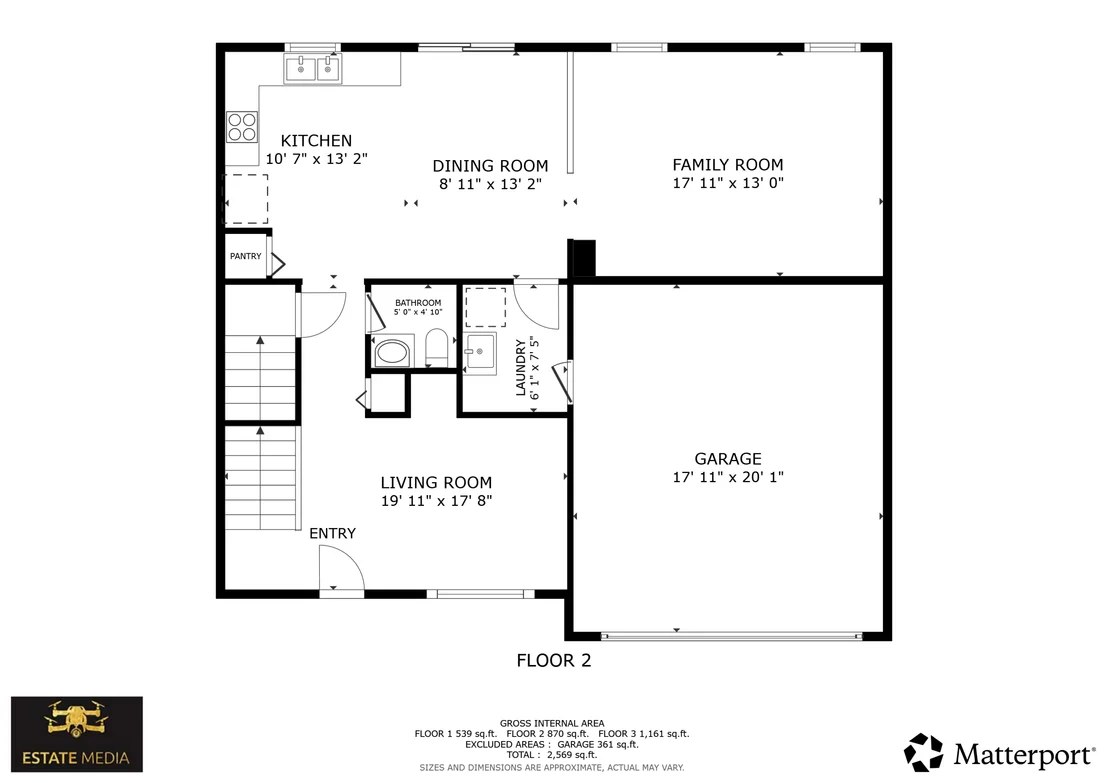
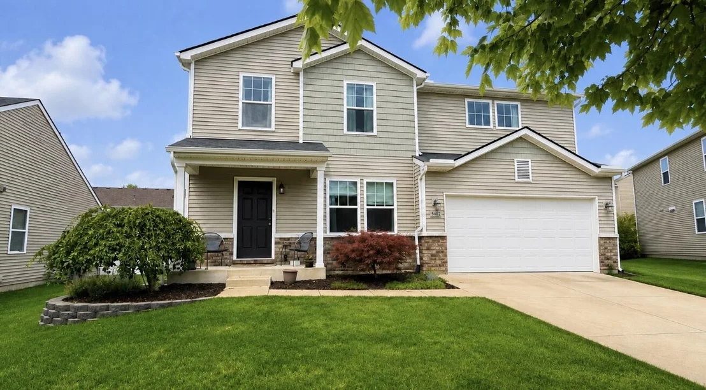
Move-in ready home in Dexter's desirable Thornton Farms offering 2,600 sq ft of finished living space. Bamboo flooring flows throughout the main and second floors. The kitchen features pull-out cabinet organizers, stainless steel appliances, and an island that opens to the family room, perfect for entertaining. A flexible main-floor room can serve as a dining room, sitting room, office, or playroom. Upstairs, the loft provides additional flexible living space or could easily be converted into a 5th bedroom. The spacious master suite includes a large walk-in closet with custom shelving and an ensuite bath with dual vanity. The finished basement adds valuable living space, including a bedroom and full bath, ideal for guests. New water heater (2025) and carpet (2022). Enjoy the stamped concrete patio, community pool, Dexter Schools, low Lima Twp taxes, and easy access to Dexter, Ann Arbor, shopping, and freeways. Showings begin WEDNESDAY!
Unit Size
2,600 Ft²
Days on Market
-
Land Size
0.15 acres
Price per sqft
$162
Property Type
House
Property Taxes
$504
HOA Dues
$125
Year Built
2013

Listed By

Tammi Ebenhoeh
The Charles Reinhart Company

Payment Calculator

Cap Rate Calculator

Last updated: 17 days ago (MichRIC MLS #26044894)

Price History

Date / Event Date Event Price
Sep 9, 2026 In contract -
In contract
Aug 25, 2026 Listed by The Charles Reinhart Company $420,000
Listed by The Charles Reinhart Company
Sep 20, 2019 Sold
Sold
Jul 17, 2019 Listed by The Charles Reinhart Company $309,900
Listed by The Charles Reinhart Company
Feb 14, 2014 Sold
Sold

Property Highlights

Garage
Air Conditioning
Parking Details
Has Garage
Attached Garage
Parking Features: Garage Faces Front, Garage Door Opener, Attached
Garage Spaces: 2
Interior Details
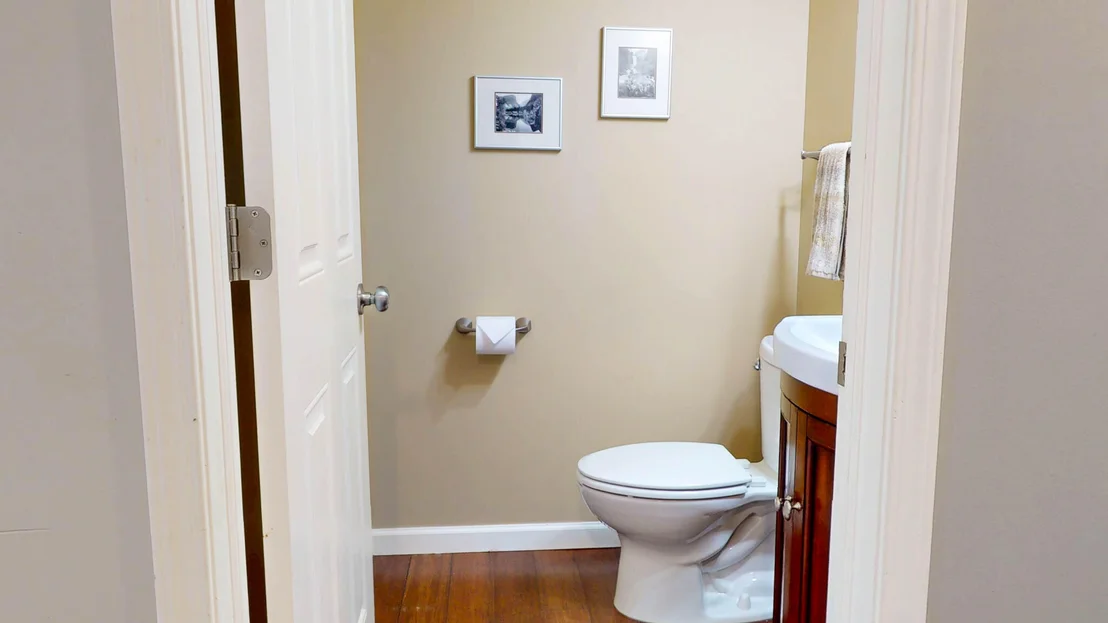
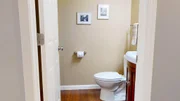
Half Bathrooms: 1
Full Bathrooms: 3
Interior Features: Ceiling Fan(s), Eat-in Kitchen, Pantry, Garage Door Opener, Center Island
Appliances: Humidifier, Bar Fridge, Dishwasher, Disposal, Dryer, Microwave, Oven, Range, Refrigerator, Washer
Flooring Type: Carpet, Other, Vinyl
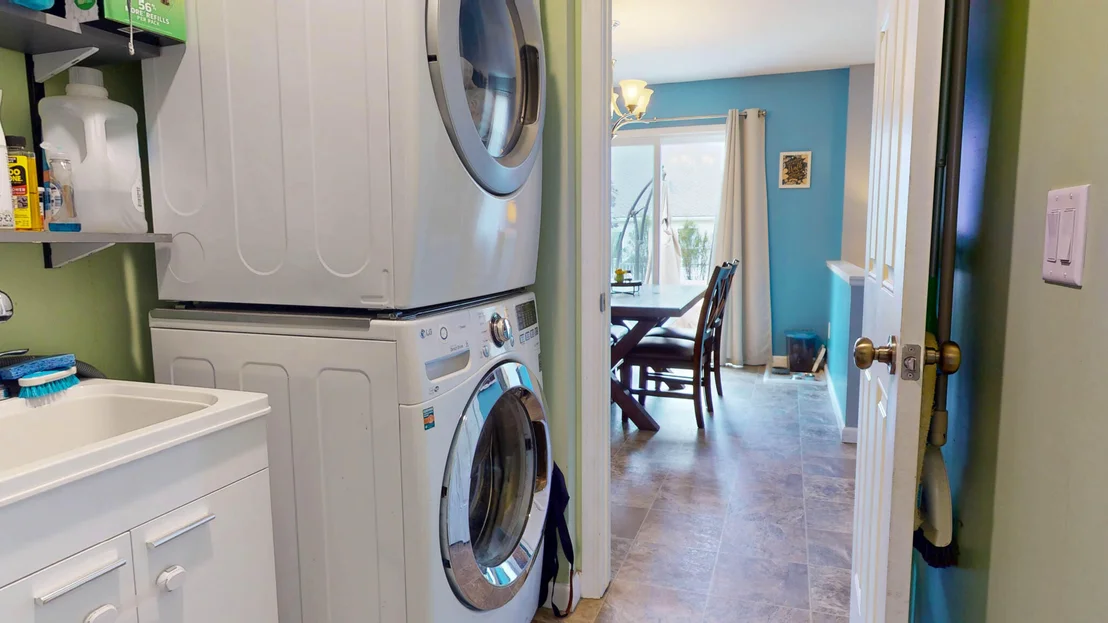
Laundry Features: Electric Dryer Hookup, Laundry Room, Main Level, Sink, Washer Hookup
Rooms: 13
Basement: Partial
Exterior Details
Square Footage: 2600
Architectural Style: Colonial
Year Built: 2013
Builder Name: LOMBARDO HOMES OF SE MICHIGAN LLC
Building Area Total: 2160
Construction Materials: Brick, Vinyl Siding
Patio and Porch Features: Covered, Patio, Porch
Lot Features: Level, Sidewalk, Site Condo
Lot Size Area: 0.15
Lot Size Units: Acres
Lot Size Acres: 0.15
Lot Size Square Feet: 6621
Lot Size Dimensions: 60.12x97.33x26.45x26.22x100
Water Source: Private
Financial Details
Tax Assessed Value: $173,630
Tax Annual Amount: $6,046
Utilities Details
Cooling Type: Central Air
Heating Type: Forced Air
Location Details
HOA/Condo/Coop Fee Includes: Trash, Snow Removal, Other
HOA/Condo/Coop Amenities: Clubhouse, Playground, Pool
HOA Fee: $125
HOA Fee Frequency: Monthly

Building Info

Overview

    General

  • Year Built: 2013
  • Effective Year Built: 2013
  • Bedroom Count: 3
  • Bathroom Count: 3
  • Full Bathrooms: 2
  • Partial Bathrooms: 3
  • Building Condition: 0
  • Building Quality: 0
  • Construction Type: 0
  • Building Style: 29
  • Exterior Walls Type: 0
  • Interior Walls Type: 0
  • Roof Shape Type: 0
  • Roof Cover Type: 0
  • Floor Count: 200
  • Floor Cover: 0
  • Basement Type: 9
  • Basement Area: 640
  • Garage Type: 7
  • Garage Square Area: 400
  • Parking Space Count: 2
  • Patio Type: 0
  • Porch Type: 0
  • Pool Type: 0

    Dimensions

  • Lot Size Square Feet: 6,621
  • Lot Size Depth Feet: 1,000
  • Lot Size Frontage Feet: 540
  • Total Building Area: 2,160
  • Building Area: 2,160
  • Building Area Measurement: L

    Heating and Cooling

  • Air Conditioning: 13
  • Heating: 4
  • Heated Square Feet: 2,160
  • Heating Fuel Type: 0

    Utilities

  • Sewer System: 0
  • Water Service: 0

Building

  • Building Type: 0
  • Property Class: R
  • Subdivision: THORNTON FARMS CONDO-LIMA TOWN
  • Land Acres: 0000000152
  • Standard Land Use Code: 1004
  • County Land Use Code: 401
  • Legal Description 1: MD L4568 P657 SIXTH AMENDMENTUNIT 170, THORNTON FARMS CONDOMINIUMSPLIT ON 07/13/2006 FROM G -07-24-400-005;

Neighborhood

  • School District Name: Dexter Community School District
  • School Tax School District: DEXTER
  • Census Tract: 448000

Zoning

  • Zoning: AG-1

Geography

  • Assessors Map Reference: MAP 555
  • District: G
  • Parcel: G -07-24-401-170
  • Block: 401
  • Meridian: SEC 24 TWN 2S RNG 4E
  • Municipality: LIMA TWP
  • Latitude: 42.2884
  • Longitude: -83.9038

    Address

  • Full Address: 8402 Walnut Hl
  • Legal Unit: 170
  • Address - House Number: 8402
  • Address - Street Name: Walnut
  • Address - Suffix Type: Hl
  • State: MI
  • City Name: Dexter
  • Carrier Code: R001
  • 4-Digit Zip Code: 8438
  • Zip Code: 48130

Valuation

    Tax

  • Tax Year: 2023
  • Tax Amount: $163,275
  • Tax Rate Code Area: G-07

    Appraisal Valuation

  • Standard Deviation: 0.1606
  • Valuation Date: Nov 15, 2023
  • Confidence Score: 79
  • Final Value: 410,409
  • High Value: 476,358
  • Low Value: 344,461

    Market Valuation

  • Market Total Value: $344,800

    Assessments Valuation

  • Assessed Year: 2023
  • Assessed Total Value: $172,400

    Exemptions

  • Homeowner Exemption: Yes

    Sales

  • Current Sale Contract Date: Sep 09, 2019
  • Current Sale Recording Date: Sep 20, 2019
  • Current Sale Price:
  • Current Sale Document Type: 71
  • Current Sale Input Document Number: 6487644
  • Previous Sale Recording Date: Feb 14, 2014
  • Previous Sale Contract Date: Dec 30, 2013
  • Previous Sale Amount: $203,855
  • Previous Sale Document Type: 71
Data used for valuation calculations is provided by RealtyHop, and other third party sources

Comparables

Unit
Status
Type
Beds
Baths
ft²
Price/ft²
Asking Price
Listed On
Closing Price
Sold On
HOA + Taxes

About Washtenaw


Similar Homes for Sale

Currently no similar homes around

Nearby Rentals


Frequently Asked Questions

When was property at 8402 Walnut Hill built and last sold?
The property at 8402 Walnut Hill was built in 2013 and last sold on Sep 9, 2019 for $299,900.
How much is this home worth?
The estimated value of the home located at 8402 Walnut Hill is $432,152.
What are some comparable homes to 8402 Walnut Hill?
There are currently no comparable homes to 8402 Walnut Hill.