Check Availability
$695,000
● House - For Sale

8401 Chelridge Drive

Wake Forest, NC 27587
bedrooms
5 Beds
bathrooms
4 Baths
square feet
4,025 Ft²
$4,073
Est. Monthly
$80
HOA / Fees

About This Property

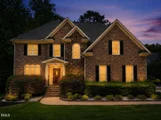
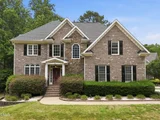
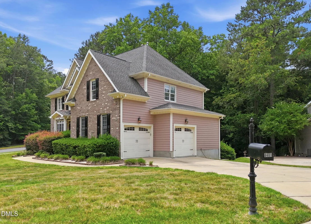
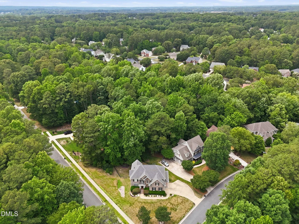
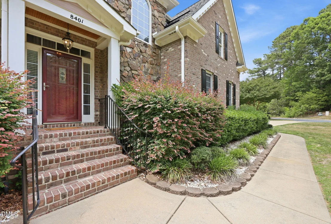
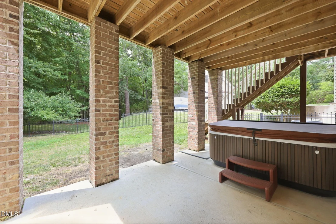
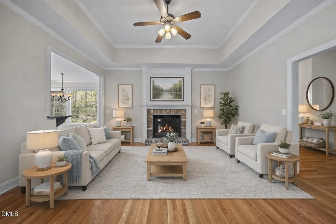
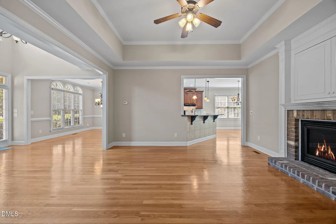
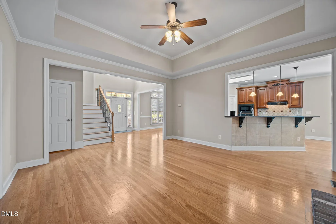
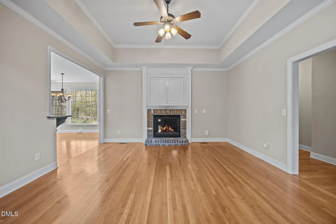
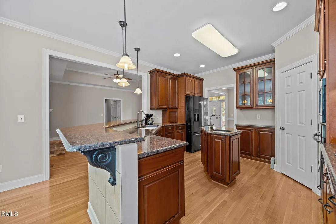
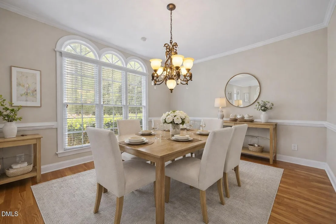
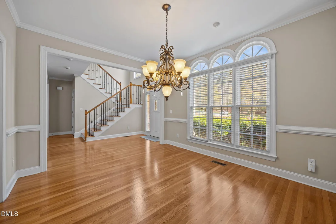
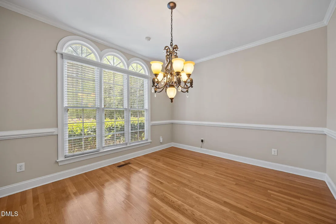
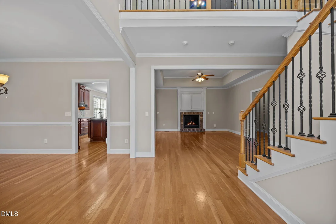
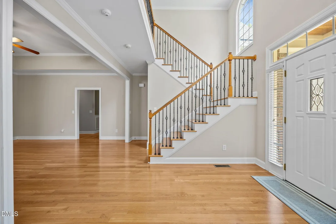
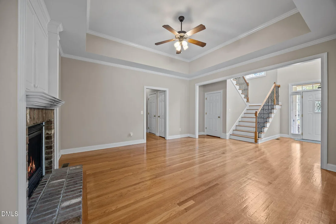
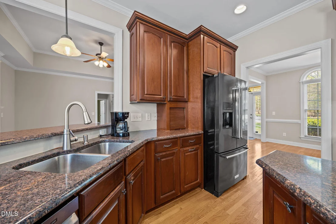
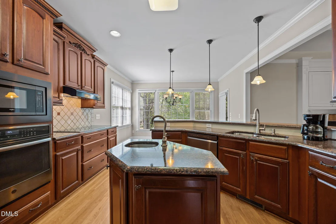
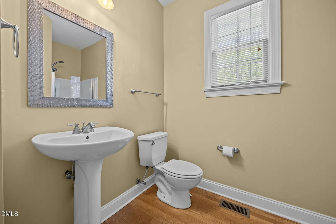
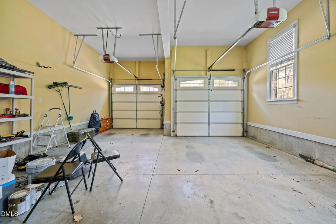
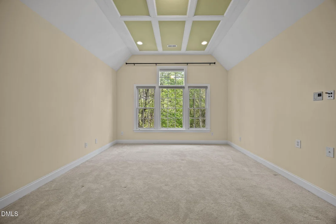
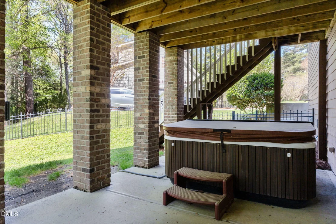
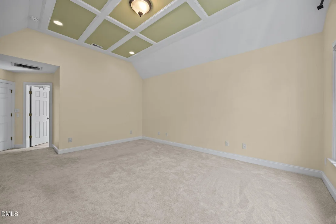
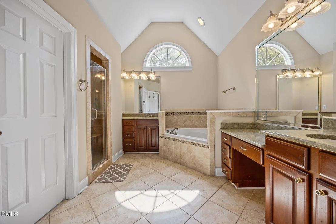
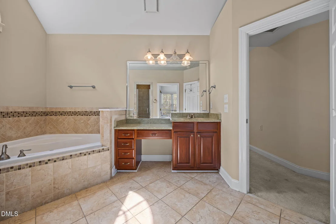
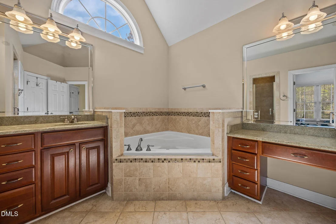
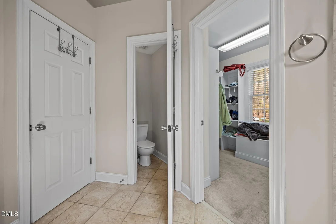
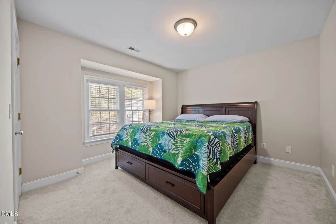
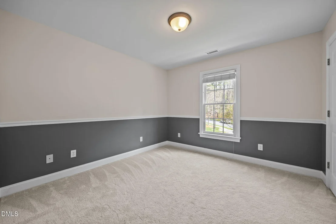
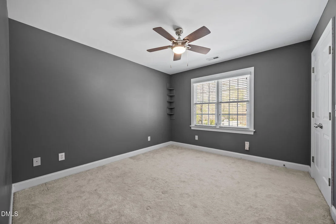
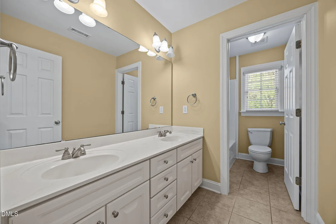
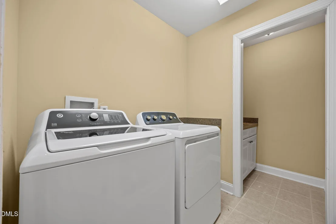
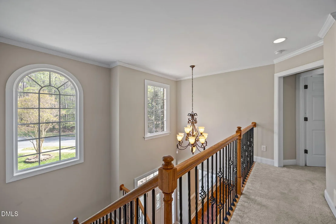
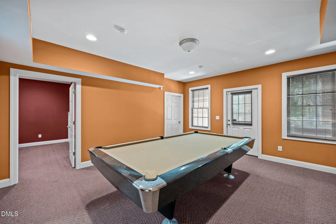
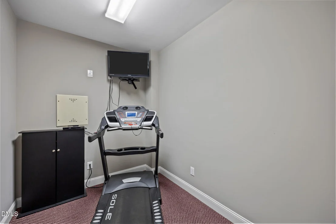
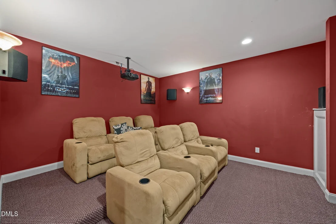
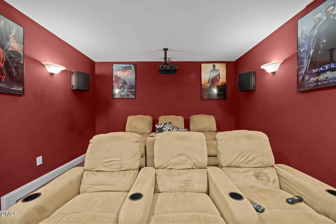
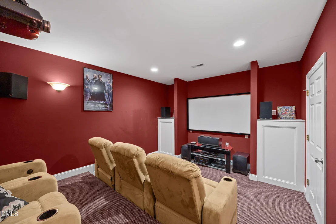
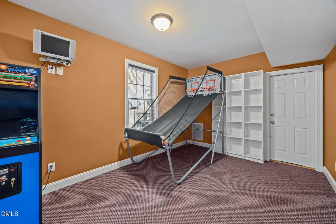
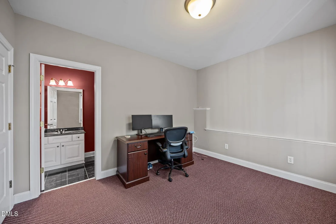
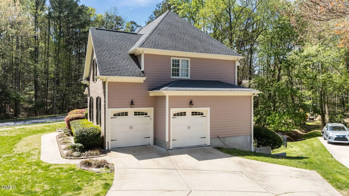
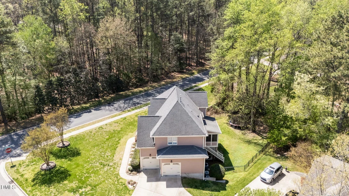
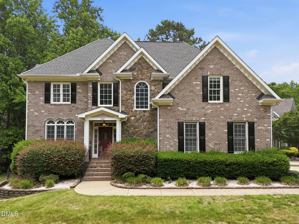
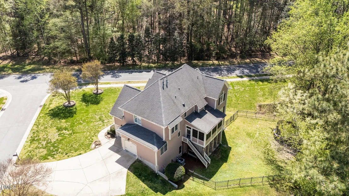
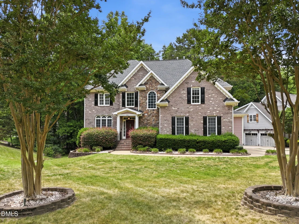
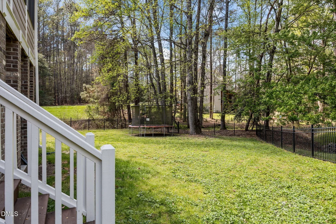
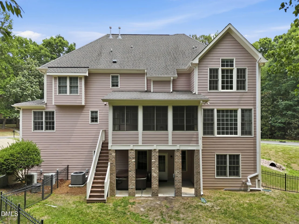
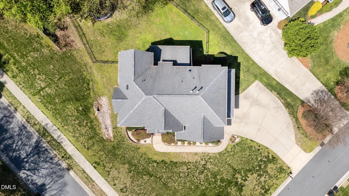
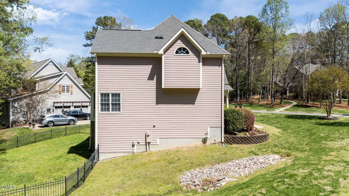
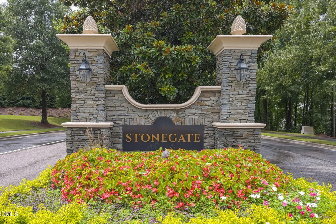
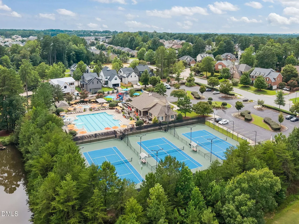
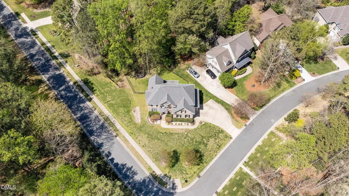
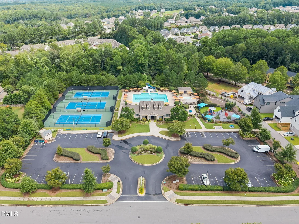
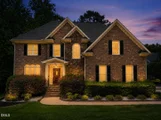
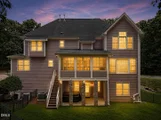
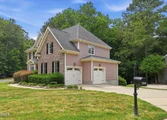
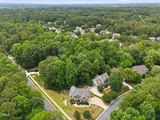
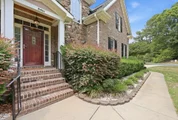
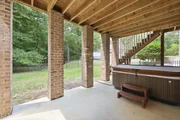
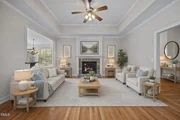
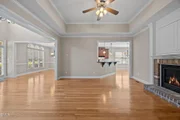
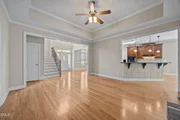
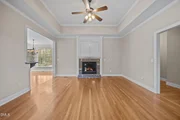
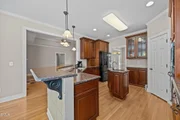
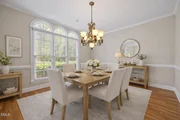
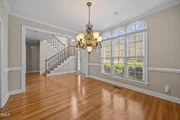
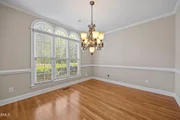
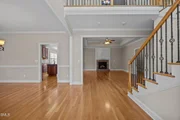
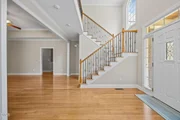
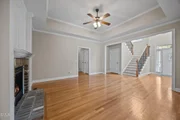
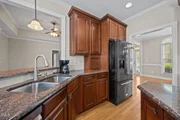
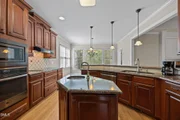
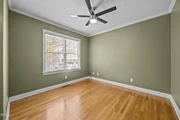
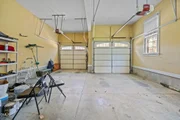
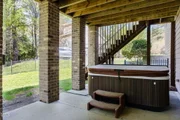
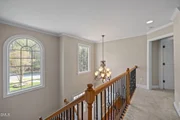
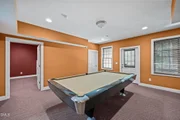
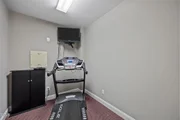
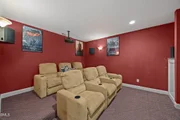
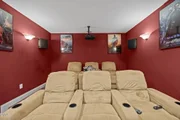
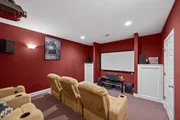
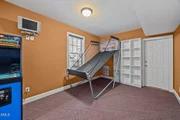
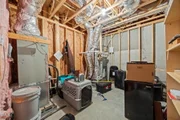
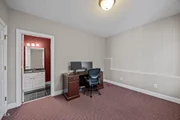
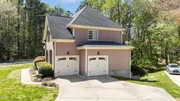
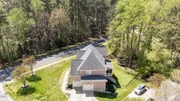
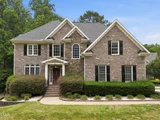
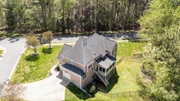
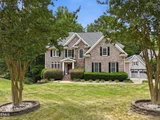
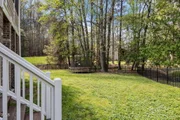
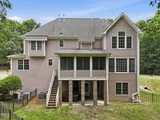
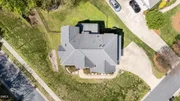
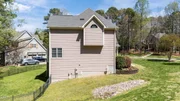
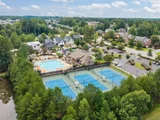
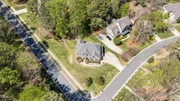
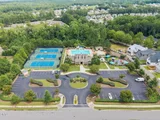
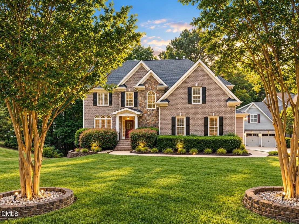
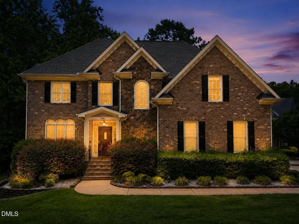
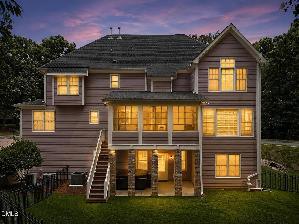
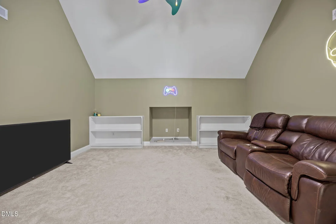
$50K price reduction!  An outstanding opportunity on a half-acre corner lot in the highly desirable Stonegate neighborhood. With a handsome brick, stone, and fiber cement exterior, this home offers timeless curb appeal, a covered front porch entry, a side-load two-car garage, and a fenced backyard. Hardwood floors span the main level, where you'll find a welcoming living room with a fireplace, a first-floor guest suite, and a spacious kitchen with granite countertops, a large island with prep sink, breakfast bar, and an adjacent sunlit breakfast room. The three-seasons screened porch is perfect for relaxing or entertaining year-round. The daylight basement provides exceptional additional living space, including a media room with plush seating and surround sound, a game room with pool table, a separate office, and an additional flex room. Step outside to the covered patio and enjoy the fenced backyard complete with irrigation and landscape lighting. With a roof replaced in 2018 and neighborhood amenities that include a pool, tennis courts, and clubhouse, this is an opportunity you do not want to miss. Refrigerator, washer/dryer, pool table, theatre equipement/seating,  arcade games and trampoline convey as personal property.
Unit Size
4,025 Ft²
Days on Market
4 days
Land Size
0.50 acres
Price per sqft
$173
Property Type
House
Property Taxes
$580
HOA Dues
$80
Year Built
2006

Listed By

Matt Bennett
Rich Realty Group

Payment Calculator

Cap Rate Calculator

Last updated: 3 days ago (TMLS #10199768)

Price History

Date / Event Date Event Price
Oct 20, 2026 Listed by Rich Realty Group $695,000
Listed by Rich Realty Group
Sep 23, 2026 Price Decreased $695,000
↓ $15K (2.1%)
Price Decreased
Aug 26, 2026 Listed by Rich Realty Group $710,000
Listed by Rich Realty Group
$50K price reduction! An outstanding opportunity on a half-acre corner lot in the highly desirable Stonegate neighborhood. With a handsome brick, stone, and fiber cement exterior, this home offers timeless curb appeal, a covered front porch entry, a side-load two-car garage, and a fenced backyard. Hardwood floors span the main level, where you'll find a welcoming living room with a fireplace, a first-floor guest suite, and a spacious kitchen with granite countertops, a large island with prep sink, breakfast bar, and an adjacent sunlit breakfast room. The three-seasons screened porch is perfect for relaxing or entertaining year-round. The daylight basement provides exceptional additional living space, including a media room with plush seating and surround sound, a game room with pool table, a separate office, and an additional flex room. Step outside to the covered patio and enjoy the fenced backyard complete with irrigation and landscape lighting. With a roof replaced in 2018 and neighborhood amenities that include a pool, tennis courts, and clubhouse, this is an opportunity you do not want to miss. Refrigerator, washer/dryer, pool table, theatre equipement/seating, arcade games and trampoline convey as personal property.
Aug 18, 2021 Sold
Sold
Jun 10, 2021 Listed by Rich Realty Group $609,900
Listed by Rich Realty Group

Property Highlights

Garage
Air Conditioning
Fireplace
Parking Details
Has Garage
Attached Garage
Has Open Parking
Parking Features: Attached, Concrete, Driveway, Garage Faces Side, Inside Entrance
Garage Spaces: 2
Interior Details
Full Bathrooms: 4
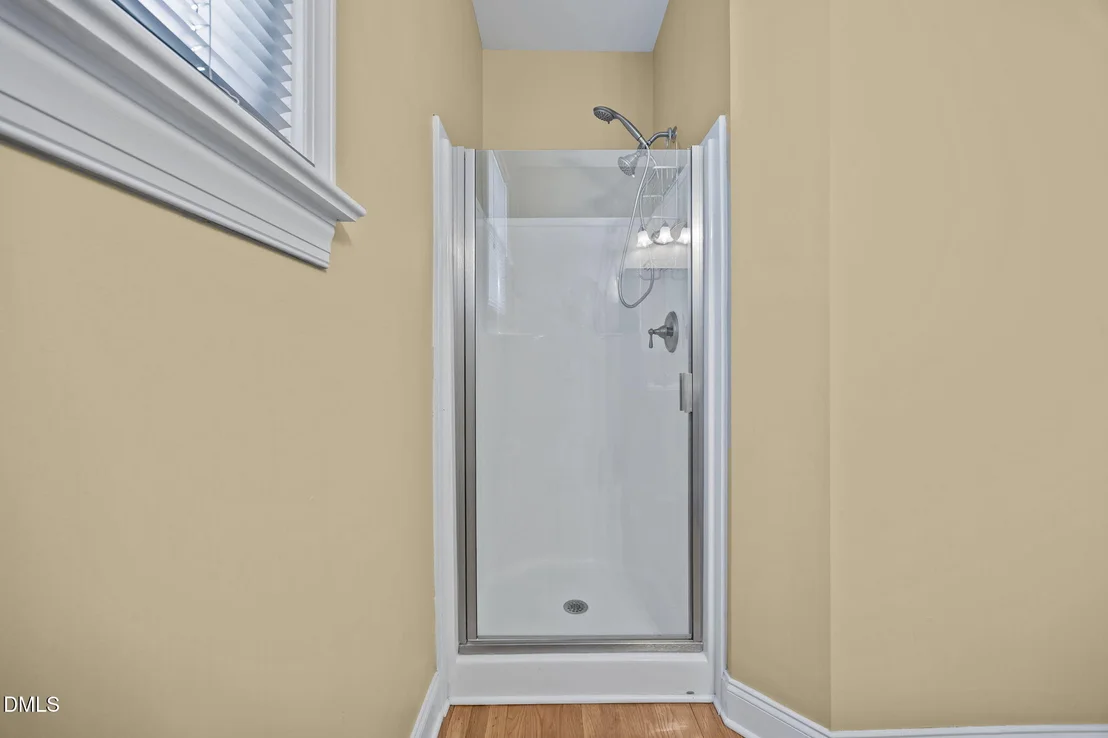
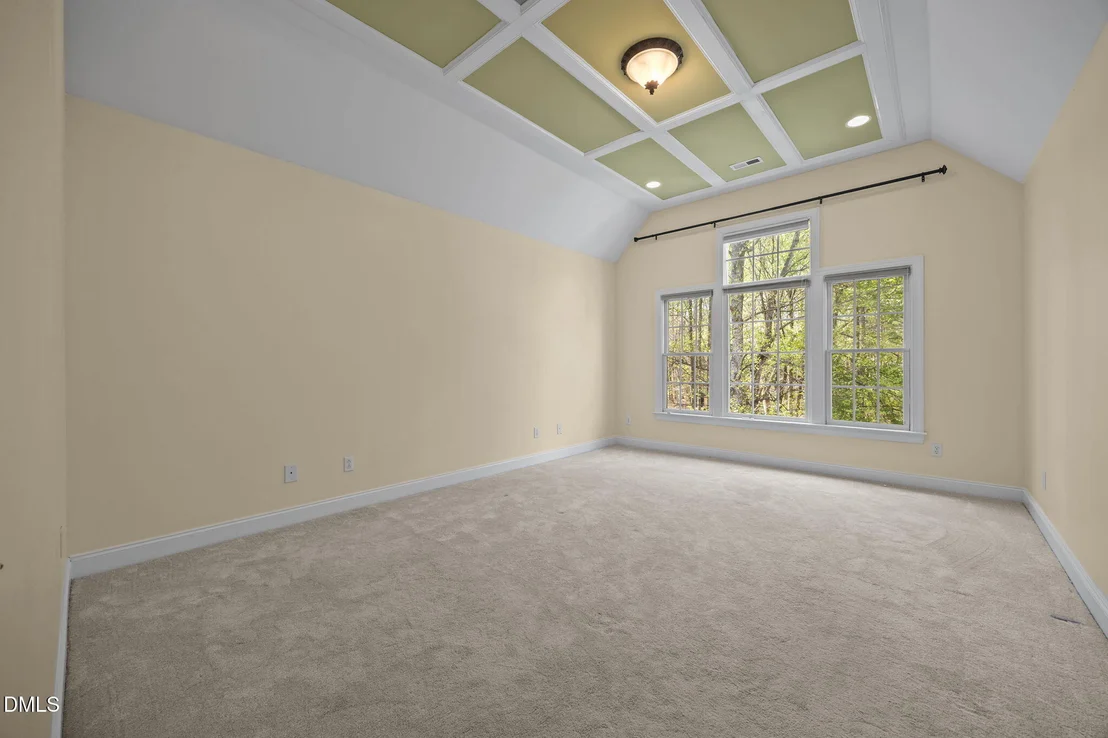
Interior Features: Ceiling Fan(s), Eat-in Kitchen, Entrance Foyer, Granite Counters, High Ceilings, Kitchen Island, Pantry, Recessed Lighting, Tray Ceiling(s), Walk-In Closet(s), Bathtub/Shower Combination, Separate Shower, Smooth Ceilings
Appliances: Disposal, Electric Cooktop, Microwave, Range Hood, Wall Oven
Flooring Type: Carpet, Hardwood, Tile
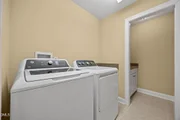
Laundry Features: Laundry Room
Rooms: 17
Has Fireplace
Fireplace Features: Gas Log, Living Room
Fireplaces: 1
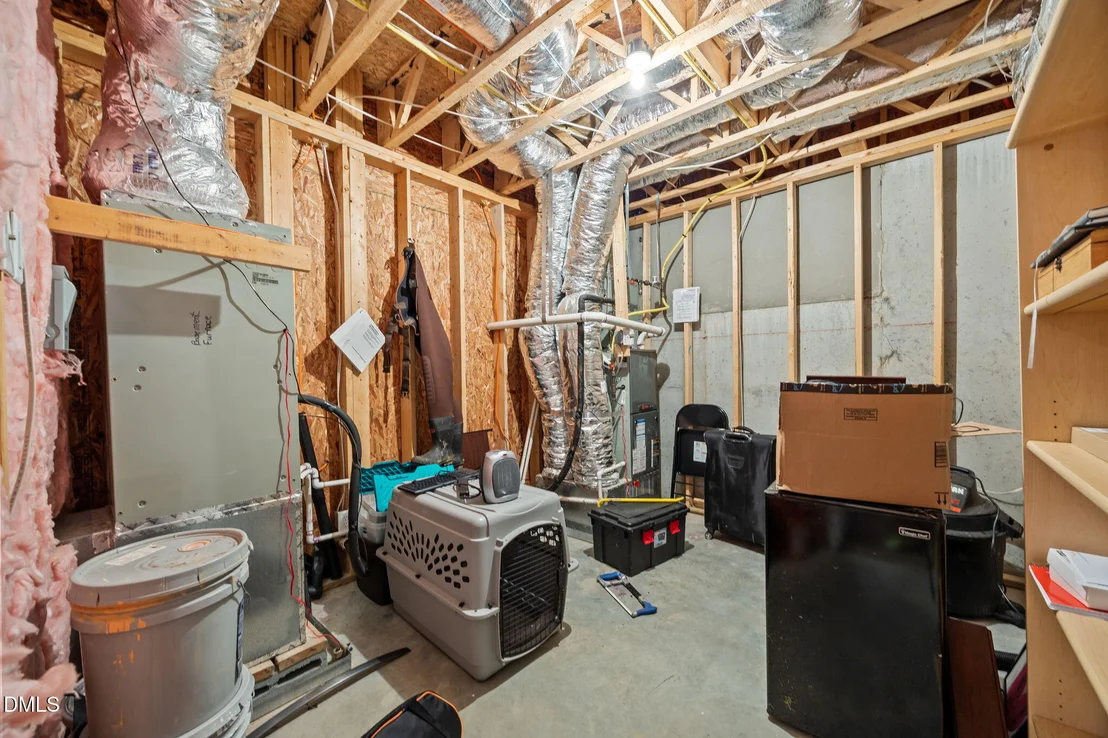
Basement: Bath/Stubbed, Daylight, Exterior Entry, Finished, Full, Interior Entry, Partially Finished, Storage Space, Walk-Out Access, Walk-Up Access, Heated, Workshop
Exterior Details
Square Footage: 4025
Security Features: Prewired
Architectural Style: Traditional, Transitional
Year Built: 2006
Building Area Total: 4025
Levels: Three Or More, Two
Window Features: Double Pane Windows
Construction Materials: Brick, Fiber Cement, Stone
Patio and Porch Features: Covered
Lot Features: Corner Lot, Landscaped
Lot Size Area: 0.5
Lot Size Units: Acres
Lot Size Acres: 0.5
Lot Size Square Feet: 21780
Water Source: Public
Financial Details
Tax Map Number: 124
Tax Assessed Value: $712,641
Tax Annual Amount: $6,961
Utilities Details
Cooling Type: Central Air, Heat Pump
Heating Type: Forced Air, Heat Pump, Natural Gas, Varies by Unit
Sewer : Public Sewer
Location Details
HOA/Condo/Coop Fee Includes: Maintenance Grounds
HOA/Condo/Coop Amenities: Clubhouse, Playground, Pool, Tennis Court(s)
HOA Fee: $80
HOA Fee Frequency: Monthly

Building Info

Overview

    General

  • Year Built: 2006
  • Effective Year Built: 2006
  • Bedroom Count: 0
  • Bathroom Count: 3
  • Full Bathrooms: 3
  • Partial Bathrooms: 3
  • Building Condition: 0
  • Building Quality: 0
  • Construction Type: 6
  • Building Style: 15
  • Exterior Walls Type: 0
  • Interior Walls Type: 0
  • Roof Shape Type: 0
  • Roof Cover Type: 0
  • Floor Count: 200
  • Living Units: 1
  • Floor Cover: 0
  • Basement Type: 2
  • Basement Area: 1,146
  • Garage Type: 7
  • Garage Square Area: 72
  • Parking Space Count: 0
  • Patio Type: 0
  • Porch Type: 0
  • Pool Type: 0

    Dimensions

  • Lot Size Square Feet: 21,780
  • Total Building Area: 4,193
  • Building Area: 4,193
  • Building Area Measurement: E

    Heating and Cooling

  • Fireplace Count: 1
  • Air Conditioning: 1
  • Heating: 3
  • Heated Square Feet: 4,193
  • Heating Fuel Type: 3

    Utilities

  • Sewer System: 5
  • Water Service: 6

Building

  • Building Type: 0
  • Property Class: R
  • Subdivision: STONE GATE SUB
  • Land Acres: 0000000500
  • Standard Land Use Code: 1001
  • County Land Use Code: 01
  • Legal Description 1: LO124 STONE GATE SUB PH2 BM2004-01186

Neighborhood

  • School District Name: Wake County Schools
  • Census Tract: 054209

Zoning

  • Zoning: GR3

Geography

  • Account Number: 0317575
  • District: 19
  • Subdivision Phase Number: 2
  • Parcel: 1748.01-36-0671 0317575
  • Lot: 124
  • Municipality: WAKE FOREST
  • Latitude: 35.9104
  • Longitude: -78.5167

    Address

  • Full Address: 8401 Chelridge Dr
  • Address - House Number: 8401
  • Address - Street Name: Chelridge
  • Address - Suffix Type: Dr
  • State: NC
  • City Name: Wake Forest
  • Carrier Code: R037
  • 4-Digit Zip Code: 4161
  • Zip Code: 27587

Valuation

    Tax

  • Tax Year: 2022
  • Tax Amount: $481,287

    Appraisal Valuation

  • Standard Deviation: 0.1307
  • Valuation Date: Aug 31, 2022
  • Confidence Score: 85
  • Final Value: 749,386
  • High Value: 847,373
  • Low Value: 651,400

    Market Valuation

  • Market Total Value: $430,047
  • Market Land Value: $82,000
  • Market Improvement Value: $348,047

    Assessments Valuation

  • Assessed Year: 2022
  • Assessed Total Value: $430,047
  • Assessed Land Value: $82,000
  • Assessed Improvements Value: $348,047

    Sales

  • Current Sale Contract Date: Aug 06, 2021
  • Current Sale Recording Date: Aug 18, 2021
  • Current Sale Price:
  • Current Sale Document Type: 71
  • Previous Sale Recording Date: May 08, 2006
  • Previous Sale Contract Date: Apr 28, 2006
  • Previous Sale Amount: $479,000
  • Previous Sale Document Type: 71
Data used for valuation calculations is provided by RealtyHop, and other third party sources

Comparables

Unit
Status
Type
Beds
Baths
ft²
Price/ft²
Asking Price
Listed On
Closing Price
Sold On
HOA + Taxes

About Stonegate at St. Andrews


Similar Homes for Sale

Currently no similar homes around

Nearby Rentals

Unit for rent at 8016 Matinvesi Street, Raleigh, NC, 27616

$2,450 /mo

  • 5 Beds
  • 3 Baths
  • 2,800 ft²
8016 Matinvesi Street, Raleigh, NC, 27616 Listing by Teo Westenhaver
Unit for rent at 2820 Gross Avenue, Wake Forest, NC, 27587

$1,595 /mo

  • 3 Beds
  • 2 Baths
2820 Gross Avenue, Wake Forest, NC, 27587 Listing by BRIAN SCHAMBS
Unit for rent at 2952 Casona Way, Raleigh, NC, 27616

$1,650 /mo

  • 2 Beds
  • 2 Baths
  • 1,456 ft²
2952 Casona Way, Raleigh, NC, 27616 Listing by Abby Leigh Vaughn


Frequently Asked Questions

When was property at 8401 Chelridge Drive built and last sold?
The property at 8401 Chelridge Drive was built in 2006 and last sold on Aug 6, 2021 for $640,000.
How much is this home worth?
The estimated value of the home located at 8401 Chelridge Drive is $695,730.
What are some comparable homes to 8401 Chelridge Drive?
There are currently no comparable homes to 8401 Chelridge Drive.