


8401 Barony Point


About This Property
Payment Calculator
Your Estimated Monthly Payment
Cap Rate Calculator
What does this mean?
Based on our analysis, the cap rate of this property is 1.25%. A negative cap rate indicates that the property might not be feasible as an income-producing asset. The median cap rate for a near zip code 11238 is 4.23%.
How much can I actually make?
Actual monthly rental income may vary between $4,760 and $7,140 depending on unit-specific characteristics. You can change the amount using the slider to further explore.
How is cap rate calculated?
Cap Rate = Net Operating Income (NOI) / Property Asset Value.
When calculating the cap rate, we assume 100% occupancy. Leverage (mortgage) is not considered.
Cap Rate provided by RealtyHop and RentHop, learn more about cap rate here.
Price History
| Date / Event | Date | Event | Price |
|---|---|---|---|
| Aug 22, 2025 | Sold | ||
| Sold | |||
| Jul 28, 2025 | In contract | - | |
| In contract | |||
| Jul 24, 2025 | Listed by Chuck Jaqua, REALTOR | $795,000 | |
| Listed by Chuck Jaqua, REALTOR | |||
| Nov 19, 2020 | Sold | ||
| Sold | |||
| Sep 23, 2020 | Listed by Chuck Jaqua, REALTOR | $675,000 | |
| Listed by Chuck Jaqua, REALTOR | |||
| | |||
|
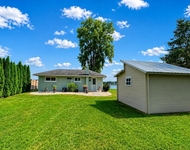
''Casually elegant'' describes the warm, yet classic feel of this beautifully maintained former Parade home. Featuring over 4600 finished sqft, the home is nestled on a private lot with a charming outdoor entertaining area. The numerous upgrades include hand-scraped wood floors throughout the main level, continuing up the stairs and added to the second level bedrooms. The kitchen is stunning and is highlighted by the 2-tier center island , an entertaining bar with beverage frig and walk-in pantry. The greatroom features a gas-log fireplace, custom built-in shelves flank the fireplace and an easy flow to the kitchen and dining room. The primary bedroom suite features include a tray ceiling, generous walk-in closet, private water closet and custom oversized shower and separate soaking tub The second and third rooms feature A "jack-n-jill" configuration and the fourth bedroom has a ensuite bath. Upgraded closet organizers enhance the storage. The walkout lower level includes a fifth bedroom/office, full bath, spacious gathering room with wet-bar & beverage frig, and a second fireplace and plenty of storage space. The custom landscaping by Woodhams adds to the stunning curb appeal of this fine home in the popular Barrington Shores community, where residents enjoy the neighborhood pool, tennis & basketball courts, paved walking trails and driveway snow removal in the winter months!
| |||
Property Highlights
Comparables
Status
Price/ft²
Listed On
Sold On
About Kalamazoo
Similar Homes for Sale
Currently no similar homes aroundNearby Rentals

Last Updated: 2 years ago
Data Source: MichRIC, MLS# 25036884
 Your Privacy Choices
Phone: 425-283-2930
Address: 335 Madison Avenue, New York, NY 10017