Check Availability
McLean 22102
8400 MARTINGALE DRIVE
$5,230,000
↑ $231K (4.6%)
● House - For Sale

8400 MARTINGALE DRIVE

MCLEAN, VA 22102
bedrooms
6 Beds
bathrooms
5 Baths, 2 Half Baths
square feet
8,155 Ft²
$25,681
Est. Monthly

About This Property

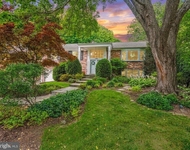
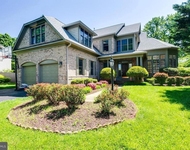
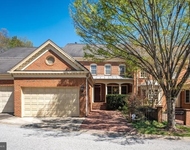
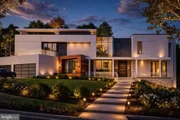
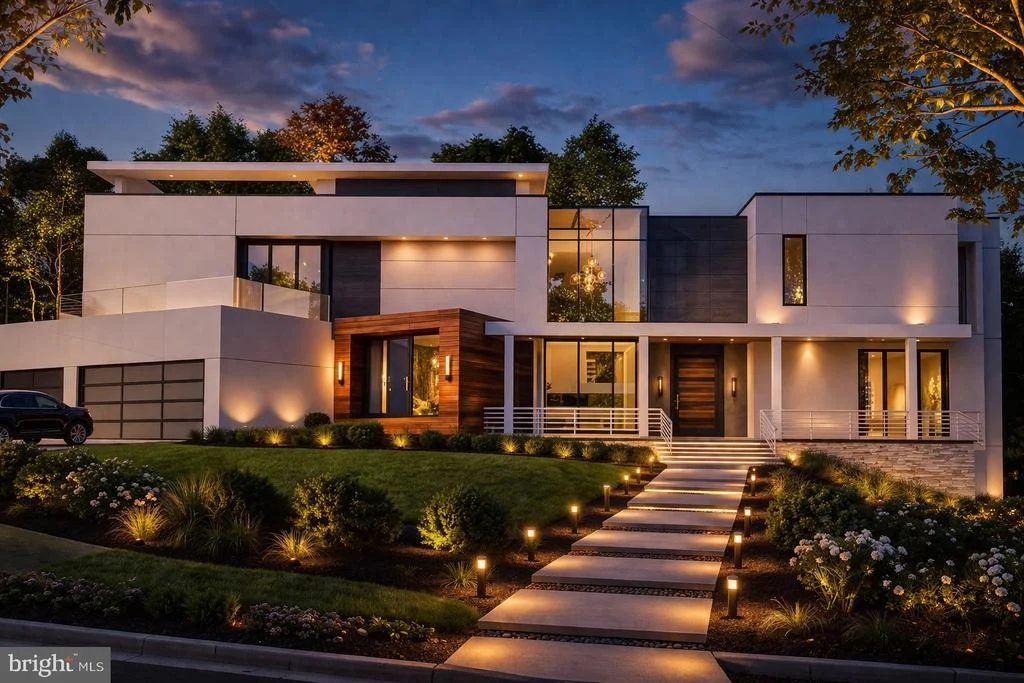
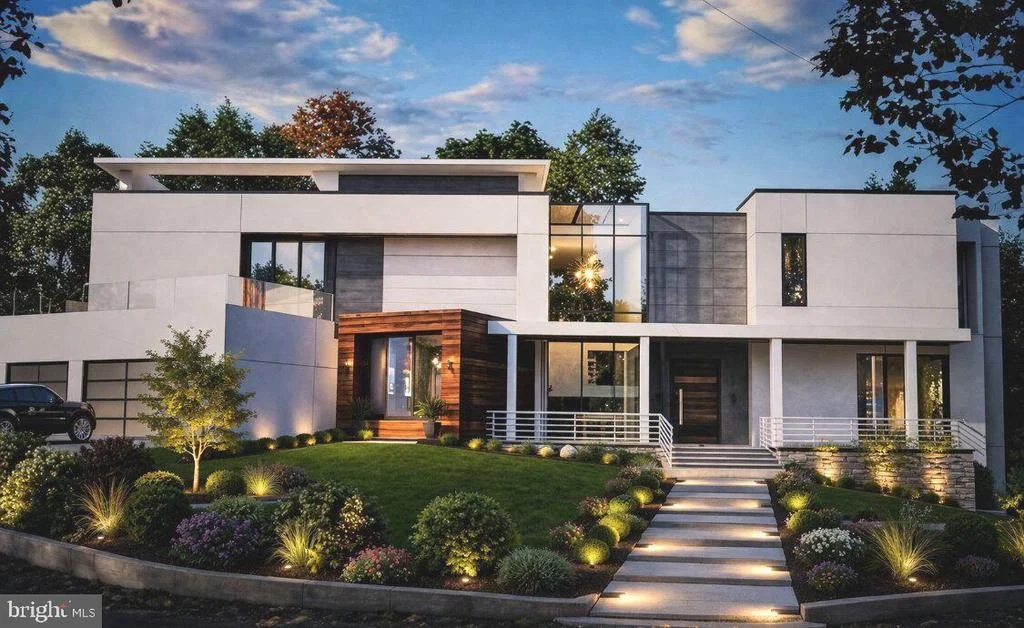
Stunning new construction home in McLean offering 8,000+ square feet of modern luxury living across three finished levels.  This thoughtfully designed residence, sited within the Langley High School pyramid, features 11-foot ceilings on the main and upper levels, expansive floor-to-ceiling windows, and a seamless open-concept layout ideal for both everyday living and entertaining. The main level includes a gourmet kitchen, separate catering kitchen, spacious family and dining areas, a private office with outside access, main-level bedroom suite, and pool.  Upstairs, enjoy generously sized en-suite bedrooms with balconies, including a luxurious primary suite with sitting area, fireplace, and 2 private balconies. The fully finished lower level is an entertainer's dream, complete with a home theater, wet bar, fitness room, recreation room, and additional living space or 2nd office with walk-out.  The exterior showcases a sleek modern design with stucco, stone veneer, wood accents, glass railings, and oversized windows, complemented by outdoor living spaces.  A rare opportunity to own a custom modern home combining scale, design, and functionality in one of McLean's most desirable locations.
Unit Size
8,155 Ft²
Days on Market
-
Land Size
0.46 acres
Price per sqft
$641
Property Type
House
Property Taxes
-
HOA Dues
-
Year Built
1970

Listed By

Fouad Talout
Long & Foster Real Estate, Inc.
John Spahr
Long & Foster Real Estate, Inc.

Payment Calculator

Cap Rate Calculator

Last updated: 17 days ago (Bright MLS #VAFX2298206)

Price History

Date / Event Date Event Price
Sep 18, 2026 Price Increased $5,230,000
↑ $231K (4.6%)
Price Increased
Sep 15, 2026 Listed by Long & Foster Real Estate, Inc. $4,999,000
Listed by Long & Foster Real Estate, Inc.
Mar 23, 2015 Sold
Sold
Nov 30, 2005 Sold
Sold

Property Highlights

Garage
Air Conditioning
Fireplace
Parking Details
Has Garage
Parking Features: Attached, Garage
Garage Spaces: 3
Interior Details
Half Bathrooms: 2
Full Bathrooms: 5
Interior Features: Bar, Kitchen Island, Walk-In Closet(s), 2nd Kitchen, Bathroom - Walk-In Shower, Entry Level Bedroom, Family Room Off Kitchen, Floor Plan - Open, Kitchen - Gourmet, Skylight(s)
Has Fireplace
Fireplaces: 2
Basement: Finished, Connecting Stairway, Heated, Walkout Level
Exterior Details
Square Footage: 8155
Square Footage Source: $0
Property Condition: Excellent
Architectural Style: Contemporary
Year Built Source: Estimated
Year Built: 2026
Levels: 3
Other Structures: Above Grade, Below Grade
Construction Materials: Stone, Stucco, Other
Lot Size Area: 20210
Lot Size Units: Square Feet
Lot Size Acres: 0.46
Lot Size Square Feet: 20210
Tax Lot: 40
Water Source: Public
Utilities Details
Cooling Type: Central Air
Heating Type: Forced Air
Sewer : Septic < # of BR

Building Info

Overview

    General

  • Year Built: 1970
  • Effective Year Built: 1970
  • Building Count: 1
  • Total Rooms: 7
  • Bedroom Count: 3
  • Bathroom Count: 2
  • Full Bathrooms: 2
  • Partial Bathrooms: 2
  • Building Condition: 0
  • Building Quality: 0
  • Construction Type: 6
  • Building Style: 28
  • Exterior Walls Type: 2
  • Interior Walls Type: 0
  • Roof Shape Type: 0
  • Roof Cover Type: 3
  • Floor Count: 100
  • Living Units: 1
  • Floor Cover: 15
  • Basement Type: 1
  • Basement Area: 247
  • Garage Type: 17
  • Garage Square Area: 891
  • Parking Space Count: 0
  • Patio Type: 20
  • Porch Type: 7
  • Pool Type: 0
  • Location Influence Type: 206

    Dimensions

  • Lot Size Square Feet: 20,210
  • Total Building Area: 2,398
  • Gross Building Area: 2,398
  • Building Area: 2,151
  • Building Area Measurement: L

    Heating and Cooling

  • Fireplace Count: 1
  • Air Conditioning: 1
  • Heating: 24
  • Heated Square Feet: 2,151
  • Heating Fuel Type: 2

    Utilities

  • Sewer System: 2
  • Water Service: 2

Building

  • Building Type: 0
  • Property Class: R
  • Subdivision: GREENWAY HEIGHTS
  • Land Acres: 0000000464
  • Standard Land Use Code: 1001
  • County Land Use Code: 011
  • Legal Description 1: GREENWAY HEIGHTS LT 40 SEC 2

Neighborhood

  • School District Name: Fairfax County Public Schools
  • Census Tract: 480302

Zoning

  • Zoning: 111

Geography

  • Assessors Map Reference: 020-1
  • District: Jan 01, 2002
  • Section: 2
  • Parcel: 0201-05-0040
  • Lot: 40
  • Municipality: DRANESVILLE DIST #1A
  • Latitude: 38.9598
  • Longitude: -77.2336

    Address

  • Full Address: 8400 Martingale Dr
  • Address - House Number: 8400
  • Address - Street Name: Martingale
  • Address - Suffix Type: Dr
  • State: VA
  • City Name: Mc Lean
  • Carrier Code: C027
  • 4-Digit Zip Code: 1309
  • Zip Code: 22102

Valuation

    Tax

  • Total Area: 2,151
  • Tax Year: 2022
  • Tax Amount: $1,204,761
  • Tax Rate Code Area: 20101

    Appraisal Valuation

  • Standard Deviation: 0.1162
  • Valuation Date: Aug 23, 2023
  • Confidence Score: 87
  • Final Value: 1,195,948
  • High Value: 1,335,030
  • Low Value: 1,056,866

    Market Valuation

  • Market Total Value: $1,032,800
  • Market Land Value: $540,000
  • Market Improvement Value: $492,800

    Assessments Valuation

  • Assessed Year: 2022
  • Assessed Total Value: $1,032,800
  • Assessed Land Value: $540,000
  • Assessed Improvements Value: $492,800

    Sales

  • Current Sale Contract Date: Mar 16, 2015
  • Current Sale Recording Date: Mar 23, 2015
  • Current Sale Price:
  • Current Sale Document Type: 71
  • Current Sale Input Document Number: 2015007911001
  • Previous Sale Recording Date: Nov 30, 2005
  • Previous Sale Contract Date: Nov 25, 2005
  • Previous Sale Amount: $810,000
  • Previous Sale Document Type: 71

    Financing

  • First Mortgage Financing Type: FIX
Data used for valuation calculations is provided by RealtyHop, and other third party sources

Comparables

Unit
Status
Type
Beds
Baths
ft²
Price/ft²
Asking Price
Listed On
Closing Price
Sold On
HOA + Taxes

About McLean


Similar Homes for Sale

Currently no similar homes around

Nearby Rentals

Unit for rent at 1320 Elsinore Avenue, MCLEAN, VA, 22102

$6,300 /mo

  • 1 Bed
  • 1 Bath
  • 2,982 ft²
1320 Elsinore Avenue, MCLEAN, VA, 22102 Listing by SOMAH SADIQ
Unit for rent at 1489 Broadstone Place, VIENNA, VA, 22182

$7,800 /mo

  • 4 Beds
  • 4 Baths
  • 3,955 ft²
1489 Broadstone Place, VIENNA, VA, 22182 Listing by Venugopal Ravva
Unit for rent at 7809 Hidden Meadow Terrace, POTOMAC, MD, 20854

$5,800 /mo

  • 4 Beds
  • 3 Baths
  • 4,558 ft²
7809 Hidden Meadow Terrace, POTOMAC, MD, 20854 Listing by Joseph E Hawkins


Frequently Asked Questions

When was property at 8400 Martingale Drive built and last sold?
The property at 8400 Martingale Drive was built in 1970 and last sold on Mar 16, 2015 for $815,000.
How much is this home worth?
The estimated value of the home located at 8400 Martingale Drive is $5,282,300.
What are some comparable homes to 8400 Martingale Drive?
There are currently no comparable homes to 8400 Martingale Drive.