See Home Value
Darien 60561
8400 Gleneyre Road
$920,000
● House - Off Market

8400 Gleneyre Road

Darien, IL 60561
bedrooms
5 Beds
bathrooms
6 Baths, 2 Half Baths
square feet
6,440 Ft²
$6,481
Est. Monthly
$6
HOA / Fees
2.79%
Cap Rate

About This Property

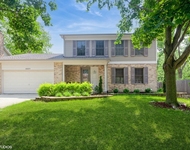
Don't judge a book by its cover or a home by the exterior!!  This home is deceptively larger than it looks from the curb; offering 6440 Square Feet above grade with 5/6 bedrooms, 4 full baths and 2 half baths; 8625 Sq Ft including the finished basement. At list price you would be paying $115.00 per square foot while new construction prices are closer to $300 per foot.  It would cost more than Two Million to build this home today.  This home uniquely allocates its space with today's family's needs and desires. The heart of this home is its enormous kitchen featuring custom cabinets by Romar, large eat-in sitting area and open family room for entertaining or everyday family living.  In fact, this home, with its exemplary floor plan and appointments, could grace the cover in Architectural Digest.  Another special feature is its related living space that could also double as a work from home office.  This space features a separate entrance, Living Room, Dining Room, Kitchen, Study and Bedroom Suite.  In addition, there is a side-loaded four (4) car heated garage featuring Epoxy flooring and hot and cold running water. Recent improvements include roof, some of the heating and air conditioning units, and asphalt driveways.  Meticulously maintained and updated.  Great Value!
Unit Size
6,440 Ft²
Days on Market
-
Land Size
-
Price per sqft
$155
Property Type
House
Property Taxes
$1,574
HOA Dues
$6
Year Built
1985

Payment Calculator

Cap Rate Calculator

Last updated: 3 years ago (MRED MLS #11865367)

Price History

Date / Event Date Event Price
Apr 22, 2024 Sold
Sold
Sep 13, 2023 Listed by Romanelli & Associates $998,000
Listed by Romanelli & Associates

Property Highlights

Air Conditioning
Fireplace

Building Info

Overview

    General

  • Year Built: 1985
  • Effective Year Built: 1985
  • Building Count: 1
  • Bedroom Count: 0
  • Bathroom Count: 4
  • Full Bathrooms: 2
  • Partial Bathrooms: 4
  • Bathroom Plumbing Fixtures: 2
  • Building Condition: 0
  • Building Quality: 0
  • Construction Type: 0
  • Building Style: 0
  • Exterior Walls Type: 2
  • Interior Walls Type: 0
  • Roof Shape Type: 0
  • Roof Cover Type: 0
  • Floor Count: 200
  • Living Units: 1
  • Floor Cover: 0
  • Basement Type: 6
  • Basement Area: 2,185
  • Garage Type: 7
  • Garage Square Area: 943
  • Parking Space Count: 4
  • Patio Type: 0
  • Porch Type: 0
  • Pool Type: 0

    Dimensions

  • Lot Size Square Feet: 18,295
  • Lot Size Depth Feet: 1,600
  • Lot Size Frontage Feet: 1,380
  • Total Building Area: 8,625
  • Gross Building Area: 8,625
  • Building Area: 6,440
  • Building Area Measurement: L

    Heating and Cooling

  • Fireplace Count: 1
  • Air Conditioning: 1
  • Heating: 0
  • Heated Square Feet: 6,440
  • Heating Fuel Type: 0

    Utilities

  • Sewer System: 0
  • Water Service: 0

Building

  • Building Type: 0
  • Property Class: R
  • Subdivision: CARRIAGE WAY W
  • Land Acres: 0000000420
  • Standard Land Use Code: 1001
  • County Land Use Code: R
  • Legal Description 1: CARRIAGE WAY W UNIT 2

Neighborhood

  • School District Name: Hinsdale Township High School District 86
  • School Tax School District: DARIEN-WOODRIDG
  • Census Tract: 845807

Zoning

  • Zoning: R

Geography

  • Assessors Map Reference: 3207-A4
  • Parcel: 09-33-302-032
  • Lot: 119
  • Municipality: DOWNERS GROVE
  • Latitude: 41.7353
  • Longitude: -87.9851

    Address

  • Full Address: 8400 Gleneyre Rd
  • Legal Unit: 2
  • Address - House Number: 8400
  • Address - Street Name: Gleneyre
  • Address - Suffix Type: Rd
  • State: IL
  • City Name: Darien
  • Carrier Code: C030
  • 4-Digit Zip Code: 5322
  • Zip Code: 60561

Valuation

    Tax

  • Tax Year: 2022
  • Tax Amount: $1,888,202
  • Tax Rate Code Area: 9043

    Appraisal Valuation

  • Standard Deviation: 0.0816
  • Valuation Date: Jan 17, 2024
  • Confidence Score: 93
  • Final Value: 978,243
  • High Value: 1,058,069
  • Low Value: 898,417

    Market Valuation

  • Market Total Value: $866,490
  • Market Land Value: $236,670
  • Market Improvement Value: $629,820

    Assessments Valuation

  • Assessed Year: 2022
  • Assessed Total Value: $288,830
  • Assessed Land Value: $78,890
  • Assessed Improvements Value: $209,940

    Exemptions

  • Homeowner Exemption: Yes
Data used for valuation calculations is provided by RealtyHop, and other third party sources

Comparables

Unit
Status
Type
Beds
Baths
ft²
Price/ft²
Asking Price
Listed On
Closing Price
Sold On
HOA + Taxes

About Darien


Similar Homes for Sale

Currently no similar homes around

Nearby Rentals

Unit for rent at 8885 Dryden Street, Woodridge, IL, 60517

$3,800 /mo

  • 4 Beds
  • 3 Baths
  • 2,972 ft²
8885 Dryden Street, Woodridge, IL, 60517 Listing by Haroon Masood


Frequently Asked Questions

When was property at 8400 Gleneyre Road built and last sold?
The property at 8400 Gleneyre Road was built in 1985 and last sold on Jan 1, 1970 for $0.
How much is this home worth?
The estimated value of the home located at 8400 Gleneyre Road is $0.
What are some comparable homes to 8400 Gleneyre Road?
There are currently no comparable homes to 8400 Gleneyre Road.