See Home Value
Darien 60561
8400 Evergreen Lane
$1,750,000
● House - Off Market

8400 Evergreen Lane

Darien, IL 60561
bedrooms
5 Beds
bathrooms
6 Baths, 1 Half Bath
square feet
6,897 Ft²
$10,942
Est. Monthly
1.51%
Cap Rate

About This Property

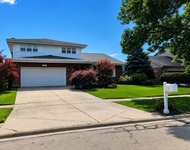
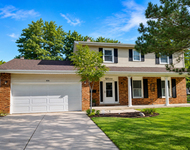
Welcome to your dream home! This stunning property features a timeless brick and limestone exterior and has been completely re-imagined inside &  out with impeccable attention to detail. Spanning 6 bedrooms and 5.5 bathrooms, this residence seamlessly blends an elegance open floor plan with modern comfort. As you  enter, you'll be greeted by soaring high ceilings and an abundance of natural light that illuminates the rich hardwood flooring throughout. The chef's kitchen  is a culinary masterpiece, complete with brand new stainless steel appliances, exquisite marble countertops, a breakfast room and a wet bar. The main level  also offers 2 living spaces, a separate dining room, a full bathroom, first floor laundry and a flex room that can be used as an office or an in-law suite. The  fully finished basement is an entertainer's paradise, complete with a second kitchen and a large rec room with ample space for gatherings. Relax by one of  the four fireplaces, or retreat to the lavish in-law suite, offering privacy and comfort for guests or family. The primary suite is a true sanctuary, featuring a  double-sided fireplace, a spacious sitting area, and an unbelievable walk-in closet with custom organizers. The spa-like primary bath is a highlight, with  marble floors, a steam shower, a regular shower, a soaking tub, and double sinks with quartzite countertops. Additional amenities include heated flooring  and an attached heated 4-car garage featuring power for an EV. Every aspect of this home has been thoughtfully updated from new mechanicals, plumbing fixtures to new lighting,  windows, doors, cabinets and more, ensuring a worry-free living experience! Enjoy relaxing outdoors on your private back deck, which overlooks a  sprawling backyard beautifully enhanced with new landscaping and a state-of-the-art sprinkler system and a golf course view. Don't miss this opportunity to own a home that  combines timeless charm with modern sophistication- schedule your private tour today!
Unit Size
6,897 Ft²
Days on Market
-
Land Size
0.35 acres
Price per sqft
$275
Property Type
House
Property Taxes
$1,618
HOA Dues
-
Year Built
1989

Payment Calculator

Cap Rate Calculator

Last updated: 2 years ago (MRED MLS #12172345)

Price History

Date / Event Date Event Price
Dec 9, 2024 Sold
Sold
Nov 15, 2024 In contract -
In contract
Sep 25, 2024 Temporarily off market -
Temporarily off market
Sep 24, 2024 Listed by Coldwell Banker Realty $1,899,000
Listed by Coldwell Banker Realty
Aug 19, 2024 Listed by Coldwell Banker Realty $1,995,000
Listed by Coldwell Banker Realty
Welcome to your dream home! This stunning property features a timeless brick and limestone exterior and has been completely re-imagined inside & out with impeccable attention to detail. Spanning 6 bedrooms and 5.5 bathrooms, this residence seamlessly blends an elegance open floor plan with modern comfort. As you enter, you'll be greeted by soaring high ceilings and an abundance of natural light that illuminates the rich hardwood flooring throughout. The chef's kitchen is a culinary masterpiece, complete with brand new stainless steel appliances, exquisite marble countertops, a breakfast room and a wet bar. The main level also offers 2 living spaces, a separate dining room, a full bathroom, first floor laundry and a flex room that can be used as an office or an in-law suite. The fully finished basement is an entertainer's paradise, complete with a second kitchen and a large rec room with ample space for gatherings. Relax by one of the four fireplaces, or retreat to the lavish in-law suite, offering privacy and comfort for guests or family. The primary suite is a true sanctuary, featuring a double-sided fireplace, a spacious sitting area, and an unbelievable walk-in closet with custom organizers. The spa-like primary bath is a highlight, with marble floors, a steam shower, a regular shower, a soaking tub, and double sinks with quartzite countertops. Additional amenities include heated flooring and an attached heated 4-car garage featuring power for an EV. Every aspect of this home has been thoughtfully updated from new mechanicals, plumbing fixtures to new lighting, windows, doors, cabinets and more, ensuring a worry-free living experience! Enjoy relaxing outdoors on your private back deck, which overlooks a sprawling backyard beautifully enhanced with new landscaping and a state-of-the-art sprinkler system and a golf course view. Don't miss this opportunity to own a home that combines timeless charm with modern sophistication- schedule your private tour today!
Show More

Property Highlights

Air Conditioning

Building Info

Overview

    General

  • Year Built: 1989
  • Effective Year Built: 1989
  • Building Count: 1
  • Bedroom Count: 0
  • Bathroom Count: 5
  • Full Bathrooms: 4
  • Partial Bathrooms: 5
  • Bathroom Plumbing Fixtures: 4
  • Building Condition: 0
  • Building Quality: 0
  • Construction Type: 0
  • Building Style: 0
  • Exterior Walls Type: 2
  • Interior Walls Type: 0
  • Roof Shape Type: 0
  • Roof Cover Type: 0
  • Floor Count: 200
  • Living Units: 1
  • Floor Cover: 0
  • Basement Type: 2
  • Basement Area: 2,568
  • Garage Type: 7
  • Garage Square Area: 1,092
  • Parking Space Count: 4
  • Patio Type: 0
  • Porch Type: 0
  • Pool Type: 0

    Dimensions

  • Lot Size Square Feet: 15,246
  • Lot Size Depth Feet: 1,270
  • Lot Size Frontage Feet: 1,160
  • Total Building Area: 7,594
  • Gross Building Area: 7,594
  • Building Area: 5,026
  • Building Area Measurement: L

    Heating and Cooling

  • Fireplace Count: 1
  • Air Conditioning: 1
  • Heating: 0
  • Heated Square Feet: 5,026
  • Heating Fuel Type: 0

    Utilities

  • Sewer System: 0
  • Water Service: 0

Building

  • Building Type: 0
  • Property Class: R
  • Subdivision: CARRIAGE WAY WEST UNIT 3
  • Land Acres: 0000000350
  • Standard Land Use Code: 1001
  • County Land Use Code: R
  • Legal Description 1: CARRIAGE WAY WEST UNIT 3 ALL

Neighborhood

  • School District Name: Hinsdale Township High School District 86
  • School Tax School District: DARIEN-WOODRIDG
  • Census Tract: 845807

Zoning

  • Zoning: A

Geography

  • Assessors Map Reference: 3207-A4
  • Parcel: 09-33-406-007
  • Lot: 8
  • Municipality: DOWNERS GROVE
  • Latitude: 41.7349
  • Longitude: -87.981

    Address

  • Full Address: 8400 Evergreen Ln
  • Legal Unit: 3
  • Address - House Number: 8400
  • Address - Street Name: Evergreen
  • Address - Suffix Type: Ln
  • State: IL
  • City Name: Darien
  • Carrier Code: C030
  • 4-Digit Zip Code: 8400
  • Zip Code: 60561

Valuation

    Tax

  • Tax Year: 2022
  • Tax Amount: $1,835,260
  • Tax Rate Code Area: 9043

    Appraisal Valuation

  • Standard Deviation: 0.1571
  • Valuation Date: Jan 10, 2024
  • Confidence Score: 80
  • Final Value: 945,140
  • High Value: 1,093,702
  • Low Value: 796,577

    Market Valuation

  • Market Total Value: $842,700
  • Market Land Value: $237,120
  • Market Improvement Value: $605,580

    Assessments Valuation

  • Assessed Year: 2022
  • Assessed Total Value: $280,900
  • Assessed Land Value: $79,040
  • Assessed Improvements Value: $201,860

    Sales

  • Current Sale Contract Date: Dec 05, 2023
  • Current Sale Recording Date: Jan 10, 2024
  • Current Sale Price:
  • Current Sale Document Type: 71
  • Current Sale Input Document Number: 1869
  • Previous Sale Recording Date: May 23, 1995
  • Previous Sale Contract Date: May 22, 1995
  • Previous Sale Amount: $642,500
  • Previous Sale Document Type: 71
Data used for valuation calculations is provided by RealtyHop, and other third party sources

Comparables

Unit
Status
Type
Beds
Baths
ft²
Price/ft²
Asking Price
Listed On
Closing Price
Sold On
HOA + Taxes

About Darien


Similar Homes for Sale

Currently no similar homes around

Nearby Rentals

Unit for rent at 7749 Lyman Avenue, Darien, IL, 60561

$3,995 /mo

  • 4 Beds
  • 2 Baths
  • 2,600 ft²
7749 Lyman Avenue, Darien, IL, 60561 Listing by Keith Jablonowski
Unit for rent at 606 71st Street, Darien, IL, 60561

$4,000 /mo

  • 4 Beds
  • 2 Baths
  • 2,357 ft²
606 71st Street, Darien, IL, 60561 Listing by Jeff Salhani


Frequently Asked Questions

When was property at 8400 Evergreen Lane built and last sold?
The property at 8400 Evergreen Lane was built in 1989 and last sold on Dec 5, 2023 for $699,000.
How much is this home worth?
The estimated value of the home located at 8400 Evergreen Lane is $1,917,990.
What are some comparable homes to 8400 Evergreen Lane?
There are currently no comparable homes to 8400 Evergreen Lane.